4
bedrooms
4
baths
3,530
sq ft
$191
price per sf
Single Family
property type
4 Days
time on site
2026
yr. built
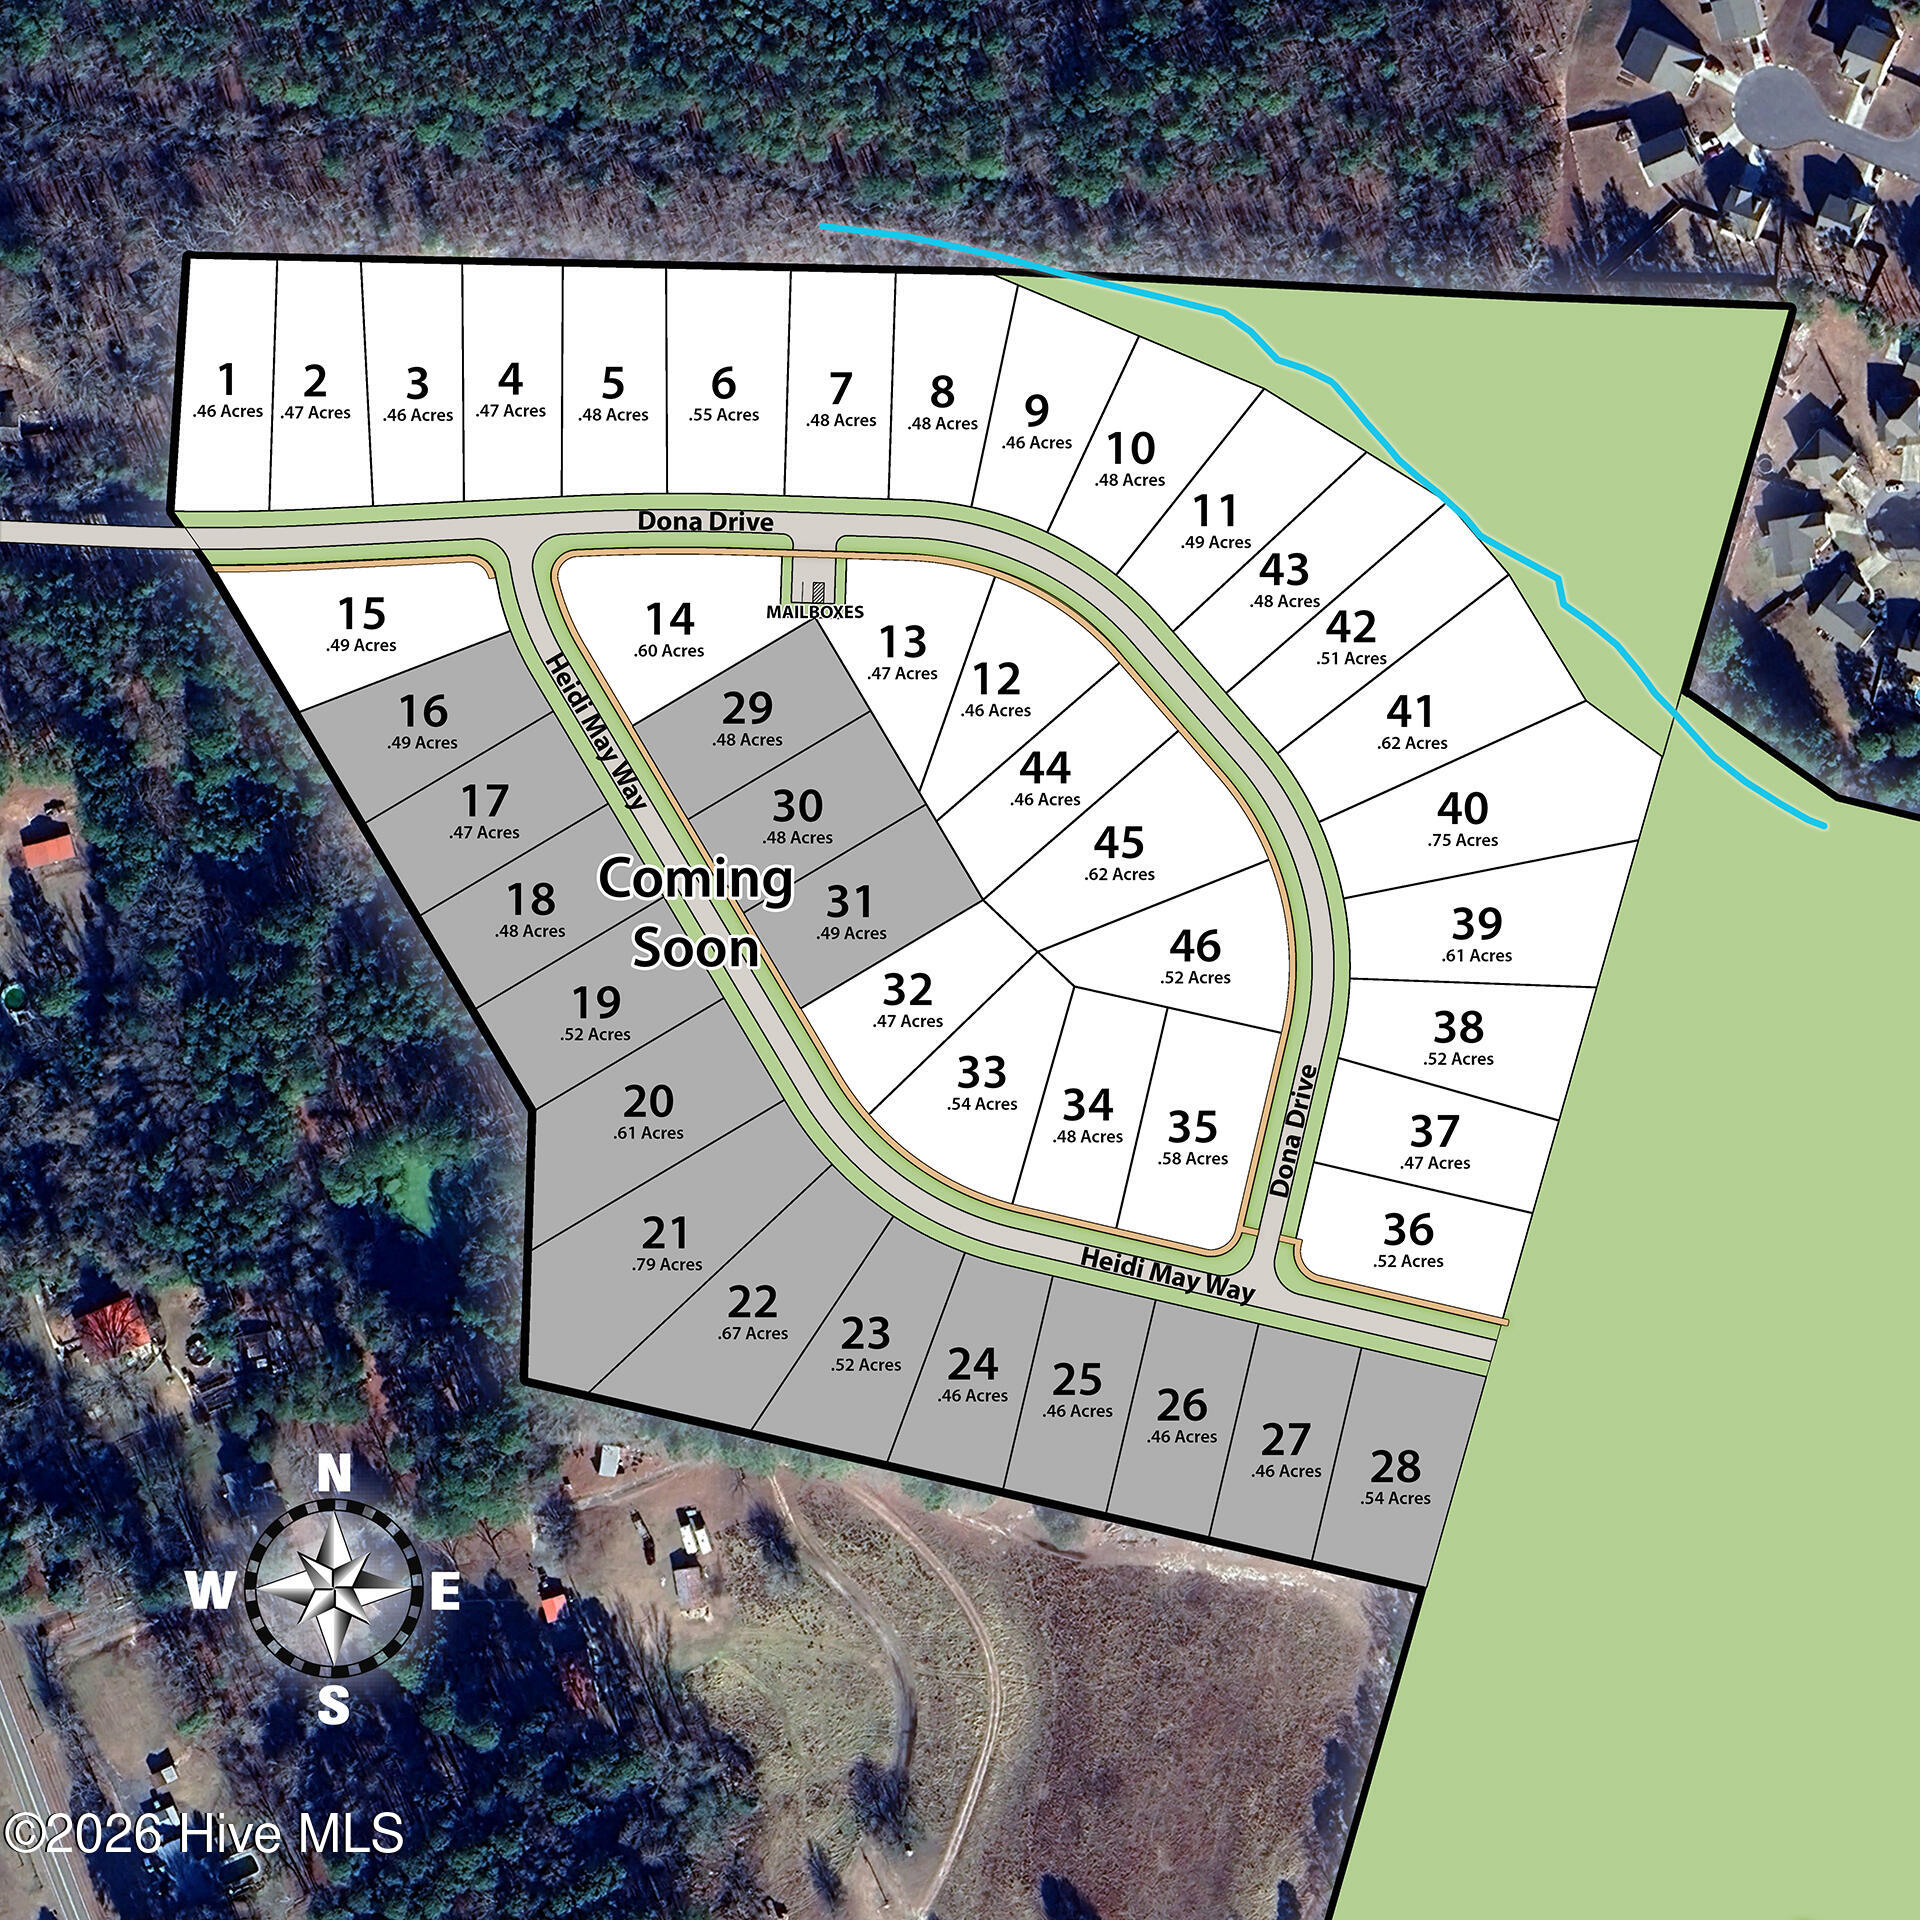
0.58 acre
lot size
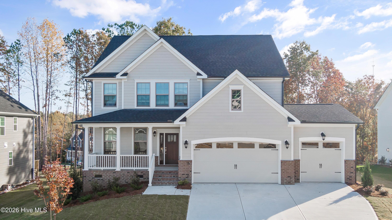
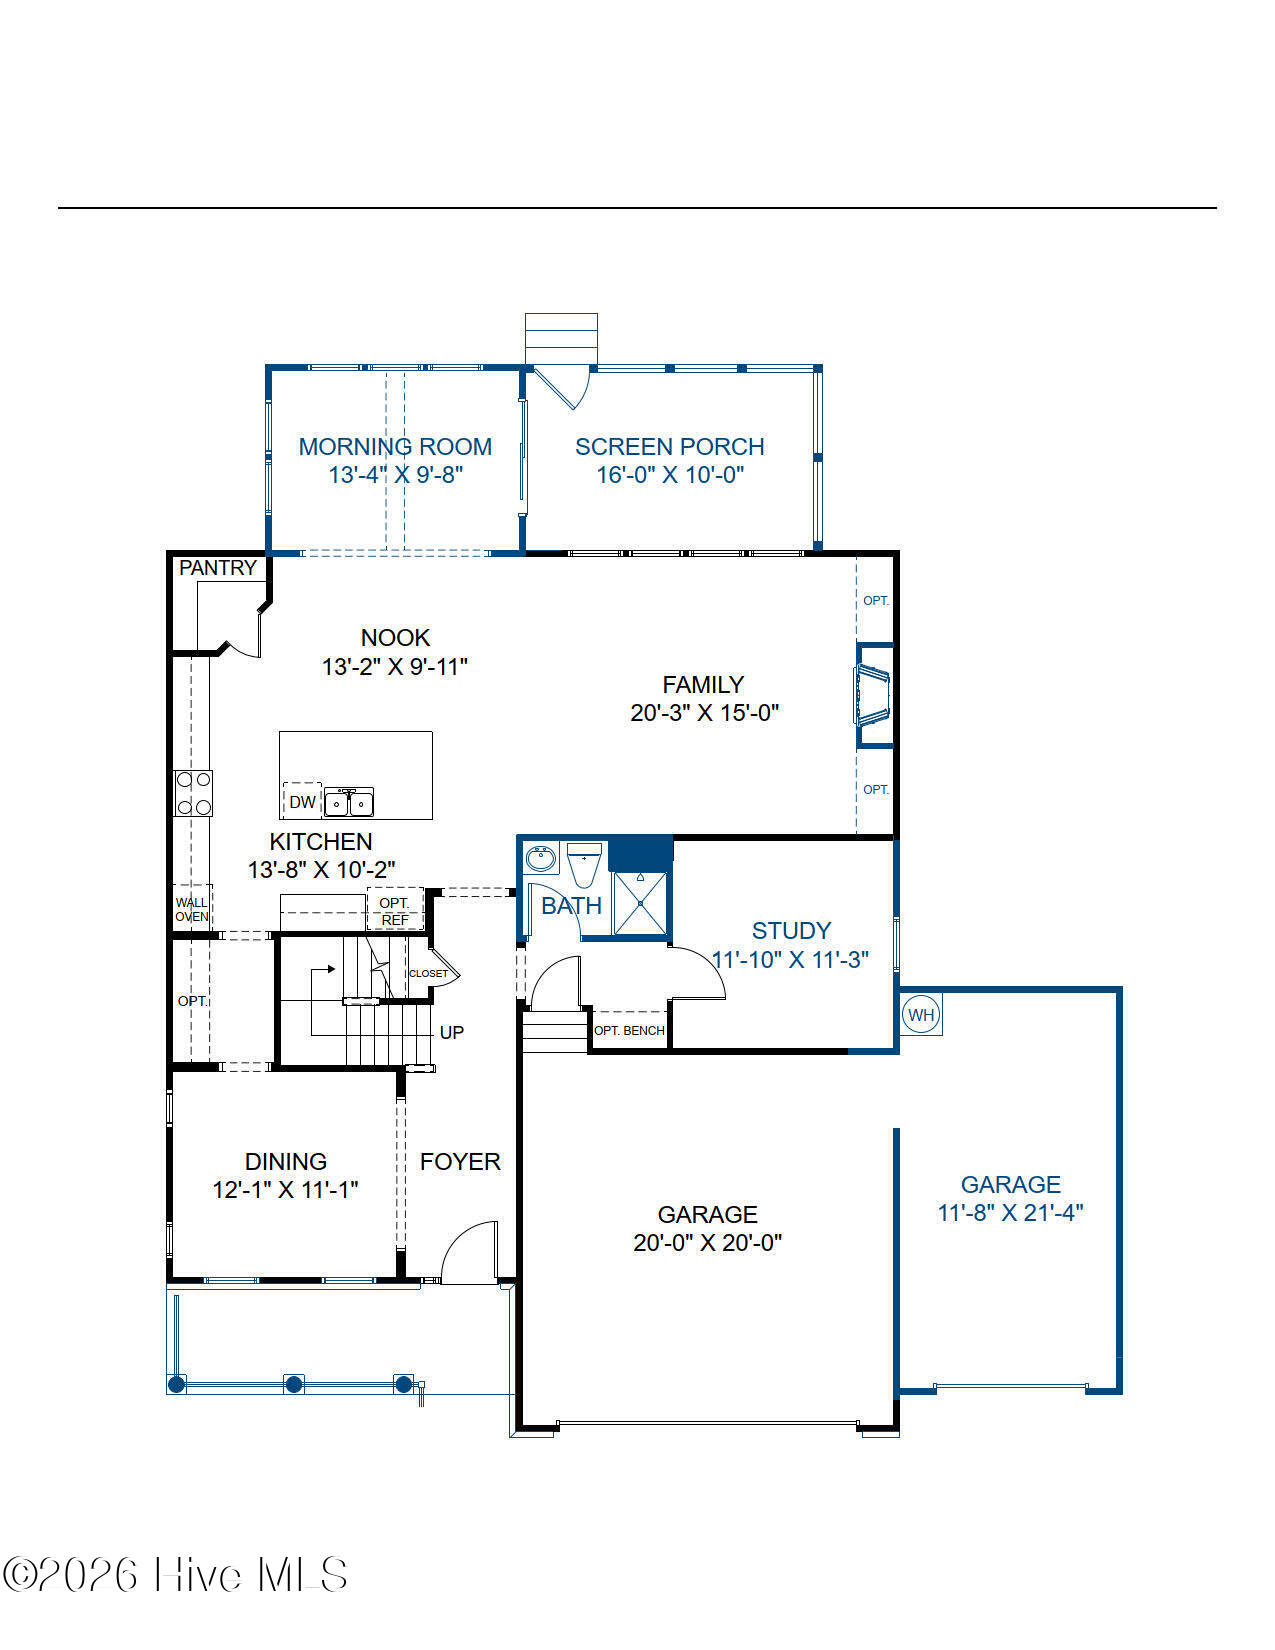
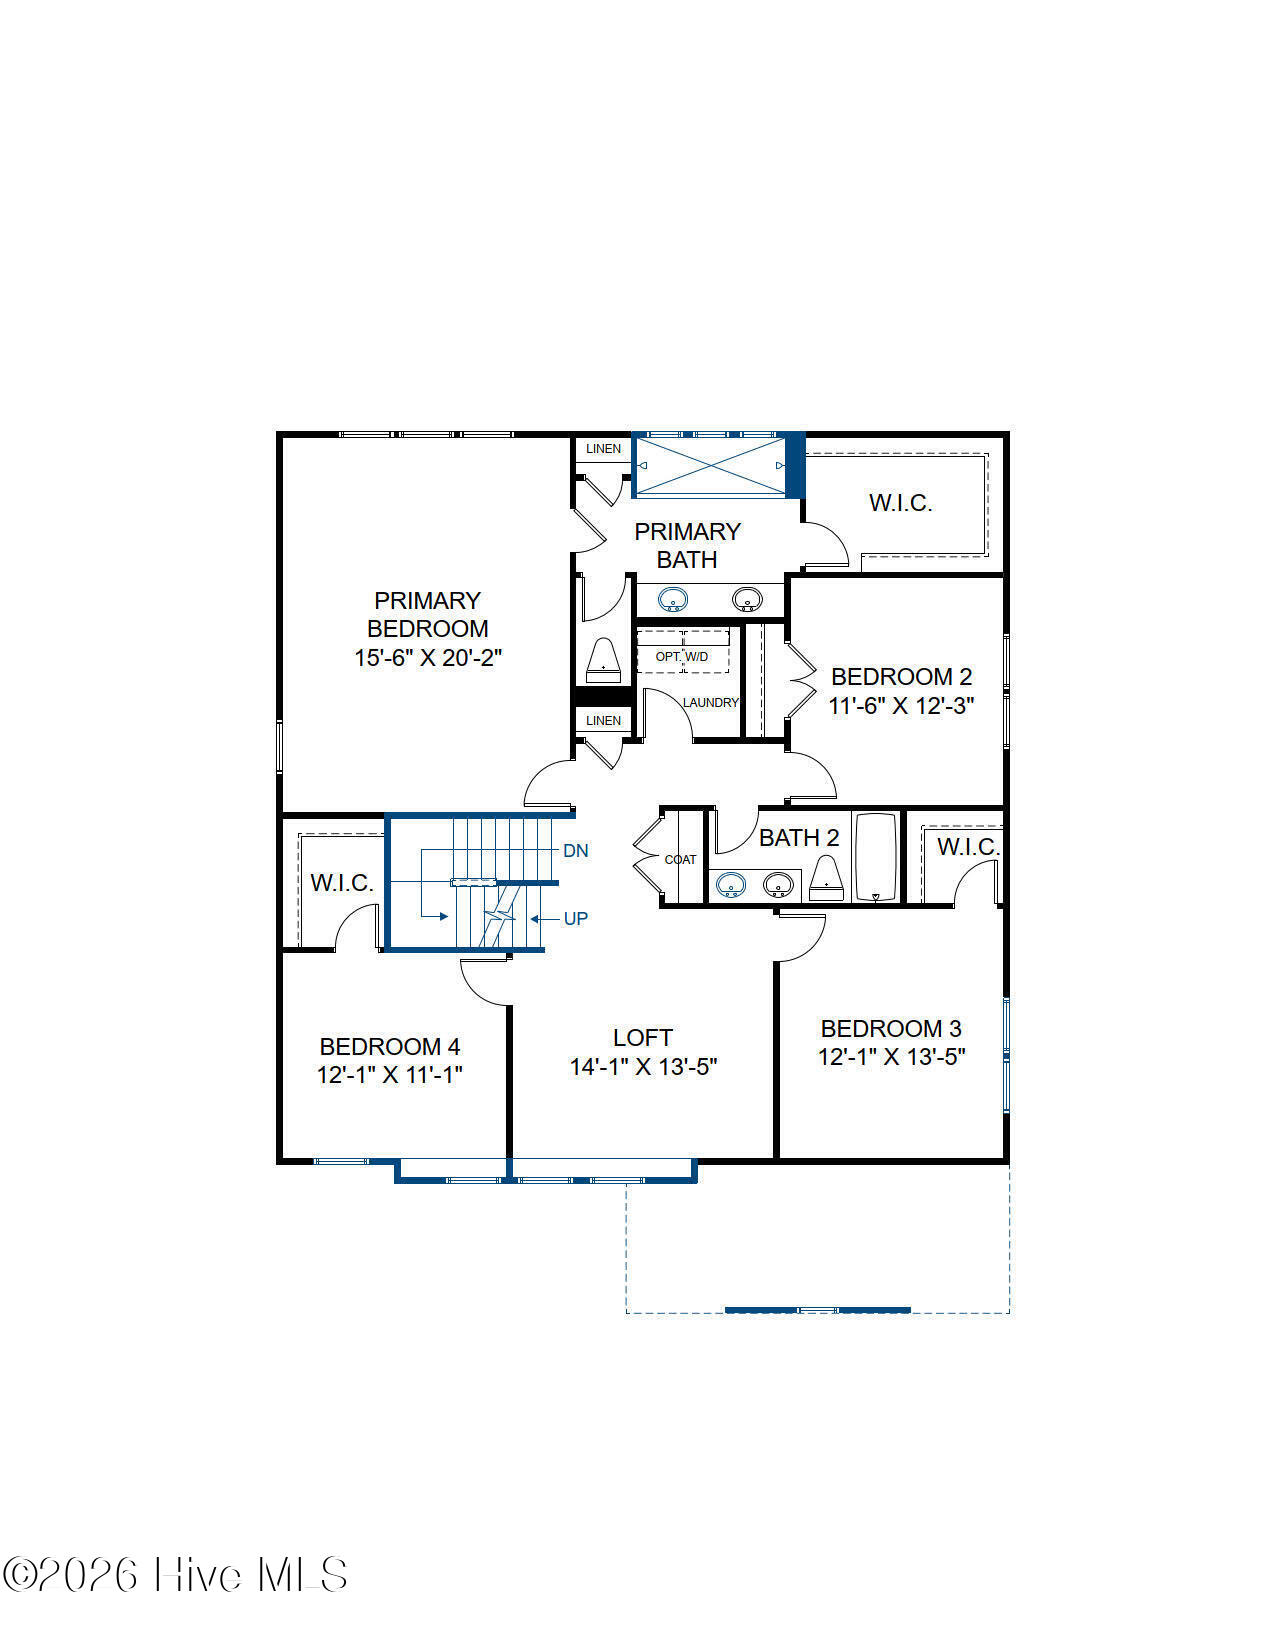
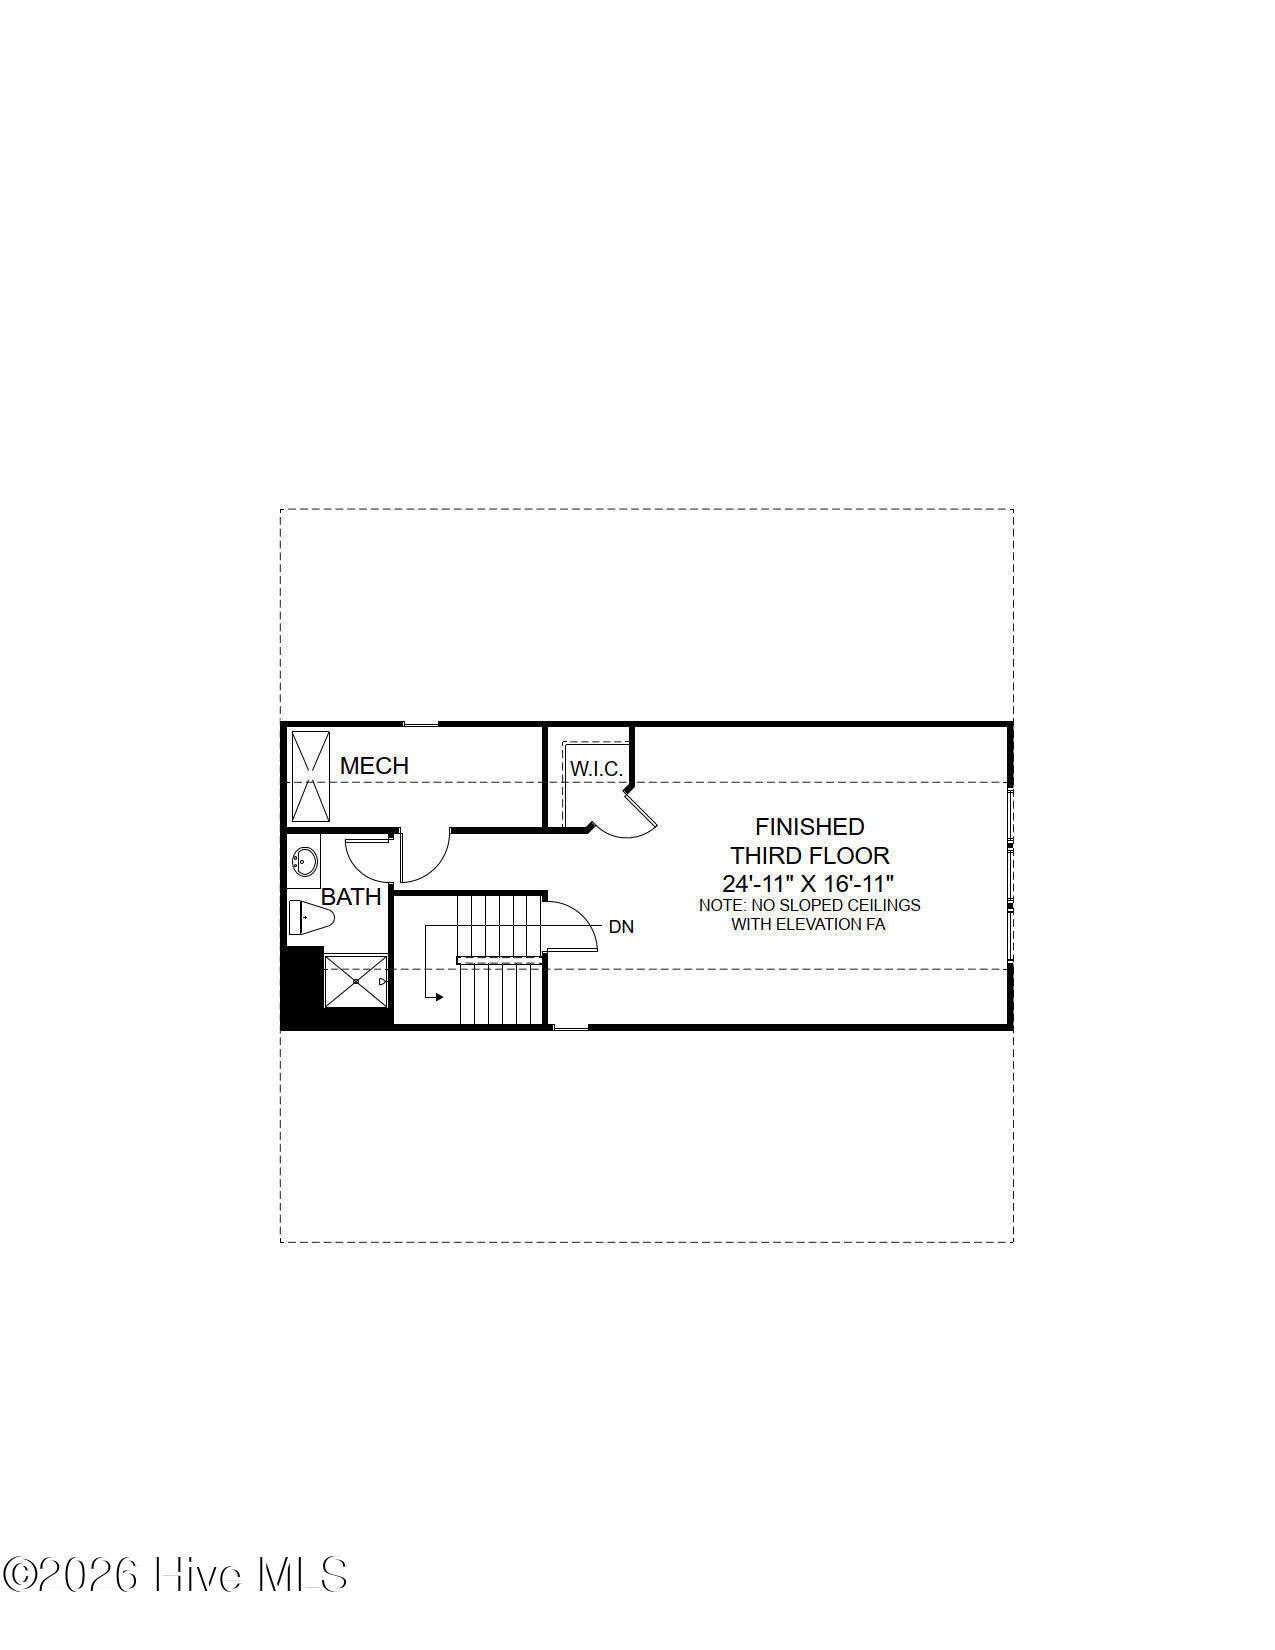
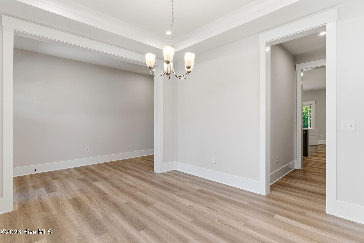
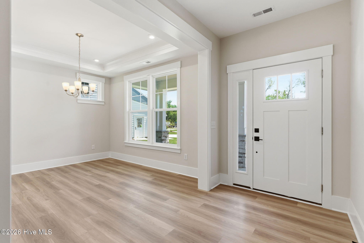
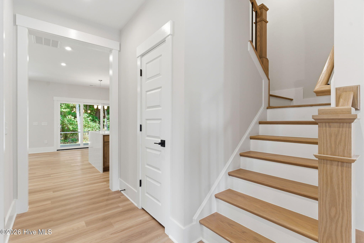
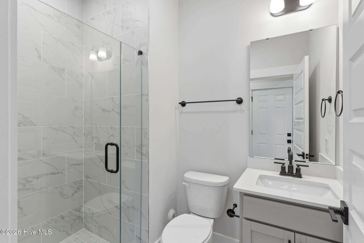
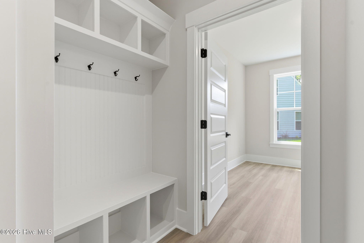
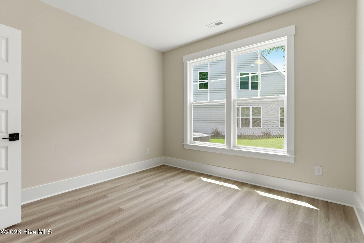
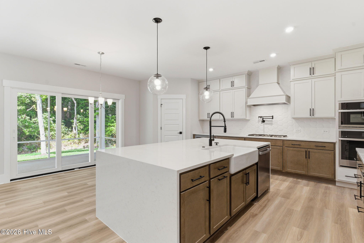
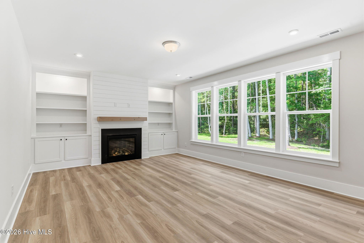
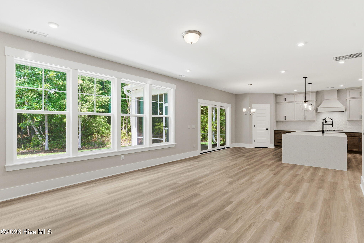
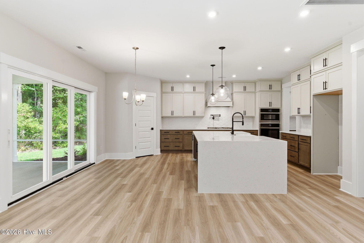
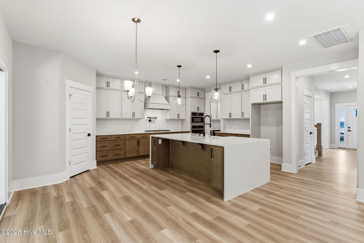
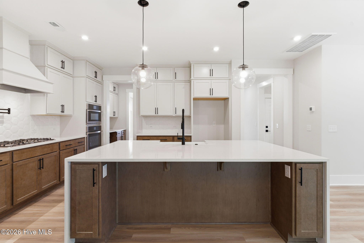
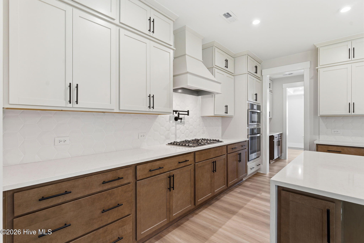
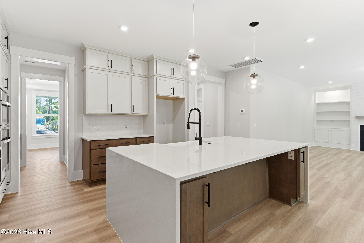
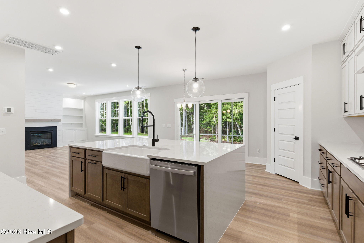
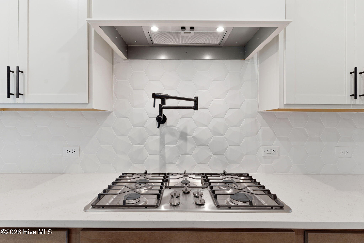
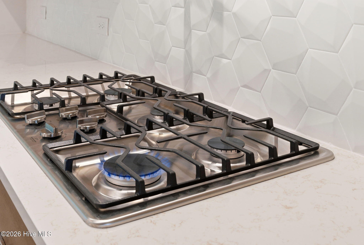
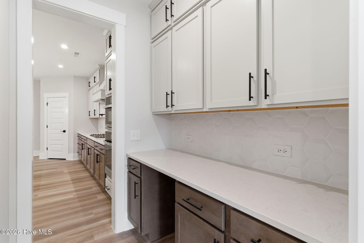
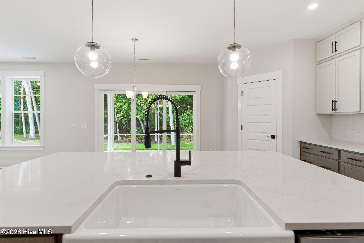
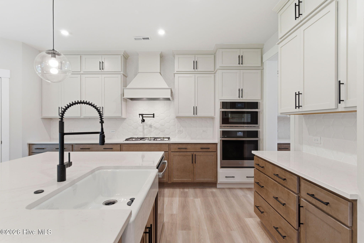
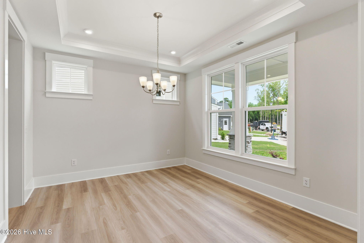
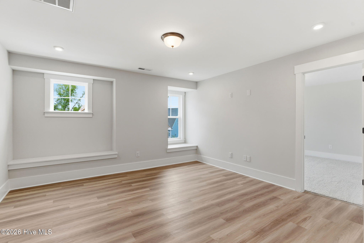
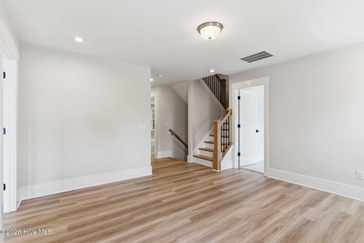
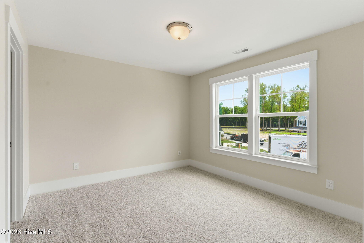
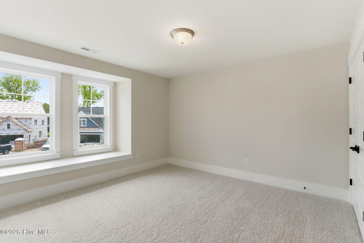
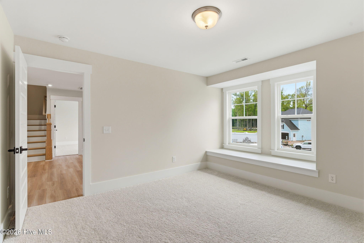
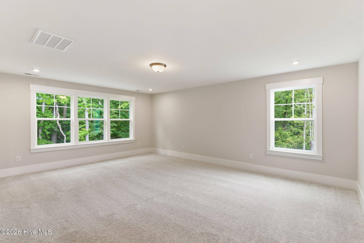
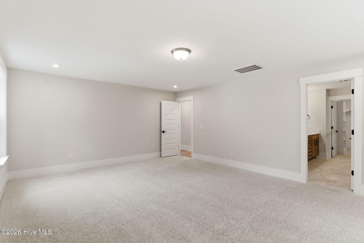
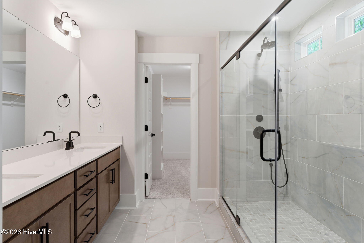
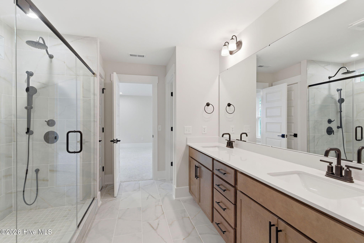
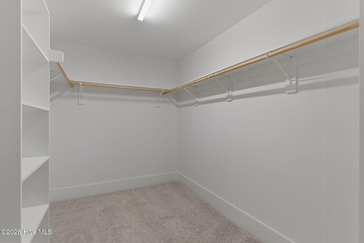
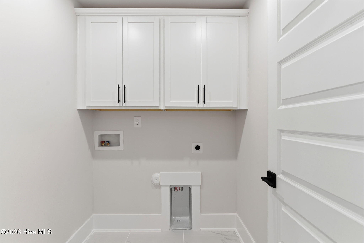
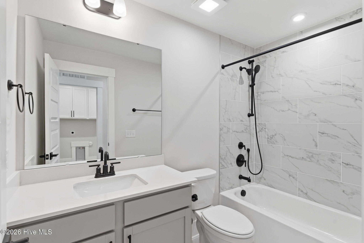
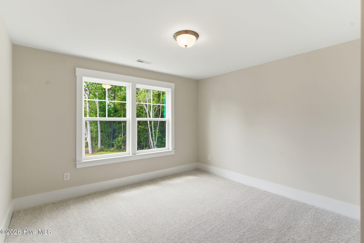
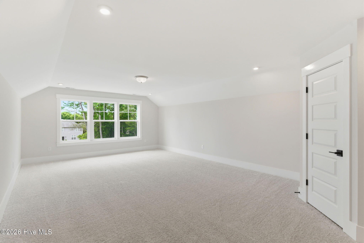
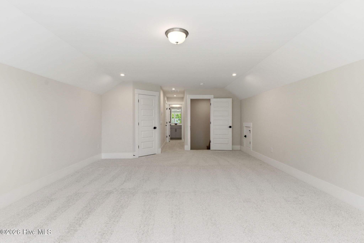
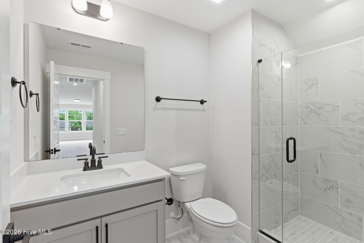
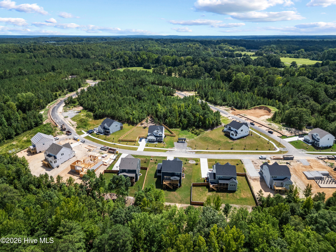
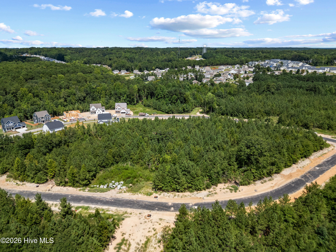
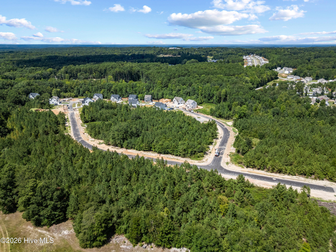
BUILD WITH US! Meet the Grayson floor plan offers formal dining room, private first-floor study, three levels of living area and 3-car garage! As you enter, you'll find a formal dining space, allowing you to host friends and family! Continuing on you'll be welcomed into the main living area where the kitchen flows seamlessly into the dining area, family room and a sun-filled morning room leads out to your spacious screen porch. The chef's kitchen boasts a HUGE center island for seating and prep and wonderful walk-in corner pantry. The family room offers loads of natural light and a cozy fireplace. Work from home, have guests stay over or need a place to hide the kids'... toys? The private first floor study has access to full bath and would work great for any situation. The Primary Suite is found on the second floor and has a large walk-in closet and private bath with double vanity and walk-in tile shower. A flexible loft space, three additional bedrooms, full bathroom with double vanity and conveniently located laundry room completes the second floor. The finished third floor offers a wonderful space to use however best fits your lifestyle! Conveniently located just 20 minutes from Southern Pines, with easy access to Hwy 22, US 501 and US 1. Enjoy nearby healthcare, shopping, dining and recreational options in the Town of Carthage. Home is not built - photos are from builder's library and shown as an example only (features and options will vary).

Co-listed By: Joshua Smith, jlsmith@hhhunthomes.com
No upcoming open house dates. Check back later.
Bedrooms
- Total Bedrooms: 4
Bathrooms
- Full bathrooms: 4
Appliances
- Electric Oven
- Built-In Microwave
- Dishwasher
Association
- Association Fee: $720
- Association Fee Frequency: Annually
- Association Name: Esteban 61-16, LLC
- Association Phone: 206-999-8993
Association Amenities
- See Remarks
Basement
- Crawl Space
Construction Materials
- Brick Veneer
- Vinyl Siding
- Wood Frame
Cooling
- Central Air
Fencing
- None
Flooring
- LVT/LVP
- Carpet
- Ceramic Tile
Foundation Details
- Crawl Space
Frontage Type
- See Remarks
Heating
- Electric
- Forced Air
- Heat Pump
Interior Features
- Walk-in Closet(s)
- High Ceilings
- Entrance Foyer
- Kitchen Island
- Pantry
- Walk-in Shower
- Walk-In Closet(s)
Laundry Features
- Laundry Room
Levels
- Three Or More
Lock Box Type
- N/A
Lot Features
- Corner Lot
Parking Features
- Garage Faces Front
- Attached
- Garage Door Opener
Patio and Porch Features
- Screened
- Front Porch
- Rear Porch
Property Condition
- To Be Built
Road Frontage Type
- City Street
- State Road
Roof
- Shingle
Structure Type
- Wood Frame
- Stick Built
Utilities
- Water Available
View
- None
WaterSource
- Community Water

HHHunt Homes Raleigh Durham LLC
Brooke Maples
Joshua Smith, jlsmith@hhhunthomes.com
Data Source: Hive MLS
MLS#: 100615747
Data Source Copyright: © 2026 Hive MLS All rights reserved.
This property was listed on 11/11/2026 and last updated as of 11/11/2026 3:36:23 PM. OSI IDX updated the data from Hive MLS on 11/14/2026 at 5:29 PM. This information is for your personal, non-commercial use and may not be used for any purpose other than to identify prospective properties you may be interested in purchasing. Display of MLS data is usually deemed reliable but is NOT guaranteed accurate by the MLS. Buyers are responsible for verifying the accuracy of all information and should investigate the data themselves or retain appropriate professionals. Information from sources other than the Listing Agent may have been included in the MLS data. Unless otherwise specified in writing, Broker/Agent has not and will not verify any information obtained from other sources. The Broker/Agent providing the information contained herein may or may not have been the Listing and/or Selling Agent.
Your Search Results
© 2026 RE/MAX Select Group
DMCA Notice | Terms & Services | Privacy Policy | Accessibility Statement
EQUAL HOUSING OPPORTUNITY


RE/MAX Select Group
900 East Atlantic Ave, Suite 10, Delray Beach, FL 33483
Mobile: (561) 350-0154
freeman3225@gmail.com

