4
bedrooms
2.5
baths
2,676
sq ft
$299
price per sf
Single Family
property type
4 Days
time on site
1962
yr. built
1.10 acre
lot size
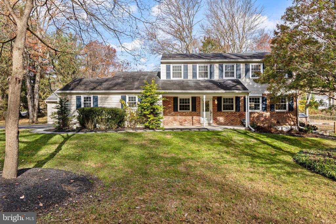
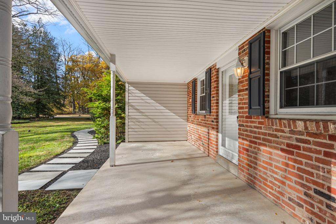
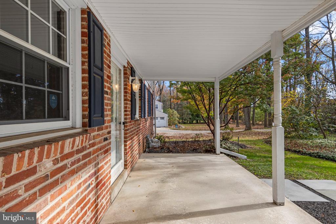
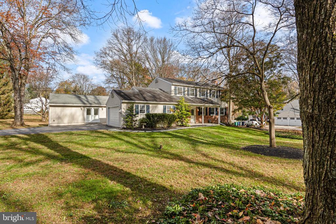
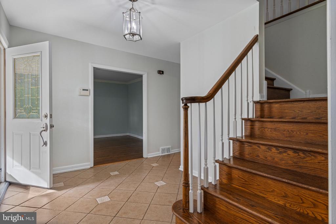
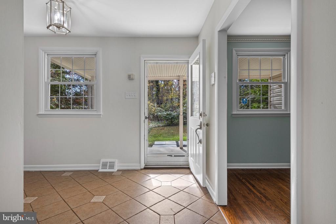
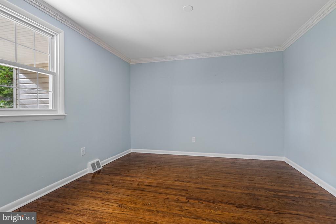
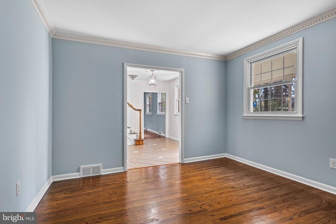
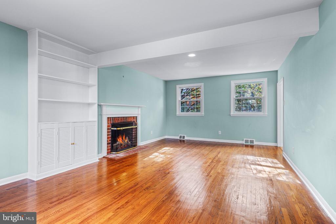
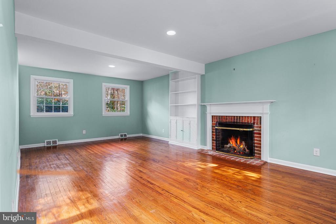
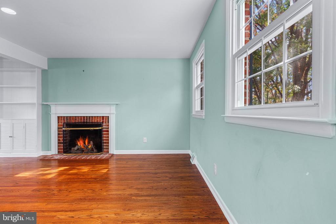
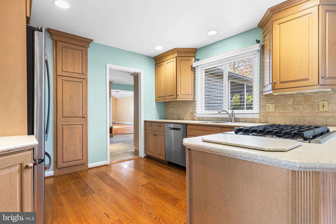
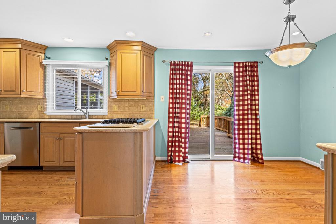
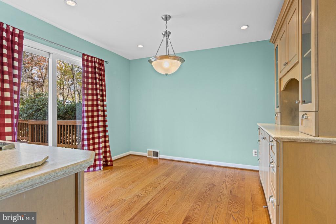
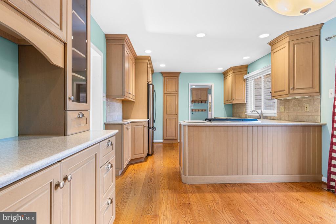
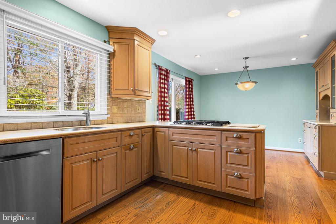
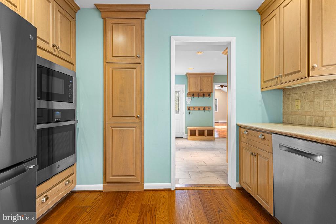
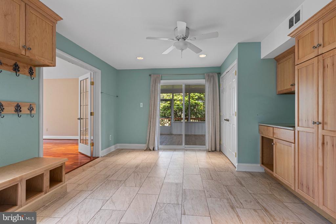
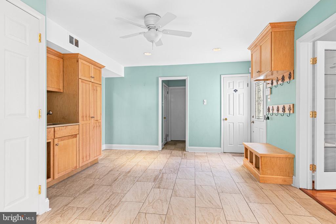
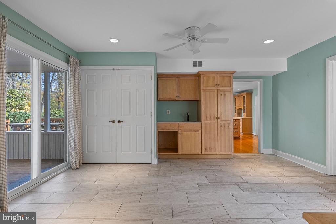
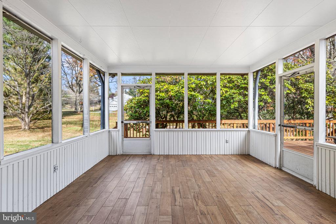
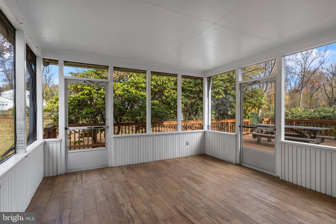
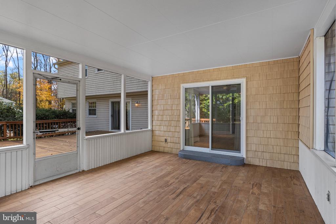
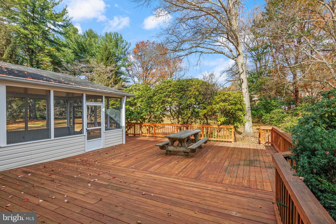
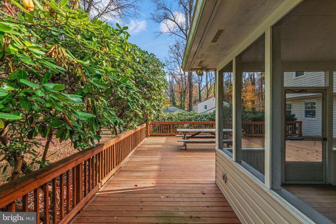
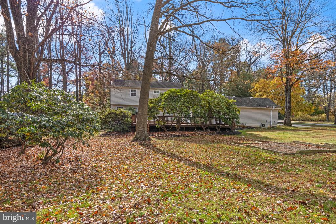
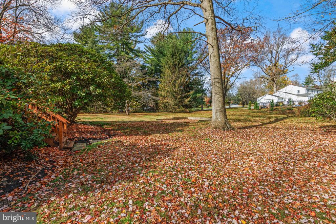
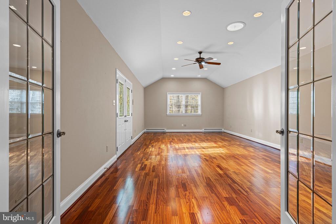
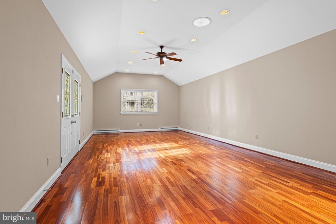
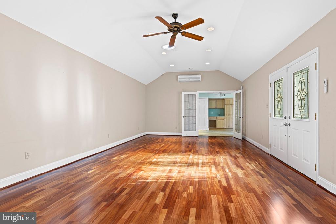
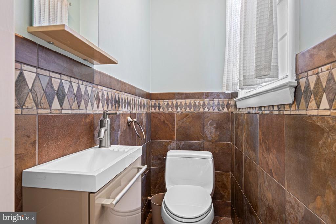
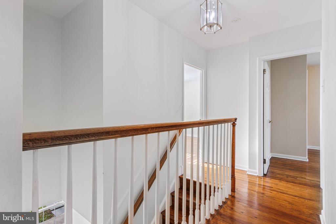
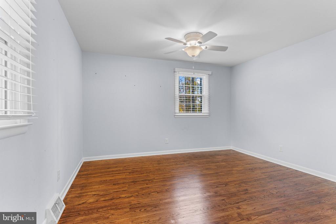
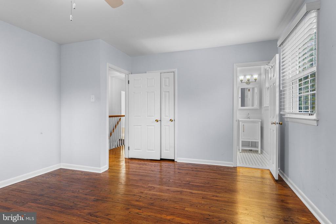
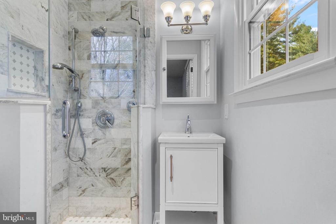
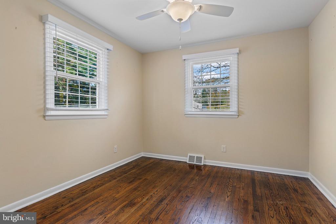
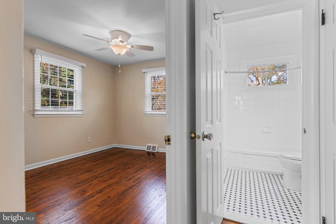
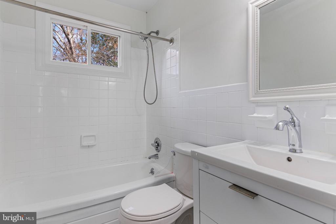
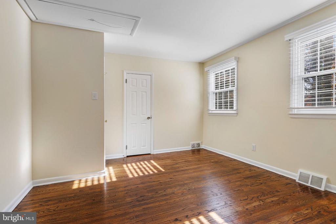
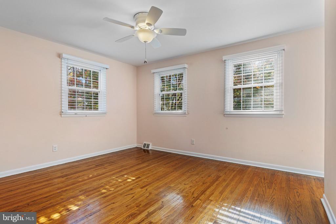
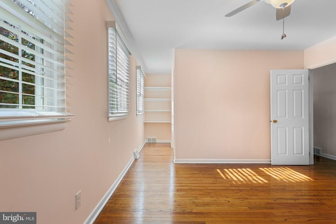
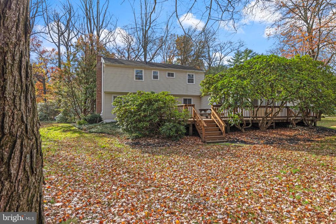
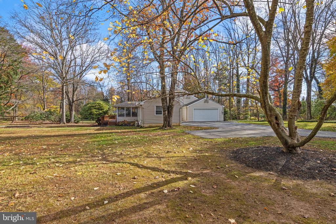
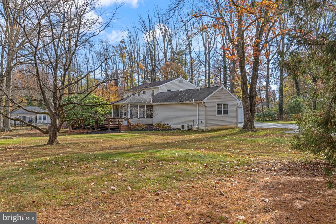
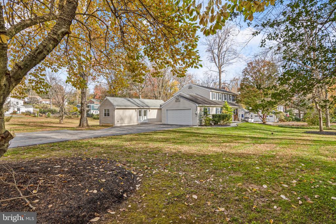
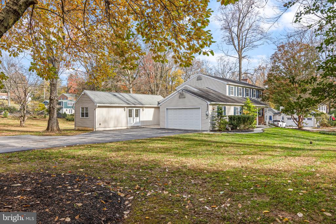
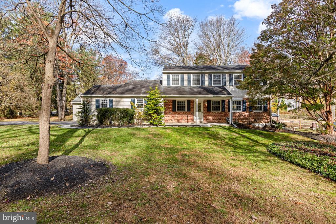
Value, Location and opportunity in Easttown Twp and the award-winning T/E School District, within the highly regarded Beaumont Elementary. 1555 is located on the corner of Fairway Rd, within walking distance of the shops in Paoli. The home's driveway and level yard border Fairway Rd. If you're looking for main floor living space, look no further; this home has it all. Enter 1555 via a curved blue stone walkway and enjoy the extended covered front porch. Once inside you are greeted by a entry foyer with an oak turned staircase. The fireside living room runs from the front to the back of the home, where you can enjoy the warmth and smell of the wood burning fireplace. T...he formal dining room has dental molding and if a formal dining area is not your choice consider this a great flex space or home office. The updated kitchen is off the sundrenched morning room, which has built-in butler pantry style cabinetry and offers direct access to the oversized deck and a private, level backyard of just over an acre, ready for soccer nets and a playset. The updated bright maple kitchen includes a sink under the window, cabinetry to the ceiling, a popular pantry cabinet, and stainless steel appliances including a gas cooktop. Off the kitchen is an open flex space with additional cabinetry, side entrance, and a powder room. This space can be used for numerous purposes, including extended dining, a game room or recently as a school and craft space. Enjoy access to the screened-in three-season room and lush back yard views. No need for an underground finished basement, as the vaulted ceiling Great Room off the kitchen has plenty of daylight from windows and solar tubes—a great space for a media room, TV and a pool table perfect for movie night, superbowl party or large family gatherings! Upstairs you will find four generously sized bedrooms: the primary with an ensuite updated marble bath and an updated hall bath. The upper level also includes access to walk in attic space. 1555 offers great space a level private yard, mature plantings and a fabulous Paoli location. Enjoy quick access to 252, Rt 30 and all the dining and shopping destinations along the famed Main Line. Paoli train station is just minutes away offering Amtrak service direct to NYC and regional rail lines. Hurry as this offering will not last!

No upcoming open house dates. Check back later.
Bedrooms
- Total Bedrooms: 4
Bathrooms
- Full bathrooms: 2
- Half bathrooms: 1
Accessibility Features
- 2+ Access Exits
- Level Entry - Main
Appliances
- Built-In Microwave
- Cooktop
- Dishwasher
- Disposal
- Dryer
- Oven - Wall
- Refrigerator
- Washer
Architectural Style
- Colonial
Basement
- Full
- Interior Access
- Unfinished
Construction Materials
- Vinyl Siding
- Aluminum Siding
Cooling
- Central A/C
- Ductless/Mini-Split
Electric
- 200+ Amp Service
Exterior Features
- Exterior Lighting
Fireplace Features
- Brick
- Wood
Flooring
- Hardwood
- Tile/Brick
Foundation Details
- Block
Heating
- Forced Air
- Baseboard - Electric
- Heat Pump(s)
Interior Features
- Attic
- Built-Ins
- Ceiling Fan(s)
- Crown Moldings
- Dining Area
- Kitchen - Eat-In
- Pantry
- Recessed Lighting
- Bathroom - Stall Shower
- Bathroom - Tub Shower
- Wood Floors
Levels
- 2
Lot Features
- Front Yard
- Rear Yard
- Side Yard(s)
Other Structures
- Above Grade
- Below Grade
Parking Features
- Asphalt Driveway
Patio and Porch Features
- Patio
- Screened
- Porch
- Deck
Roof
- Shingle
Sewer
- Public Sewer
View
- Trees/Woods
- Garden/Lawn
WaterSource
- Public
Window Features
- Replacement

BHHS Fox & Roach Malvern-Paoli
Ralph M Iacovino
ralph.iacovino@foxroach.com
Data Source: Bright MLS
MLS#: PACT2139518
Data Source Copyright: © 2026 Bright MLS All rights reserved.
This property was listed on 11/11/2026 and last updated as of 11/14/2026 8:00:40 PM. OSI IDX updated the data from Bright MLS on 11/15/2026 at 6:27 AM. This information is for your personal, non-commercial use and may not be used for any purpose other than to identify prospective properties you may be interested in purchasing. Display of MLS data is usually deemed reliable but is NOT guaranteed accurate by the MLS. Buyers are responsible for verifying the accuracy of all information and should investigate the data themselves or retain appropriate professionals. Information from sources other than the Listing Agent may have been included in the MLS data. Unless otherwise specified in writing, Broker/Agent has not and will not verify any information obtained from other sources. The Broker/Agent providing the information contained herein may or may not have been the Listing and/or Selling Agent.
Your Search Results
© 2026 RE/MAX Select Group
DMCA Notice | Terms & Services | Privacy Policy | Accessibility Statement
EQUAL HOUSING OPPORTUNITY


RE/MAX Select Group
900 East Atlantic Ave, Suite 10, Delray Beach, FL 33483
Mobile: (561) 350-0154
freeman3225@gmail.com

