9764 Caney Bend Road
Conroe, TX 77303
For Sale - Active
offered at $249,900
3
bedrooms
2
baths
1,932
sq ft
$129
price per sf
Single Family
property type
Today
time on site
2025
yr. built
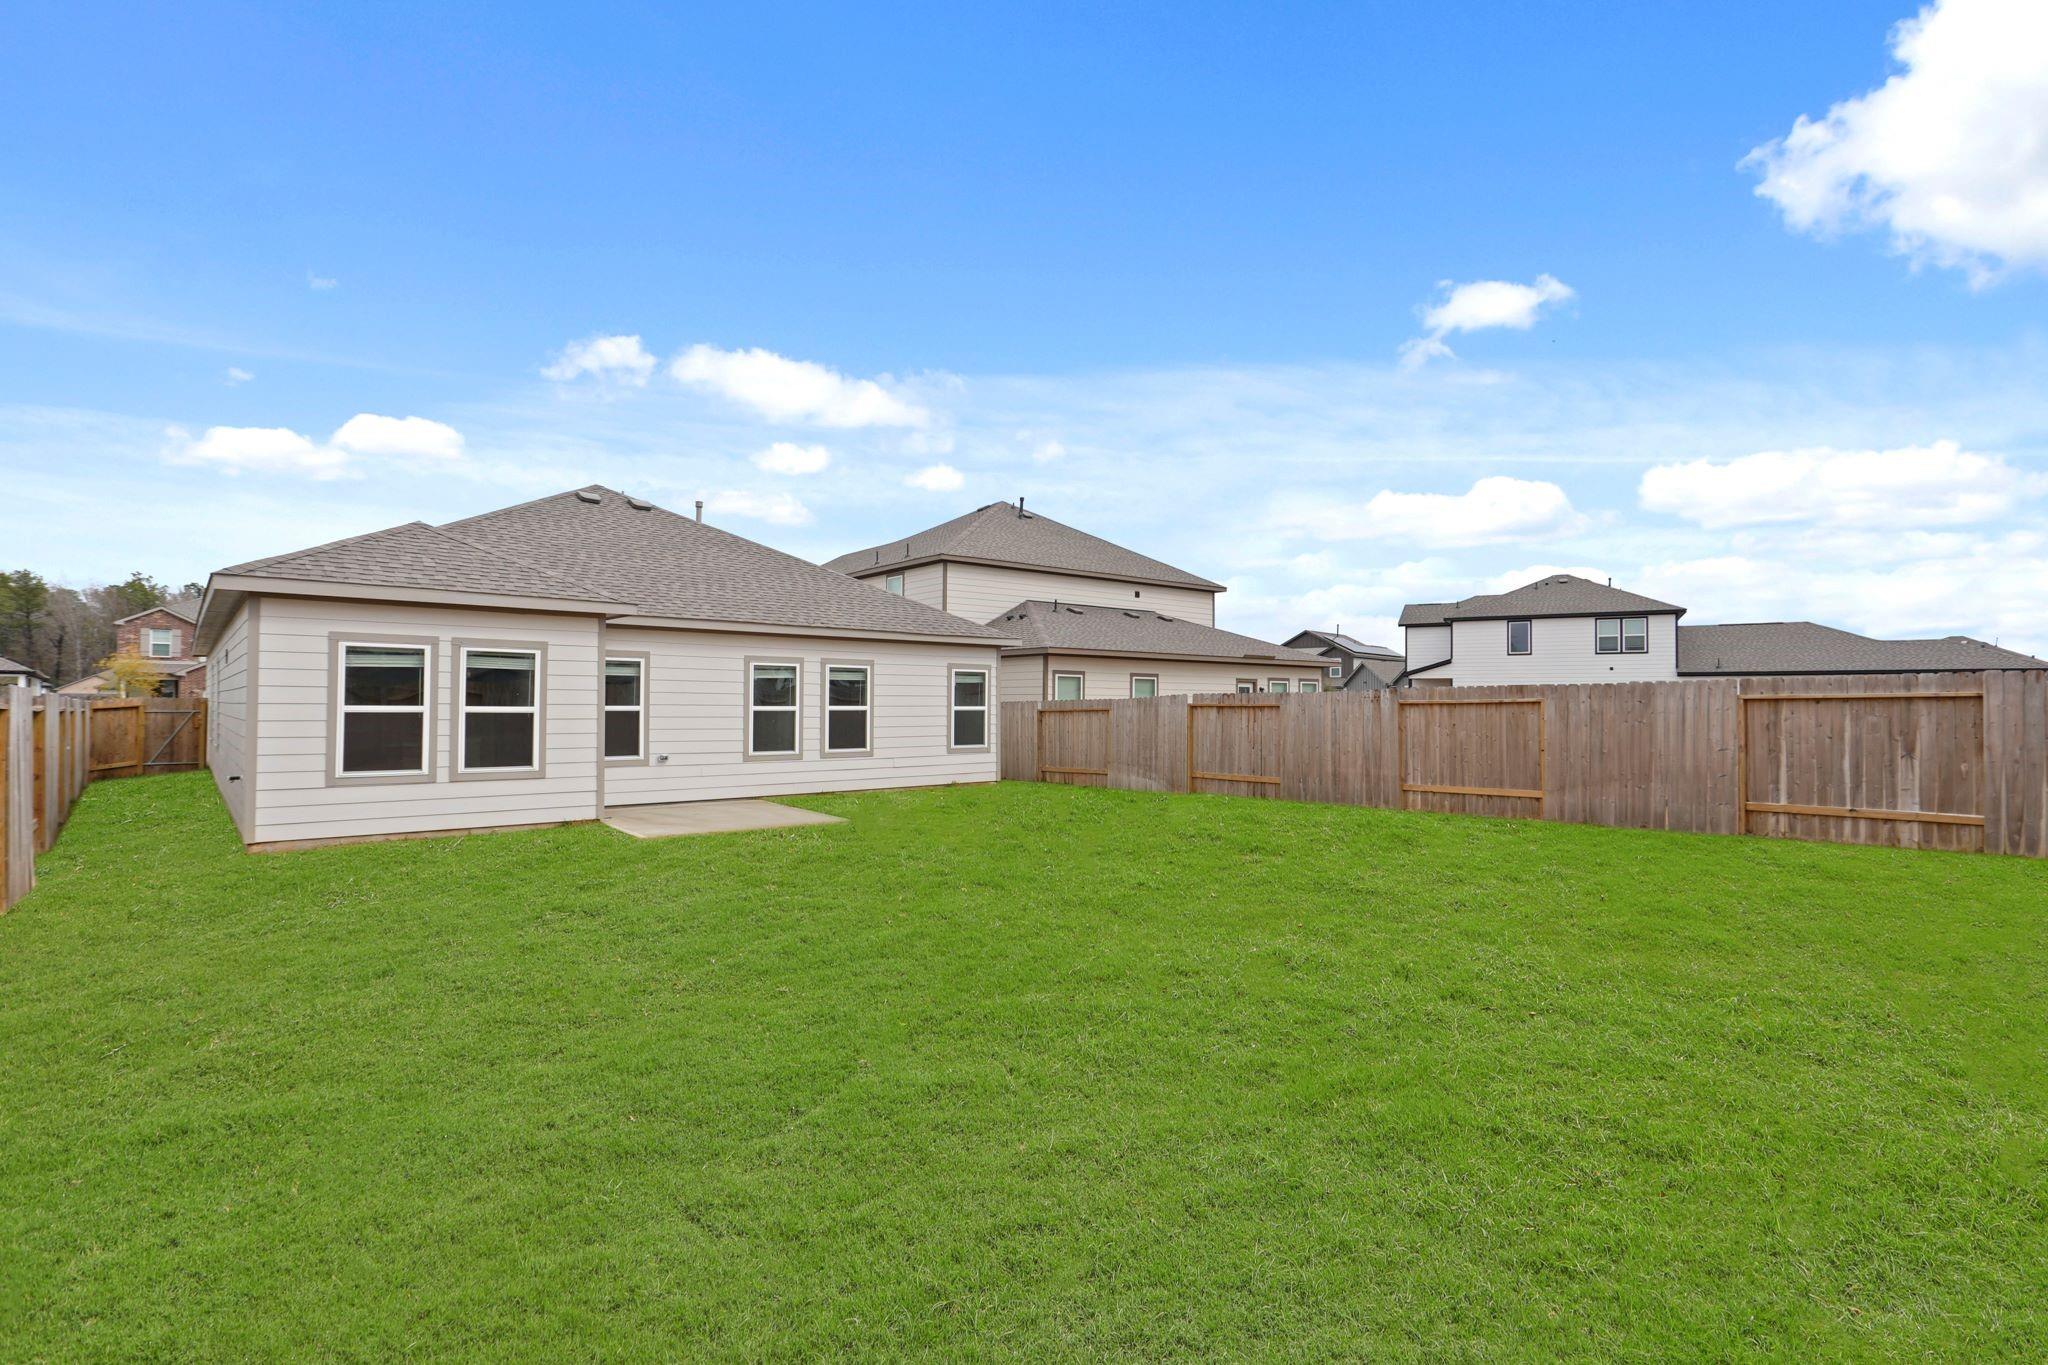
6,153 sq ft
lot size
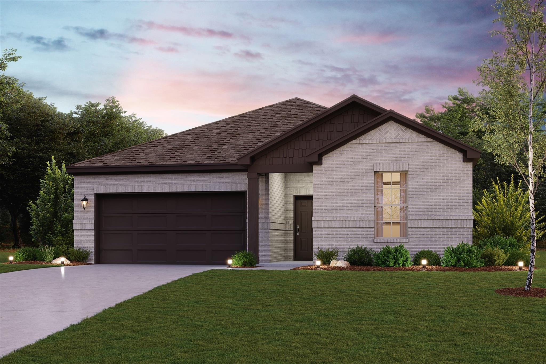
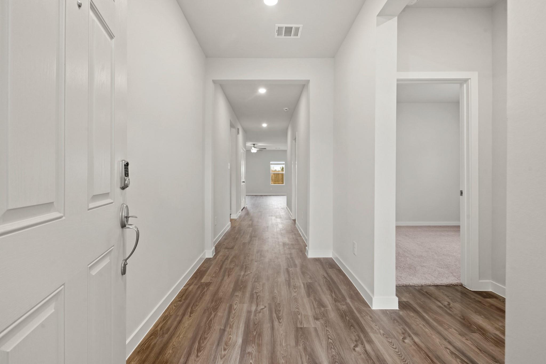
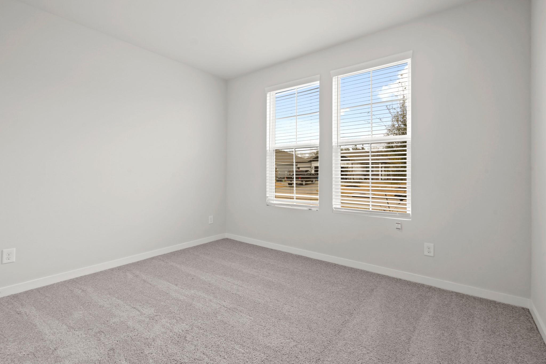
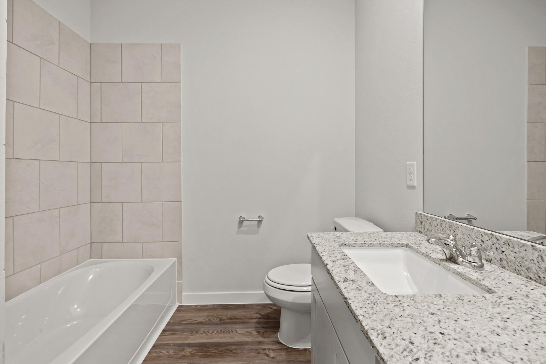
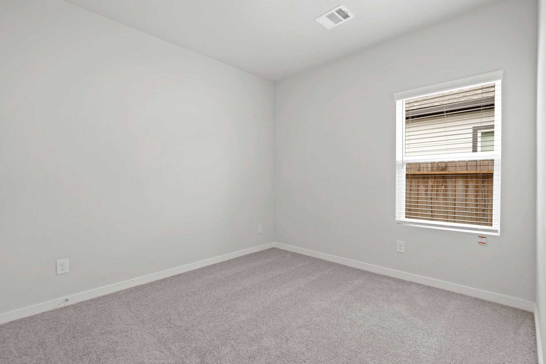
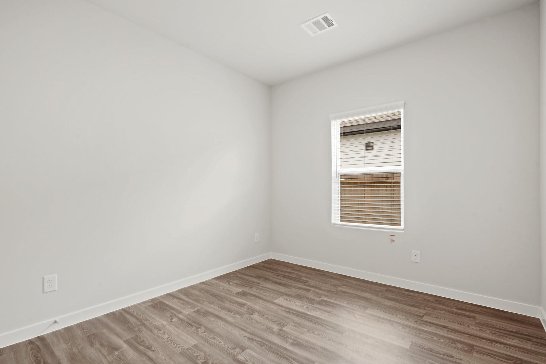
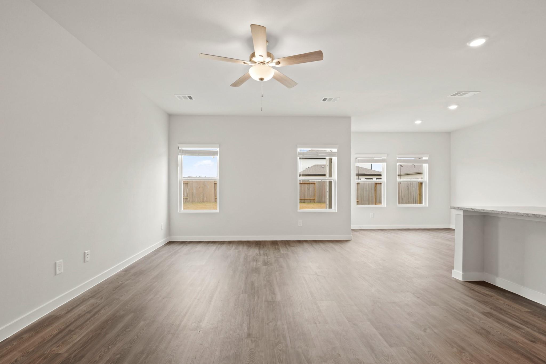
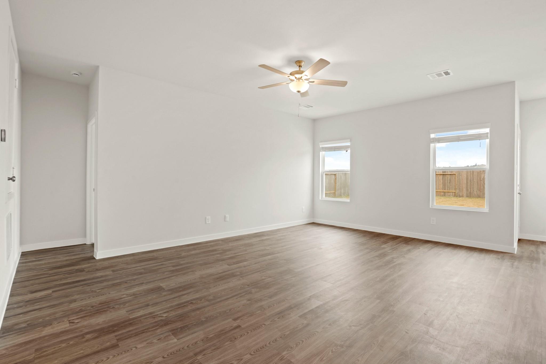
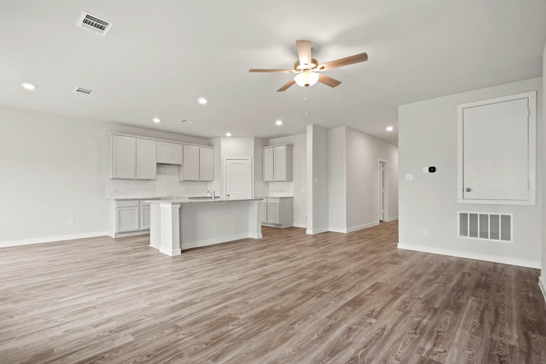
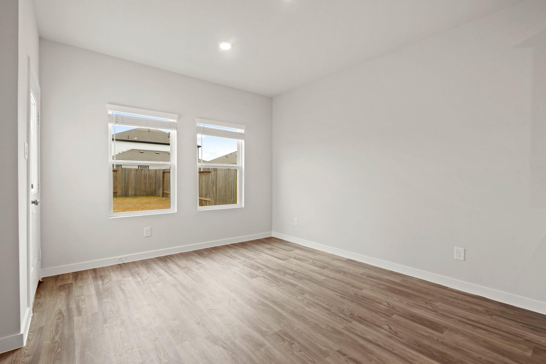
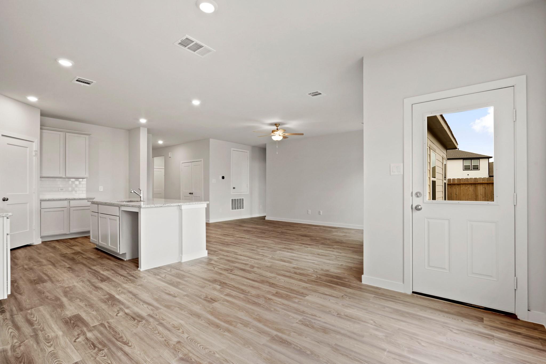
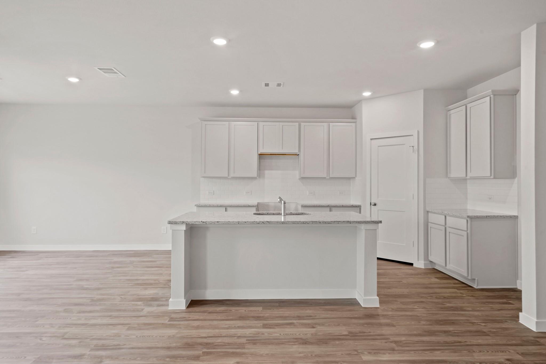
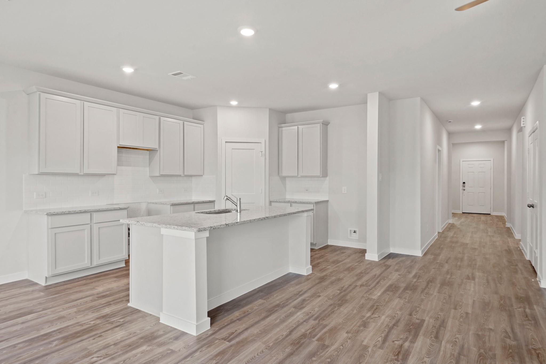
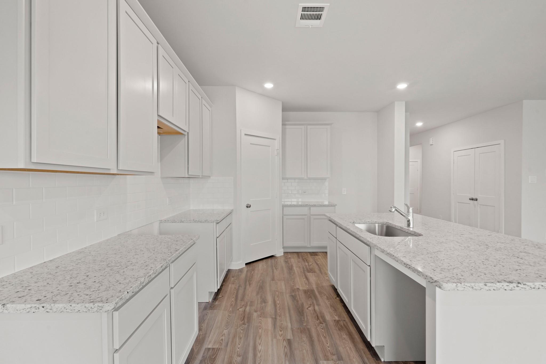
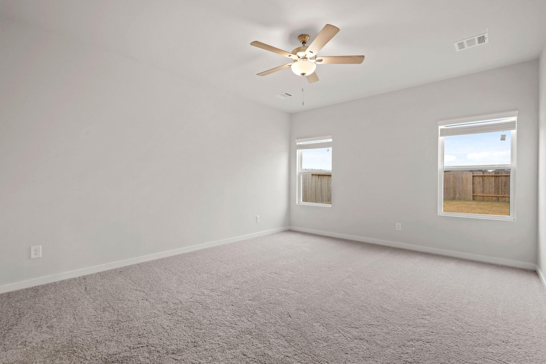
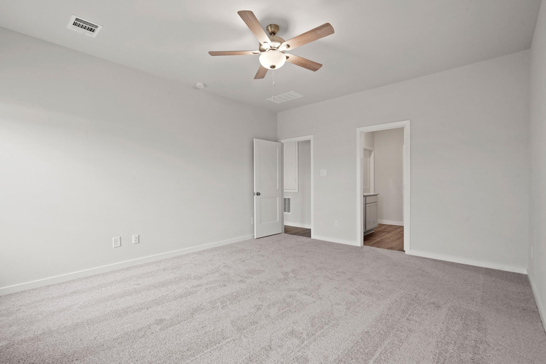
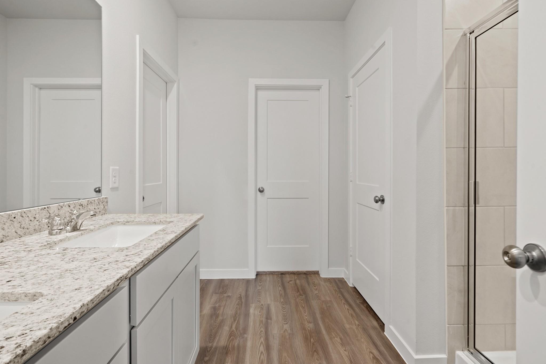
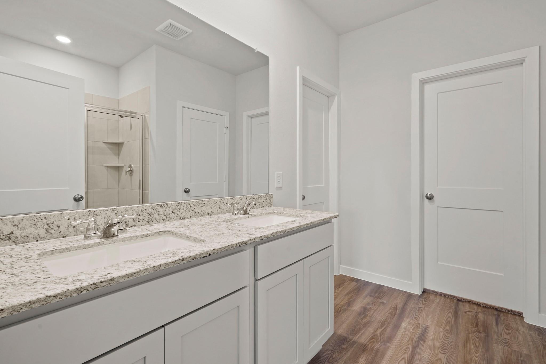
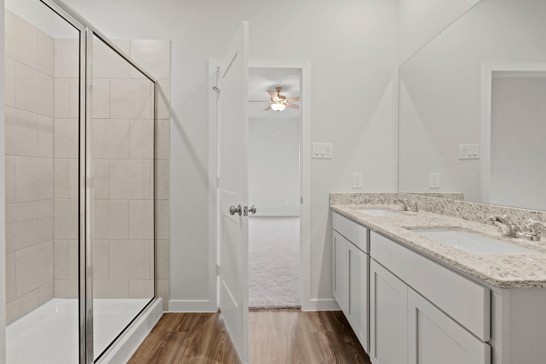
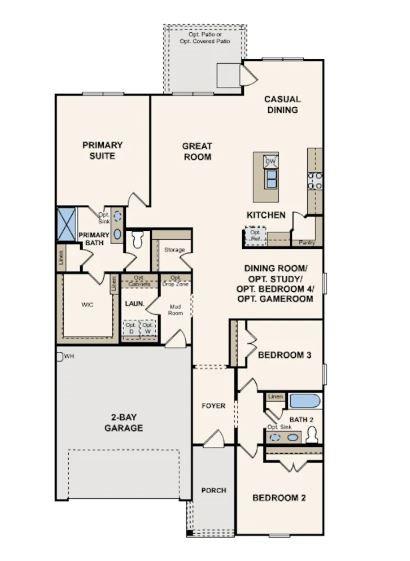
The Davis - Designed with your comfort and convenience in mind, the single-story Davis plan offers the perfect combination of living and private space. Anchored by an inviting open-concept living area, this home features a spacious great room that flows into a well-appointed kitchen—boasting a center island and walk-in corner pantry—which overlooks a casual dining area. Toward the front of the home, two generous secondary bedrooms flank a full bath. On the other side of the home, a secluded primary suite includes a private bath and roomy walk-in closet. Additional main-floor highlights include a laundry room, a valet entrance and a formal dining room.

No upcoming open house dates. Check back later.
Bedrooms
- Total Bedrooms: 3
Bathrooms
- Full bathrooms: 2
Appliances
- Gas Oven
- Microwave
- Gas Range
- Dishwasher
Architectural Style
- Traditional
Association
- Association Fee: $650
- Association Fee Frequency: Annually
- Association Name: Commonvest Association
- Association Phone: 936-521-6904
Construction Materials
- Brick
- Cement Siding
Cooling
- Electric
Flooring
- Carpet
- Tile
Foundation Details
- Slab
Heating
- Electric
Interior Features
- Primary Bed - 1st Floor
Laundry Features
- Electric Dryer Hookup
- Washer Hookup
Lot Features
- Subdivided
- 0 Up To 1/4 Acre
Parking Features
- Attached
Property Condition
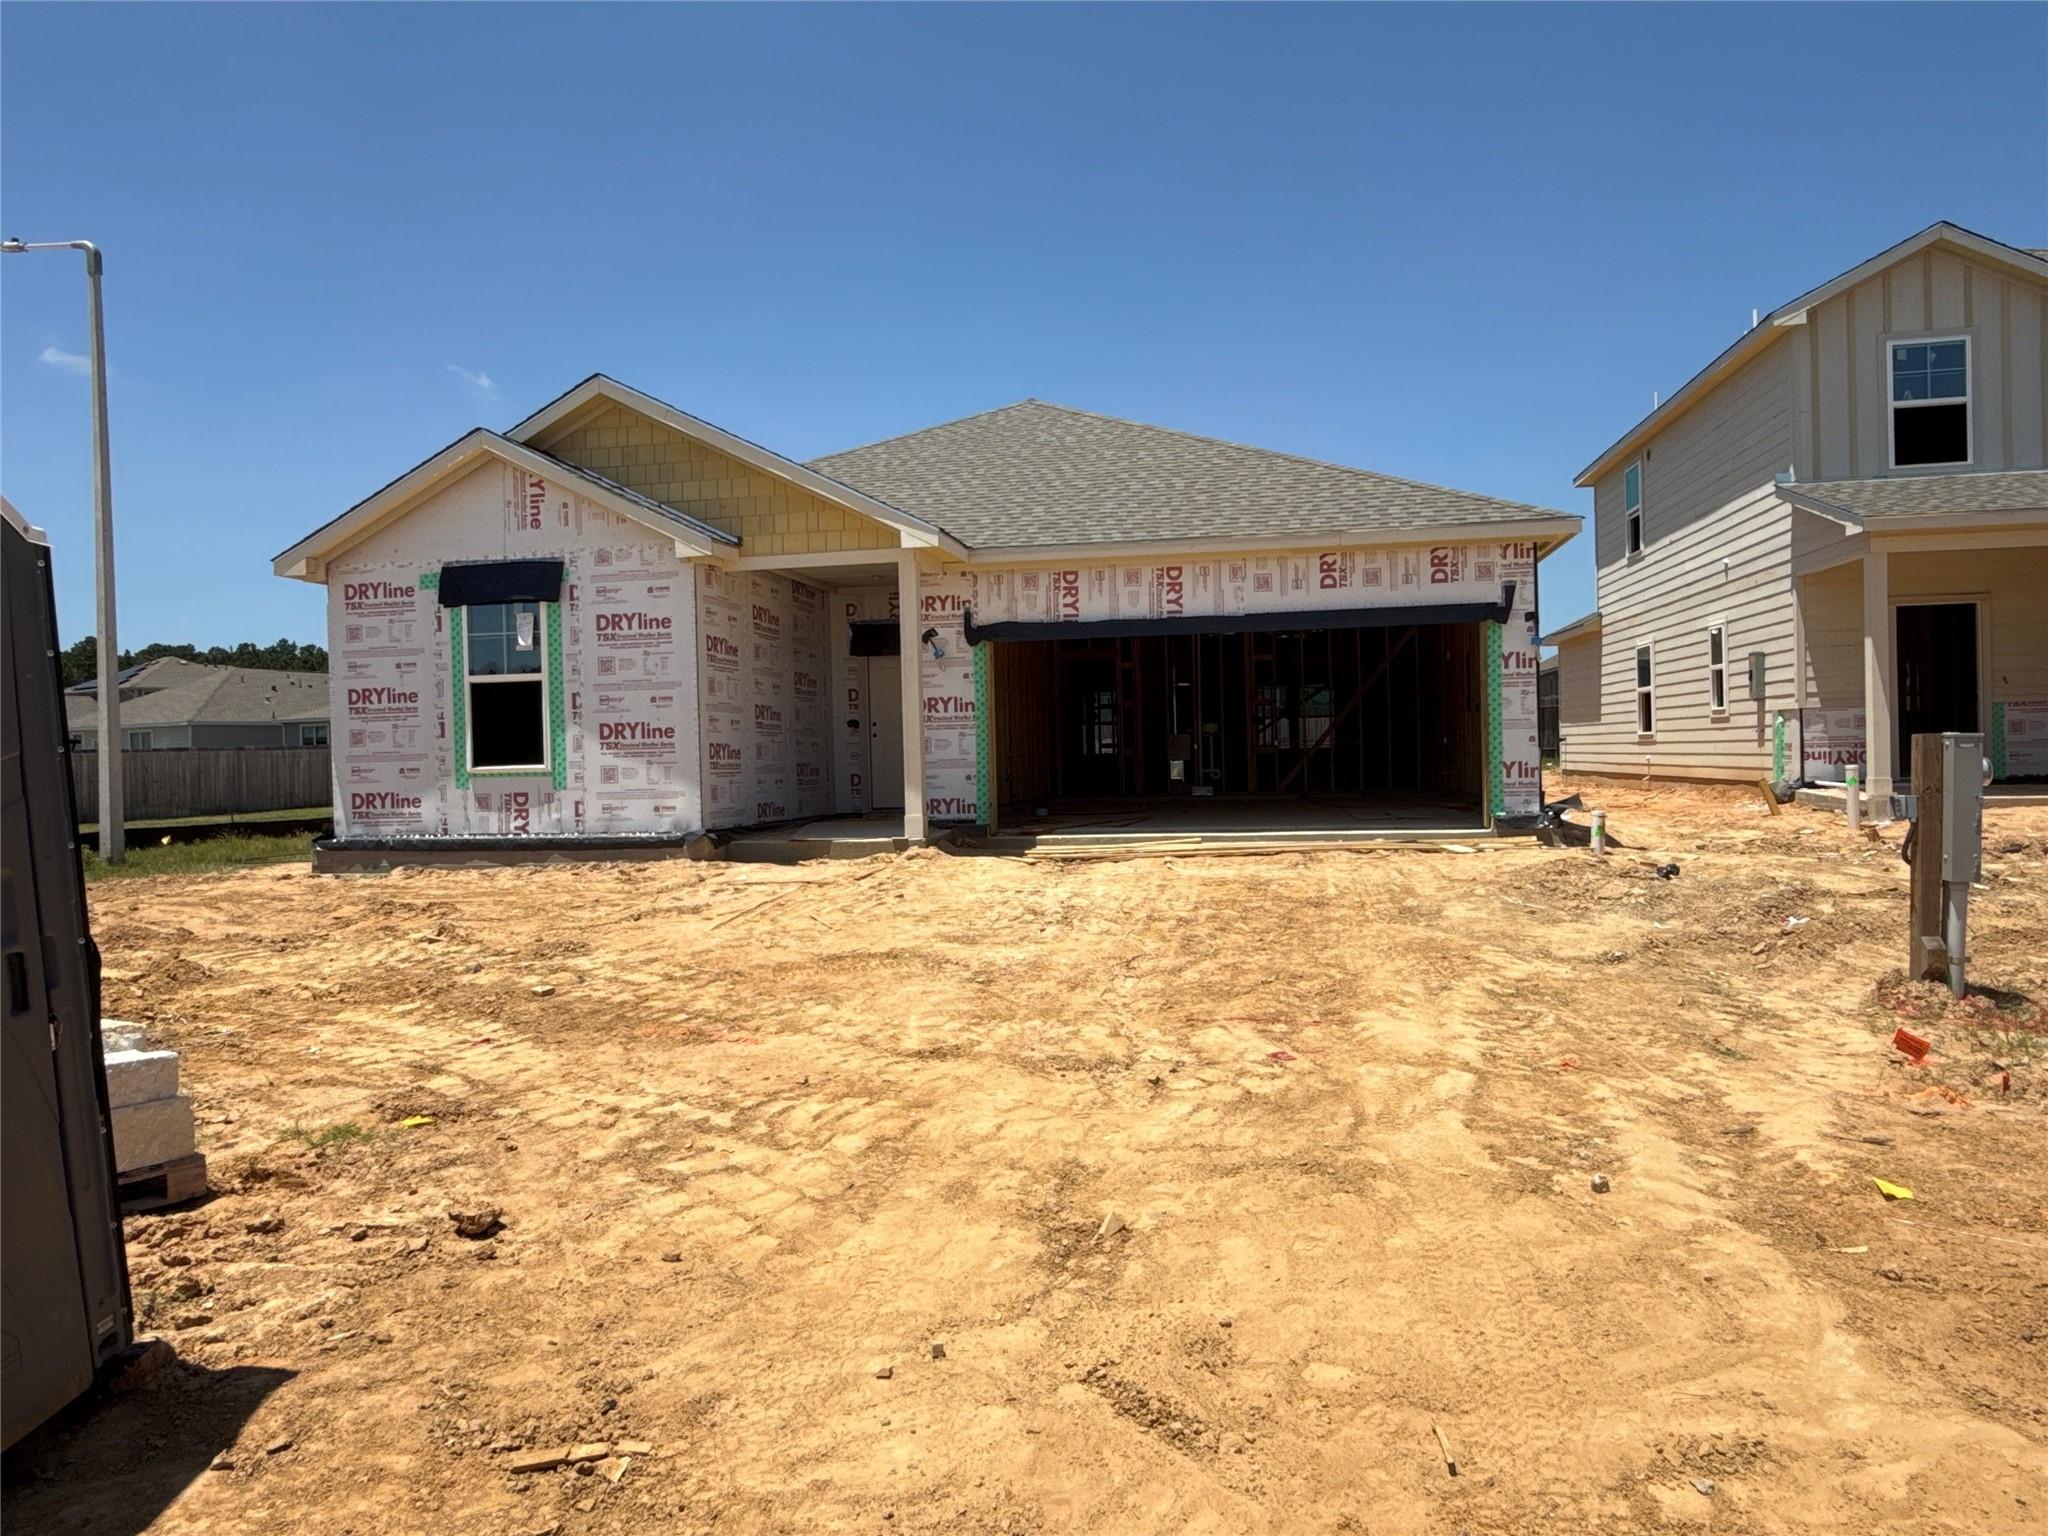
- Under Construction
Roof
- Composition
Structure Type
- Free Standing
WaterSource
- Water District

Century Communities
Jared Turner
Data Source: HAR MLS
MLS#: 19114564
Data Source Copyright: © 2026 HAR MLS All rights reserved.
This property was listed on 11/11/2026 and last updated as of 11/11/2026 3:18:10 PM. OSI IDX updated the data from HAR MLS on 11/11/2026 at 7:43 AM. This information is for your personal, non-commercial use and may not be used for any purpose other than to identify prospective properties you may be interested in purchasing. Display of MLS data is usually deemed reliable but is NOT guaranteed accurate by the MLS. Buyers are responsible for verifying the accuracy of all information and should investigate the data themselves or retain appropriate professionals. Information from sources other than the Listing Agent may have been included in the MLS data. Unless otherwise specified in writing, Broker/Agent has not and will not verify any information obtained from other sources. The Broker/Agent providing the information contained herein may or may not have been the Listing and/or Selling Agent.
Your Search Results

© 2026 RE/MAX Select Group
DMCA Notice | Terms & Services | Privacy Policy | Accessibility Statement
EQUAL HOUSING OPPORTUNITY


RE/MAX Select Group
900 East Atlantic Ave, Suite 10, Delray Beach, FL 33483
Mobile: (561) 350-0154
freeman3225@gmail.com

