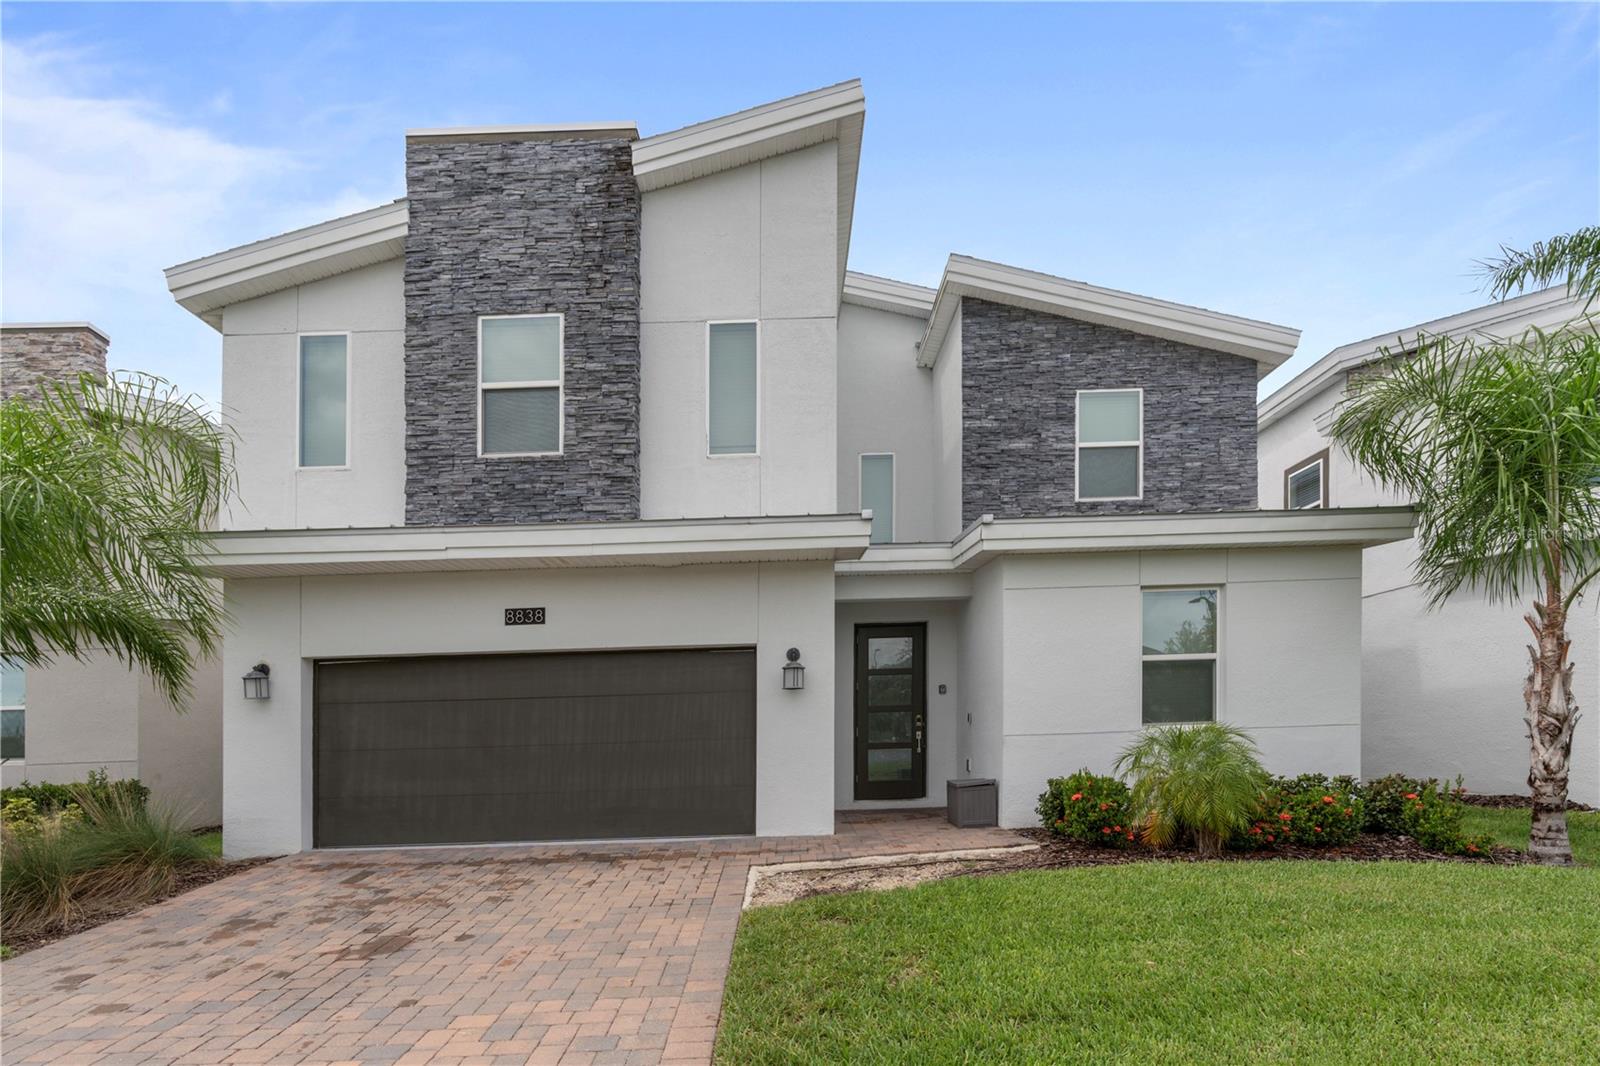
8838 Cabot Cliffs Drive
Davenport, FL 33896
For Sale - Active
offered at $850,000
8
bedrooms
5
baths
3,922
sq ft
$217
price per sf
Single Family
property type
Today
time on site
2020
yr. built
5,663 sq ft
lot size
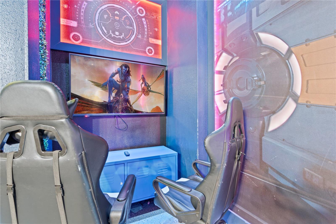
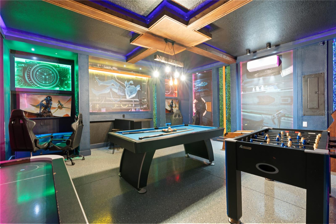
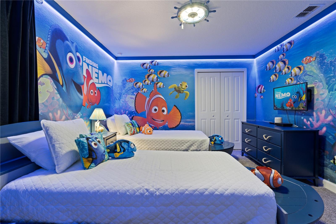
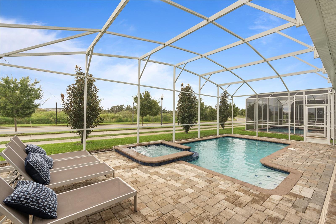
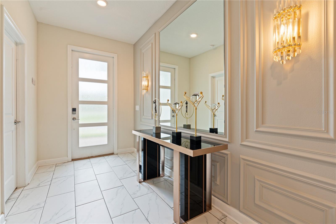
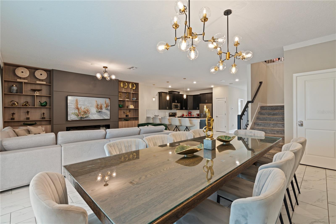
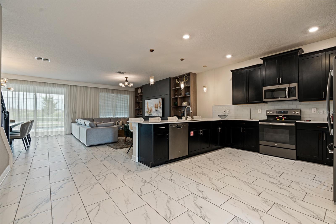
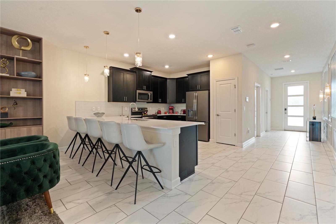
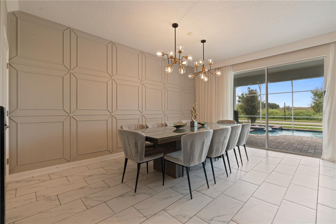
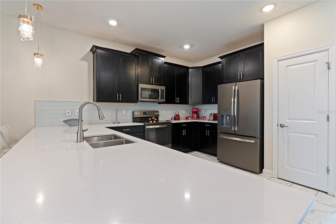
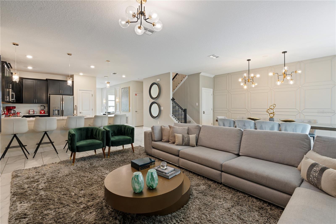
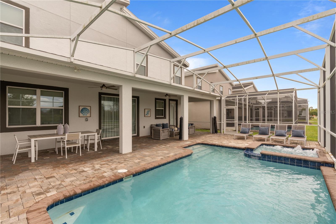
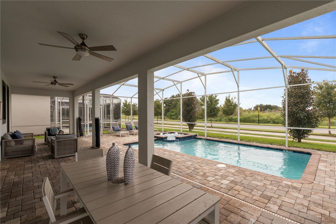
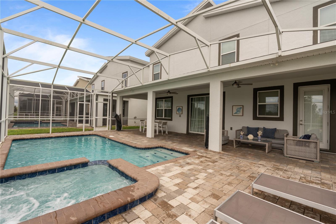
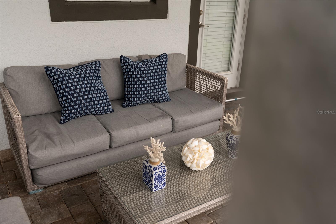
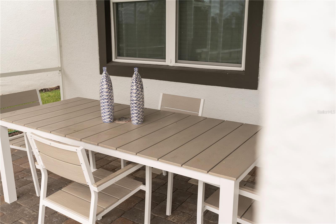
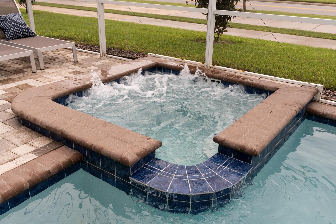
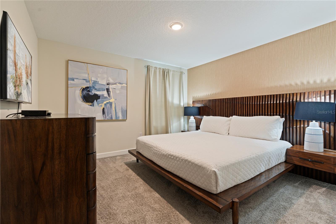
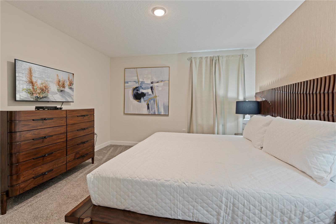
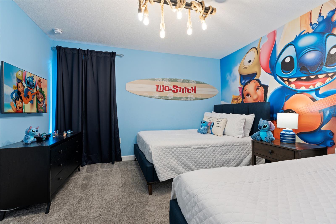
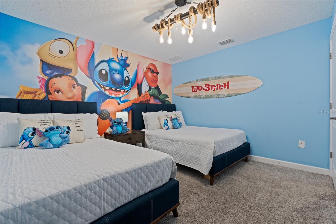
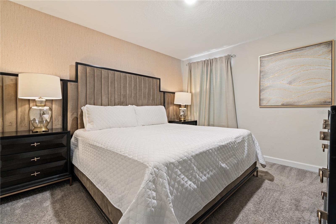
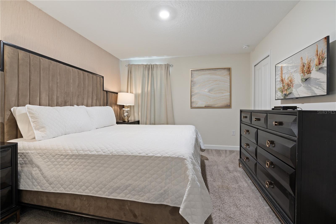
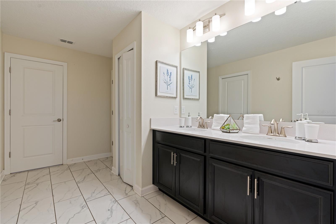
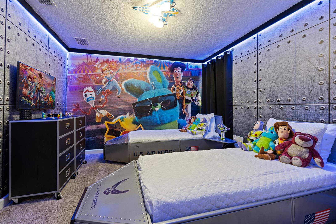
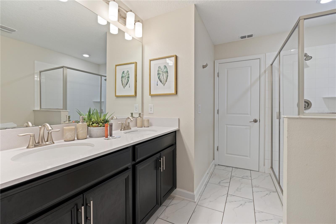
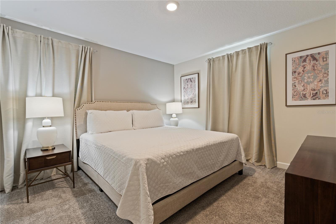
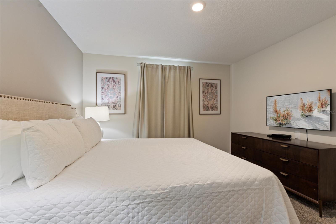
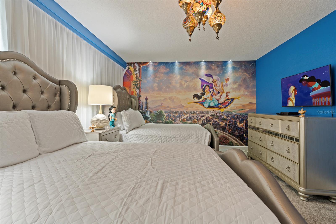
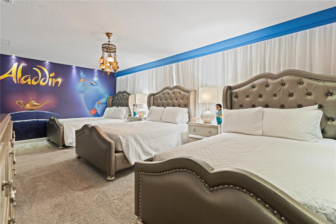
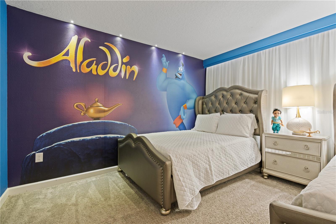
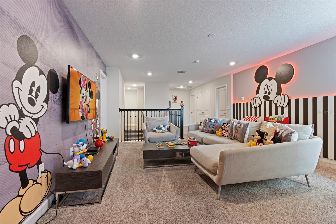
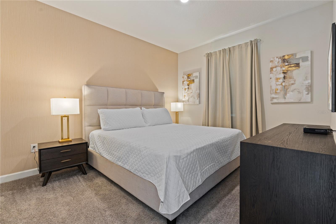
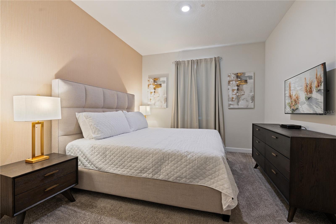
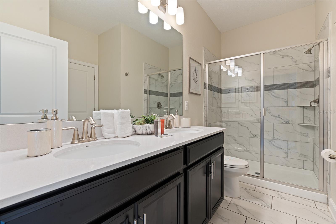
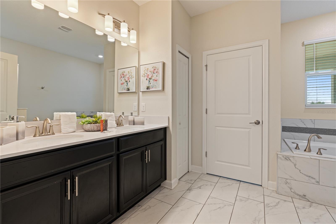
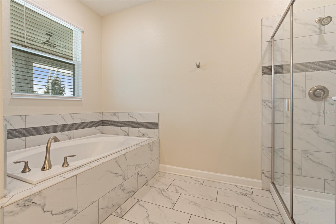
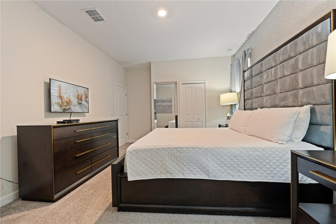
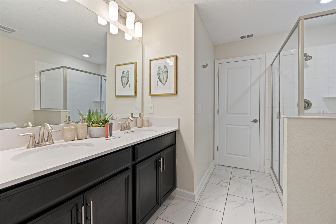
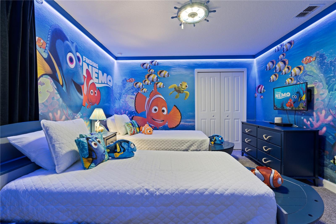
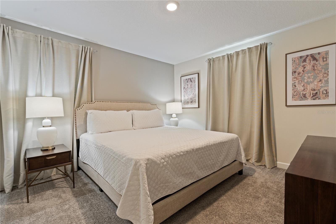
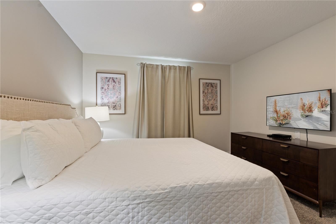
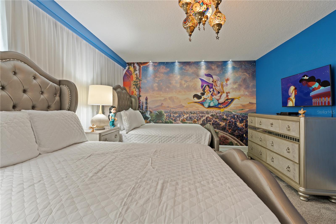
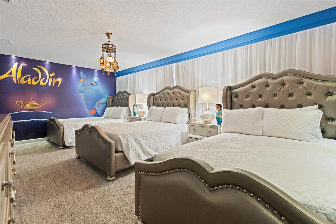
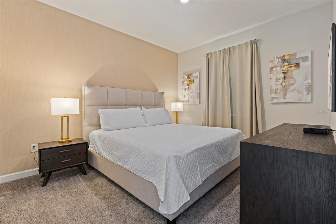
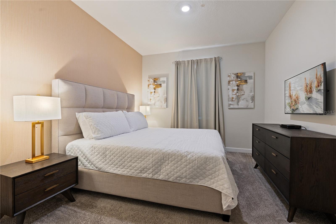
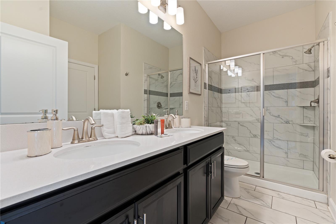
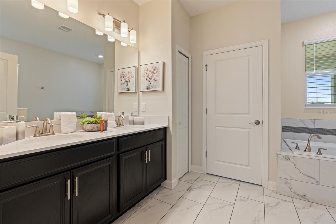
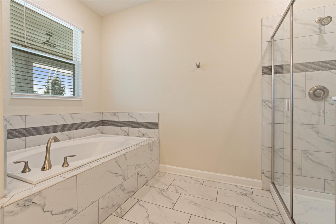
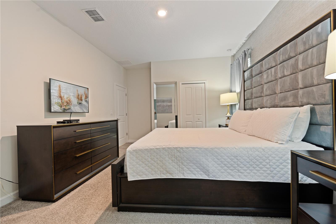
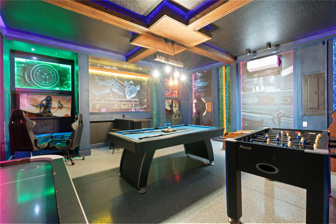
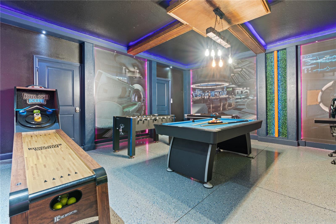
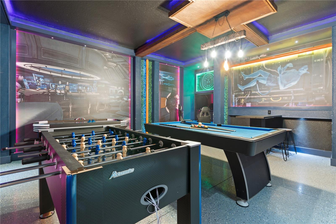
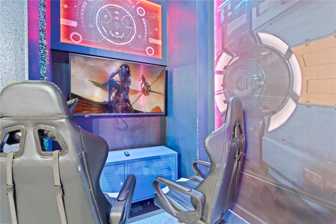
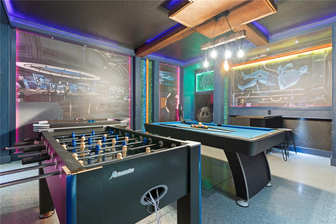
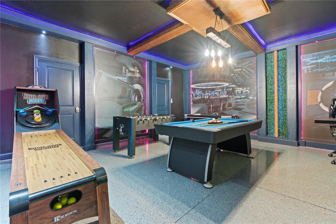
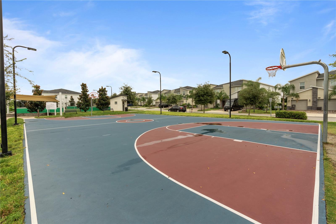
Welcome to this beautifully furnished and thoughtfully decorated 8-bedroom, 5-bathroom vacation home offering 3,922 square feet of living space in the highly sought-after ChampionsGate Golf Resort in Davenport, Florida. Designed to accommodate large families and vacation groups, this spacious property combines comfort, functionality, and outstanding short-term rental potential. The well-designed floor plan offers exceptional flexibility. The first floor features a spacious primary suite, an additional bedroom, a full bathroom with convenient access to the pool area, a comfortable TV lounge, and a fully equipped kitchen overlooking a generous dining area. Upstairs, you...'ll find two additional primary suites, two bedrooms sharing a full bathroom, and a charming princess-themed bedroom with a conveniently located bathroom nearby, providing ample space and privacy for family and guests. Enjoy the ultimate resort-style lifestyle with access to an impressive array of amenities, including a lazy river, water slides, beach-entry swimming pool, swim-up bar, spa, splash pad, Tiki bar, private cabanas, on-site restaurant and bar, fitness center, movie theater, game room, sand volleyball court, and tennis courts. Conveniently located just minutes from Central Florida's world-famous theme parks, shopping, dining, championship golf courses, and entertainment, this property is ideally positioned to attract vacationers throughout the year. Whether you're looking for a spacious vacation home, a family getaway, or an investment property with excellent short-term rental potential, this exceptional ChampionsGate residence offers the perfect opportunity to enjoy the best of Florida resort-style living!

No upcoming open house dates. Check back later.
Bedrooms
- Total Bedrooms: 8
Bathrooms
- Full bathrooms: 5
Appliances
- Dishwasher
- Disposal
- Dryer
- Electric Water Heater
- Microwave
- Range
- Refrigerator
- Washer
Association
- Association Fee: $622
- Association Fee Frequency: Monthly
- Association Name: The Icon - Acarlett
- Association Phone: 407-507-2800
Construction Materials
- Block
- Concrete
Cooling
- Central Air
Flooring
- Carpet
- Ceramic Tile
Foundation Details
- Block
Heating
- Central
Interior Features
- Eat-in Kitchen
- Kitchen/Family Room Combo
- Living Room/Dining Room Combo
- Primary Bedroom Main Floor
- Solid Wood Cabinets
- Stone Counters
- Thermostat
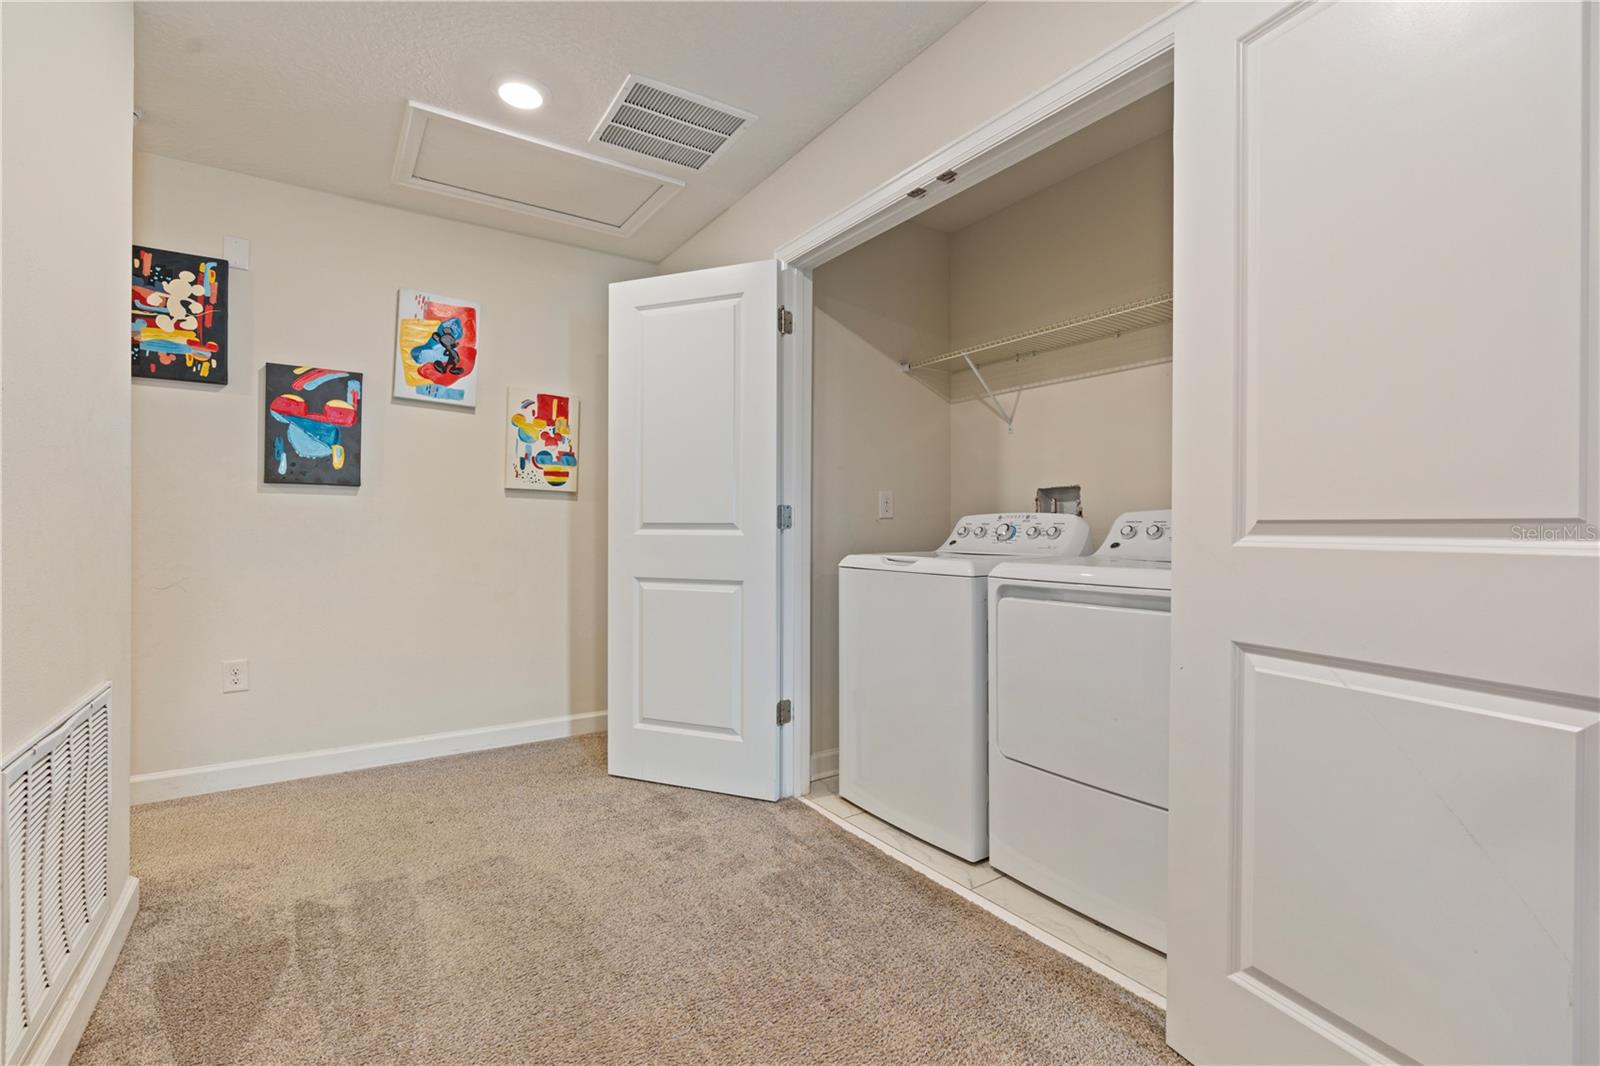
Laundry Features
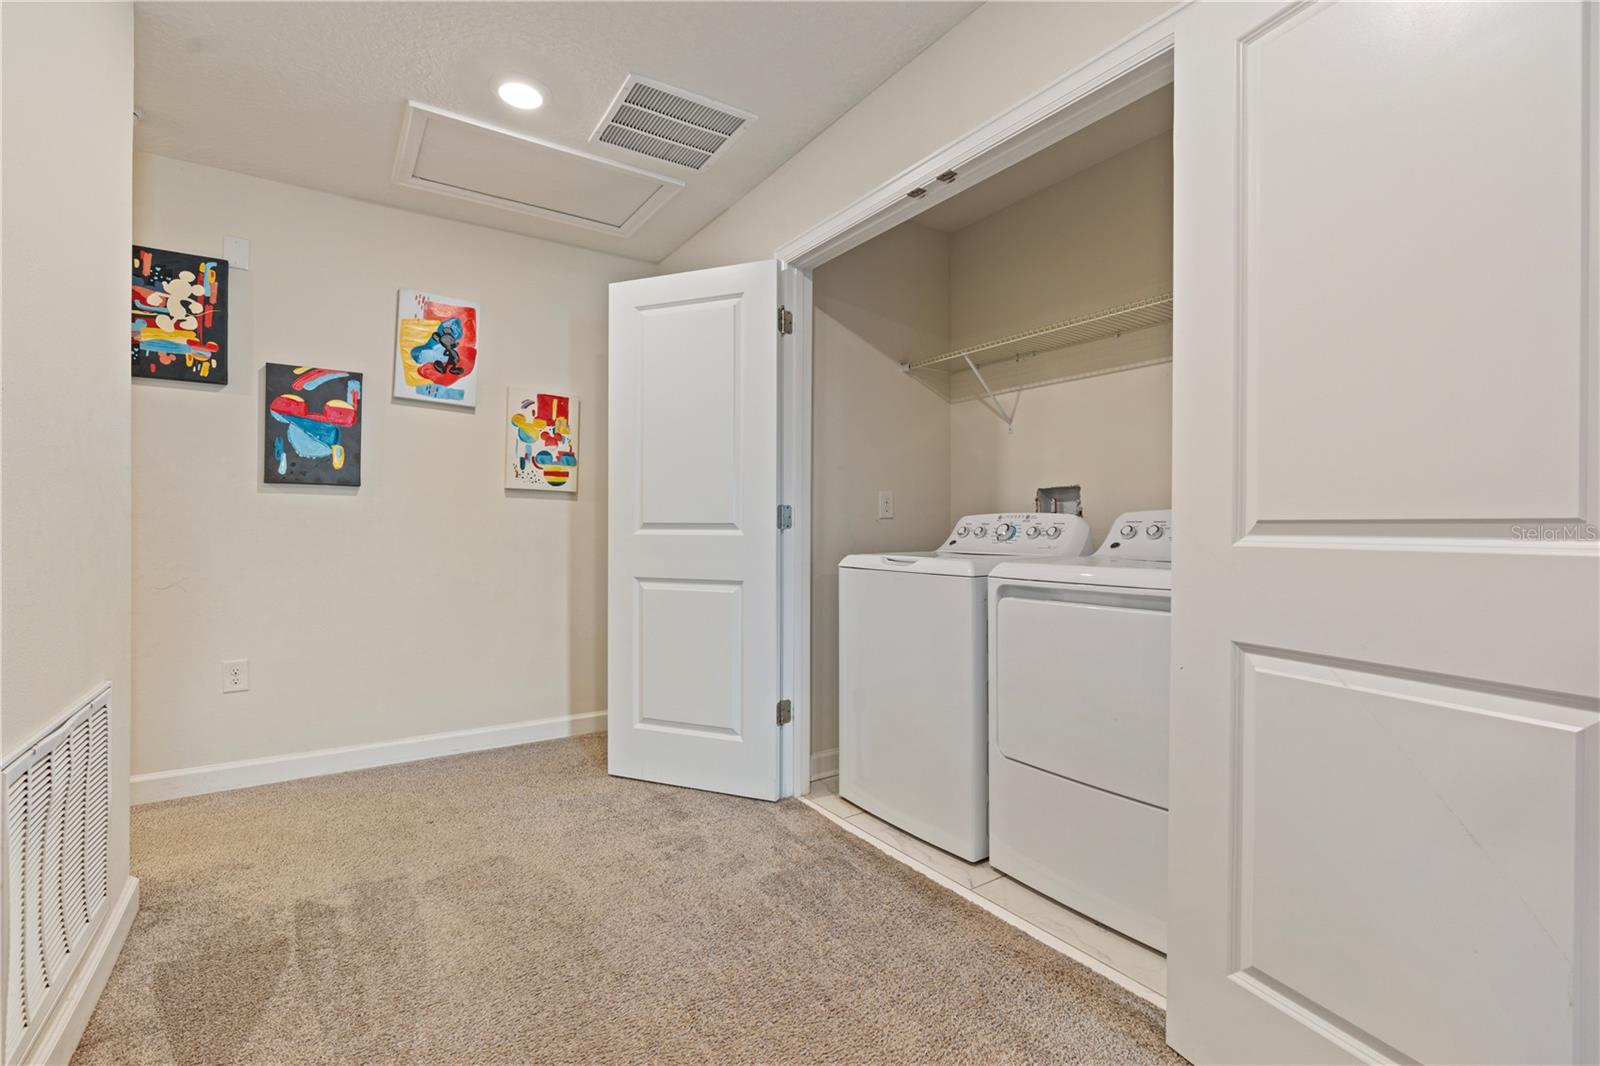
- Laundry Closet
Levels
- Two
Pets Allowed
- Cats OK
- Dogs OK
Pool Features
- In Ground
Road Surface Type
- Asphalt
Roof
- Shingle
Sewer
- Public Sewer
Utilities
- Cable Available
- Electricity Connected
- Sewer Connected
- Water Connected
WaterSource
- Public
Rooms
- Living Room
- Kitchen
- Primary Bedroom
- Primary Bathroom
- Bedroom 2
- Bathroom 2
- Bathroom 3

MS LAND & BUILDING LLC
407-466-7000
Data Source: Stellar MLS
MLS#: O6456291
Data Source Copyright: © 2026 Stellar MLS All rights reserved.
This property was listed on 11/11/2026 and last updated as of 11/11/2026 3:35:11 PM. OSI IDX updated the data from Stellar MLS on 11/11/2026 at 7:27 AM. This information is for your personal, non-commercial use and may not be used for any purpose other than to identify prospective properties you may be interested in purchasing. Display of MLS data is usually deemed reliable but is NOT guaranteed accurate by the MLS. Buyers are responsible for verifying the accuracy of all information and should investigate the data themselves or retain appropriate professionals. Information from sources other than the Listing Agent may have been included in the MLS data. Unless otherwise specified in writing, Broker/Agent has not and will not verify any information obtained from other sources. The Broker/Agent providing the information contained herein may or may not have been the Listing and/or Selling Agent.
Your Search Results
© 2026 RE/MAX Select Group
DMCA Notice | Terms & Services | Privacy Policy | Accessibility Statement
EQUAL HOUSING OPPORTUNITY


RE/MAX Select Group
900 East Atlantic Ave, Suite 10, Delray Beach, FL 33483
Mobile: (561) 350-0154
freeman3225@gmail.com

