1236 W Spur Drive
Phoenix, AZ 85085
For Sale - Active
offered at $799,000
4
bedrooms
3.5
baths
2,697
sq ft
$296
price per sf
Single Family
property type
4 Days
time on site
2013
yr. built
6,964 sq ft
lot size
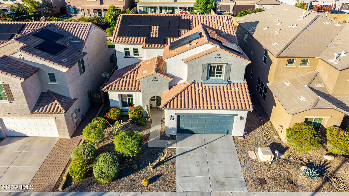
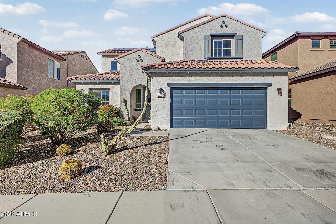
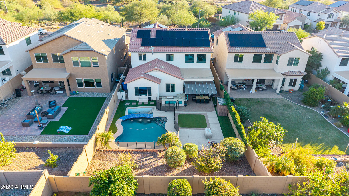
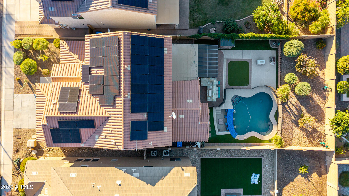
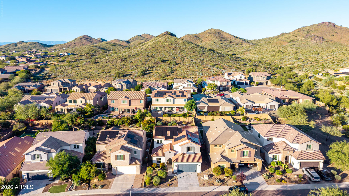
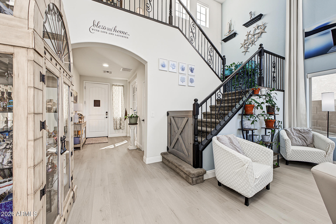
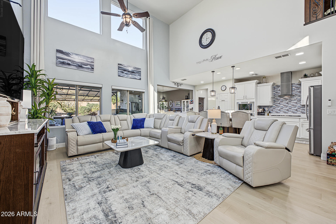
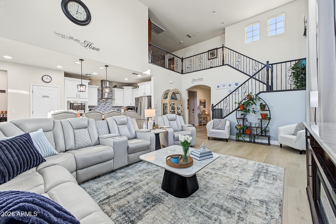
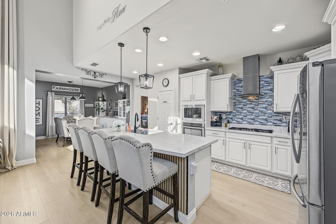
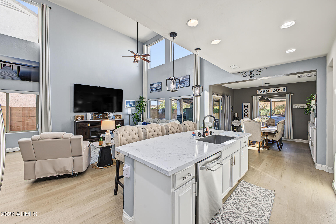
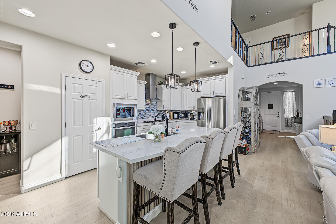
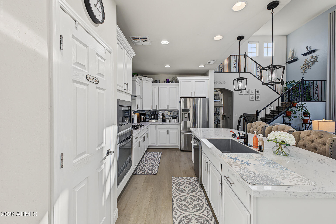
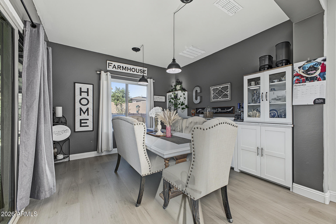
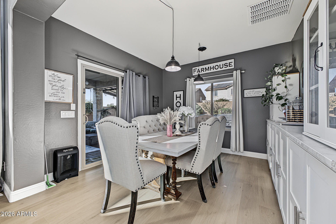
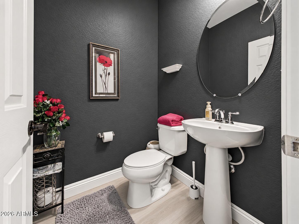
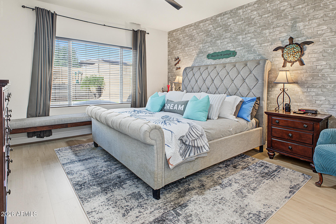
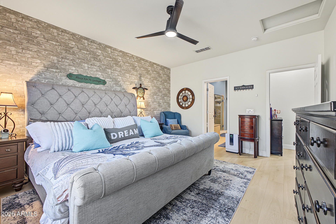
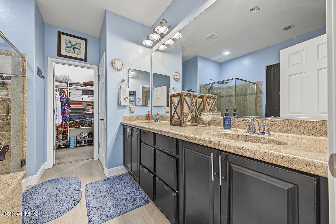
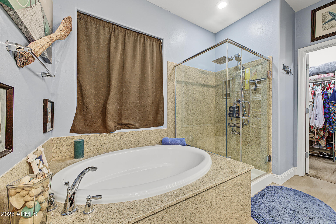
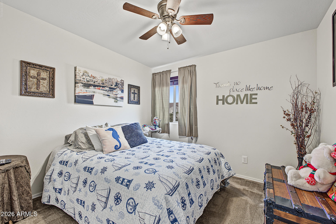
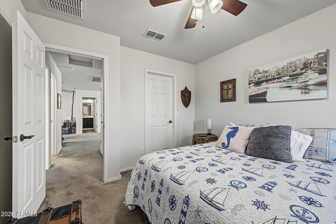
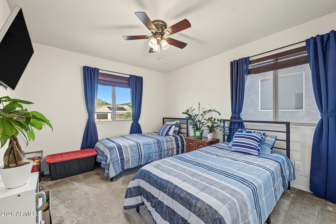
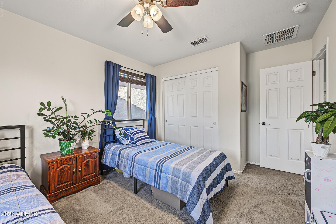
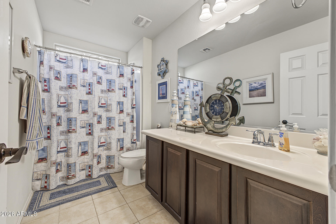
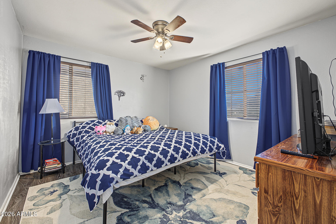
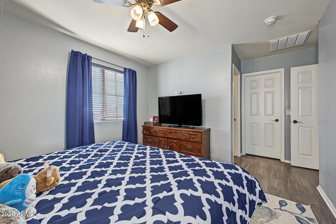
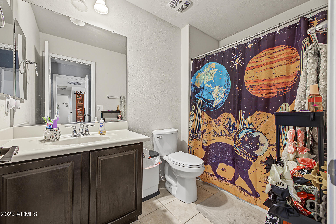
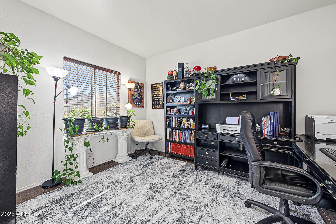
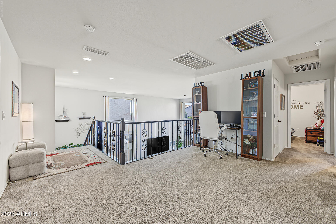
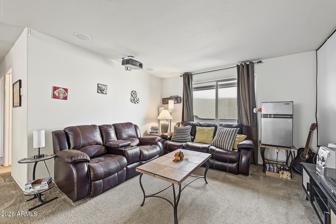
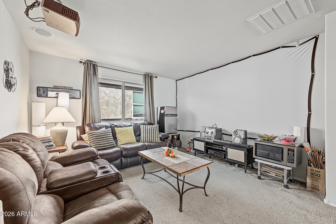
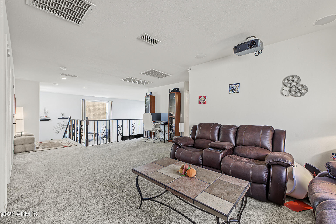
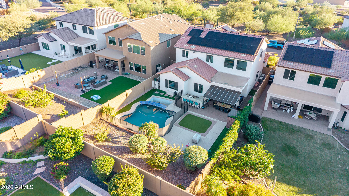
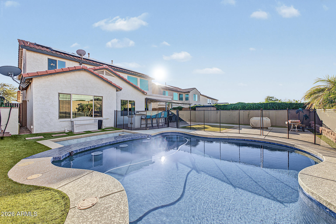
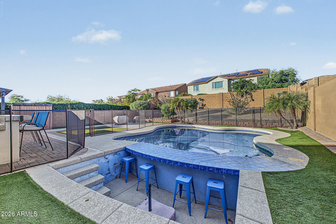
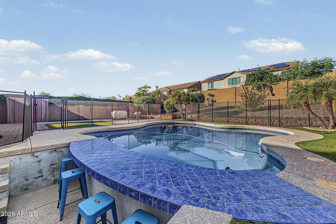
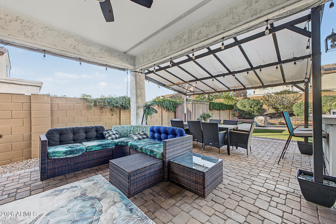
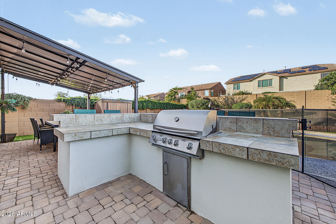
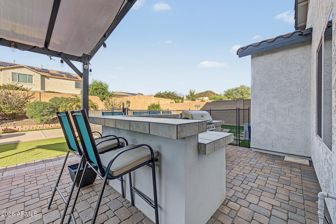
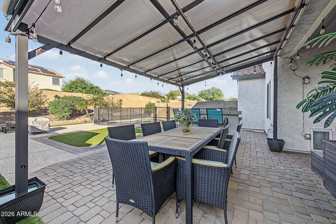
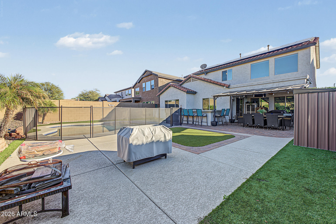
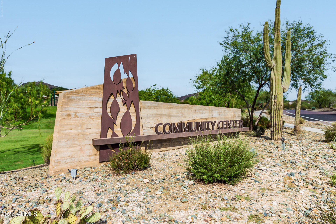
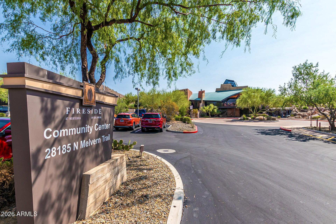
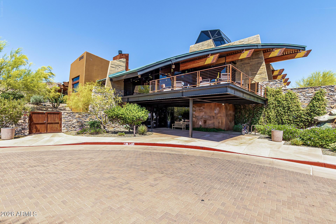
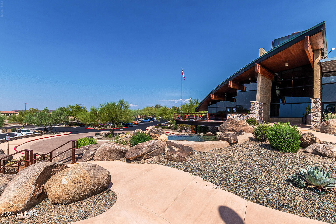
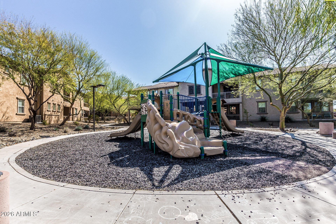
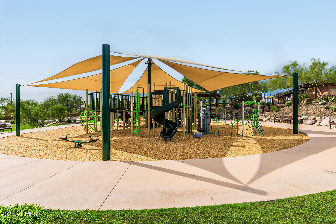
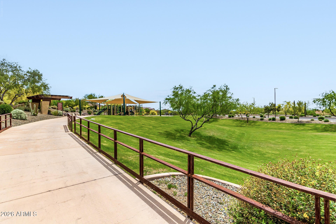
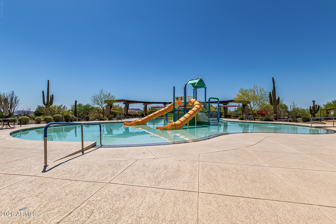
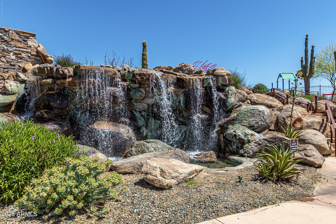
Discover resort-style living in desirable Dynamite Mountain Ranch! This beautiful split floorplan home features a private backyard oasis with a NEW PebbleTec pool, swim-up bar, & extended patio. Inside, enjoy new downstairs flooring, bright living & dining areas with clerestory windows, & a stunning kitchen with new counters, white cabinetry, & stainless steel appliances. The spacious downstairs primary suite offers a luxurious bedroom, dual sinks, a separate tub and shower, and an expansive walk-in closet. Upstairs boasts a huge loft, three generous bedrooms, and two full baths. There is also a spacious den/office downstairs. Additional highlights include two new HVA...C units as well as energy-efficient leased solar. Conveniently located near Fireside at Norterra's recreational amenities! Enjoy the best of North Phoenix living in desirable Dynamite Mountain Ranch! Surrounded by beautiful Sonoran Desert scenery, this inviting community offers neighborhood parks, playgrounds, walking paths, and convenient access to scenic hiking and biking trails in the Phoenix Sonoran Preserve. Nearby Fireside at Norterra offers additional recreational opportunities, while The Shops at Norterra and Happy Valley Towne Center provide an outstanding selection of shopping, dining, and entertainment. Convenient access to I-17 makes commuting throughout the Valley easy. An exceptional location combining outdoor recreation, natural beauty, and modern conveniences!

No upcoming open house dates. Check back later.
Bedrooms
- Total Bedrooms: 4
Bathrooms
- Full bathrooms: 3
- Half bathrooms: 1
Appliances
- Water Softener Owned
- Refrigerator
- Built-in Microwave
- Dishwasher
- Disposal
- Gas Oven
- Gas Cooktop
Association
- Association Fee: $570
- Association Fee Frequency: Quarterly
- Association Name: Fireside @ Norterra
- Association Phone: 623-580-9556
Association Fee Includes
- Maintenance Grounds
- Street Maint
Community Features
- Pool
- Racquetball
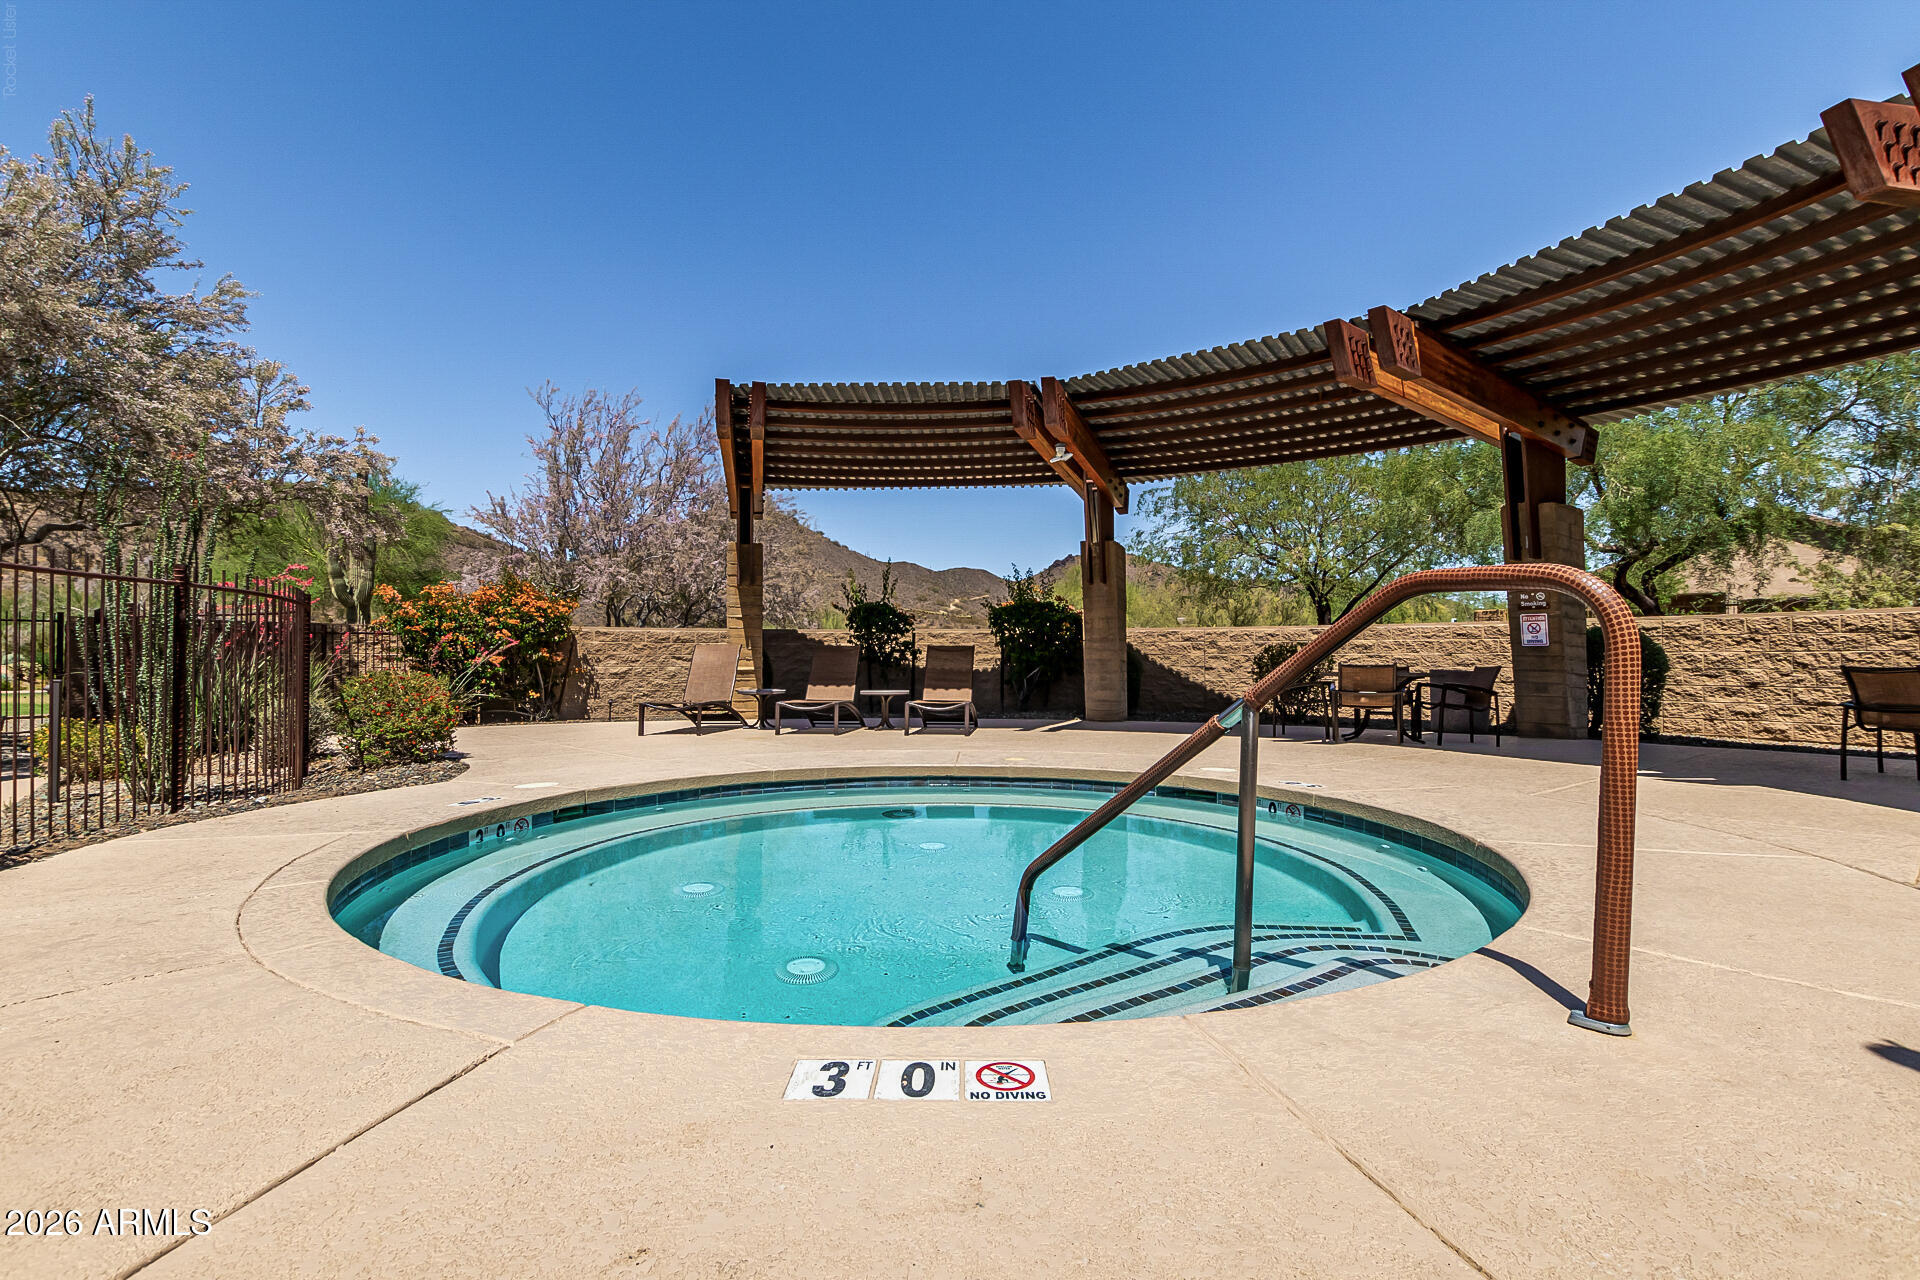
- Community Spa Htd
- Community Media Room
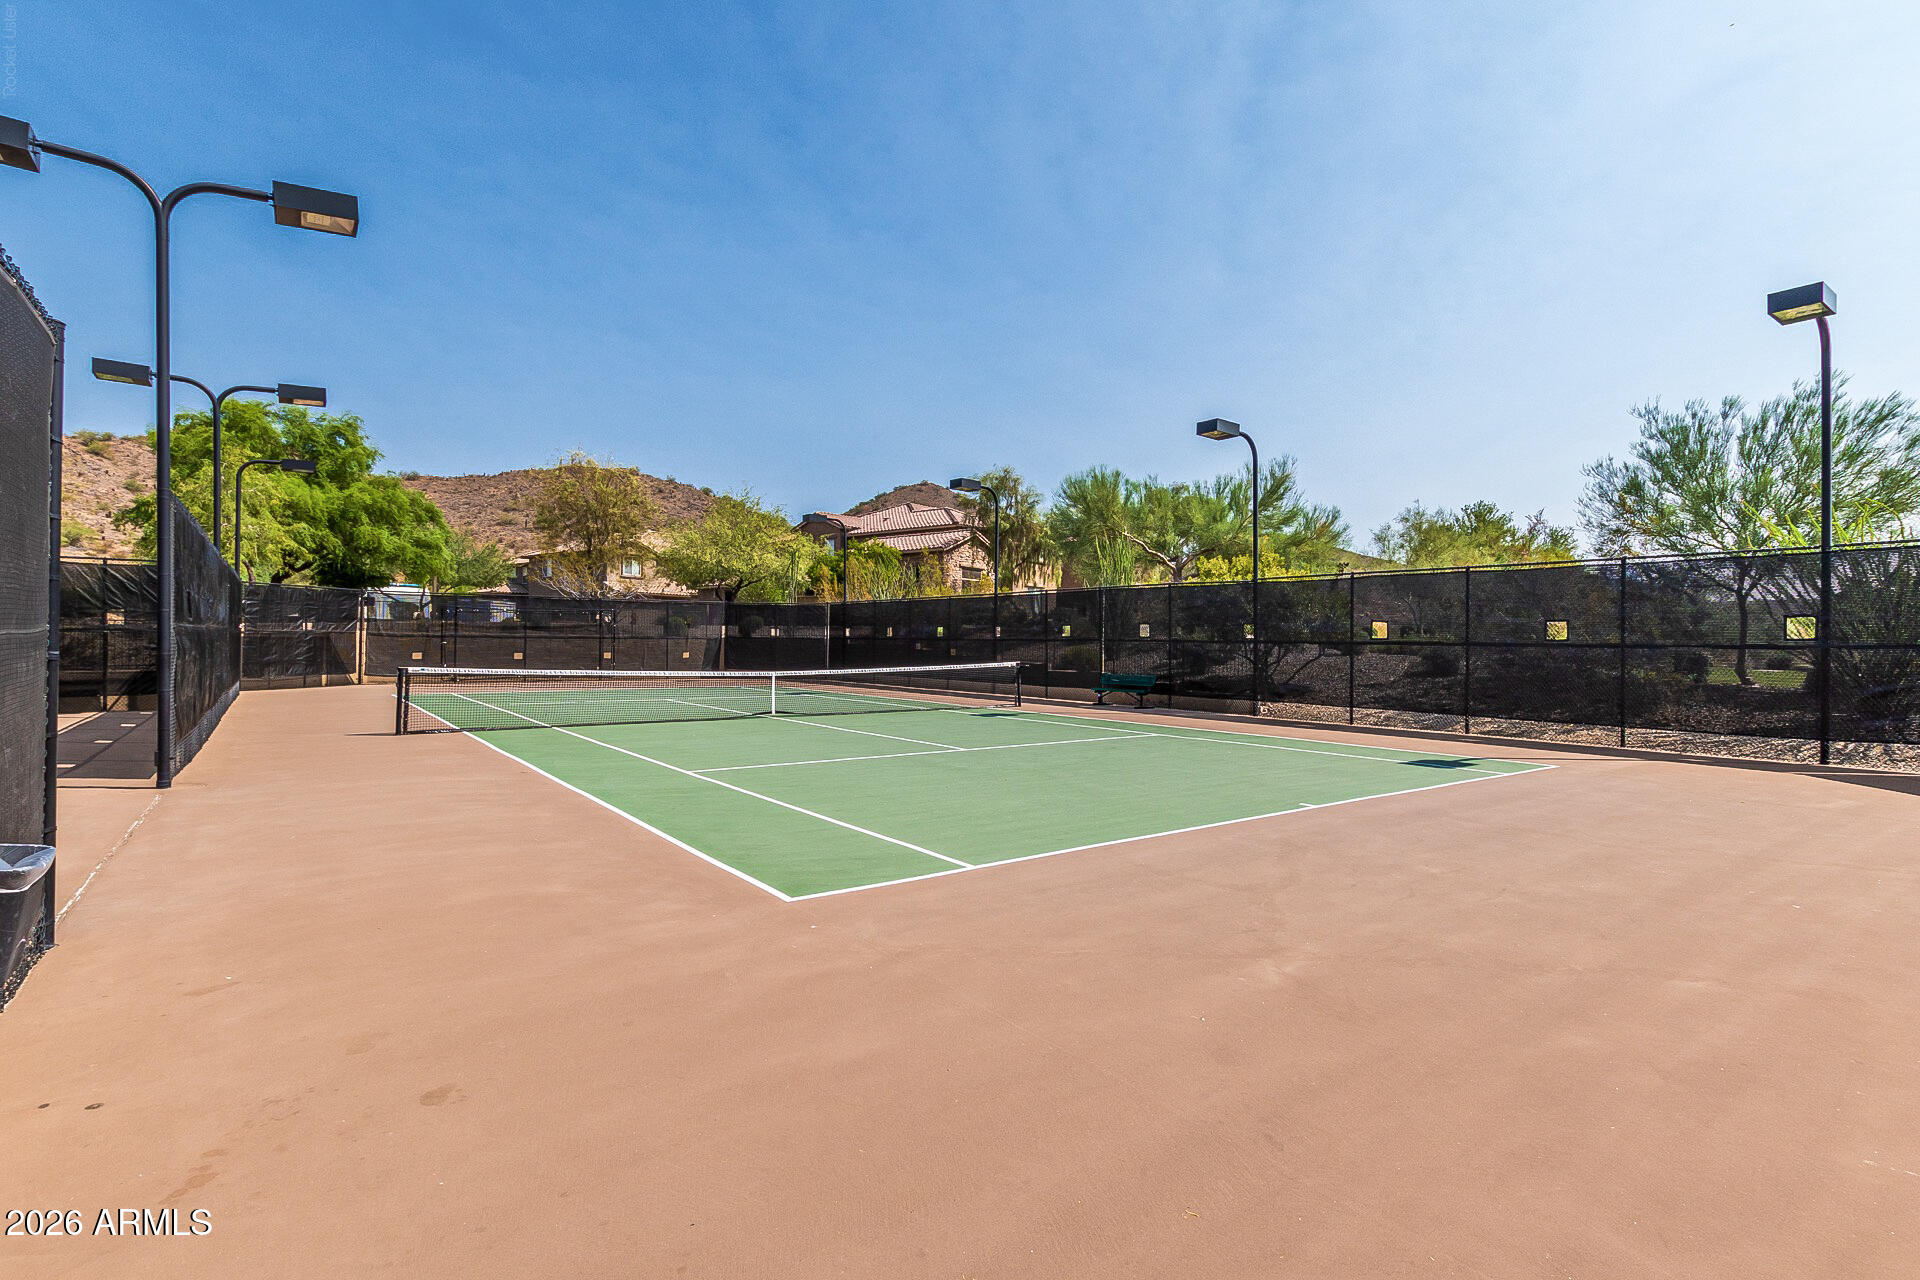
- Tennis Court(s)
- Playground
- Biking/Walking Path
- Fitness Center
Construction Materials
- Stucco
- Wood Frame
- Painted
Cooling
- Central Air
- Ceiling Fan(s)
- ENERGY STAR Qualified Equipment
- Programmable Thmstat
Exterior Features
- Built-in Barbecue
Fencing
- Block
Flooring
- Laminate
- Tile
Foundation Details
- Slab
Green Energy Efficient
- Solar Panels
Green Water Conservation
- Tankless Ht Wtr Heat
Heating
- ENERGY STAR Qualified Equipment
- Natural Gas
Interior Features
- Walk-in Pantry
- Quartz Countertops
- High Speed Internet
- Double Vanity
- Master Downstairs
- Breakfast Bar
- 9+ Flat Ceilings
- Vaulted Ceiling(s)
- Kitchen Island
- 2 Master Baths
- Full Bth Master Bdrm
- Separate Shwr & Tub
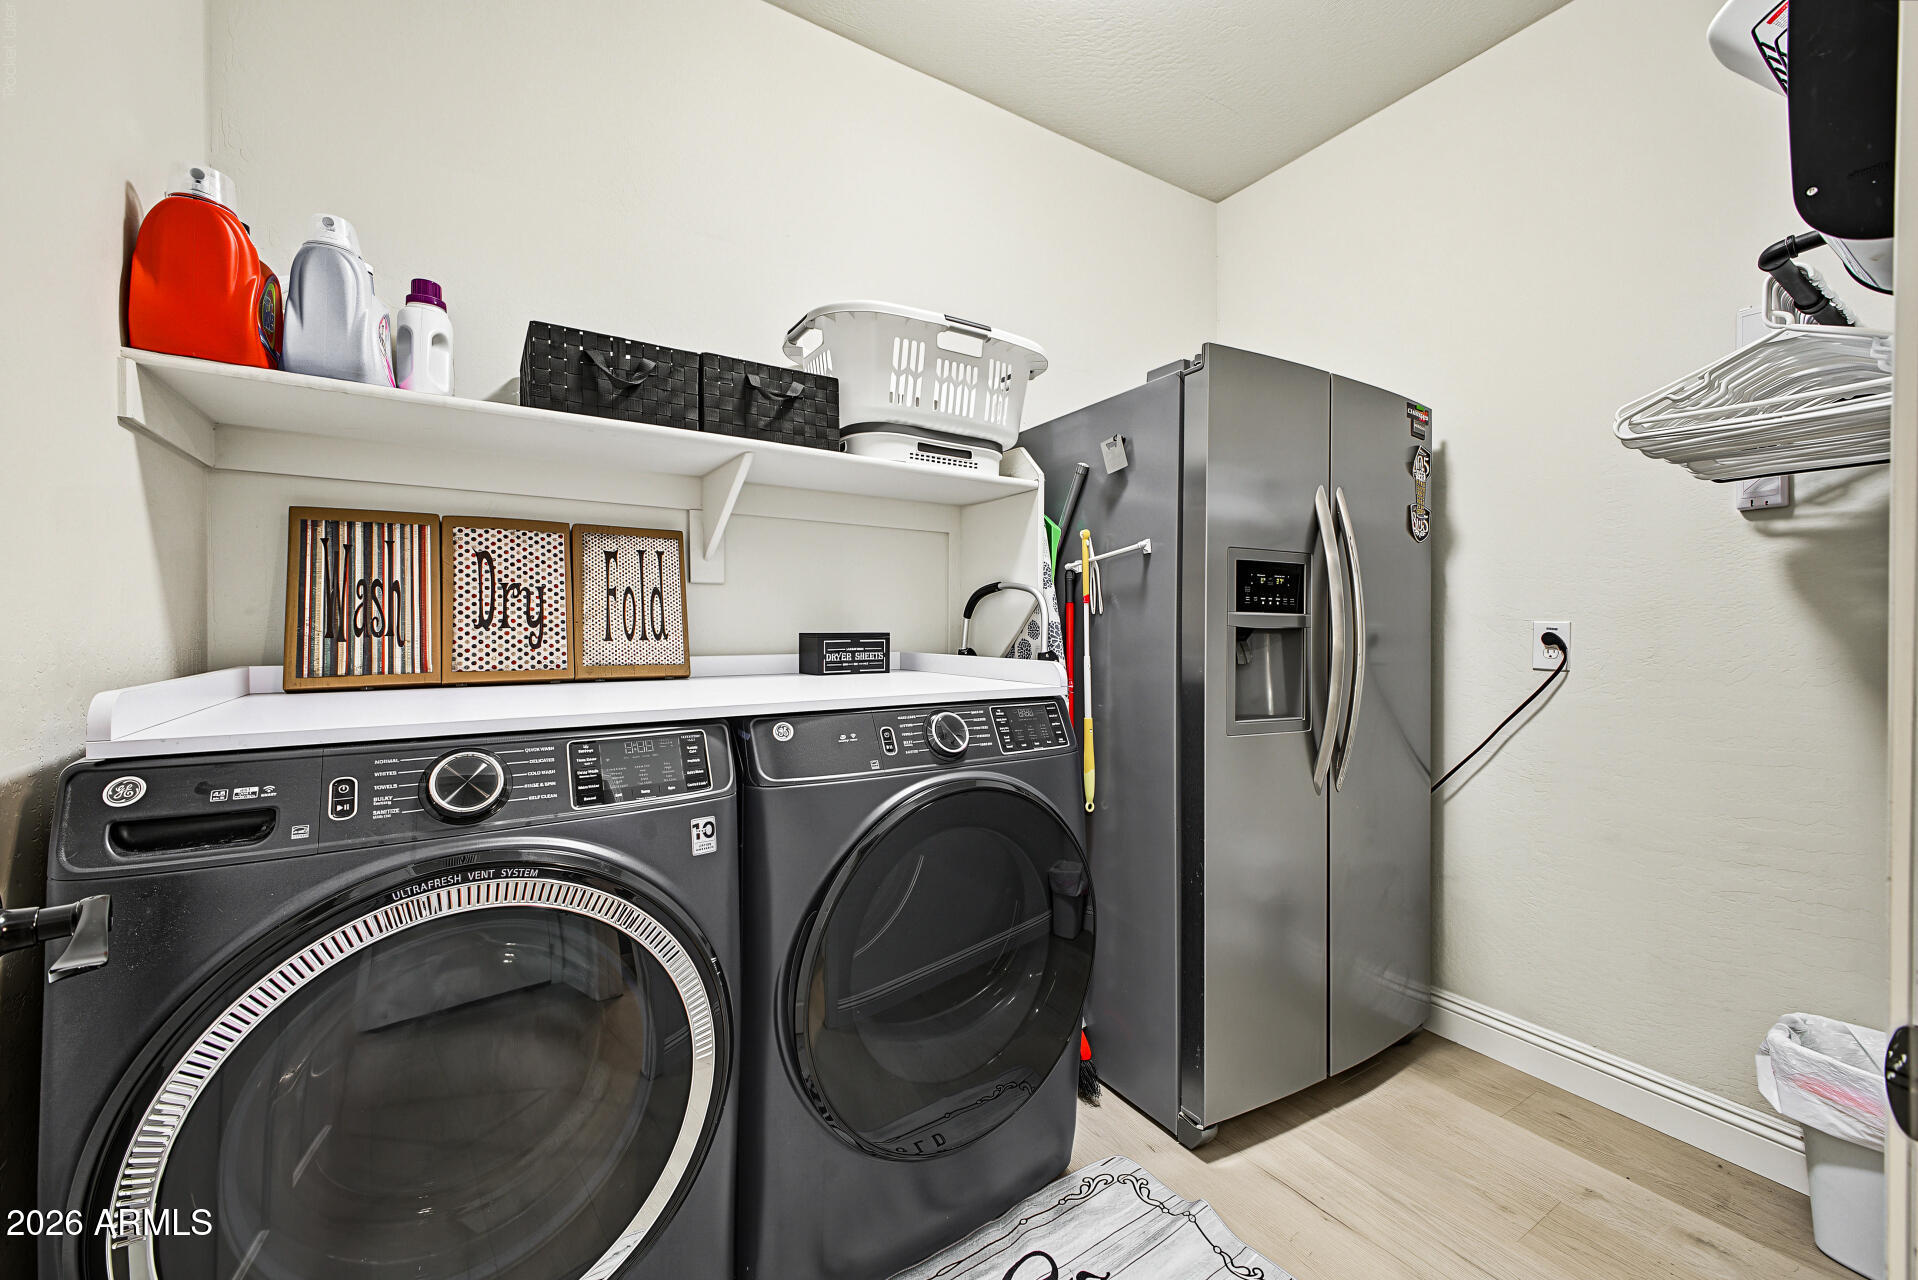
Laundry Features
- Inside
Lot Features
- North/South Exposure
- Sprinklers In Rear
- Sprinklers In Front
- Desert Back
- Desert Front
- Synthetic Grass Back
- Auto Timer H2O Front
- Auto Timer H2O Back
Other Structures
- Gazebo
Parking Features
- Tandem
- Garage Door Opener
- Direct Access
- Attch'd Gar Cabinets
Patio and Porch Features
- Covered Patio(s)
Pool Features
- Variable Speed Pump
- Outdoor
- Fenced
Roof
- Tile
Sewer
- Public Sewer
Spa Features
- None
View
- Mountain(s)
WaterSource
- Public
Window Features
- Dual Pane
- ENERGY STAR Qualified Windows

Redfin Corporation
Max Shadle
602-483-4919
Data Source: Arizona Regional MLS
MLS#: 7105079
Data Source Copyright: © 2026 Arizona Regional MLS All rights reserved.
This property was listed on 11/11/2026 and last updated as of 11/13/2026 11:28:54 PM. OSI IDX updated the data from Arizona Regional MLS on 11/15/2026 at 3:08 AM. This information is for your personal, non-commercial use and may not be used for any purpose other than to identify prospective properties you may be interested in purchasing. Display of MLS data is usually deemed reliable but is NOT guaranteed accurate by the MLS. Buyers are responsible for verifying the accuracy of all information and should investigate the data themselves or retain appropriate professionals. Information from sources other than the Listing Agent may have been included in the MLS data. Unless otherwise specified in writing, Broker/Agent has not and will not verify any information obtained from other sources. The Broker/Agent providing the information contained herein may or may not have been the Listing and/or Selling Agent.
Your Search Results

© 2026 RE/MAX Select Group
DMCA Notice | Terms & Services | Privacy Policy | Accessibility Statement
EQUAL HOUSING OPPORTUNITY


RE/MAX Select Group
900 East Atlantic Ave, Suite 10, Delray Beach, FL 33483
Mobile: (561) 350-0154
freeman3225@gmail.com

