68 Cornelia Crossing
Cameron, NC 28326
For Sale - Active
offered at $426,990
4
bedrooms
3
baths
2,844
sq ft
$150
price per sf
Single Family
property type
3 Days
time on site
2026
yr. built
10,454 sq ft
lot size
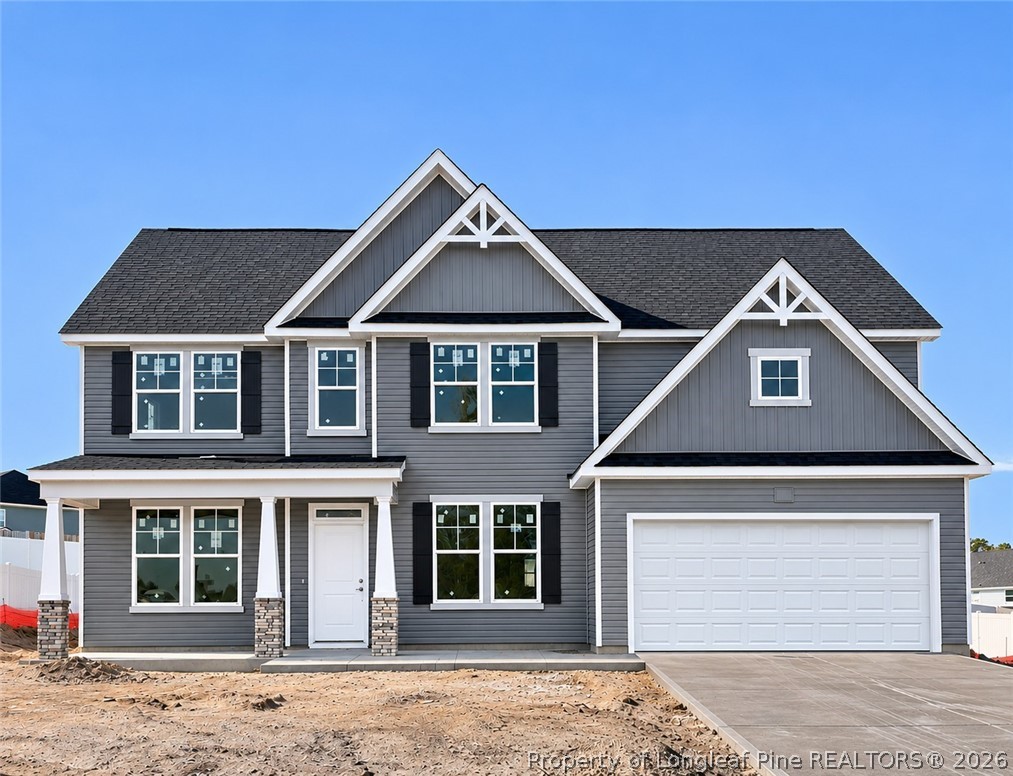
The Southport floor plan features spacious two-story living with 2,834 square feet of well-designed space. This home includes five bedrooms and three baths. On the first floor, you'll find a versatile study and a fifth bedroom, perfect for guests or as a flex space. The remaining bedrooms, including the primary suite, are located upstairs along with a centrally located laundry room and loft space, providing convenience and ease. The Southport floor plan is thoughtfully laid out to balance private living spaces with functional areas for daily activities. Photos are for illustration purposes only. Actual home may vary in features, colors, and options.

No upcoming open house dates. Check back later.
Bedrooms
- Total Bedrooms: 4
Bathrooms
- Full bathrooms: 3
Appliances
- Built In Electric Oven
- Dishwasher
- Electric Range
- Electric Water Heater
- Microwave
- Stainless Steel Appliances
Architectural Style
- Two Story
Association
- Association Fee: $76
- Association Fee Frequency: Monthly
- Association Name: The Colony @ Lexington Plantation
Basement
- None
Community Features
- Clubhouse
- Community Pool
- Fitness Center
- Sidewalks
Construction Materials
- Cedar
- Shake Siding
- Wood Frame
Cooling
- Whole House Fan
Exterior Features
- Corner Lot
- Fence
- Playground
- Porch
- Private Yard
Fencing
- Yard Fenced
Fireplace Features
- Family Room
Flooring
- Carpet
- Ceramic Tile
- Laminate
Heating
- Heat Pump
Interior Features
- Attic
- Bathtub
- Tray Ceilings
- Ceiling Fans
- Dining Area
- Coffered Ceilings
- Den
- Separate Formal Dining Room
- Double Vanity
- Eat In Kitchen
- Garden Tub Roman Tub
- High Ceilings
- Kitchen Island
- Loft
- Bath In Primary Bedroom
- Open Concept
- Open Floorplan
- Pantry
- Quartz Counters
- Smooth Ceilings
- Separate Shower
Laundry Features
- Washer Hookup
- Dryer Hookup
- Upper Level
Levels
- Two
Lot Features
- Less Than Quarter Acre
- Cleared
Parking Features
- Attached
- Garage
Patio and Porch Features
- Covered
- Front Porch
- Patio
- Porch
Property Condition
- New Construction
Security Features
- Smoke Detectors
Sewer
- Public Sewer
WaterSource
- Public
Rooms

DREAM FINDERS REALTY, LLC.
BRADLEY NORRIS
Data Source: Longleaf Pine REALTORS®
MLS#: 772310
Data Source Copyright: © 2026 Longleaf Pine REALTORS® All rights reserved.
This property was listed on 11/11/2026 and last updated as of 11/11/2026 3:04:12 PM. OSI IDX updated the data from Longleaf Pine REALTORS® on 11/14/2026 at 5:35 AM. This information is for your personal, non-commercial use and may not be used for any purpose other than to identify prospective properties you may be interested in purchasing. Display of MLS data is usually deemed reliable but is NOT guaranteed accurate by the MLS. Buyers are responsible for verifying the accuracy of all information and should investigate the data themselves or retain appropriate professionals. Information from sources other than the Listing Agent may have been included in the MLS data. Unless otherwise specified in writing, Broker/Agent has not and will not verify any information obtained from other sources. The Broker/Agent providing the information contained herein may or may not have been the Listing and/or Selling Agent.
Your Search Results
© 2026 RE/MAX Select Group
DMCA Notice | Terms & Services | Privacy Policy | Accessibility Statement
EQUAL HOUSING OPPORTUNITY


RE/MAX Select Group
900 East Atlantic Ave, Suite 10, Delray Beach, FL 33483
Mobile: (561) 350-0154
freeman3225@gmail.com

