8051 Midas Lane
Locust, NC 28097
For Sale - Active
offered at $334,990
3
bedrooms
2
baths
1,509
sq ft
$222
price per sf
Single Family
property type
Today
time on site
2026
yr. built
--
lot size
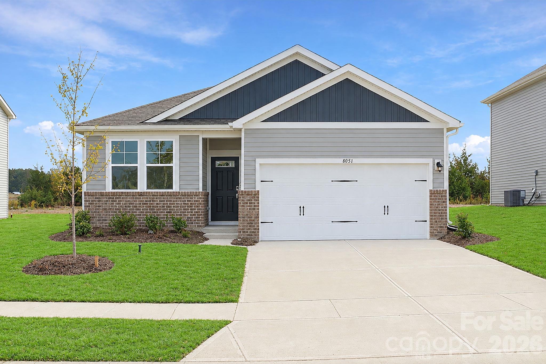
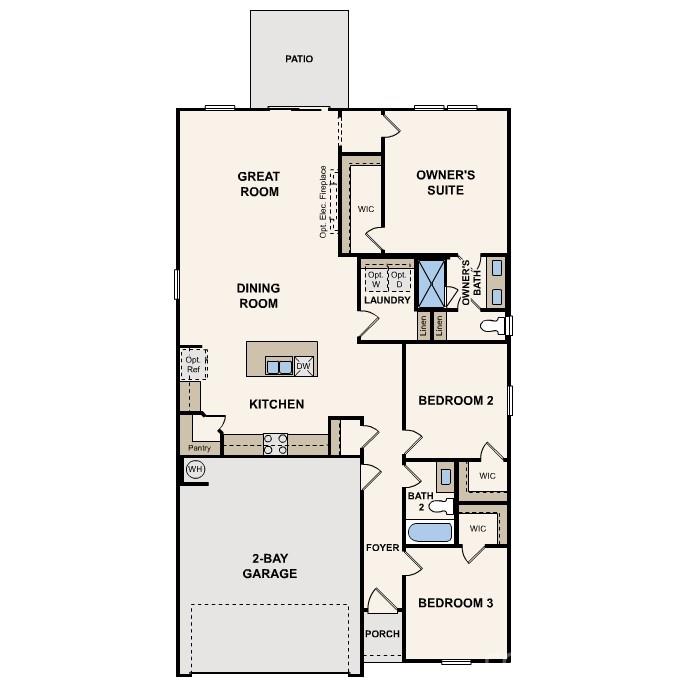
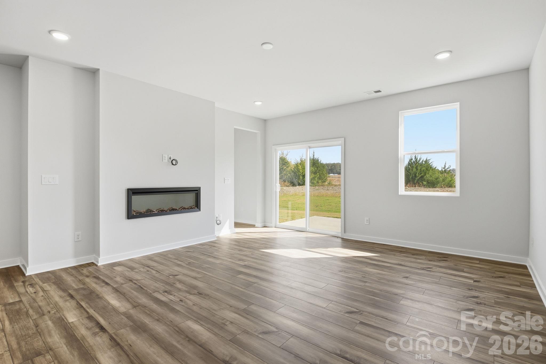
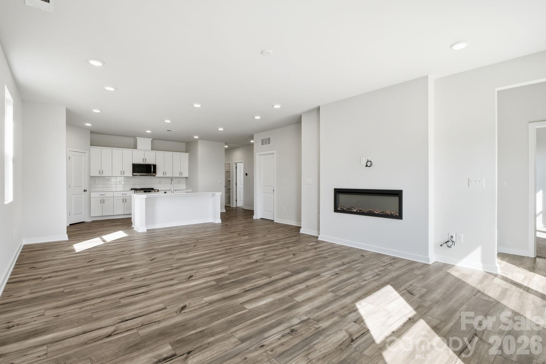
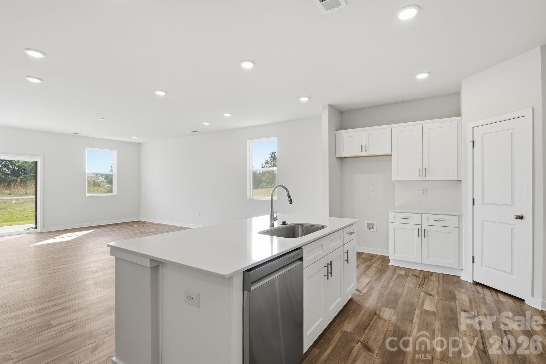
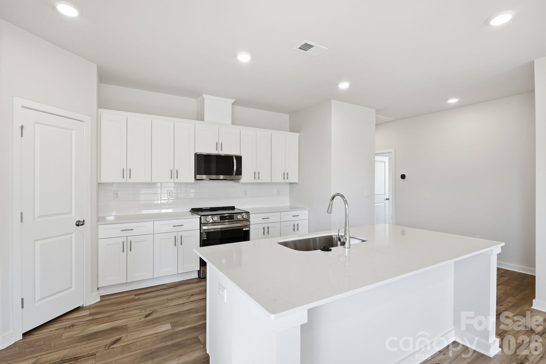
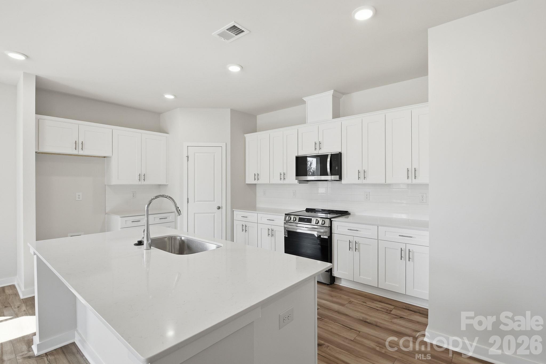
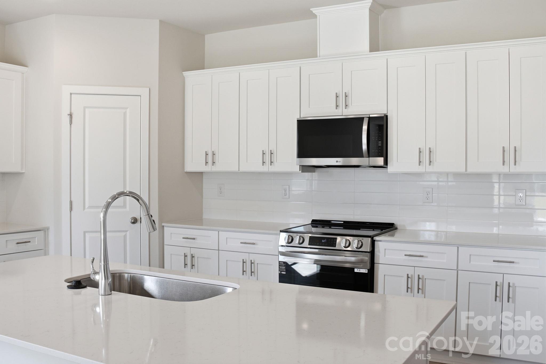
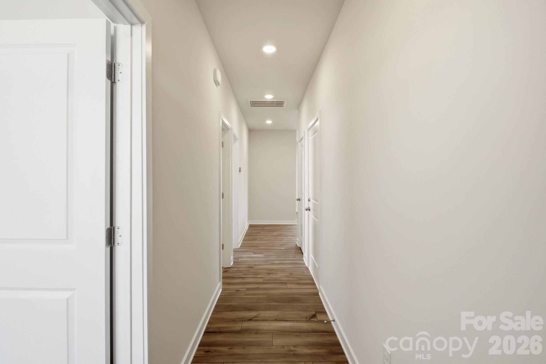
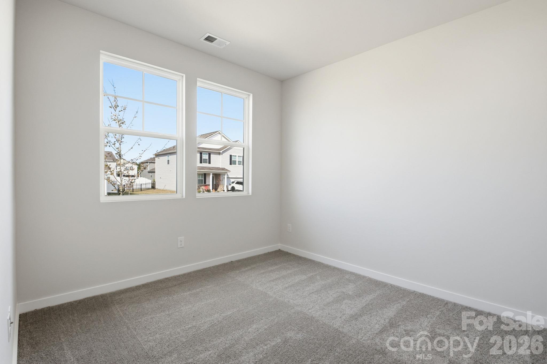
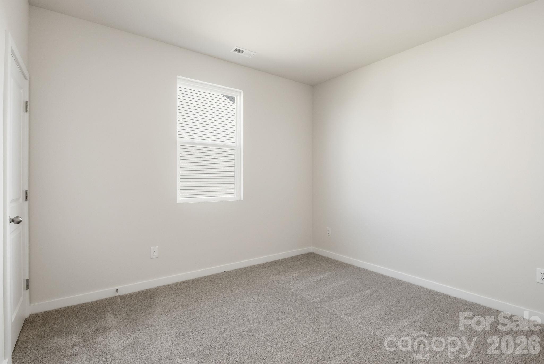
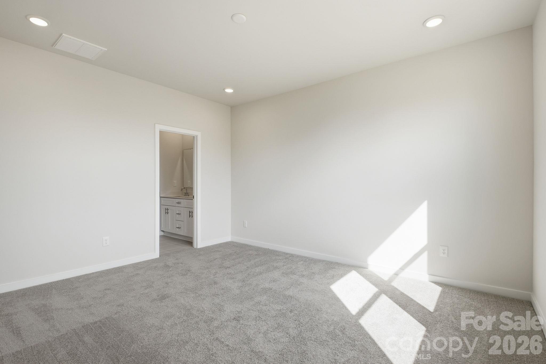
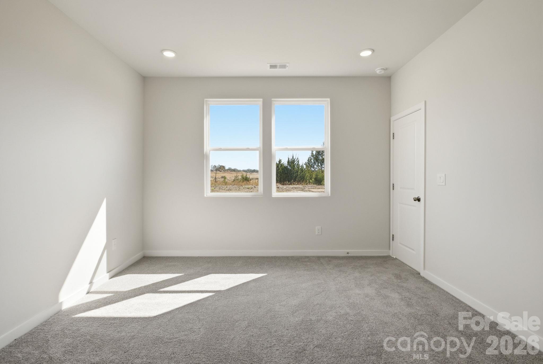
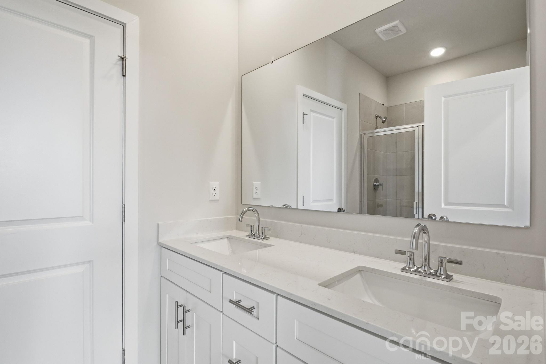
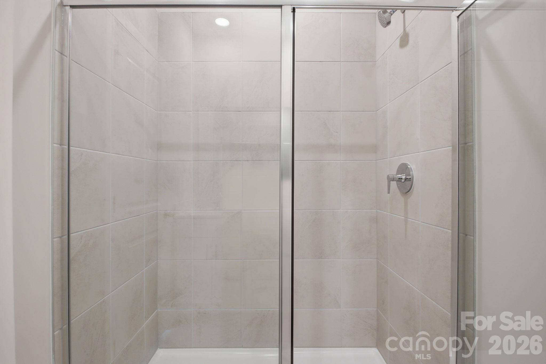
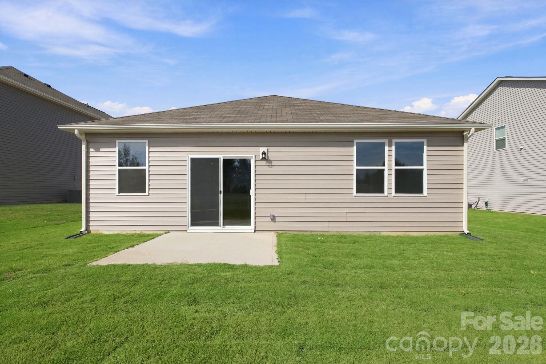
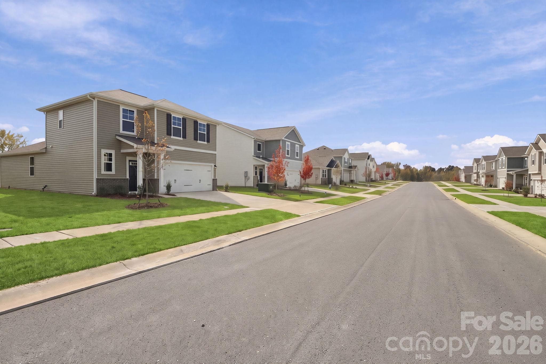
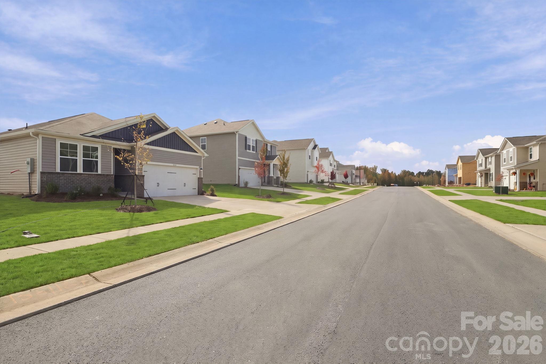
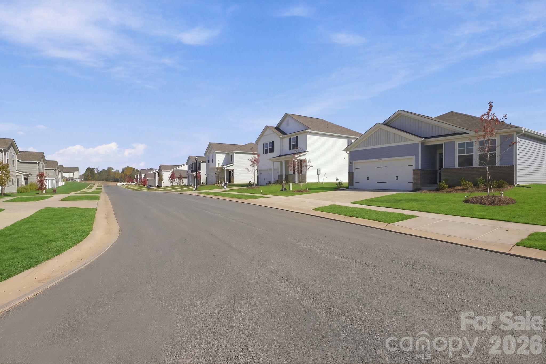
If you’re seeking a single-story home with style, look no further than the Cardinal at Meadow Creek Village! This inviting floor plan offers a spacious great room for gathering and relaxing, adjacent to a dining area and an open kitchen with a center island and walk-in pantry. Two bedrooms, both with walk-in closets, bookend a bath toward the front of the home, and at the back, the primary suite offers a large walk-in closet and a private bath with dual sinks and a walk-in shower. This home also includes a back patio.

Co-listed By: Gina Woods
No upcoming open house dates. Check back later.
Bedrooms
- Total Bedrooms: 3
Bathrooms
- Full bathrooms: 2
Appliances
- Dishwasher
- Disposal
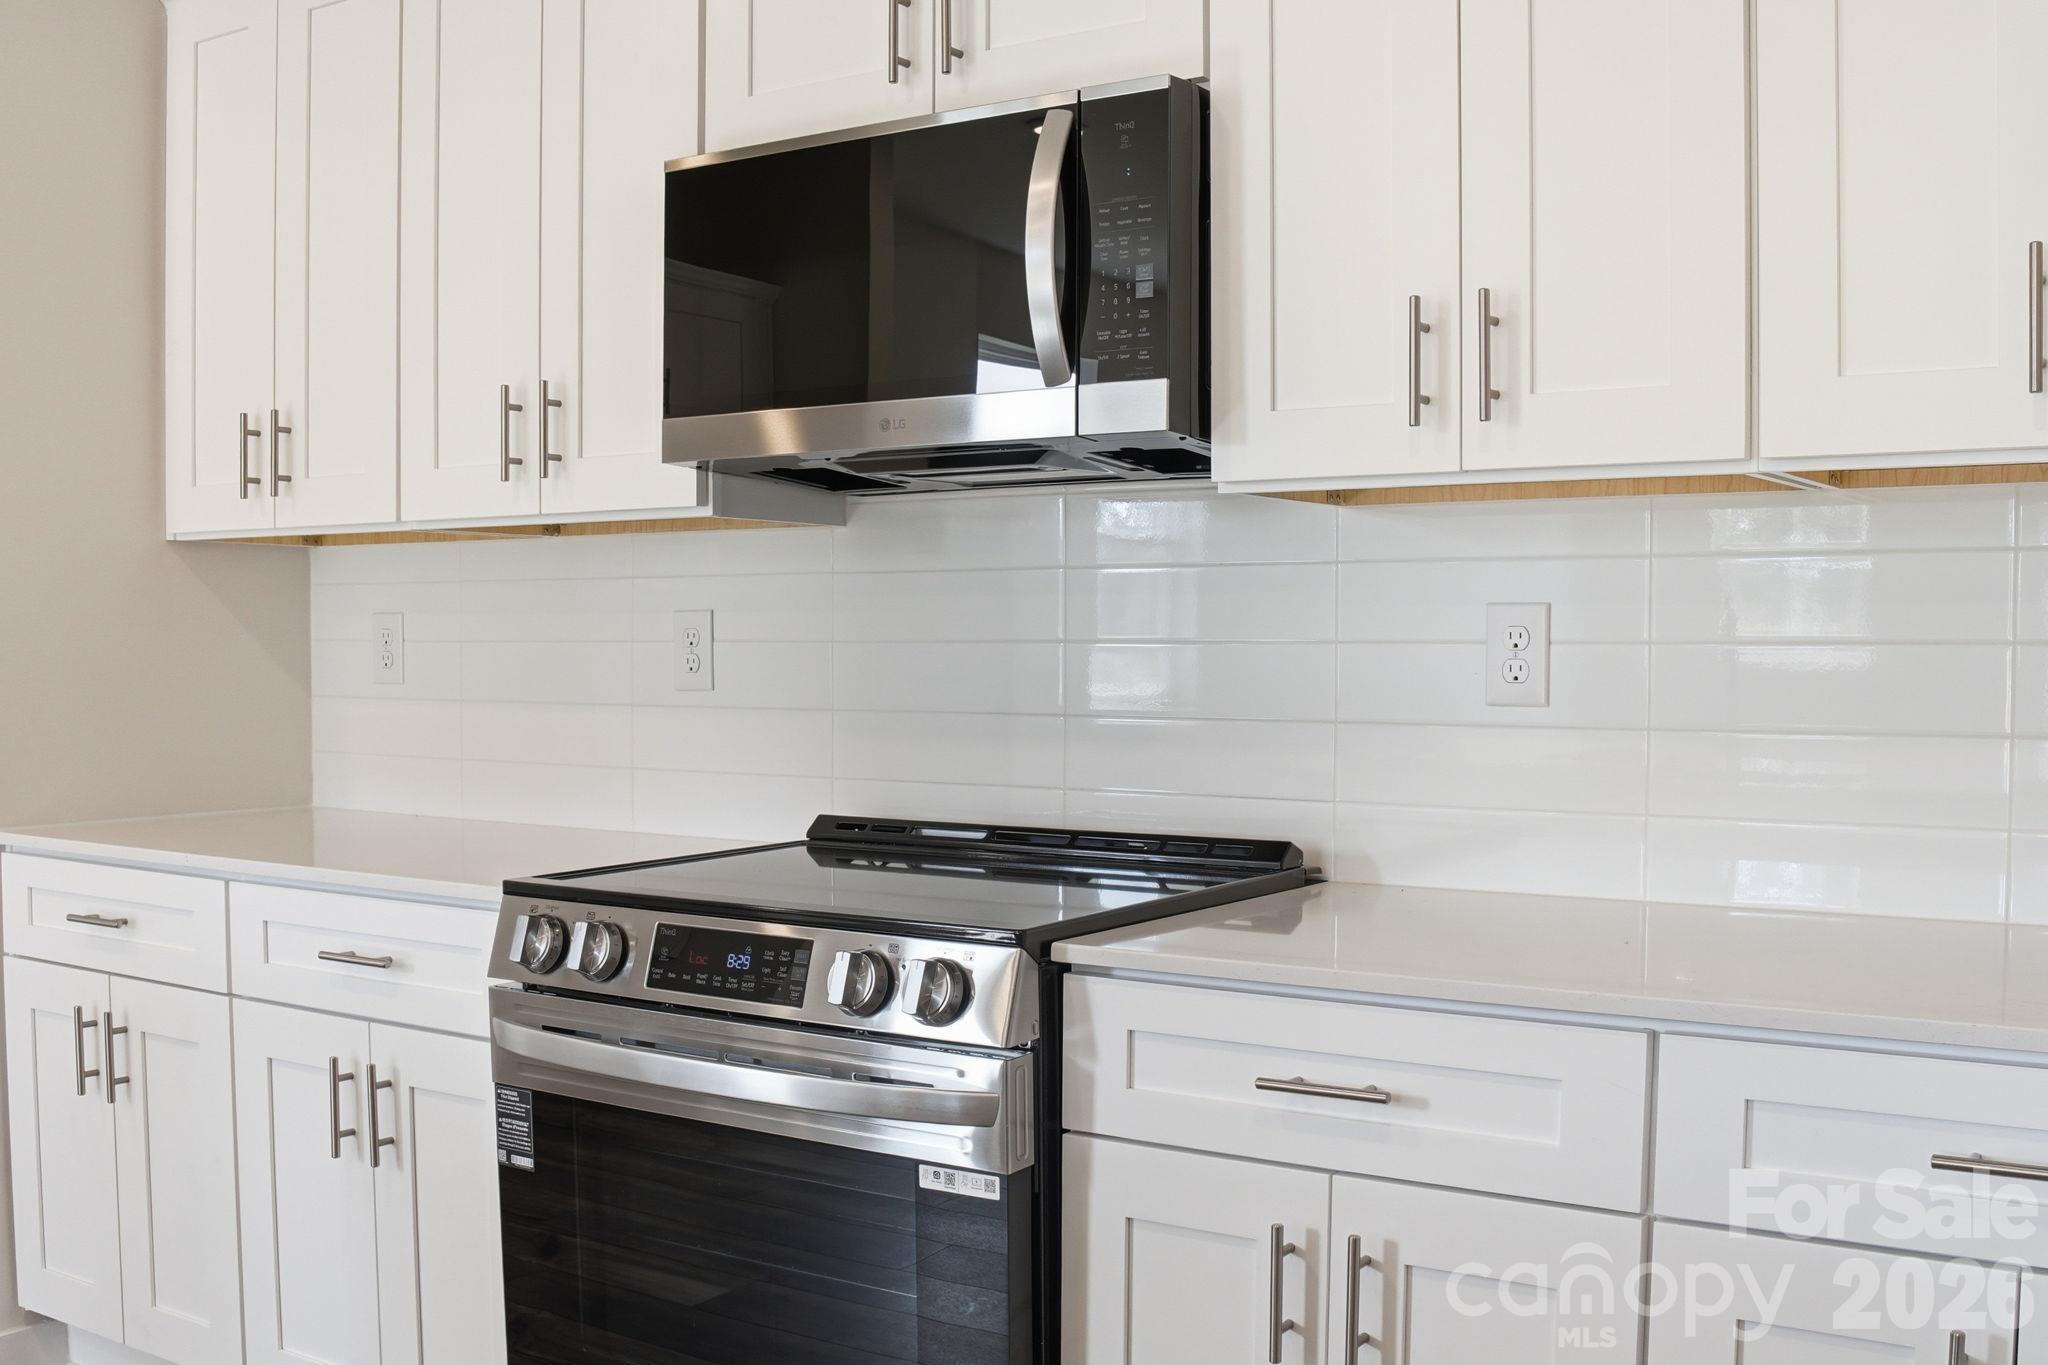
- Electric Range
- Electric Water Heater
- Microwave
- Oven
- Plumbed For Ice Maker
Association
- Association Fee: $905
- Association Fee Frequency: Annually
- Association Name: Cusick Management
- Association Phone: 704-544-7779
Construction Materials
- Brick Partial
- Stone Veneer
- Vinyl
Cooling
- Central Air
Development Status
- Completed
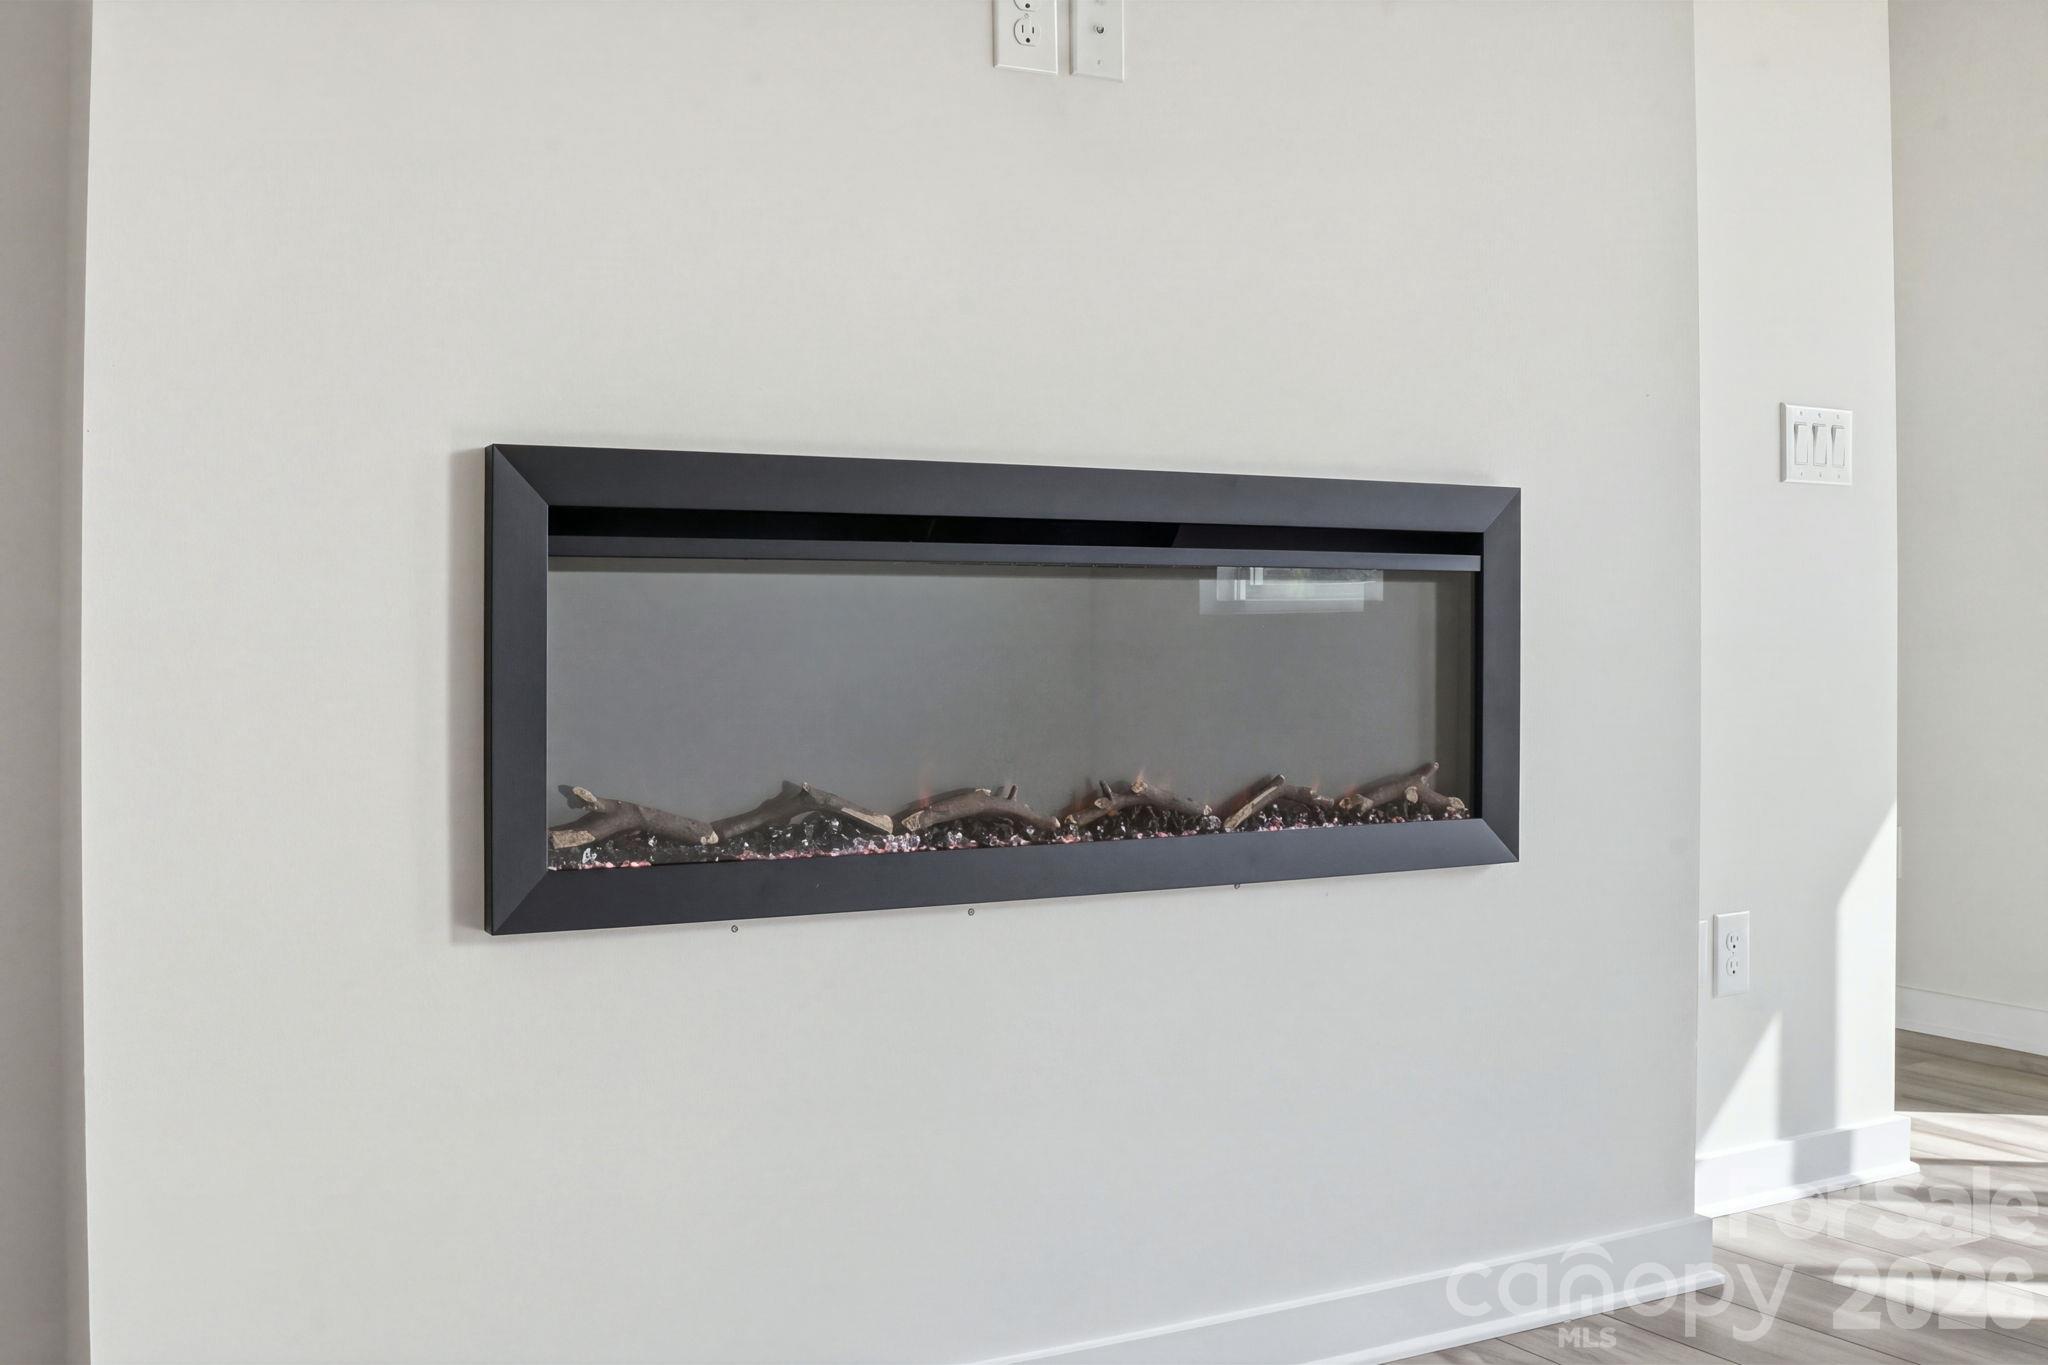
Fireplace Features
- Electric
- Family Room
Flooring
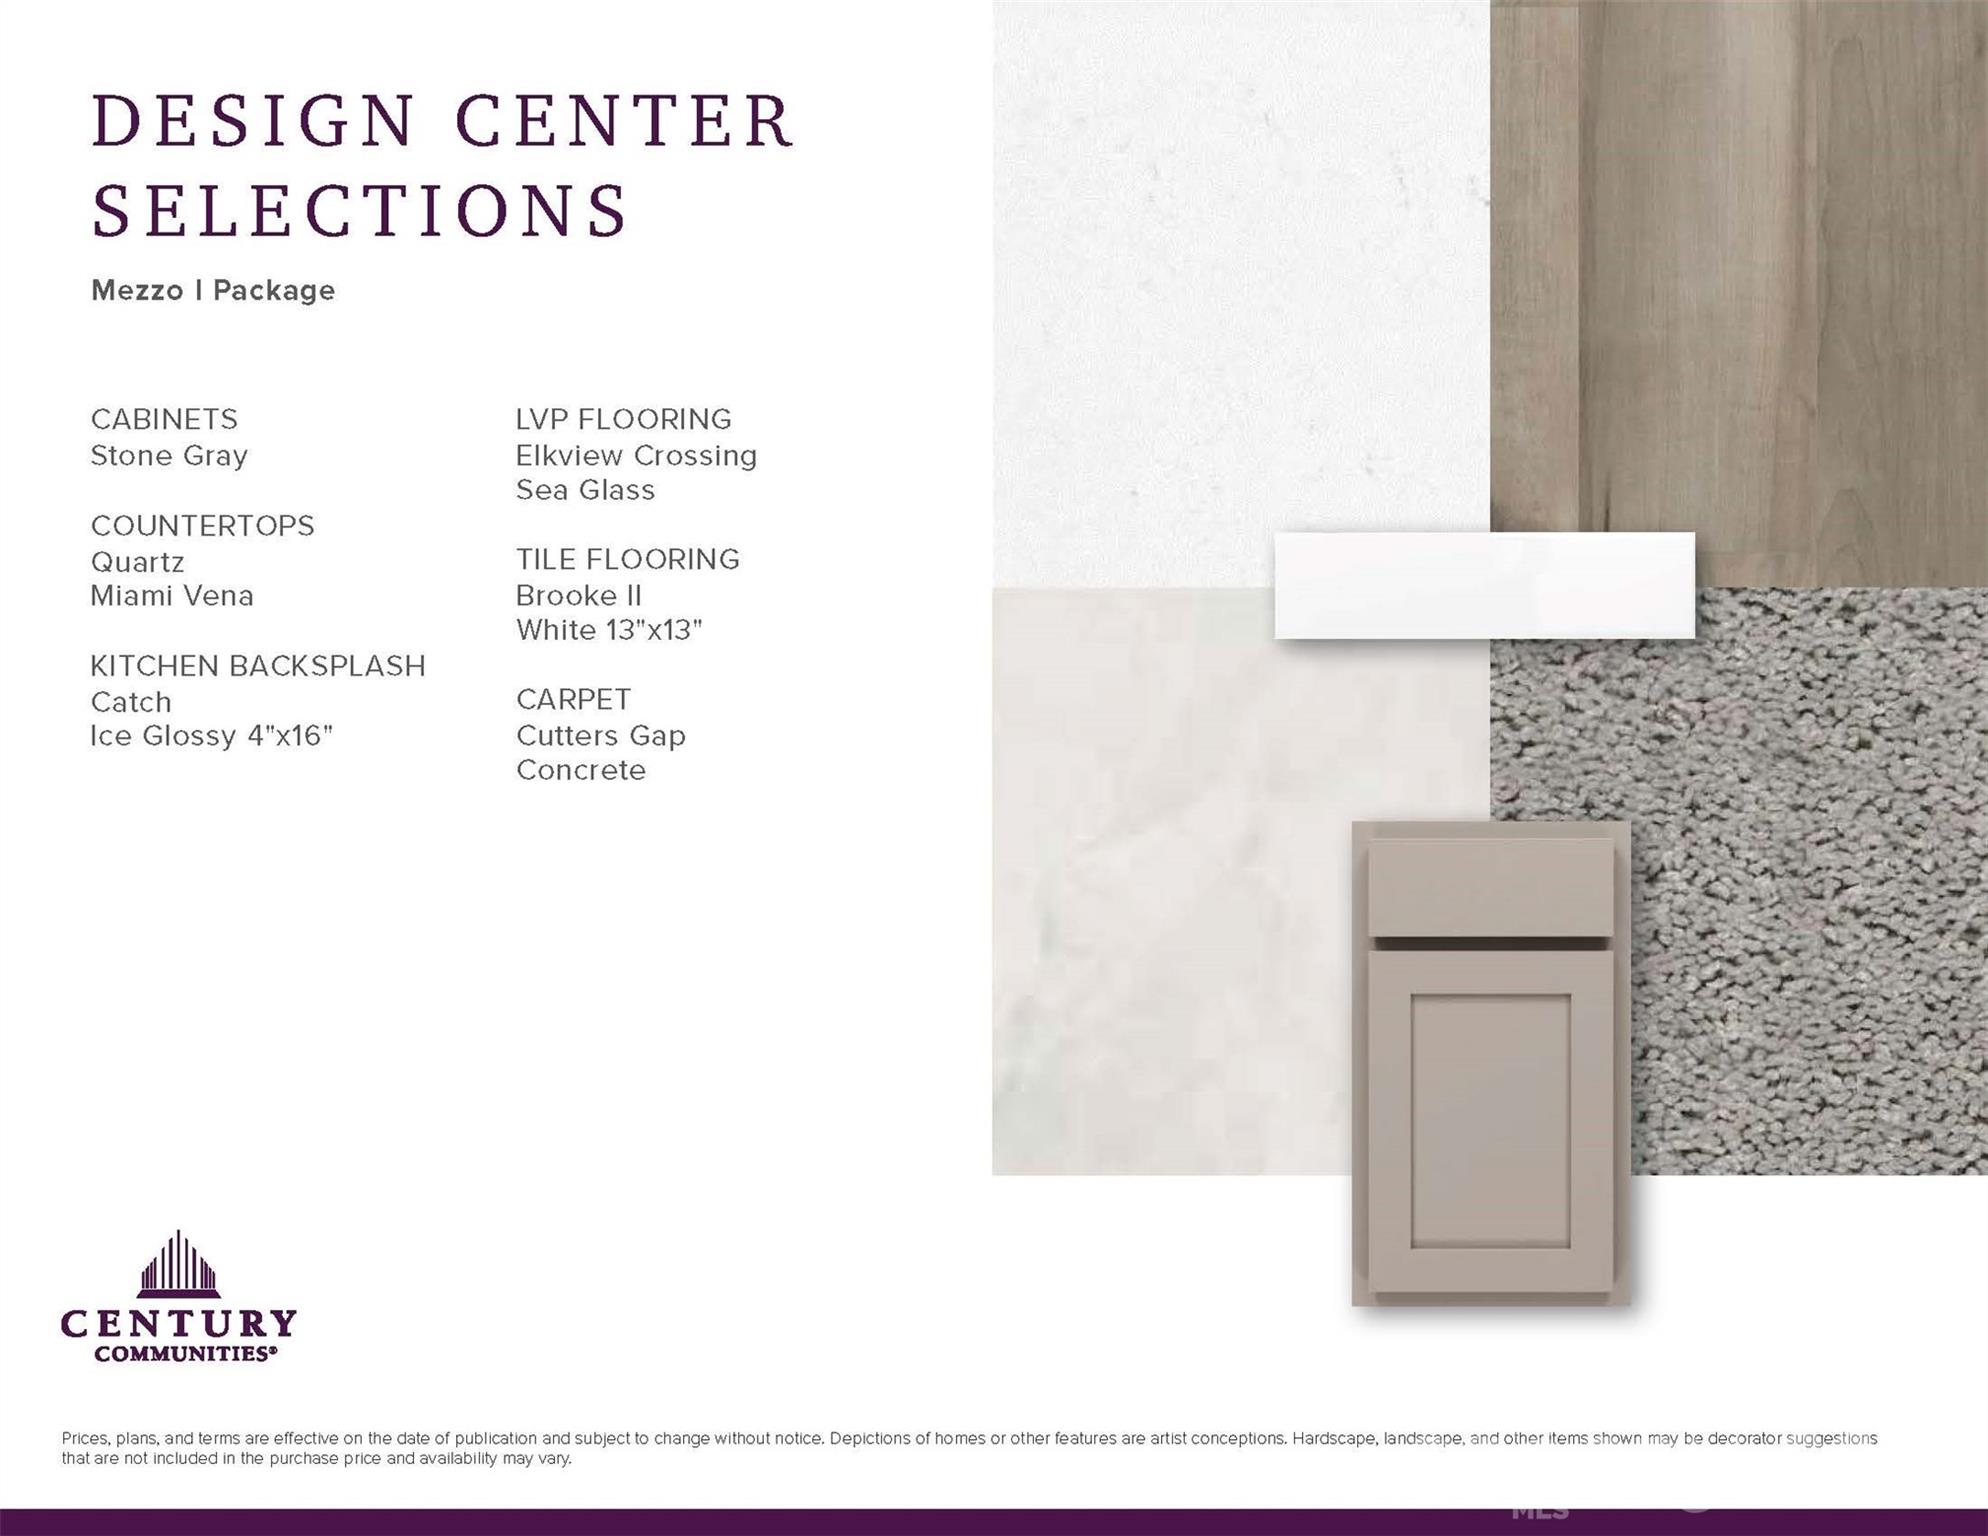
- Carpet
- Vinyl
Foundation Details
- Slab
Green Sustainability
- Low VOC Coatings
Heating
- Central
- Forced Air
Interior Features
- Kitchen Island
- Open Floorplan
- Pantry
- Walk-In Closet(s)
- Walk-In Pantry
Laundry Features
- Electric Dryer Hookup
- Inside
- Laundry Room
- Main Level
- Washer Hookup
Levels
- One
Parking Features
- Driveway
- Attached Garage
- Garage Faces Front
Patio and Porch Features
- Patio
- Porch
Road Responsibility
- Publicly Maintained Road
Road Surface Type
- Concrete
- Paved
Roof
- Composition
Security Features
- Carbon Monoxide Detector(s)
- Smoke Detector(s)
Sewer
- Public Sewer
Waterfront Features
- None
WaterSource
- City
Window Features
- Insulated Window(s)
Rooms

CCNC Realty Group LLC
james.bruneau@centurycommunities.com
Gina Woods
Data Source: Canopy MLS
MLS#: 4442498
Data Source Copyright: © 2026 Canopy MLS All rights reserved.
This property was listed on 11/11/2026 and last updated as of 11/11/2026 3:04:06 PM. OSI IDX updated the data from Canopy MLS on 11/11/2026 at 6:05 AM. This information is for your personal, non-commercial use and may not be used for any purpose other than to identify prospective properties you may be interested in purchasing. Display of MLS data is usually deemed reliable but is NOT guaranteed accurate by the MLS. Buyers are responsible for verifying the accuracy of all information and should investigate the data themselves or retain appropriate professionals. Information from sources other than the Listing Agent may have been included in the MLS data. Unless otherwise specified in writing, Broker/Agent has not and will not verify any information obtained from other sources. The Broker/Agent providing the information contained herein may or may not have been the Listing and/or Selling Agent.
Your Search Results
© 2026 RE/MAX Select Group
DMCA Notice | Terms & Services | Privacy Policy | Accessibility Statement
EQUAL HOUSING OPPORTUNITY


RE/MAX Select Group
900 East Atlantic Ave, Suite 10, Delray Beach, FL 33483
Mobile: (561) 350-0154
freeman3225@gmail.com

