8116 Runnymeade Drive
Frederick, MD 21702
For Sale - Active
offered at $934,608
4
bedrooms
3.5
baths
4,655
sq ft
$201
price per sf
Single Family
property type
Today
time on site
2026
yr. built
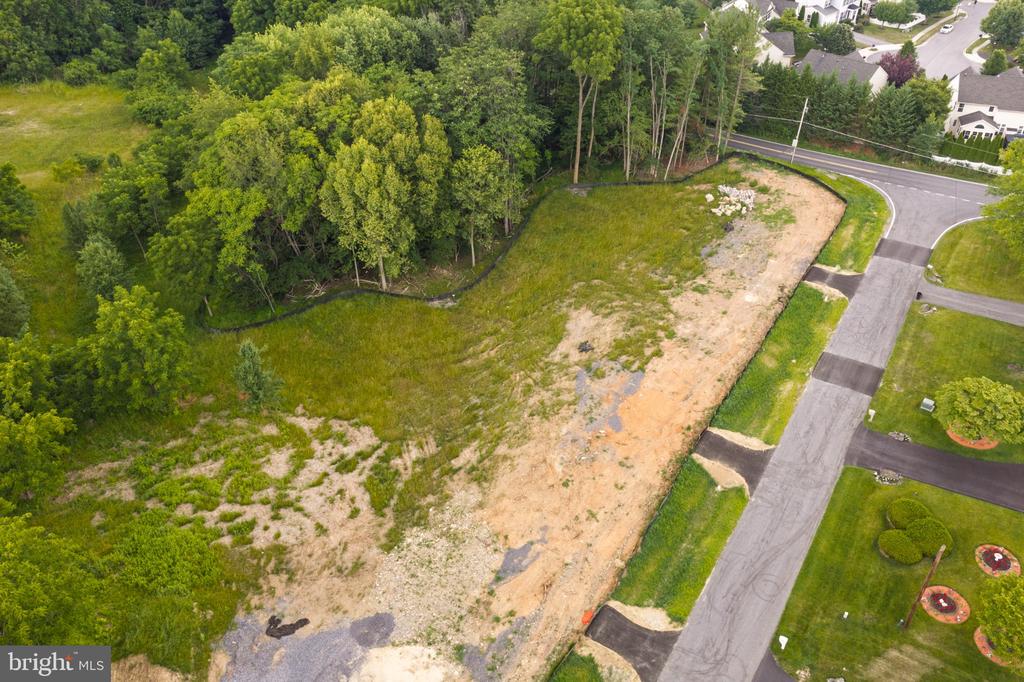
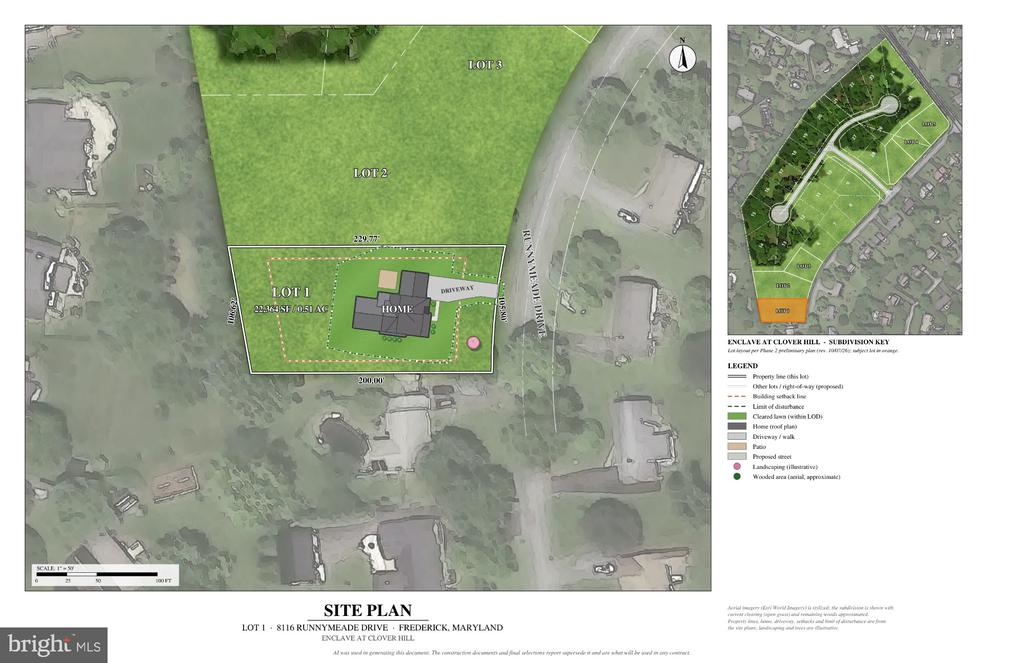
0.51 acre
lot size
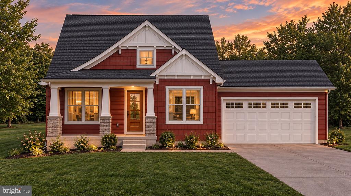
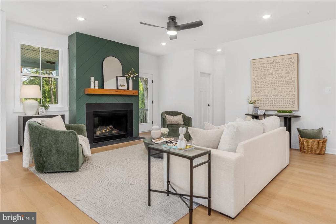
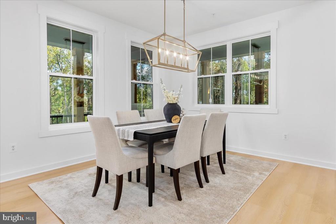
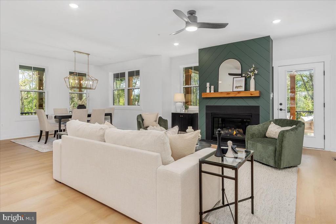
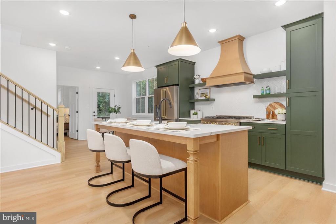
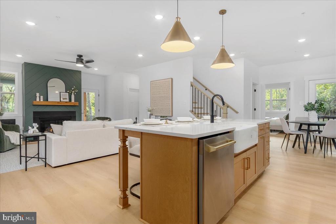
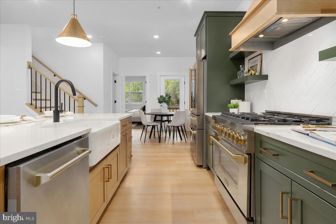
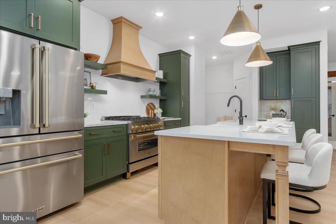
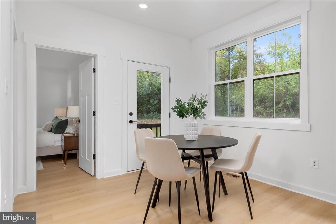
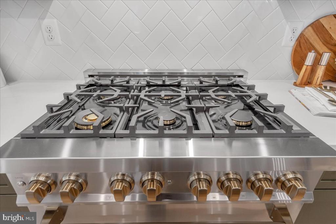
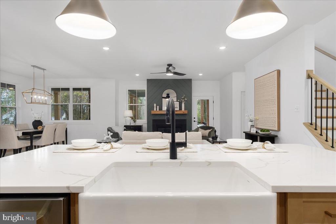
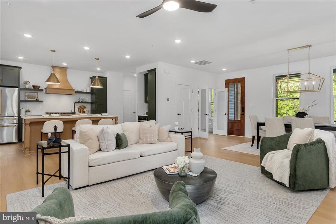
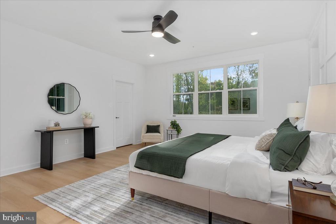
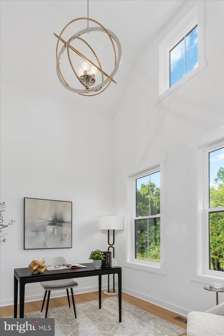
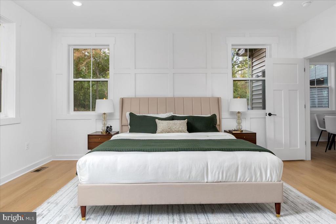
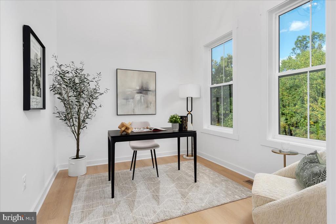
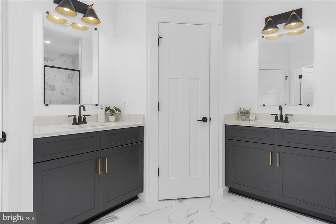
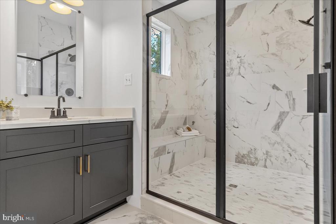
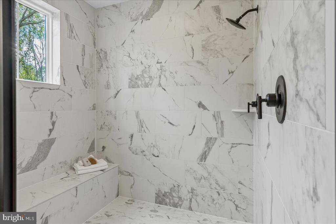
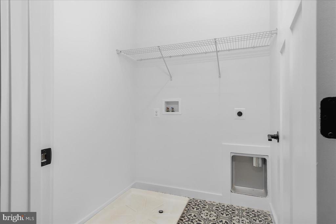
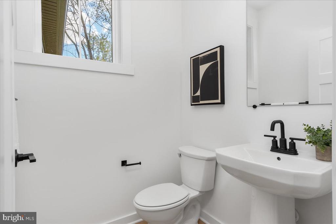
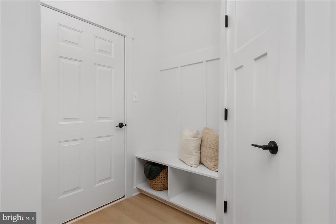
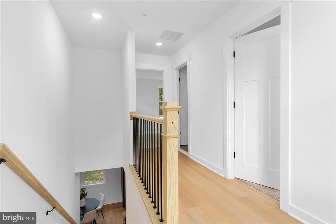
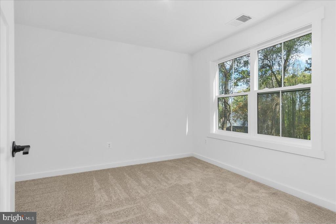
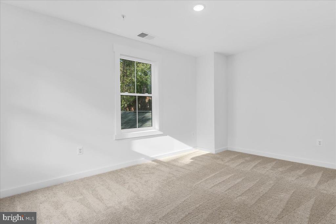
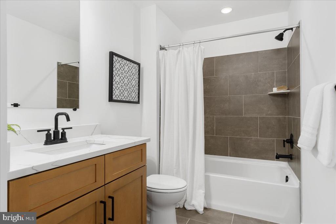
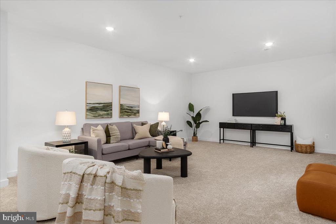
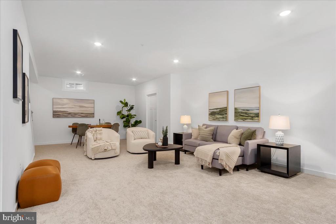
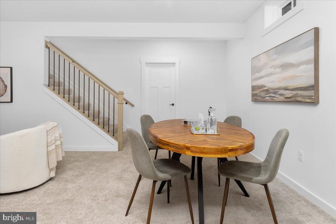
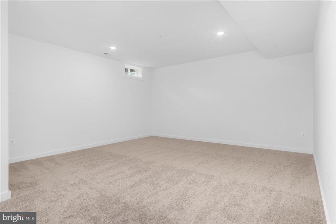
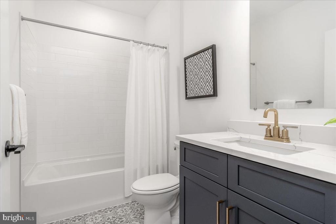
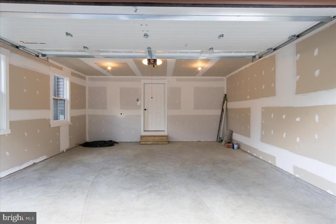
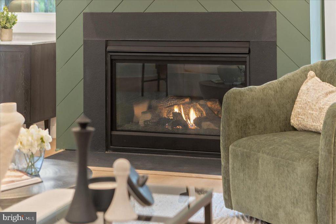
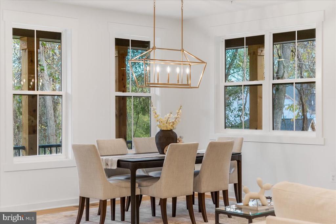
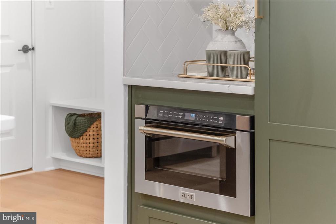
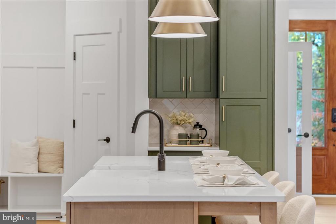
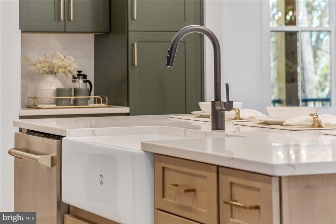
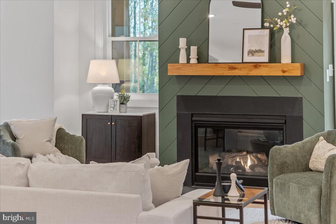
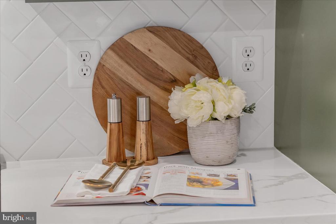
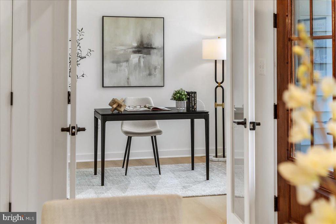
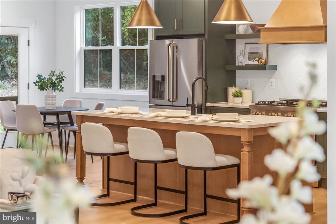
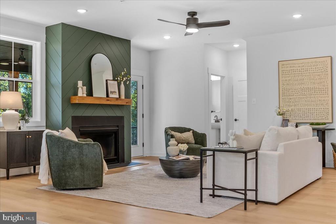
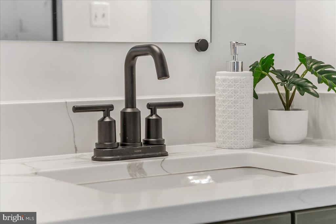
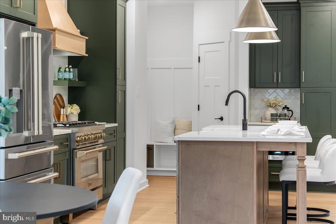
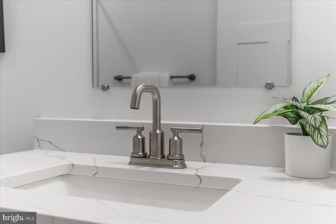
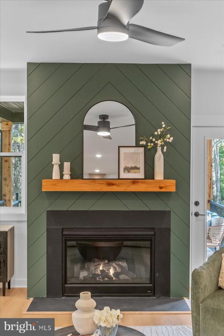
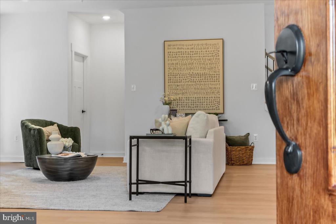
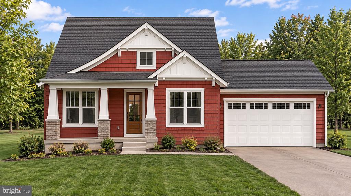
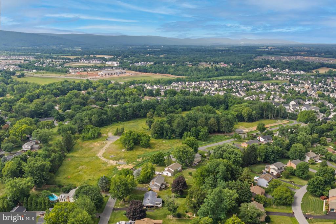
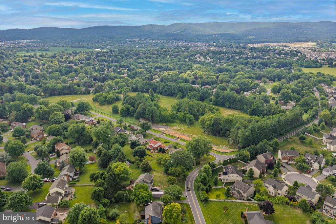
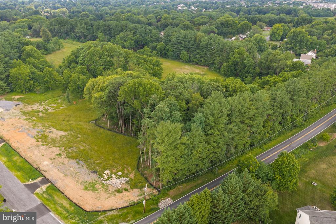
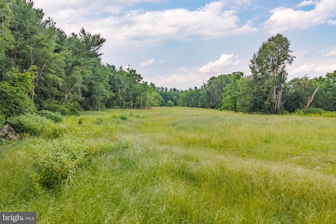
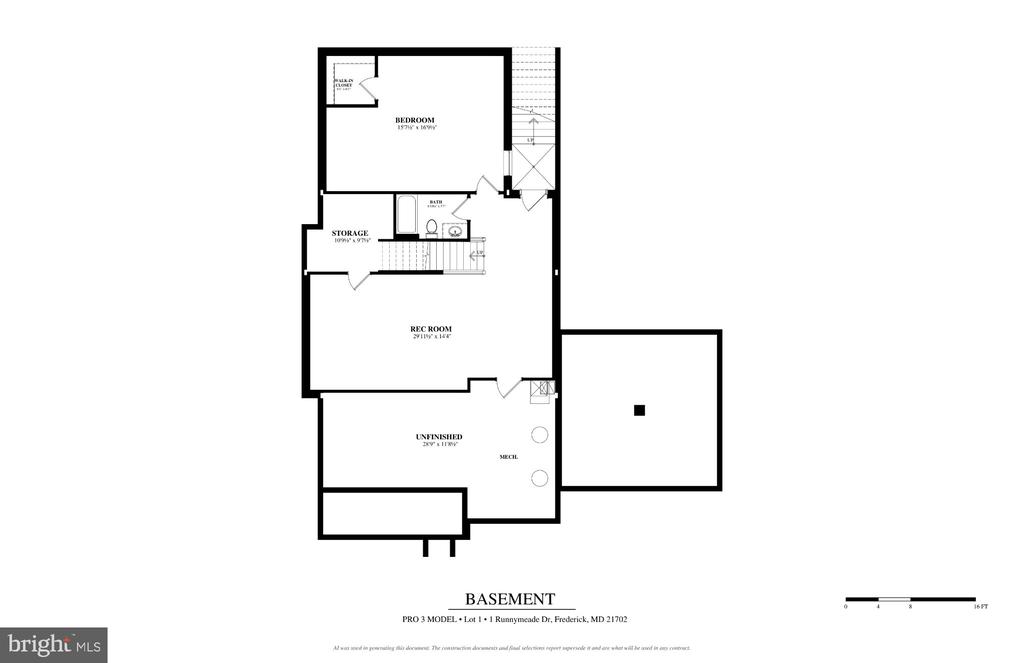
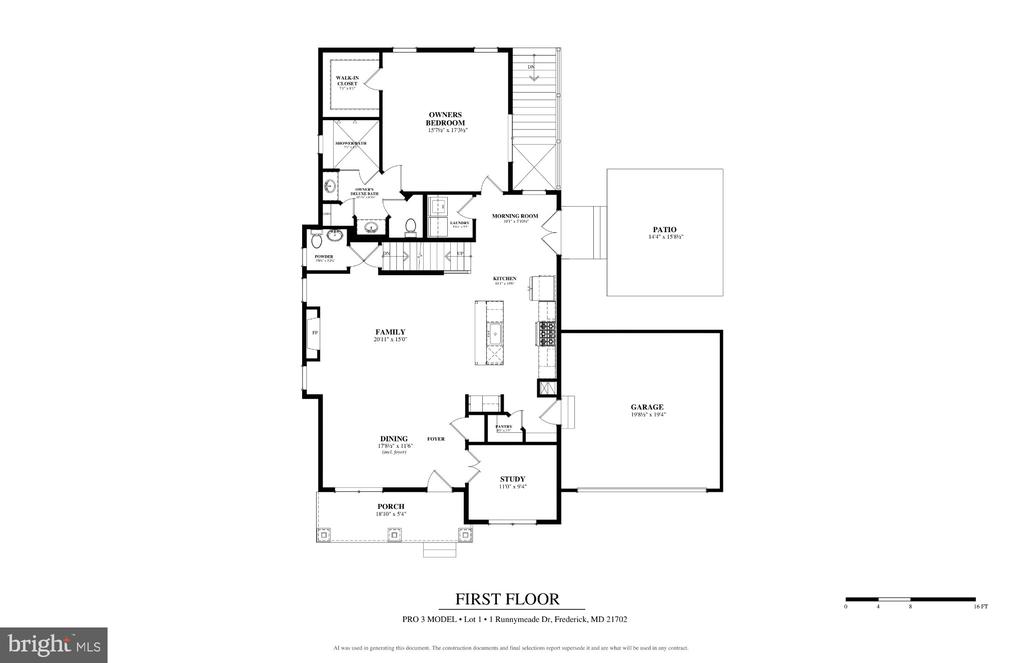
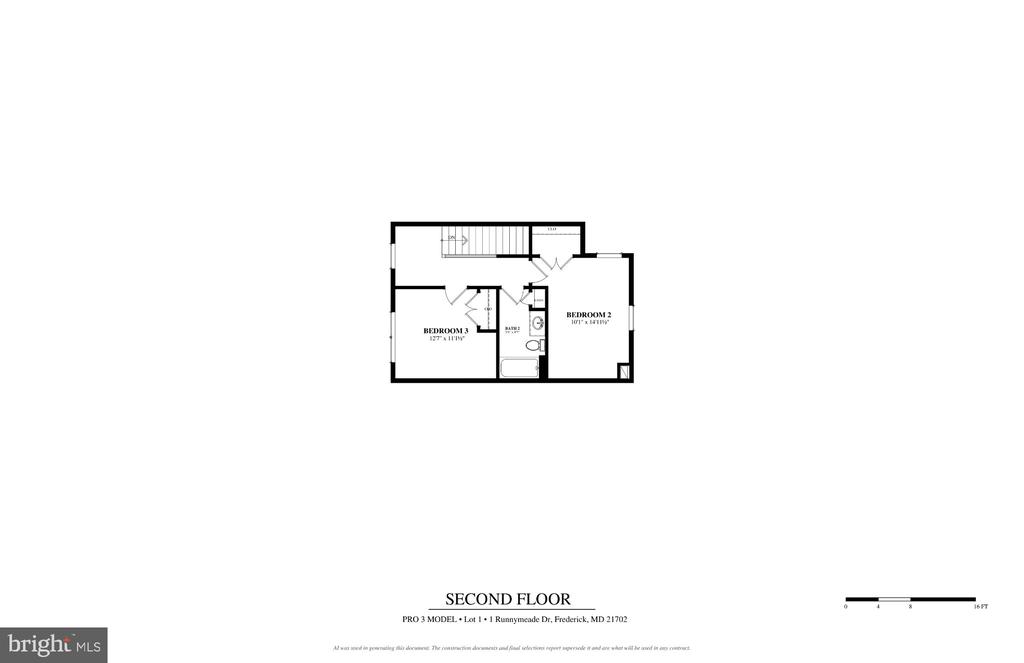
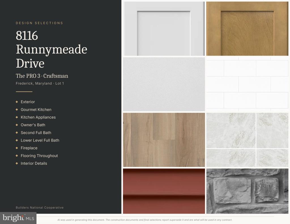
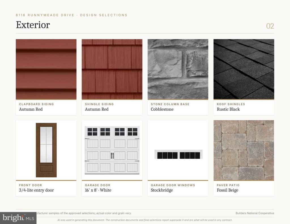
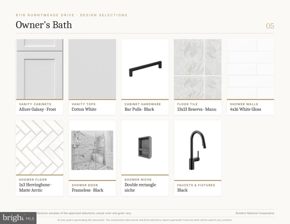
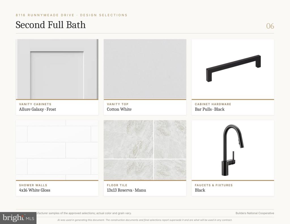
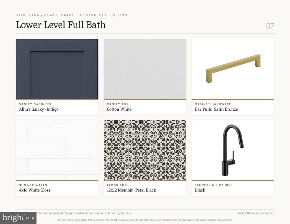
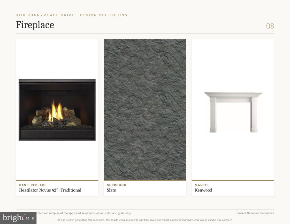
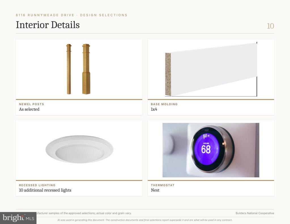
Just miles from downtown but NO CITY TAXES! Construction is underway. This home boasts a luxury main level owners suite, 4-bedrooms, 3.5 baths and 3,196 finished sqft of high-end appointments. The advertised price is not a base, it includes all the upgrades. Featuring a gourmet kitchen with a 36 inch, 6 burner range, quartz countertops, crown-topped cabinetry, an oversized island, custom cabinet layout, high end ceramic tile in all bathrooms, upgraded newel posts and railings, craftsman style doors and trim accessory, upgraded hardware, open floor plan, gas fireplace, bright morning room, study with French doors, open dining room, and large front porch and 15x15ft... paver patio this home offers everything you could want on the main level. A second floor with 2 bedrooms and a full bath, as well as a finished basement rec room bedroom an additional full bathroom makes this home versatile and flexible whether you need multi-generational living or just want the room to spread out. Other features include an attached 2-car garage, the walk-up lower level, Numerous energy efficiency upgrades including 92% efficient carrier furnace, R-21 insulation in the walls and R-49 in the attic air seal package, Pella windows and Fiberglass exterior doors by ThermaTru, 2x6 Instruction and 30-year architectural shingles. Built by Laine Street Homes the list goes on and on. d on.

Co-listed By: Brittany Ellen Schramm, brittanyschramm.homes@gmail.com
No upcoming open house dates. Check back later.
Bedrooms
- Total Bedrooms: 4
Bathrooms
- Full bathrooms: 3
- Half bathrooms: 1
Accessibility Features
- 2+ Access Exits
Appliances
- Built-In Microwave
- Dishwasher
- Energy Efficient Appliances
- Exhaust Fan
- Icemaker
- Oven/Range - Gas
- Refrigerator
- Range Hood
- Six Burner Stove
- Stainless Steel Appliances
Architectural Style
- Cape Cod
- Coastal
- Colonial
- Contemporary
- Craftsman
- Farmhouse/National Folk
- Traditional
- Transitional
Basement
- Connecting Stairway
- Daylight, Partial
- Drainage System
- Full
- Heated
- Improved
- Interior Access
- Outside Entrance
- Partially Finished
- Poured Concrete
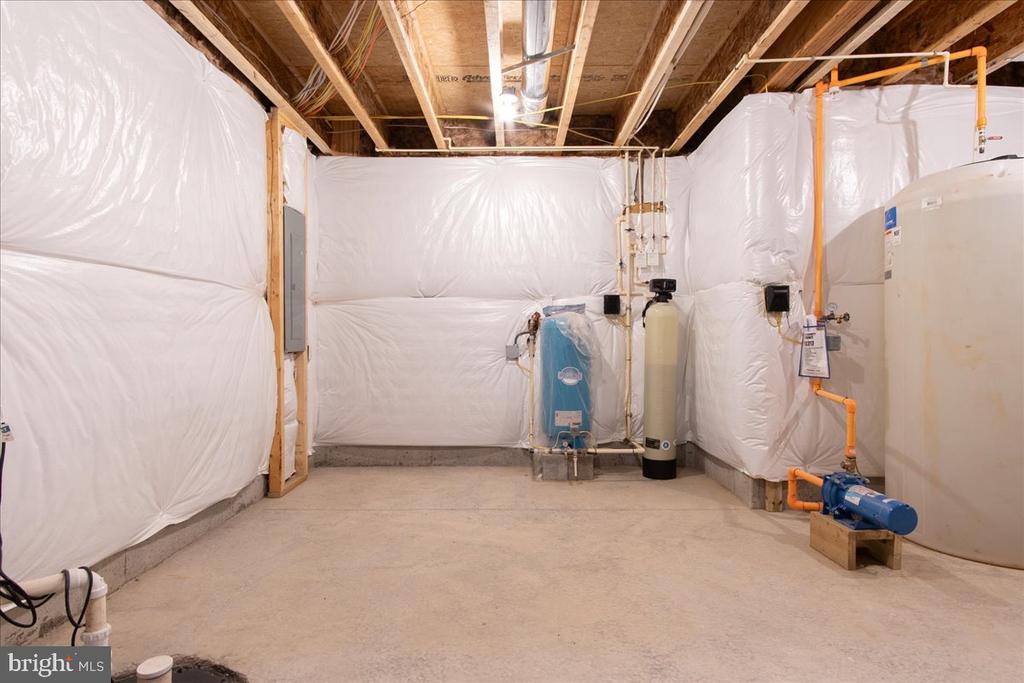
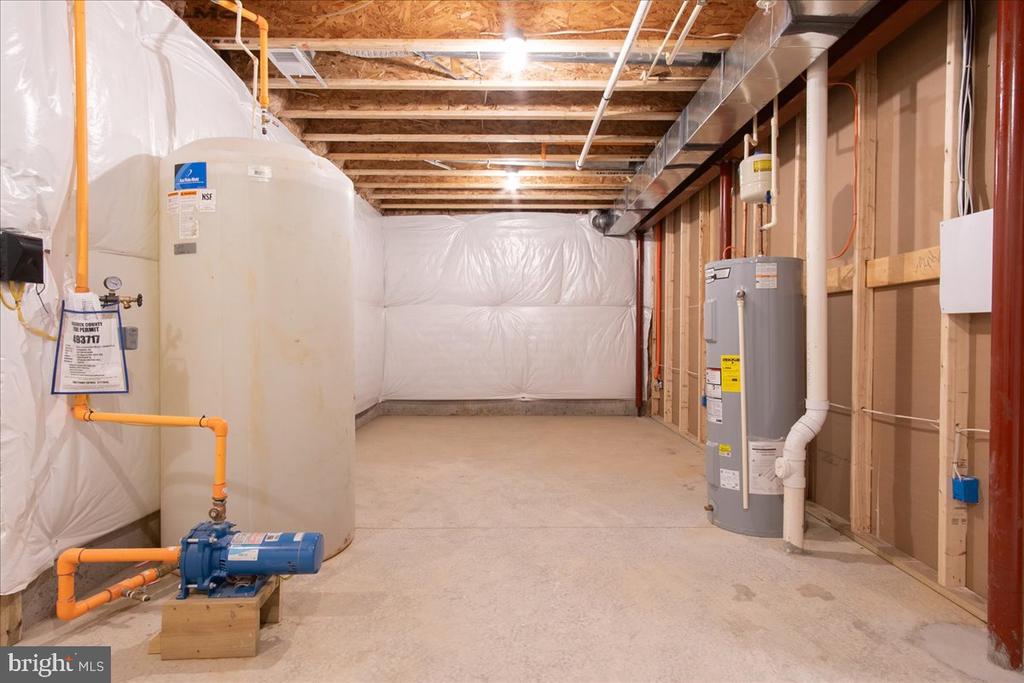
- Sump Pump
- Walkout Stairs
- Water Proofing System
- Windows
Construction Materials
- Batts Insulation
- Stick Built
- Vinyl Siding
Cooling
- Central A/C
Electric
- 200+ Amp Service
Exterior Features
- Bump-outs
- Exterior Lighting
- Gutter System
Fireplace Features
- Gas/Propane
Flooring
- Luxury Vinyl Plank
- Ceramic Tile
- Carpet
Foundation Details
- Concrete Perimeter
- Passive Radon Mitigation
Heating
- Central
- Forced Air
- Zoned
Interior Features
- Bar
- Bathroom - Walk-In Shower
- Breakfast Area
- Dining Area
- Family Room Off Kitchen
- Floor Plan - Open
- Formal/Separate Dining Room
- Kitchen - Eat-In
- Kitchen - Gourmet
- Kitchen - Island
- Kitchen - Table Space
- Primary Bath(s)
- Pantry
- Recessed Lighting
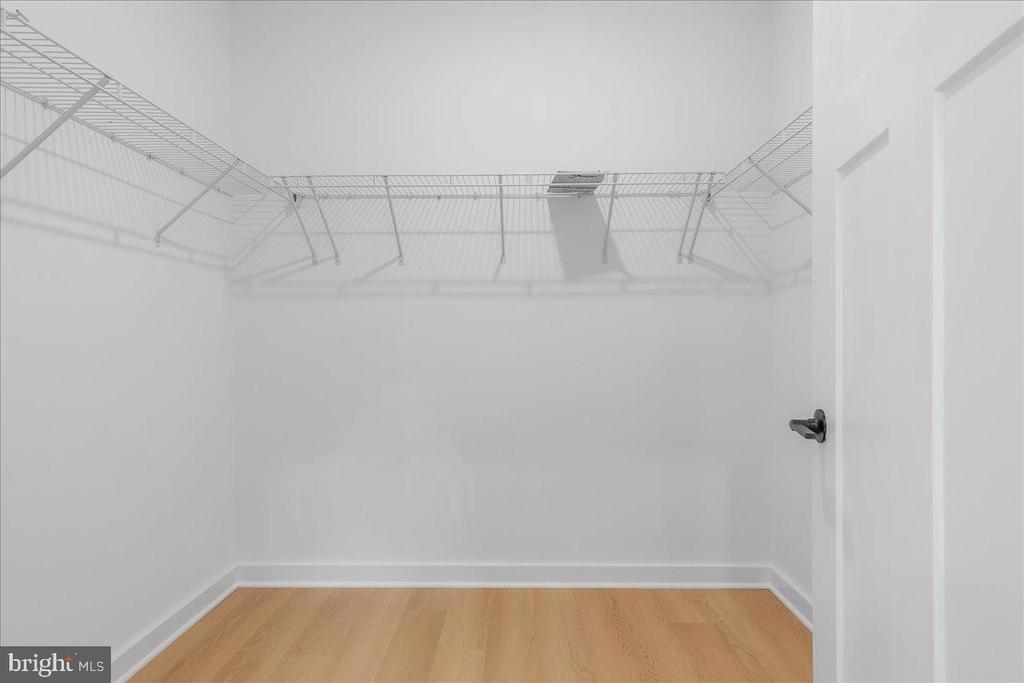
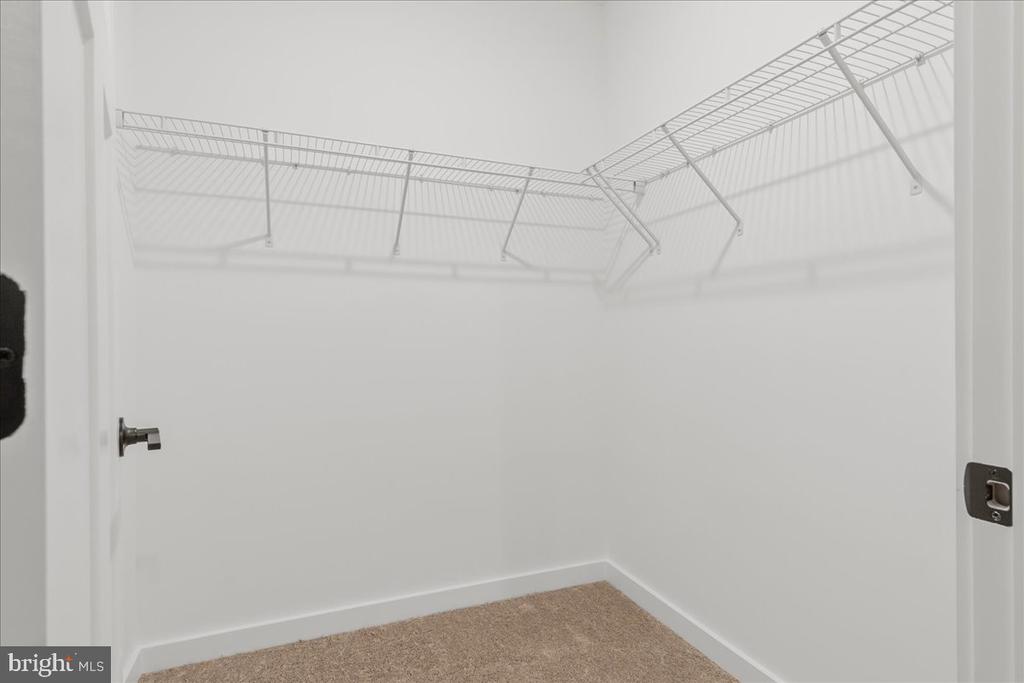
- Walk-in Closet(s)
Levels
- 3
Lot Features
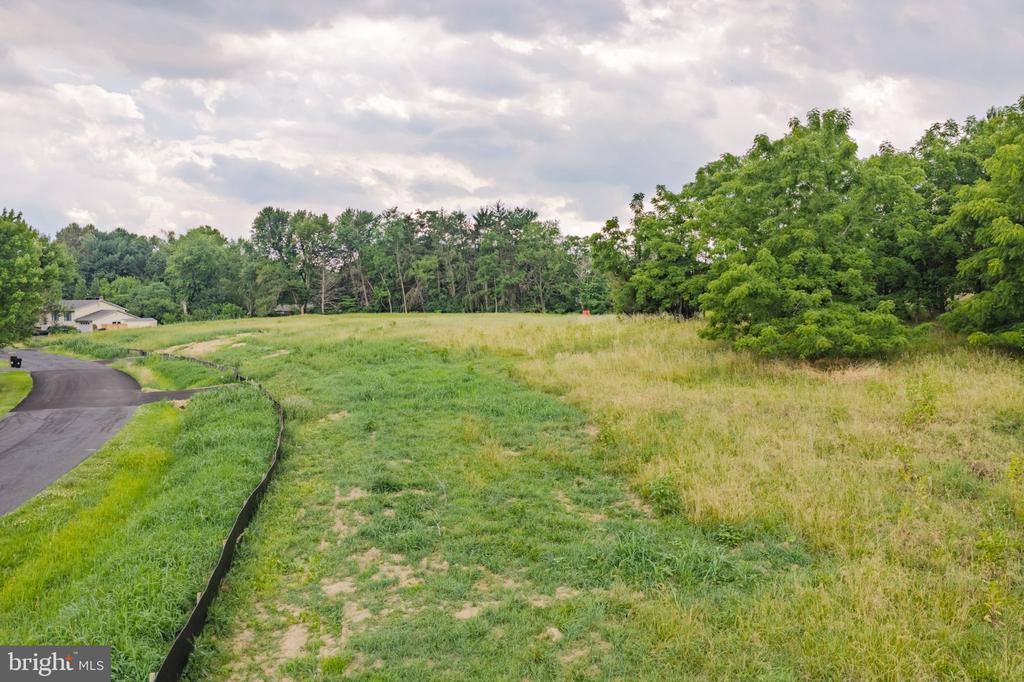
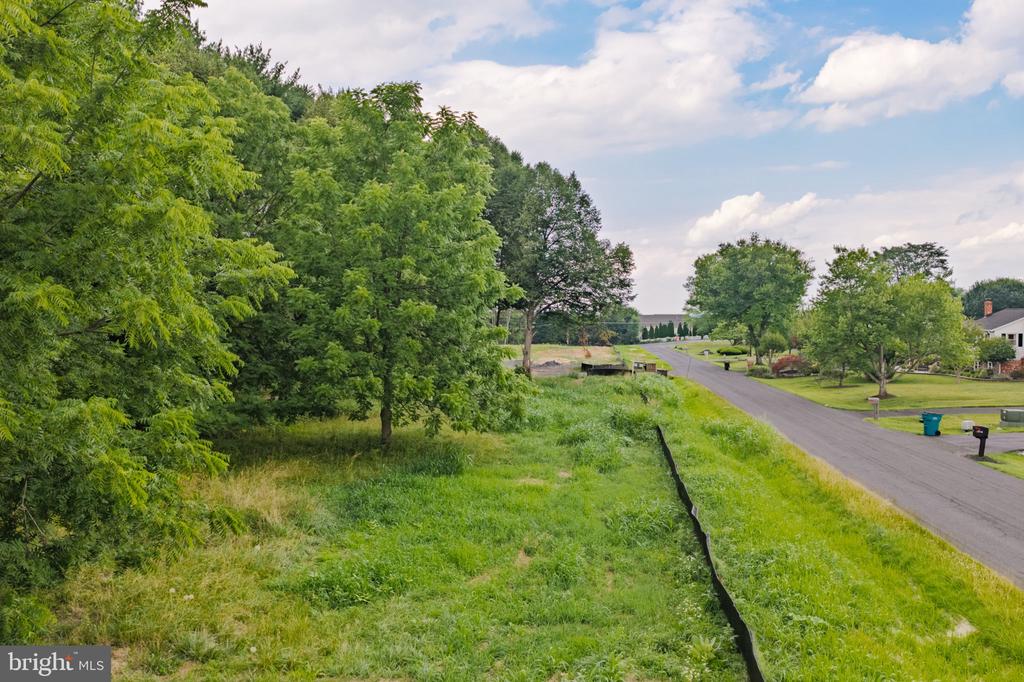
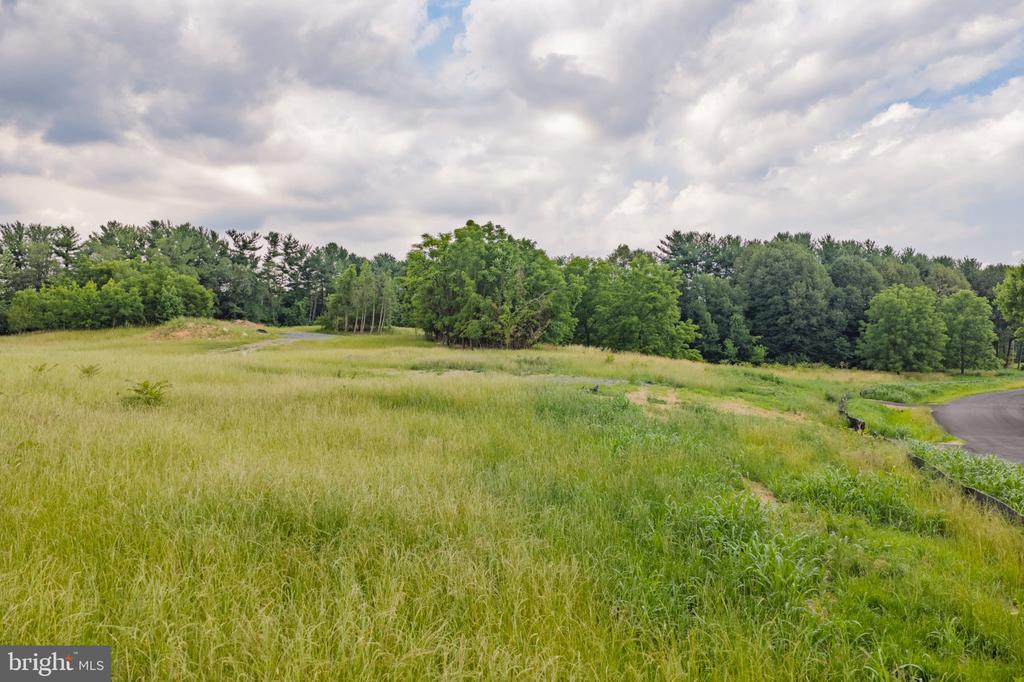
- Adjoins - Open Space
- Backs to Trees
Other Structures
- Above Grade
- Below Grade
Patio and Porch Features
- Porch
- Roof
Property Condition
- Excellent
Road Responsibility
- City/County
Road Surface Type
- Black Top
Roof
- Architectural Shingle
- Asphalt
Sewer
- Septic = # of BR
View
- Garden/Lawn
WaterSource
- Well
Window Features
- Energy Efficient
- Double Pane Windows
- Insulated
- Low-E
- Skylights

Long & Foster Real Estate, Inc.
Michael J Muren
mikemuren@gmail.com
Brittany Ellen Schramm, brittanyschramm.homes@gmail.com
Data Source: Bright MLS
MLS#: MDFR2091180
Data Source Copyright: © 2026 Bright MLS All rights reserved.
This property was listed on 11/11/2026 and last updated as of 11/11/2026 2:52:56 PM. OSI IDX updated the data from Bright MLS on 11/11/2026 at 9:34 AM. This information is for your personal, non-commercial use and may not be used for any purpose other than to identify prospective properties you may be interested in purchasing. Display of MLS data is usually deemed reliable but is NOT guaranteed accurate by the MLS. Buyers are responsible for verifying the accuracy of all information and should investigate the data themselves or retain appropriate professionals. Information from sources other than the Listing Agent may have been included in the MLS data. Unless otherwise specified in writing, Broker/Agent has not and will not verify any information obtained from other sources. The Broker/Agent providing the information contained herein may or may not have been the Listing and/or Selling Agent.
Your Search Results



© 2026 RE/MAX Select Group
DMCA Notice | Terms & Services | Privacy Policy | Accessibility Statement
EQUAL HOUSING OPPORTUNITY


RE/MAX Select Group
900 East Atlantic Ave, Suite 10, Delray Beach, FL 33483
Mobile: (561) 350-0154
freeman3225@gmail.com

