3
bedrooms
1.5
baths
1,625
sq ft
$197
price per sf
Single Family
property type
11 Days
time on site
1994
yr. built
2,178 sq ft
lot size
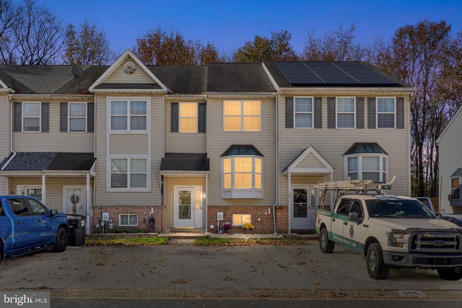
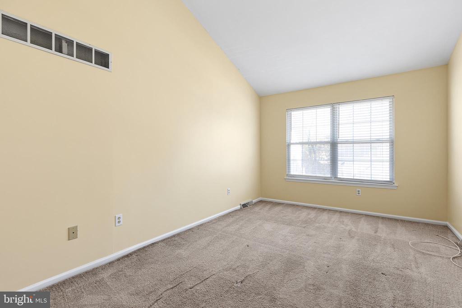
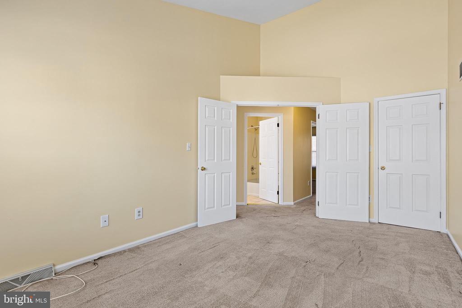
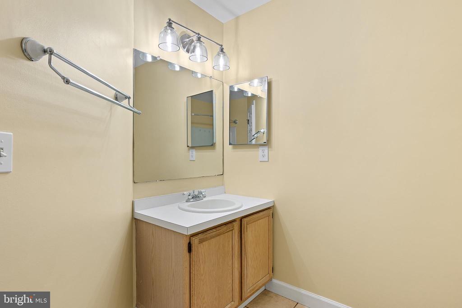
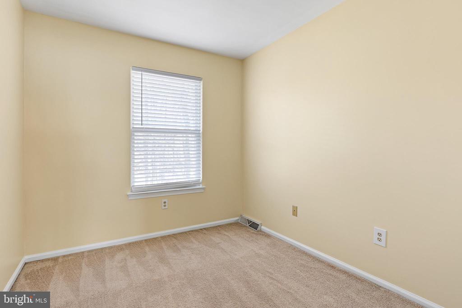
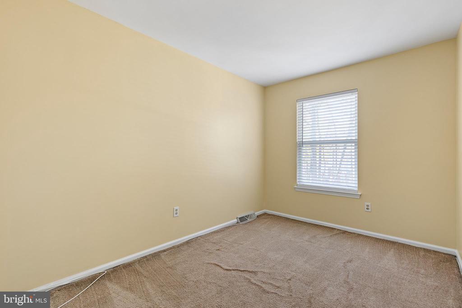
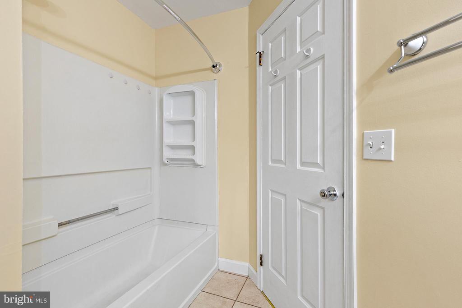
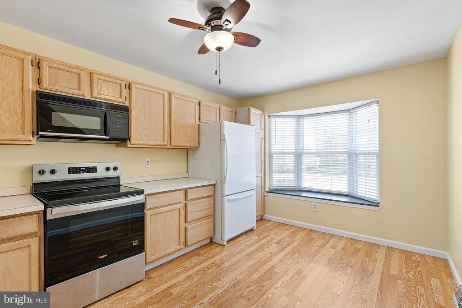
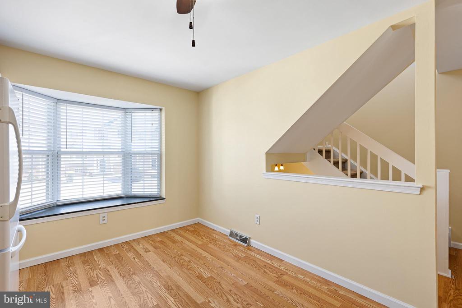
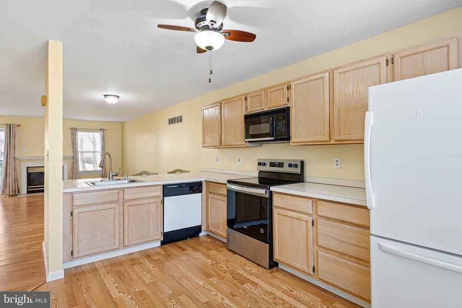
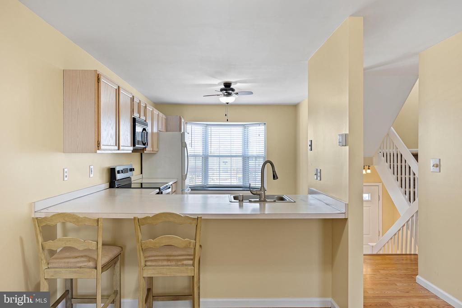
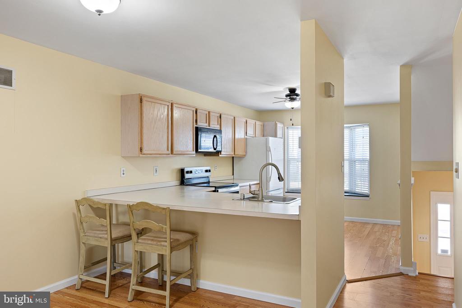
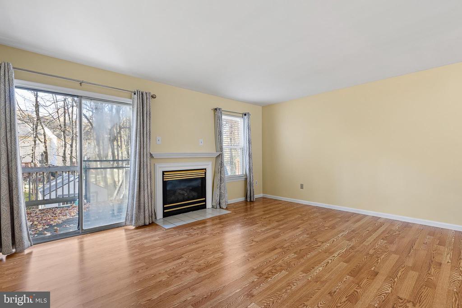
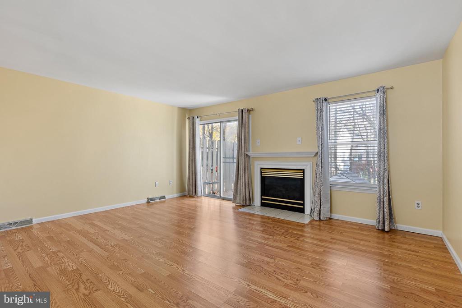
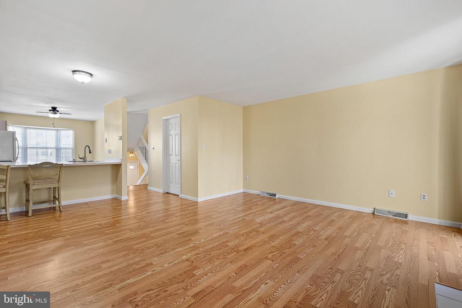
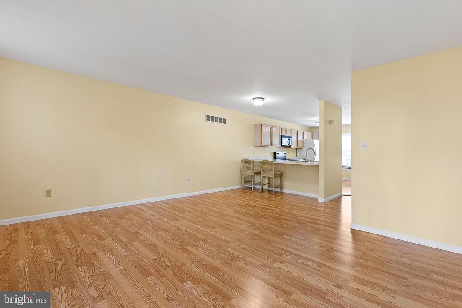
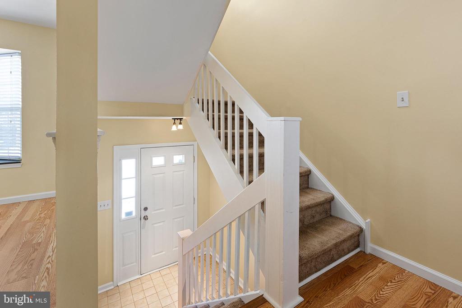
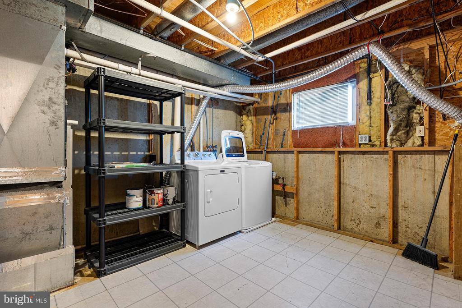
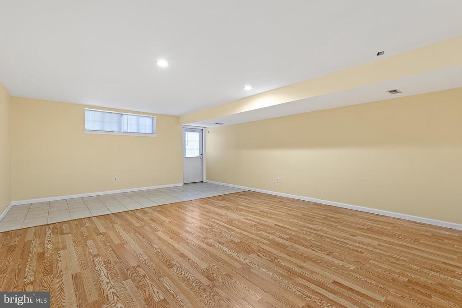
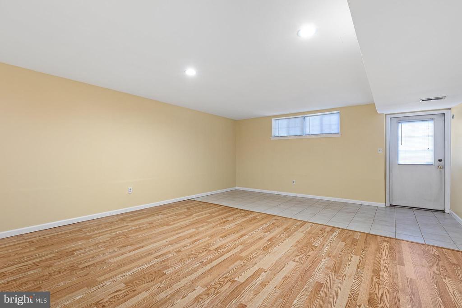
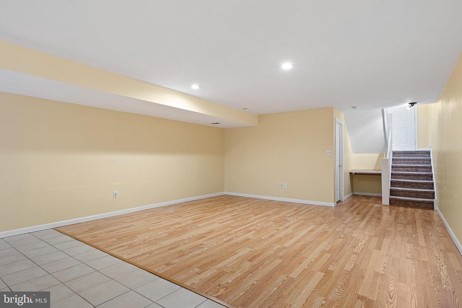
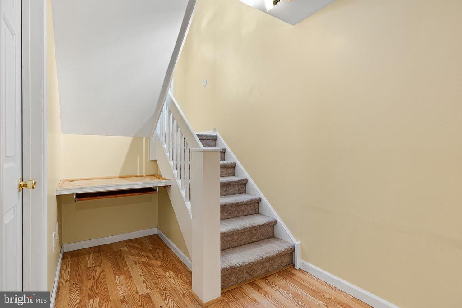
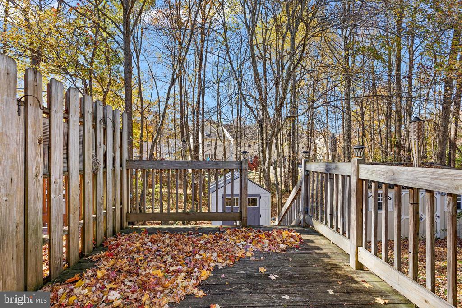
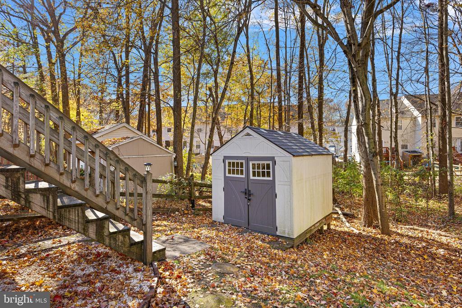
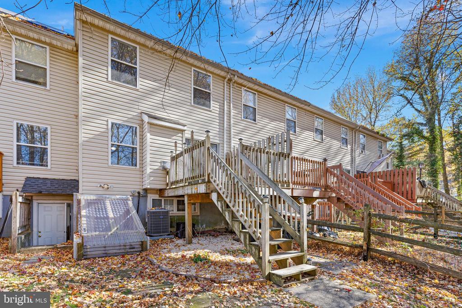
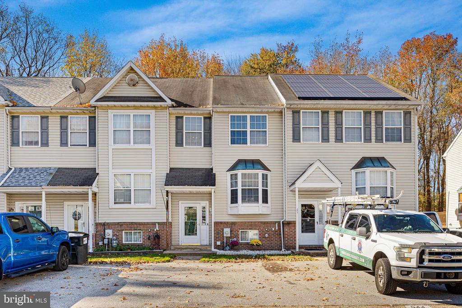
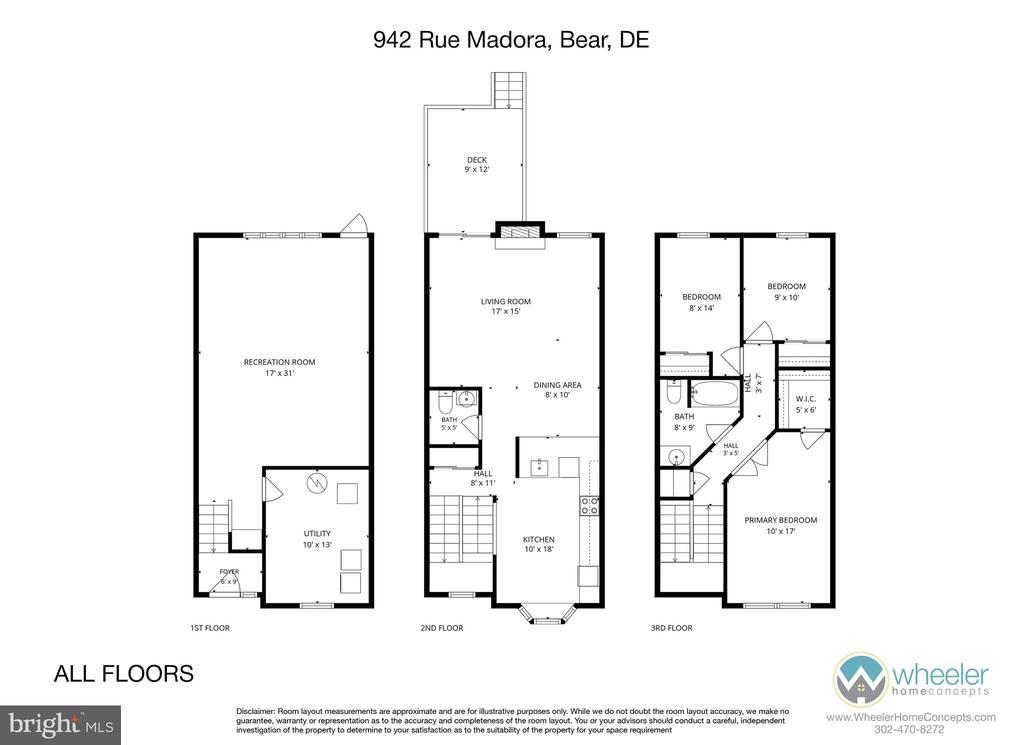
Welcome home to 942 Rue Madora — a bright, move-in-ready townhouse in Bear DE with brand-new paint throughout and room for everyone. 3 bedrooms and 1.5 baths. The eat-in kitchen features laminate flooring and plenty of space for the family to eat in the kitchen or at the breakfast bar overlooking the living room. The main level opens into a large living room anchored by a cozy gas fireplace, with sliding glass doors leading out to the rear deck — perfect for morning coffee or evening grilling. Ample sized rear yard for a pet if you so desire and a shed that is included to store your lawn mower, tools, etc. Upstairs, the large primary bedroom features a vaulted cei...ling and plenty of space to spread out, joined by two additional bedrooms and a full bathroom. Downstairs, the finished basement adds flexible living space — ideal for a family room, home office, gym, or guest suite. With fresh paint in every room and a layout that lives large, 942 Rue Madora is ready for its next chapter — all you have to do is unpack. Features: 3 bedrooms · 1.5 baths · finished basement · gas fireplace · rear deck · eat-in kitchen · fresh paint throughout - washer and dryer included - AC was replaced in 2023 - Heater was replaced in 2019

No upcoming open house dates. Check back later.
Bedrooms
- Total Bedrooms: 3
Bathrooms
- Full bathrooms: 1
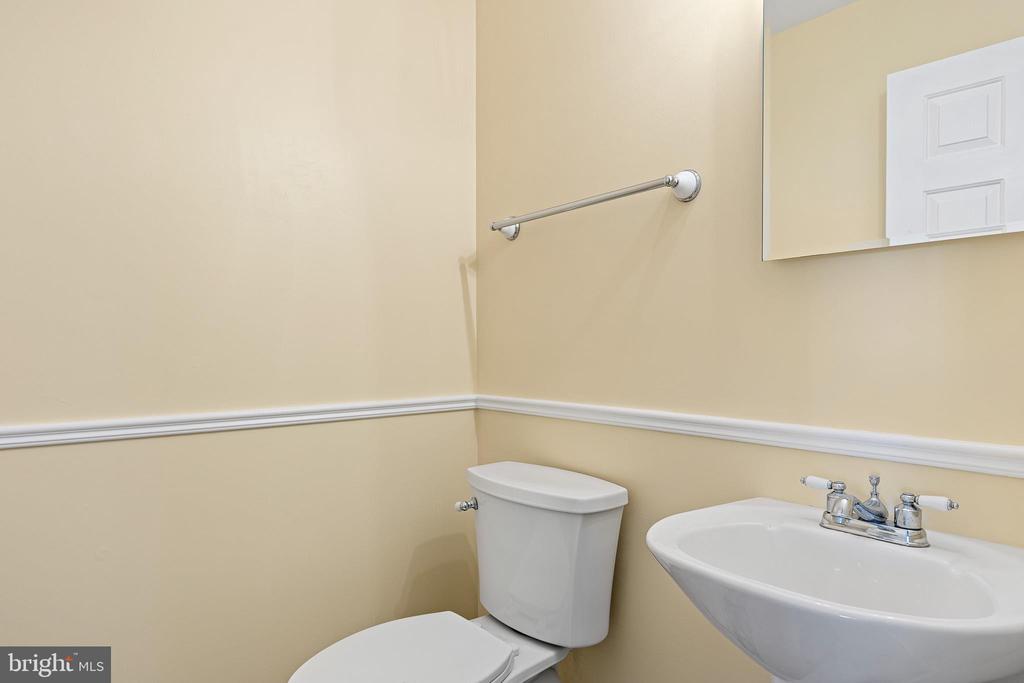
- Half bathrooms: 1
Accessibility Features
- 2+ Access Exits
Appliances
- Dishwasher
- Microwave
- Range Hood
- Refrigerator
- Water Heater
Architectural Style
- Other
Association
- Association Fee: $145
- Association Fee Frequency: Annually
Basement
- Full
- Fully Finished
- Interior Access
- Outside Entrance
- Sump Pump
- Windows
Construction Materials
- Frame
Cooling
- Central A/C
Exterior Features
- Outbuilding(s)
Fireplace Features
- Gas/Propane
Flooring
- Carpet
Foundation Details
- Block
Heating
- Central
Interior Features
- Breakfast Area
- Carpet
- Ceiling Fan(s)
- Combination Dining/Living
- Combination Kitchen/Dining
- Dining Area
- Family Room Off Kitchen
- Floor Plan - Open
- Kitchen - Eat-In
- Kitchen - Island
Levels
- 3
Lot Features
- Backs to Trees
Other Structures
- Above Grade
Parking Features
- Asphalt Driveway
Patio and Porch Features
- Deck
Property Condition
- Excellent
Roof
- Asphalt
Sewer
- Public Sewer
WaterSource
- Public
Window Features
- Bay/Bow

Century 21 Emerald
Michael Doyle
michael.doyle99@gmail.com
Data Source: Bright MLS
MLS#: DENC2112036
Data Source Copyright: © 2026 Bright MLS All rights reserved.
This property was listed on 11/11/2026 and last updated as of 11/13/2026 5:37:16 PM. OSI IDX updated the data from Bright MLS on 11/22/2026 at 6:52 AM. This information is for your personal, non-commercial use and may not be used for any purpose other than to identify prospective properties you may be interested in purchasing. Display of MLS data is usually deemed reliable but is NOT guaranteed accurate by the MLS. Buyers are responsible for verifying the accuracy of all information and should investigate the data themselves or retain appropriate professionals. Information from sources other than the Listing Agent may have been included in the MLS data. Unless otherwise specified in writing, Broker/Agent has not and will not verify any information obtained from other sources. The Broker/Agent providing the information contained herein may or may not have been the Listing and/or Selling Agent.
Your Search Results
© 2026 RE/MAX Select Group
Terms & Services | Privacy Policy | DMCA Notice | Accessibility Statement
EQUAL HOUSING OPPORTUNITY


RE/MAX Select Group
900 East Atlantic Ave, Suite 10, Delray Beach, FL 33483
Mobile: (561) 350-0154
freeman3225@gmail.com

