147 High St., 2
Ipswich, MA 01938
For Sale - Active
offered at $999,000
3
bedrooms
2.5
baths
1,904
sq ft
$525
price per sf
Condo/Townhouse
property type
Today
time on site
2026
yr. built
--
lot size
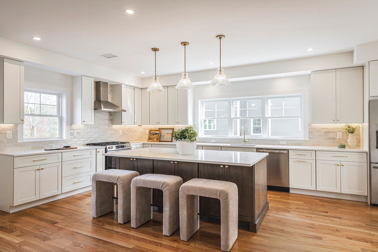
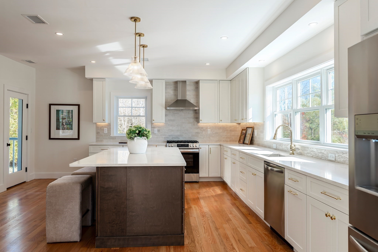
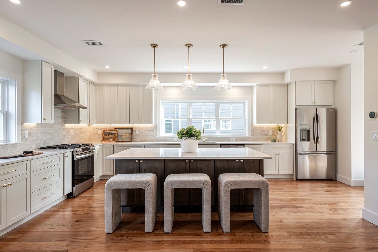
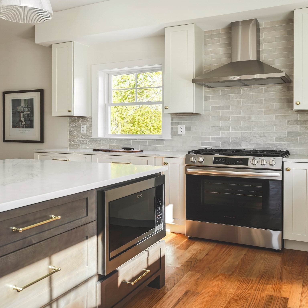
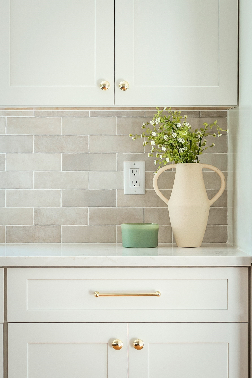
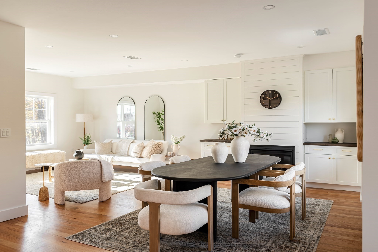
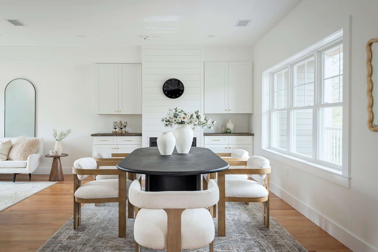
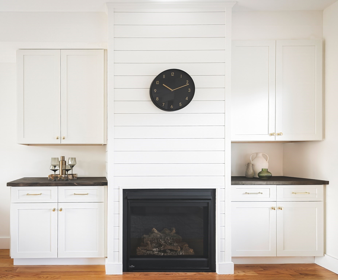
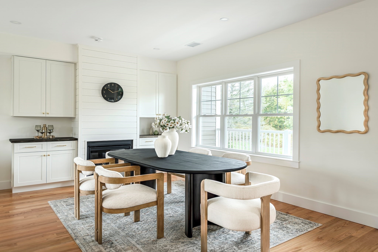
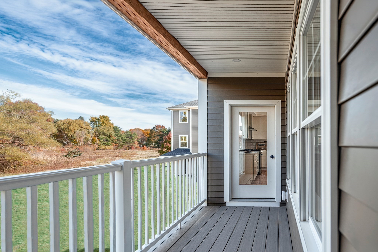
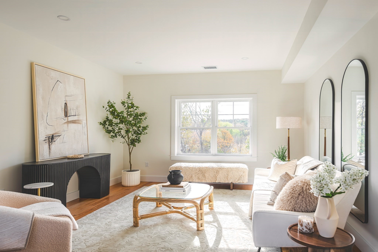
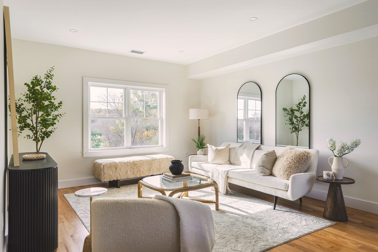
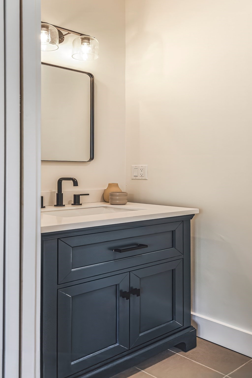
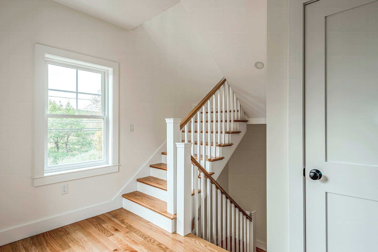
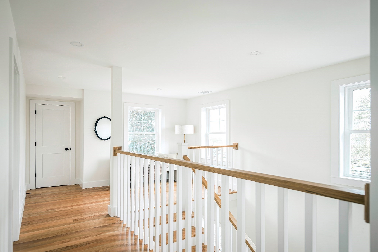
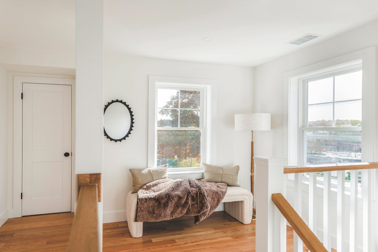
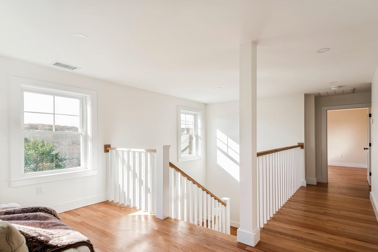
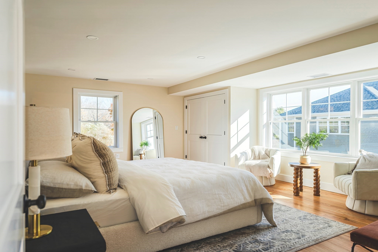
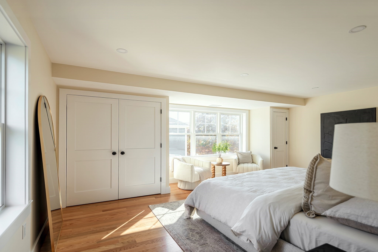
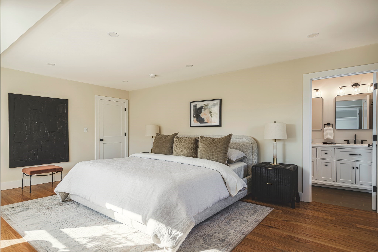
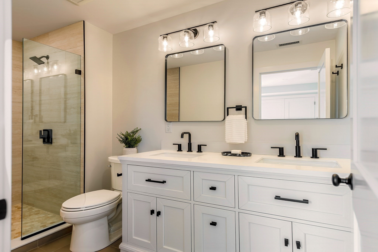
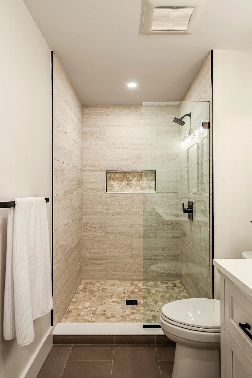
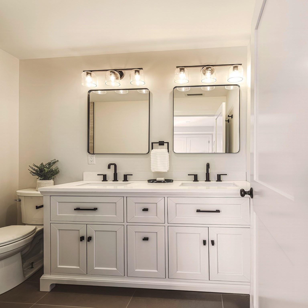
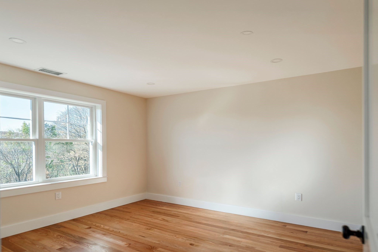
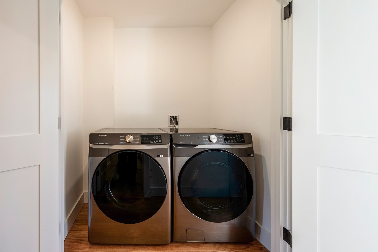
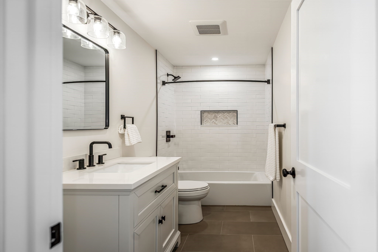
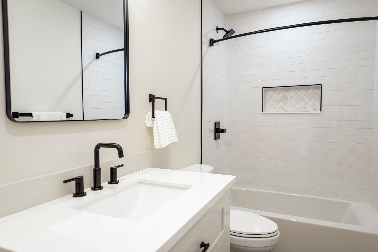
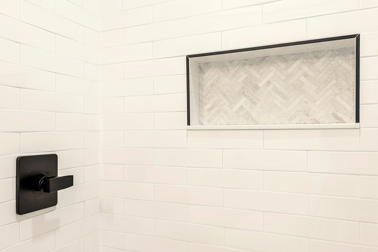
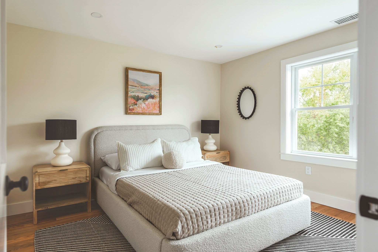
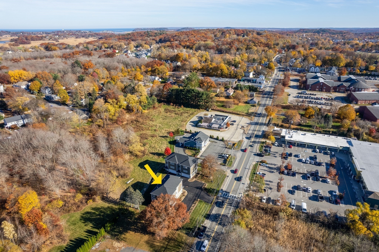
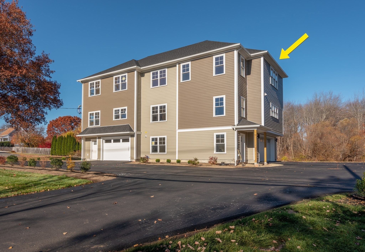
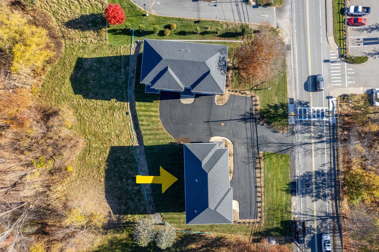
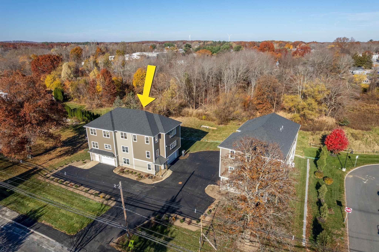
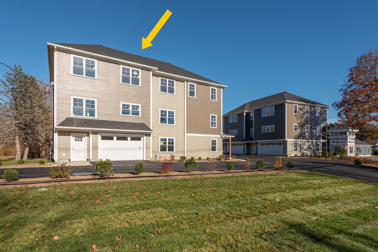
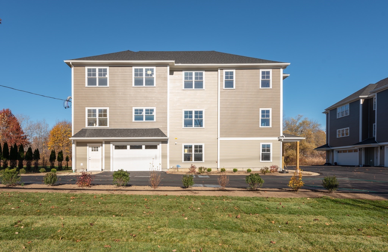
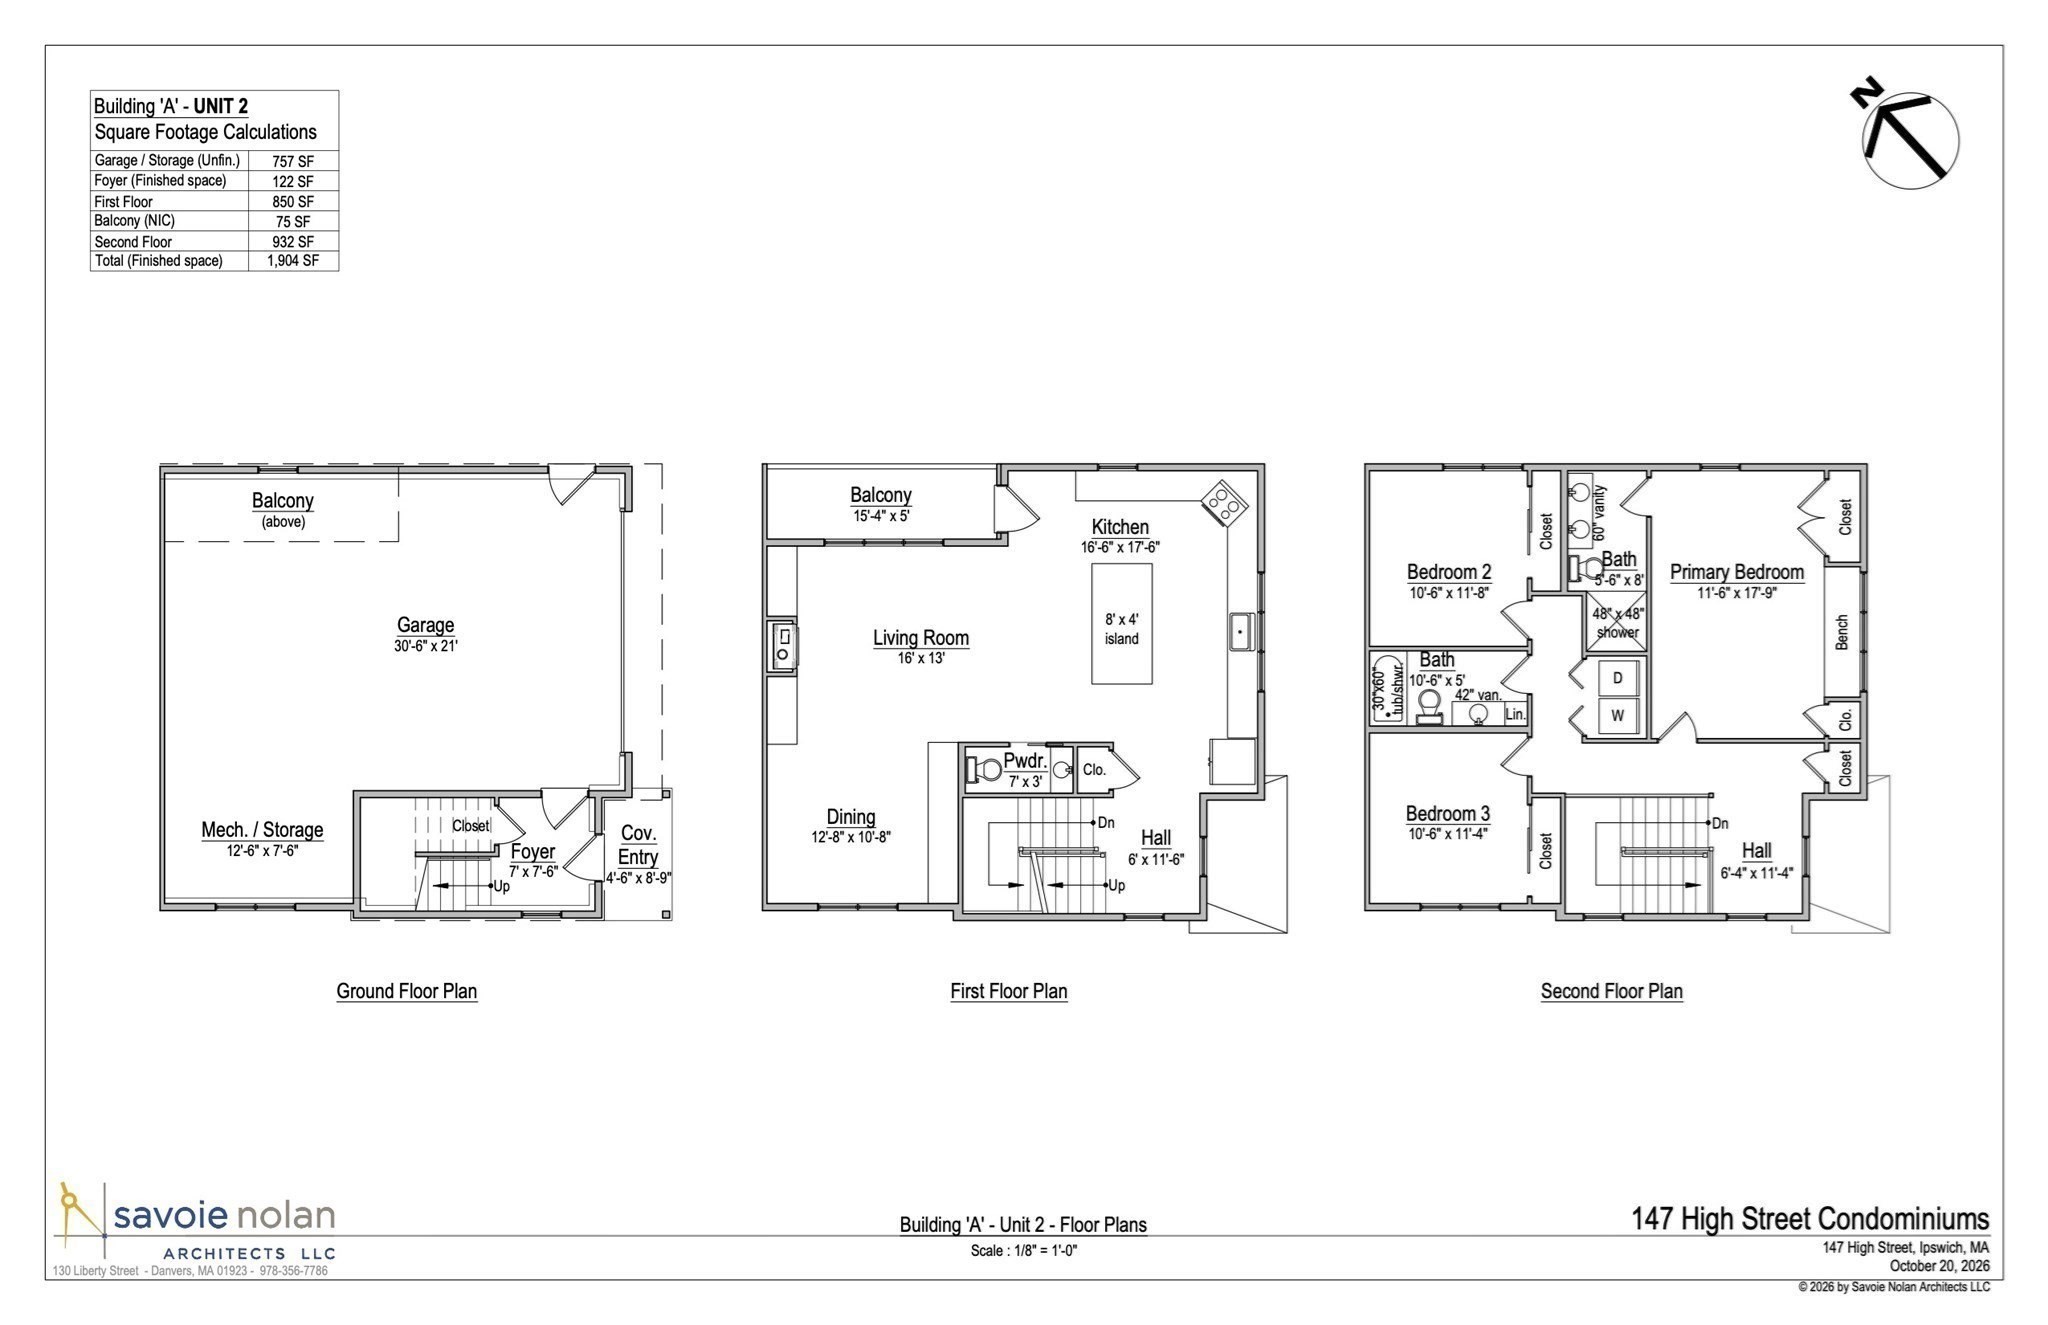
Welcome to 147 High St., Unit 2, built from the ground up with high-end finishes throughout. This sunny 3-bedroom, 2.5-bath townhome-style condo pairs modern design with everyday convenience. The heart of the home is a bright, open-concept living space filled with natural light, anchored by a stunning kitchen that’s sure to impress. Kitchen, dining and living areas flow together for easy entertaining, and a gas fireplace adds warmth and a natural centerpiece. A half bath on the main floor is convenient for guests. Step out from the living area onto your private deck, which overlooks sprawling green space behind the units and makes you feel surrounded by nature. You’ll... also have your own exclusive-use outdoor area out back to customize as you like. Upstairs, three bedrooms offer comfortable space for rest, work or guests, served by two full baths. All appliances are brand new, and a heated 2-car garage with extra storage on the first level makes everyday life easy. Quality construction carries through to the exterior, with durable Hardie board siding and Harvey windows. The entire unit sits elevated above the hustle and bustle of the local shops, yet you’re just across the street from everyday conveniences and a stone’s throw from downtown Ipswich and the MBTA commuter rail. You’ll also enjoy resident perks like a Crane Beach pass and parking at Pavilion Beach as well as proximity to other local favorites such as Appleton Farms & Russell Orchards. This is one of four brand-new units, so if this one isn’t the perfect fit, ask about the others! Don’t miss the chance to own new construction in one of the North Shore’s most charming towns.

No upcoming open house dates. Check back later.
Bedrooms
- Total Bedrooms: 3
Bathrooms
- Full bathrooms: 2
- Half bathrooms: 1
Appliances
- Range
- Oven
- Dishwasher
- Refrigerator
- Freezer
- Washer
- Dryer
Association
- Association Fee Frequency: Monthly
Association Fee Includes
- Insurance
- Maintenance Structure
- Maintenance Grounds
- Snow Removal
- Reserve Funds
Basement
- N
Common Walls
- End Unit
- Corner
Community Features
- Public Transportation
- Shopping
- Tennis Court(s)
- Park
- Walk/Jog Trails
- Stable(s)
- Golf
- Medical Facility
- Laundromat
- Bike Path
- Conservation Area
- Highway Access
- House of Worship
- Marina
- Private School
- Public School
- T-Station
Construction Materials
- Frame
Cooling
- Central Air
Electric
- 200+ Amp Service
Exterior Features
- Deck
- Deck - Composite
Flooring
- Tile
- Hardwood
Green Energy Efficient
- Thermostat
Heating
- Forced Air
- Natural Gas
Laundry Features
- Second Floor
- In Unit
- Electric Dryer Hookup
- Washer Hookup
Parking Features
- Attached
- Off Street
- Assigned
Patio and Porch Features
- Deck
- Deck - Composite
Roof
- Shingle
Sewer
- Public Sewer
Structure Type
- Townhouse
Utilities
- for Gas Range
- for Gas Oven
- for Electric Dryer
- Washer Hookup
Waterfront Features
- Ocean
- Beach Ownership(Public)
WaterSource
- Public
Window Features
- Insulated Windows

Compass
Charlotte Press
Data Source: MLS Property Information Network (MLS PIN)
MLS#: 73600961
Data Source Copyright: © 2026 MLS Property Information Network (MLS PIN) All rights reserved.
This property was listed on 11/11/2026 and last updated as of 11/11/2026 2:34:59 PM. OSI IDX updated the data from MLS Property Information Network (MLS PIN) on 11/11/2026 at 6:27 AM. This information is for your personal, non-commercial use and may not be used for any purpose other than to identify prospective properties you may be interested in purchasing. Display of MLS data is usually deemed reliable but is NOT guaranteed accurate by the MLS. Buyers are responsible for verifying the accuracy of all information and should investigate the data themselves or retain appropriate professionals. Information from sources other than the Listing Agent may have been included in the MLS data. Unless otherwise specified in writing, Broker/Agent has not and will not verify any information obtained from other sources. The Broker/Agent providing the information contained herein may or may not have been the Listing and/or Selling Agent.
Your Search Results
© 2026 RE/MAX Select Group
DMCA Notice | Terms & Services | Privacy Policy | Accessibility Statement
EQUAL HOUSING OPPORTUNITY


RE/MAX Select Group
900 East Atlantic Ave, Suite 10, Delray Beach, FL 33483
Mobile: (561) 350-0154
freeman3225@gmail.com

