565 S Frederick Avenue
Gaithersburg, MD 20877
For Sale - Active
offered at $569,990
3
bedrooms
2.5
baths
1,581
sq ft
$361
price per sf
Single Family
property type
Today
time on site
2026
yr. built
--
lot size
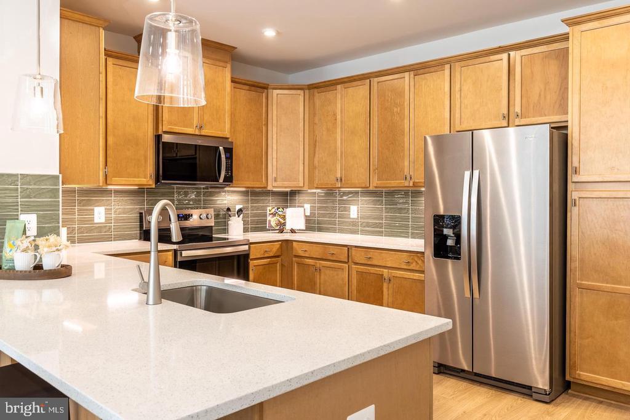
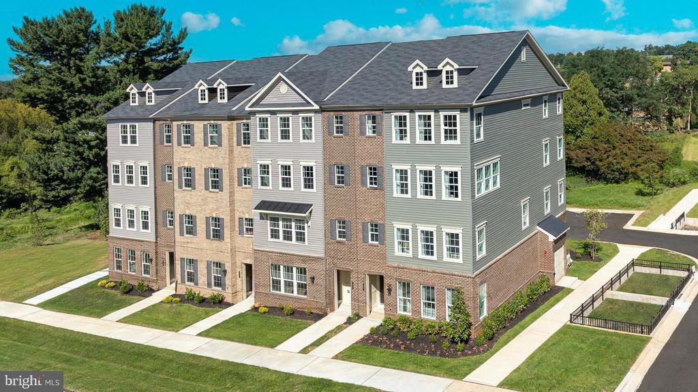
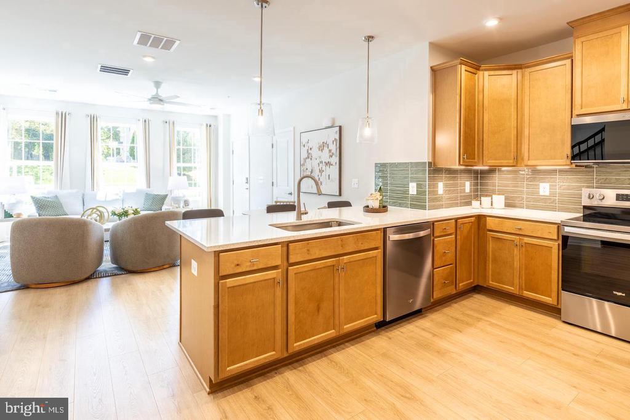
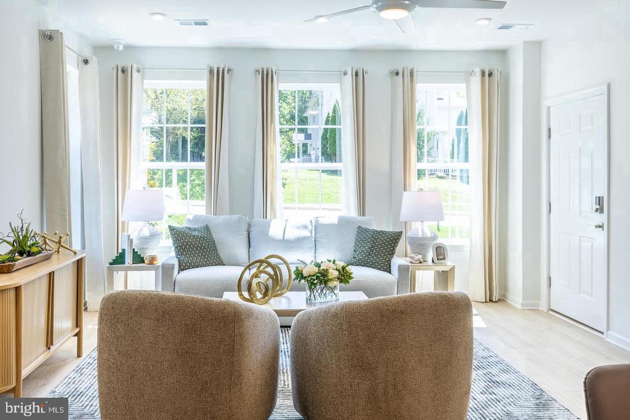
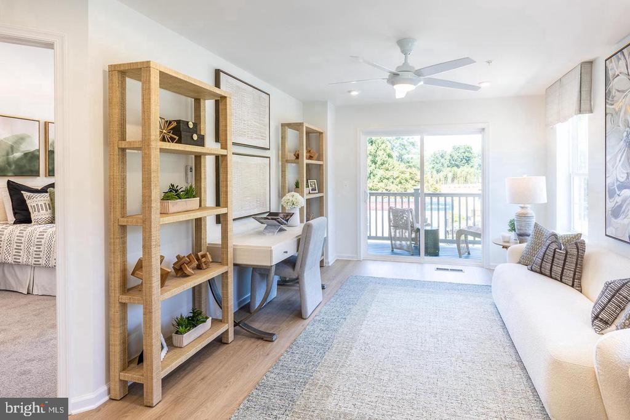
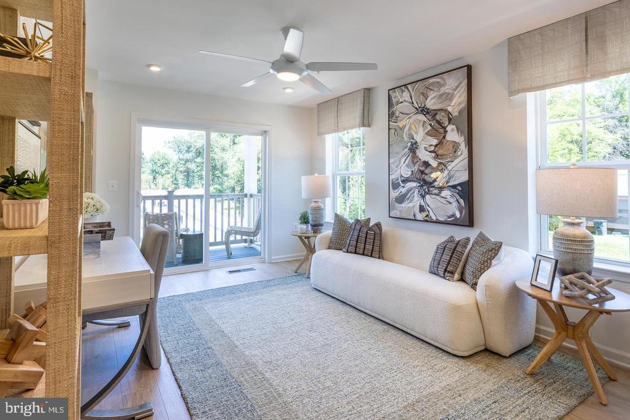
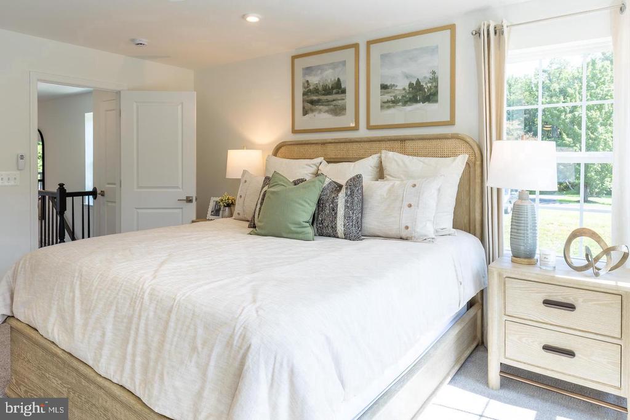
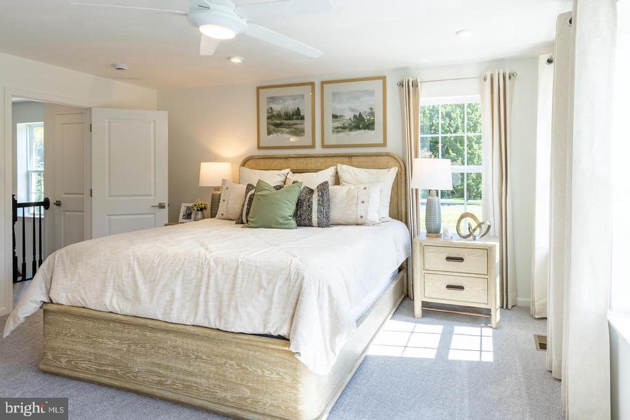
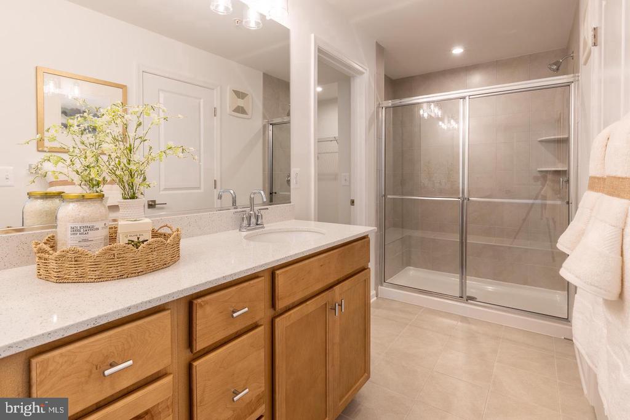
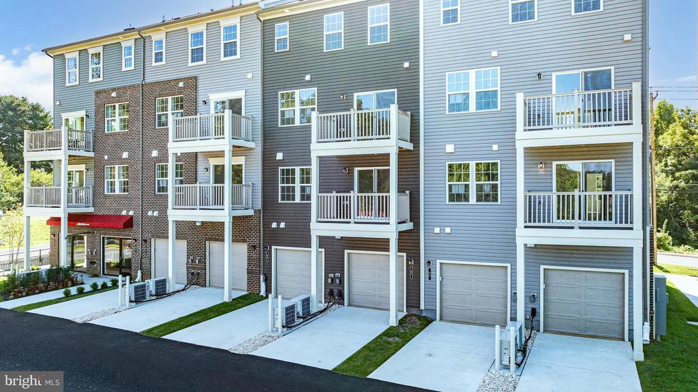
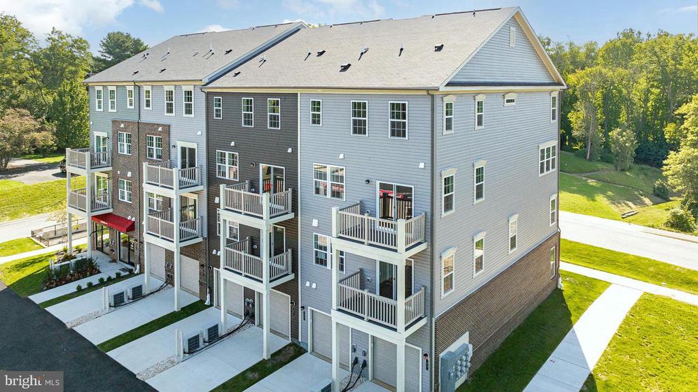
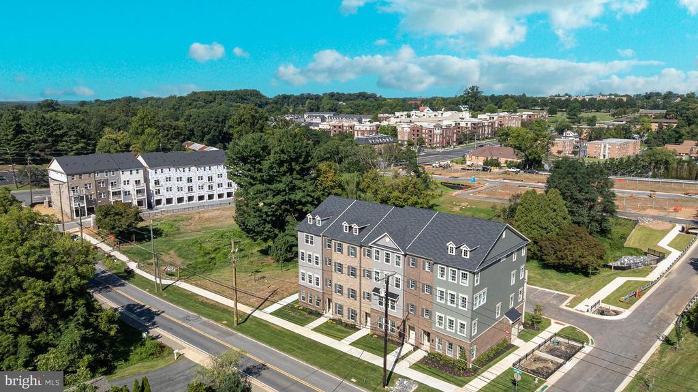
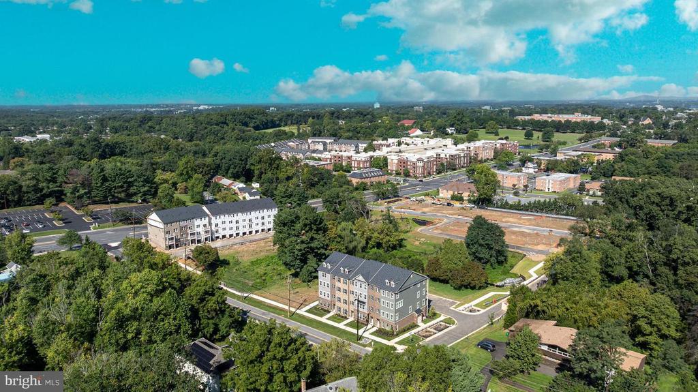
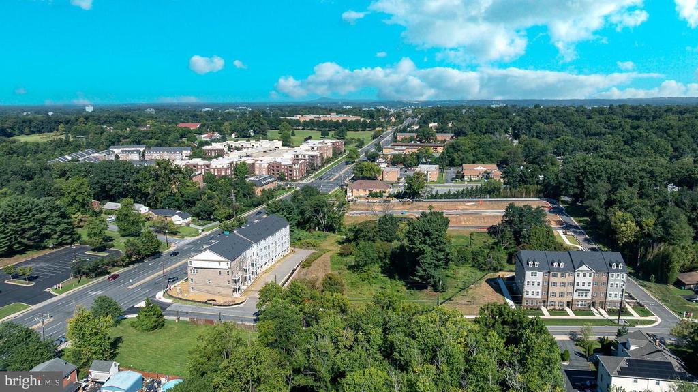
Welcome Center now open at Montgomery counties newest community, come tour today! Welcome home to the Riva, a thoughtfully designed lower‑level, 2‑story townhome style condo with a 1‑car garage, nestled in the vibrant One Central community in Gaithersburg. From the moment you step inside, you’ll feel how this home blends comfort, style, and convenience in all the right ways. The open kitchen is truly the heart of the home—featuring abundant cabinetry, a designer tile backsplash, generous counter space, Whirlpool® stainless steel appliances, luminous pendant lighting, and beautiful quartz countertops that make cooking and gathering feel effortless. It flows seamlessly ...into the bright, welcoming great room, where natural light fills the space and creates a warm, inviting atmosphere. Just off the great room, a tucked‑away powder room adds everyday convenience. Upstairs, life gets even easier with a centrally located laundry room and a flexible layout that lets you choose what fits your lifestyle best: three bedrooms or two bedrooms and a loft. The primary suite becomes your personal retreat, complete with a spacious walk‑in closet and a serene bath offering a private water closet, dual sinks with quartz countertops, and a large walk‑in shower. This is a home designed to support your everyday moments—big and small—with ease, warmth, and style. *** Photos are of the model home. **** Pricing, features, and availability are subject to change without notice.

Co-listed By: Tyler Ell, tyler@waldnerwintersteam.com
No upcoming open house dates. Check back later.
Bedrooms
- Total Bedrooms: 3
Bathrooms
- Full bathrooms: 2
- Half bathrooms: 1
Accessibility Features
- None
Architectural Style
- Contemporary
Association
- Association Fee2: $330
- Association Fee2 Frequency: Monthly
Association Amenities
- Dog Park
- Jog/Walk Path
- Tot Lots/Playground
Association Fee Includes
- Insurance
- Lawn Care Front
- Lawn Care Rear
- Lawn Care Side
- Reserve Funds
- Management
- Road Maintenance
- Water
- Sewer
- Trash
Construction Materials
- Brick
- Advanced Framing
- Batts Insulation
- Blown In Insulation
- Stone
- Vinyl Siding
Cooling
- Other
Flooring
- Carpet
- Laminate Plank
- Tile/Brick
Heating
- Central
- Energy Star Heating System
- Heat Pump(s)
Levels
- 2
Other Structures
- Above Grade
- Below Grade
Pets Allowed
- Case by Case Basis
Property Condition
- Excellent
Roof
- Architectural Shingle
Sewer
- Public Sewer
WaterSource
- Public

Keller Williams Realty Centre
Nickolaus B Waldner
contact@waldnerwintersteam.com
Tyler Ell, tyler@waldnerwintersteam.com
Data Source: Bright MLS
MLS#: MDMC2263620
Data Source Copyright: © 2026 Bright MLS All rights reserved.
This property was listed on 11/11/2026 and last updated as of 11/11/2026 2:28:28 PM. OSI IDX updated the data from Bright MLS on 11/11/2026 at 9:26 AM. This information is for your personal, non-commercial use and may not be used for any purpose other than to identify prospective properties you may be interested in purchasing. Display of MLS data is usually deemed reliable but is NOT guaranteed accurate by the MLS. Buyers are responsible for verifying the accuracy of all information and should investigate the data themselves or retain appropriate professionals. Information from sources other than the Listing Agent may have been included in the MLS data. Unless otherwise specified in writing, Broker/Agent has not and will not verify any information obtained from other sources. The Broker/Agent providing the information contained herein may or may not have been the Listing and/or Selling Agent.
Your Search Results
© 2026 RE/MAX Select Group
DMCA Notice | Terms & Services | Privacy Policy | Accessibility Statement
EQUAL HOUSING OPPORTUNITY


RE/MAX Select Group
900 East Atlantic Ave, Suite 10, Delray Beach, FL 33483
Mobile: (561) 350-0154
freeman3225@gmail.com

