28 Old Dominion Court
Catonsville, MD 21228
Coming Soon
offered at $675,000
3
bedrooms
3.5
baths
3,260
sq ft
$207
price per sf
Single Family
property type
Today
time on site
1991
yr. built
3,864 sq ft
lot size
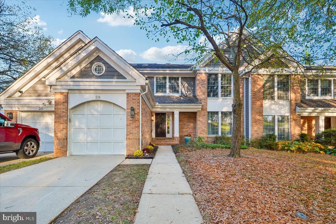
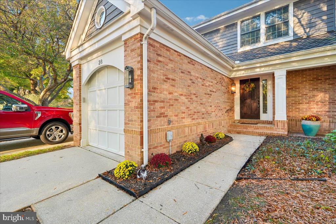
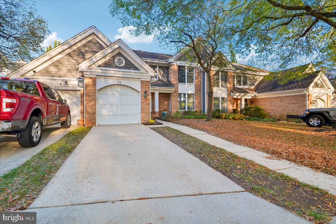
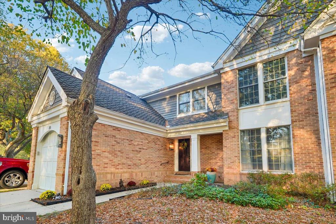
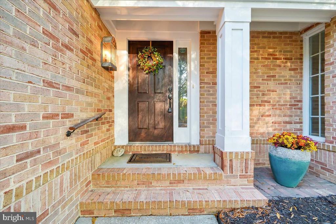
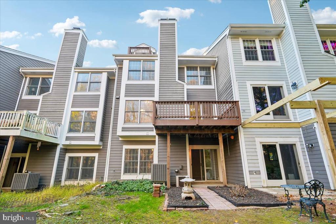
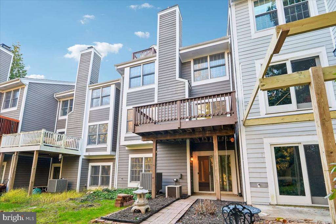
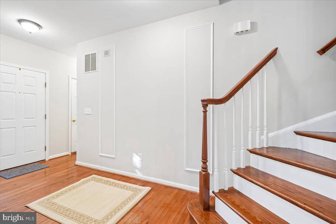
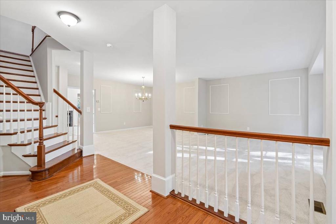
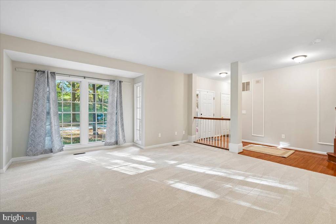
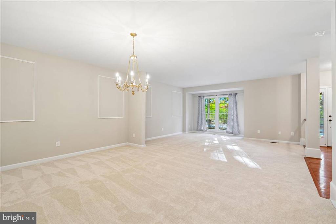
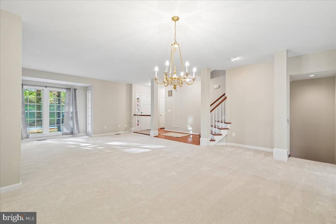
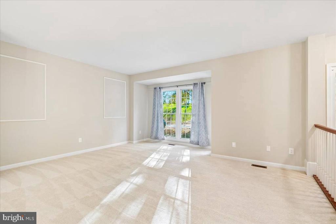
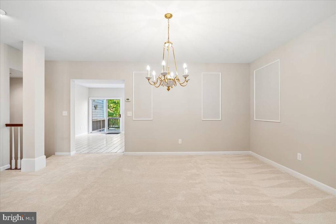
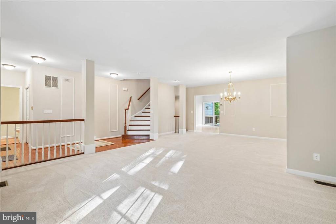
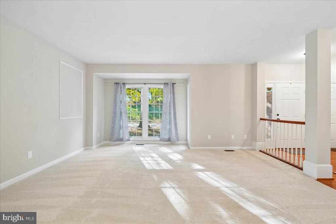
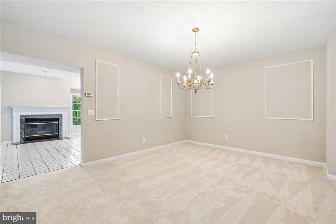
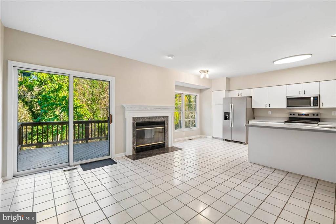
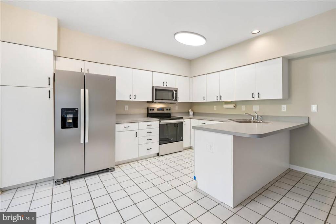
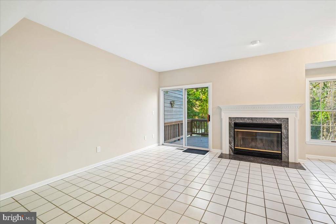
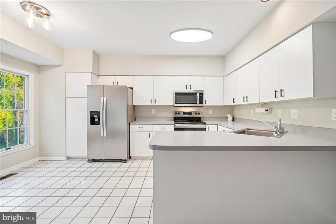
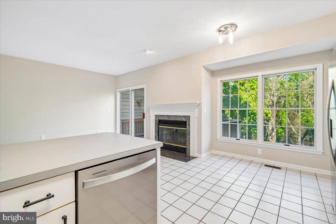
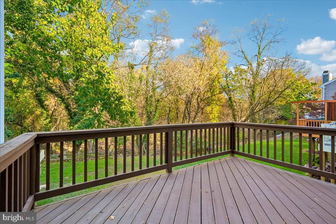
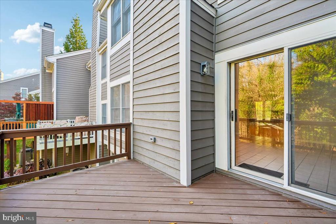
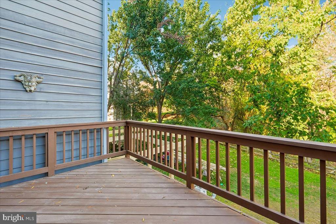
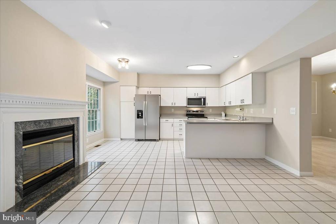
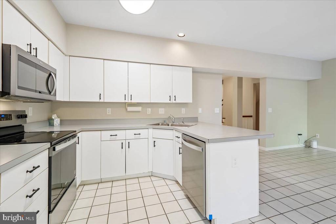
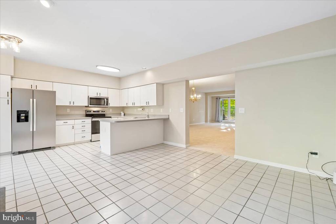
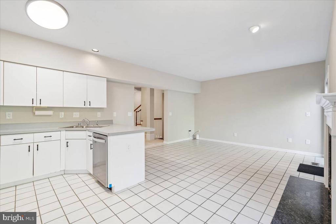
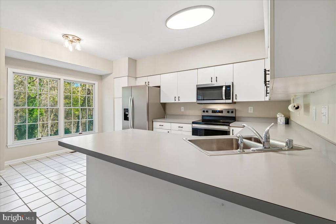
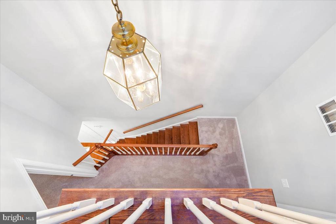
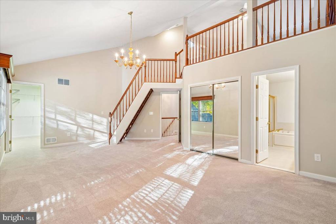
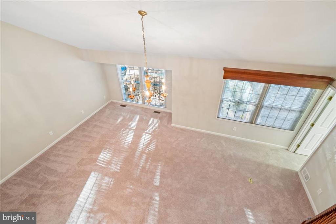
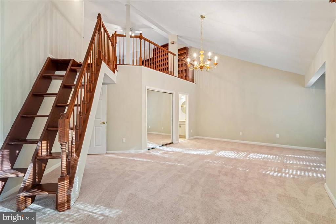
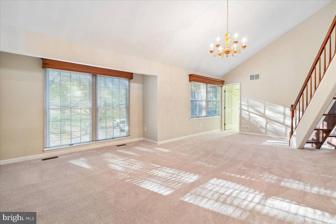
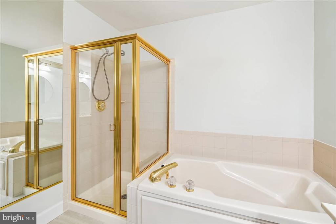
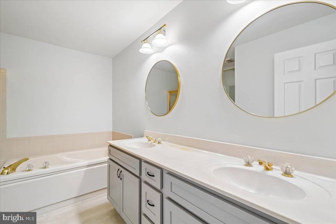
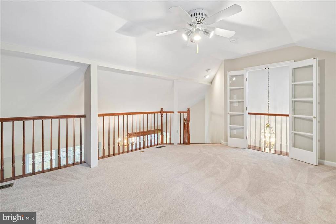
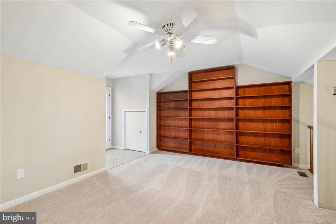
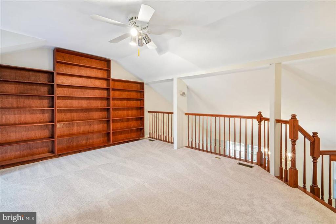
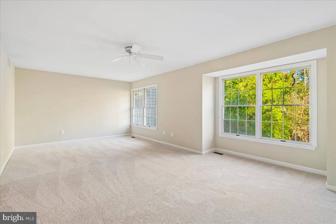
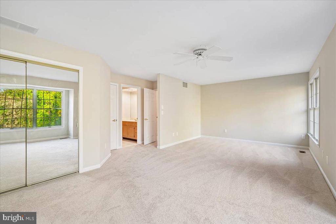
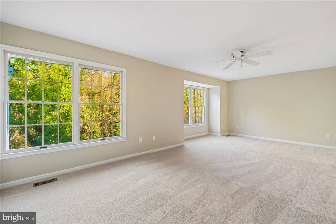
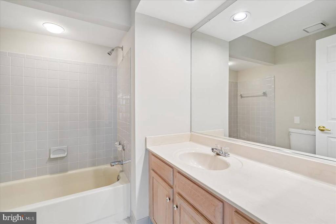
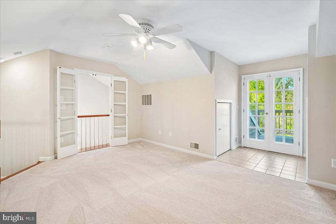
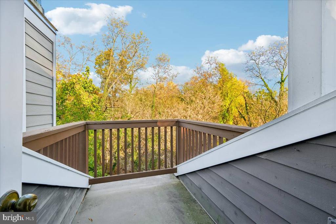
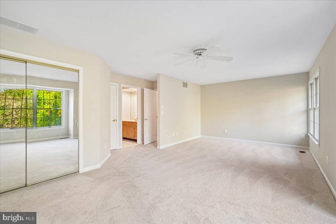
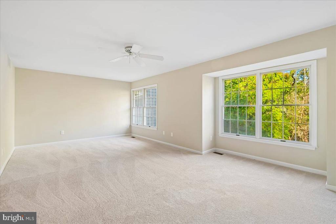
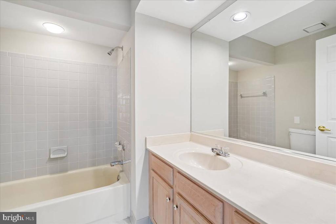
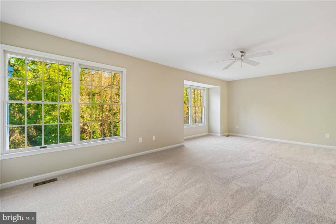
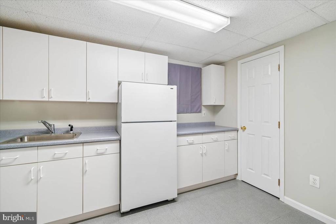
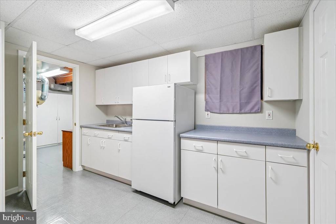
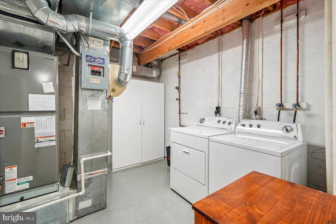
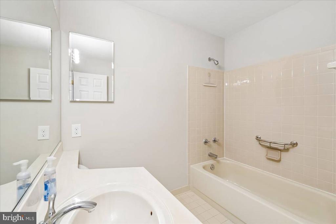
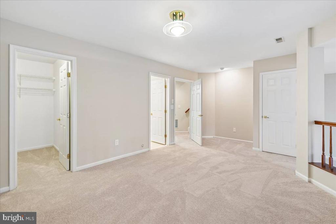
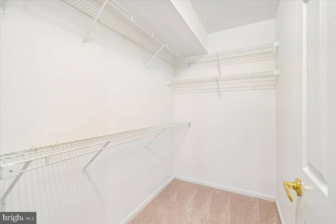
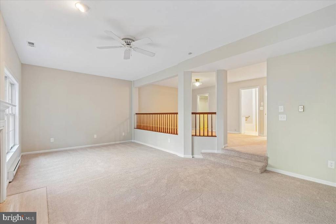
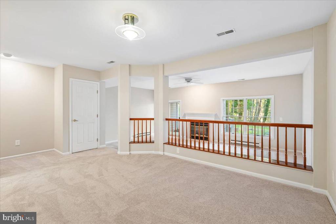
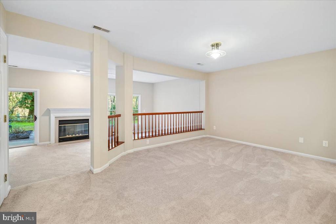
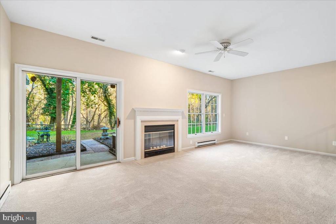
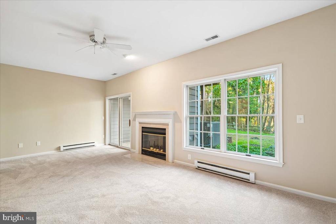
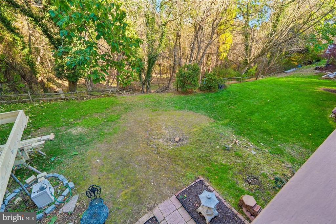
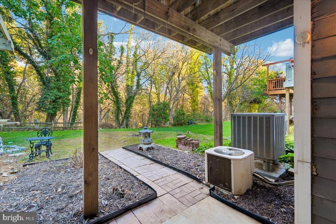
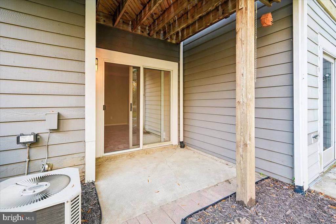
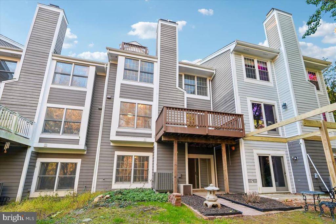
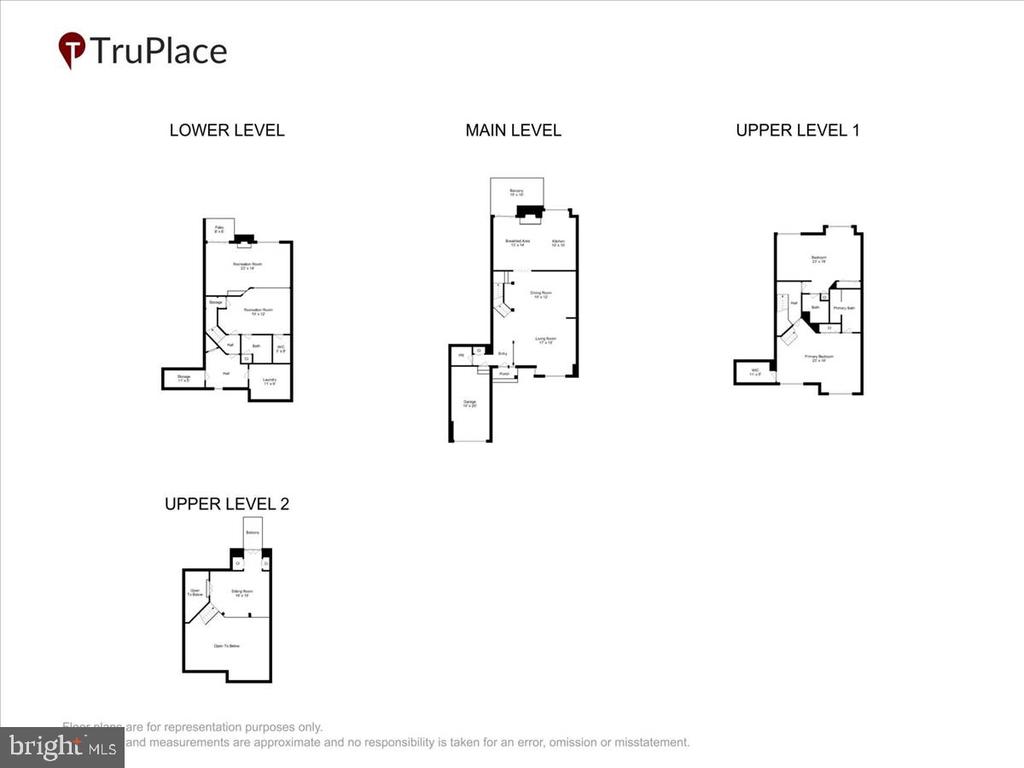
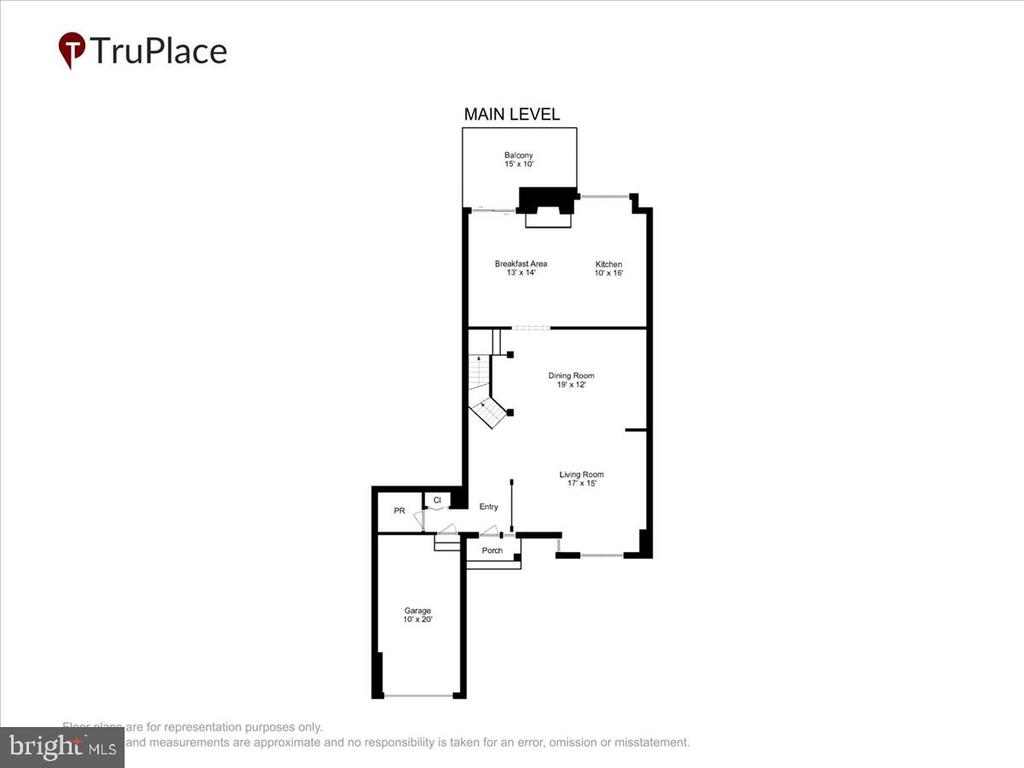
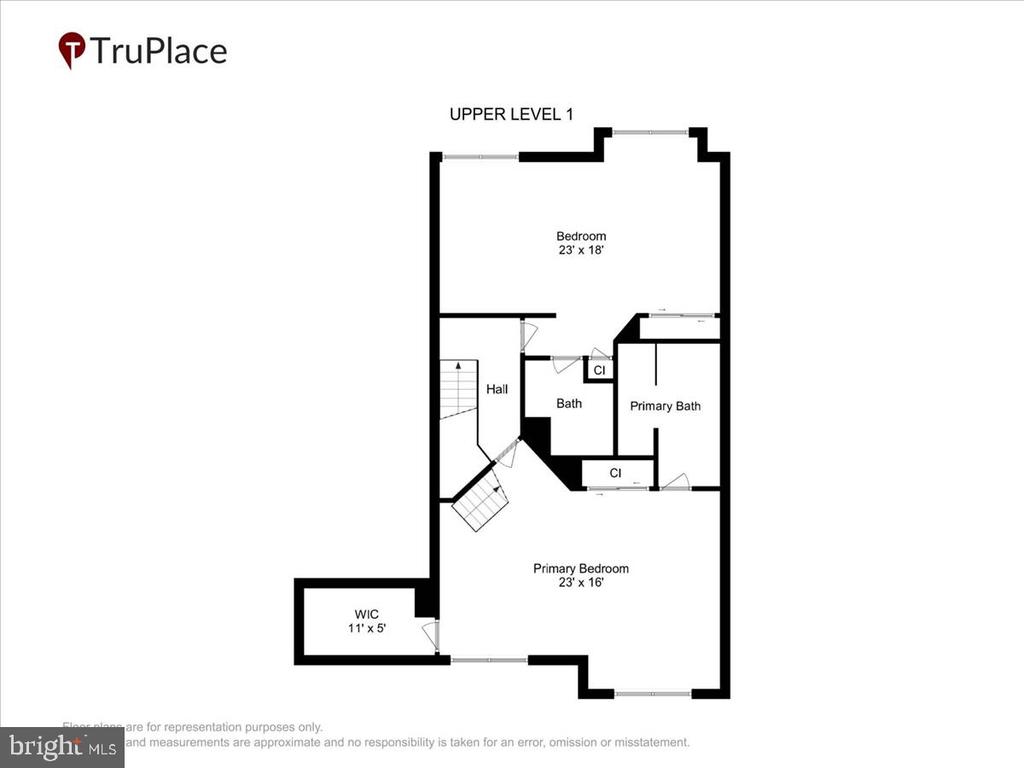
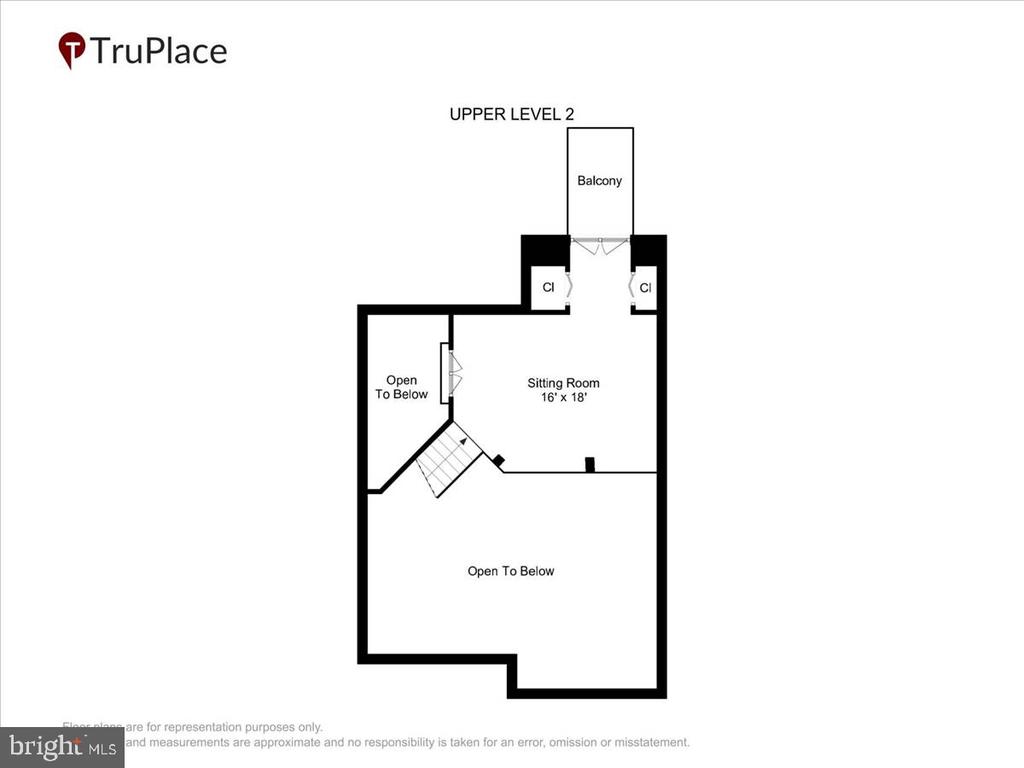
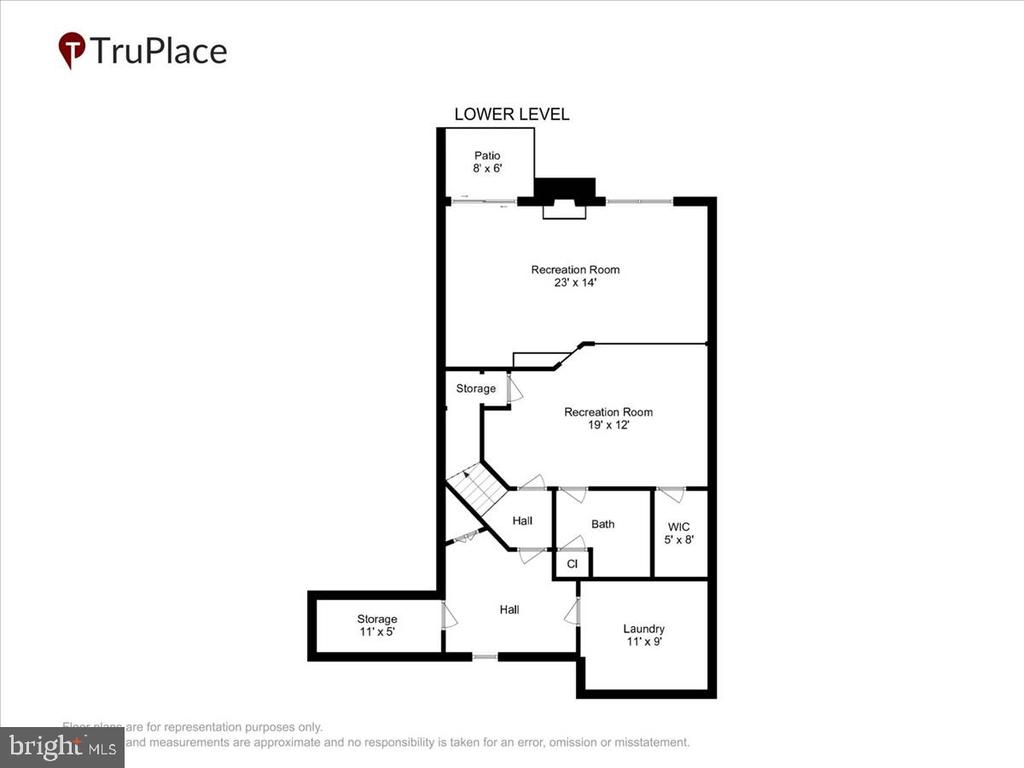
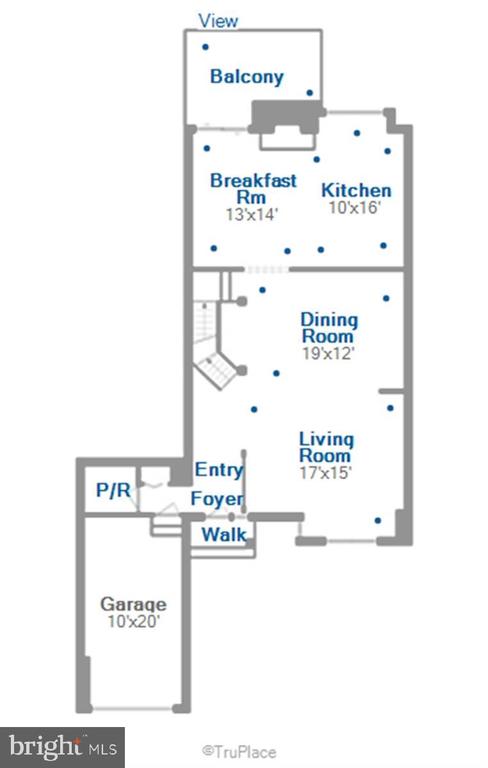
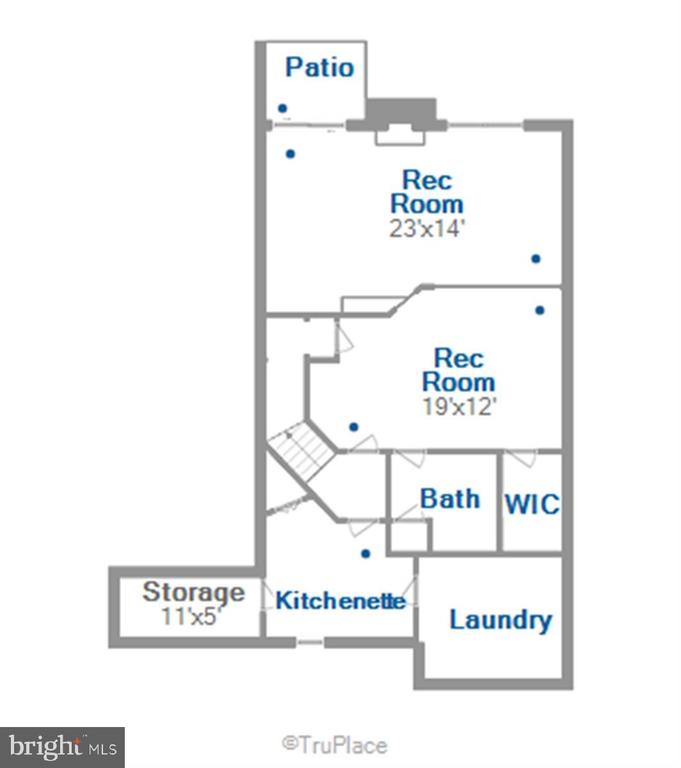
Here is a rare opportunity to own this unique, one-of-a-kind townhome in College Hills. What makes this property different from the others is the unique layout which will offer options. The original owner, while working with the builder, designed a loft with a balcony in one of the 3 large expansive bedrooms. Each large bedroom offers a full bath and ample natural light. The large open kitchen offers an abundance of natural light, new stainless-steel appliances, a wood burning fireplace, and a patio door leading to a deck. The original owner also designed the lower level for multiple options to include a full bath, partial kitchen and living room/family room with a... wood burning fireplace and a walkout to a patio. This area would be ideal for extended family, in-law or au pair space. Freshly painted, new carpet, new white outlets and switches. Additional highlights include a 1-car garage, driveway parking and ample quest parking with the private cul-de-sac. Conveniently located in Catonsville with easy access to I-95, 695, BWI, UMBC, shopping, and dining. The HOA fee is $272.25 monthly, paid quarterly at $815.75, and includes exterior maintenance such as siding, trim, roof, gutter cleaning, lawn care, snow removal, and more.

Sunday, November 15, 2026
from 11:00 AM to 2:30 PMBedrooms
- Total Bedrooms: 3
Bathrooms
- Full bathrooms: 3
- Half bathrooms: 1
Accessibility Features
- None
Appliances
- Built-In Microwave
- Built-In Range
- Dishwasher
- Disposal
- Dryer
- Dual Flush Toilets
- Exhaust Fan
- Extra Refrigerator/Freezer
- Icemaker
- Oven/Range - Electric
- Refrigerator
- Stainless Steel Appliances
- Washer
- Water Heater
- Dryer - Electric
Architectural Style
- Traditional
- Transitional
Association
- Association Fee: $272
- Association Fee Frequency: Monthly
- Association Name: RESIDENTIAL REALTY GROUP
Association Amenities
- Common Grounds
Association Fee Includes
- Ext Bldg Maint
- Lawn Care Front
- Lawn Care Rear
- Management
- Snow Removal
Basement
- Daylight, Partial
- Combination
- Fully Finished
- Heated
- Improved
- Interior Access
- Rear Entrance
- Outside Entrance
- Shelving
- Walkout Level
- Windows
Construction Materials
- Brick Front
- Cement Siding
Cooling
- Central A/C
- Ceiling Fan(s)
- Heat Pump(s)
- Zoned
Exterior Features
- Sidewalks
- Street Lights
Fireplace Features
- Wood
- Mantel(s)
Flooring
- Carpet
- Ceramic Tile
- Hardwood
- Laminated
Foundation Details
- Block
Heating
- Heat Pump(s)
- Forced Air
- Baseboard - Electric
- Zoned
Interior Features
- Bathroom - Jetted Tub
- Bathroom - Stall Shower
- Bathroom - Walk-In Shower
- Breakfast Area
- Built-Ins
- Carpet
- Ceiling Fan(s)
- Combination Dining/Living
- Crown Moldings
- Dining Area
- Family Room Off Kitchen
- Floor Plan - Traditional
- Kitchen - Eat-In
- Kitchen - Island
- Kitchen - Table Space
- Recessed Lighting
- Skylight(s)
- Walk-in Closet(s)
- Wood Floors
- 2nd Kitchen
- Primary Bath(s)
Levels
- 3.5
Lot Features
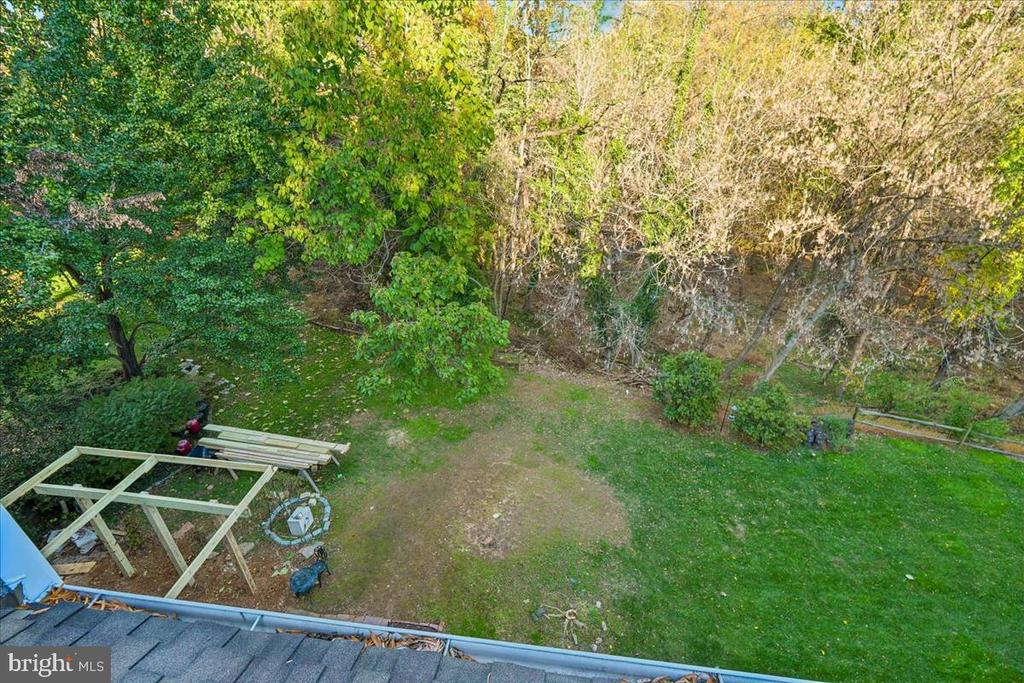
- Backs to Trees
- Interior
- No Thru Street
Other Structures
- Above Grade
- Below Grade
Parking Features
- Concrete Driveway
Pets Allowed
- Cats OK
- Dogs OK
Property Condition
- Excellent
- Very Good
Roof
- Architectural Shingle
- Asphalt
Sewer
- Public Sewer
Utilities
- Cable TV Available
WaterSource
- Public

Coldwell Banker Realty
Marvine E Jenkins
marvine.jenkins@cbpref.com
Data Source: Bright MLS
MLS#: MDBC2179396
Data Source Copyright: © 2026 Bright MLS All rights reserved.
This property was listed on 11/11/2026 and last updated as of 11/11/2026 2:05:15 PM. OSI IDX updated the data from Bright MLS on 11/11/2026 at 6:14 AM. This information is for your personal, non-commercial use and may not be used for any purpose other than to identify prospective properties you may be interested in purchasing. Display of MLS data is usually deemed reliable but is NOT guaranteed accurate by the MLS. Buyers are responsible for verifying the accuracy of all information and should investigate the data themselves or retain appropriate professionals. Information from sources other than the Listing Agent may have been included in the MLS data. Unless otherwise specified in writing, Broker/Agent has not and will not verify any information obtained from other sources. The Broker/Agent providing the information contained herein may or may not have been the Listing and/or Selling Agent.
Your Search Results
© 2026 RE/MAX Select Group
DMCA Notice | Terms & Services | Privacy Policy | Accessibility Statement
EQUAL HOUSING OPPORTUNITY


RE/MAX Select Group
900 East Atlantic Ave, Suite 10, Delray Beach, FL 33483
Mobile: (561) 350-0154
freeman3225@gmail.com

