15217 Destination Avenue
El Paso, TX 79938
For Sale - Active
offered at $299,950
3
bedrooms
2
baths
1,502
sq ft
$200
price per sf
Single Family
property type
Today
time on site
2026
yr. built
5,522 sq ft
lot size
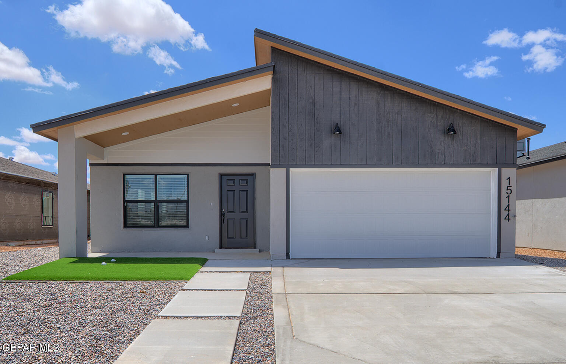
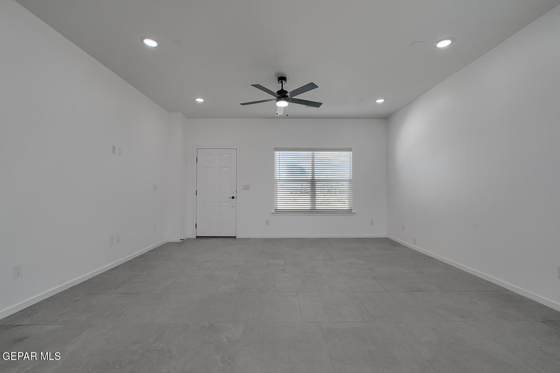
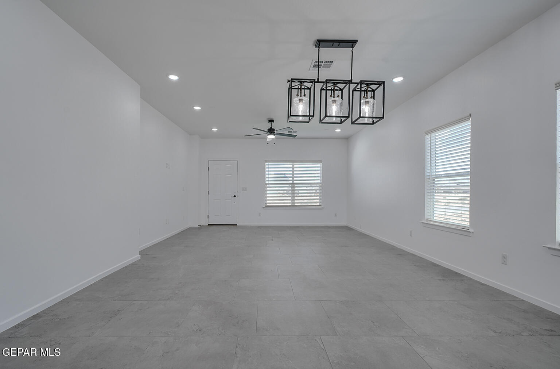
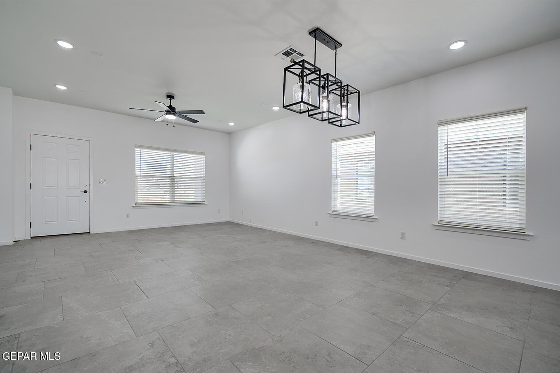
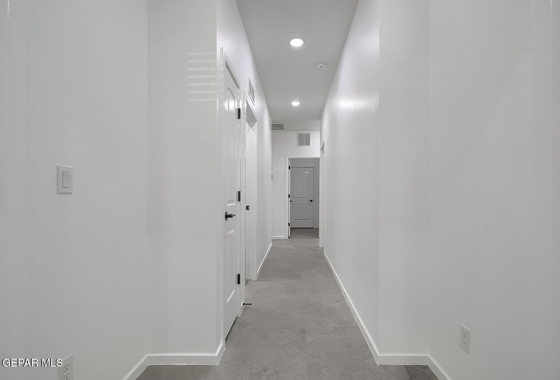
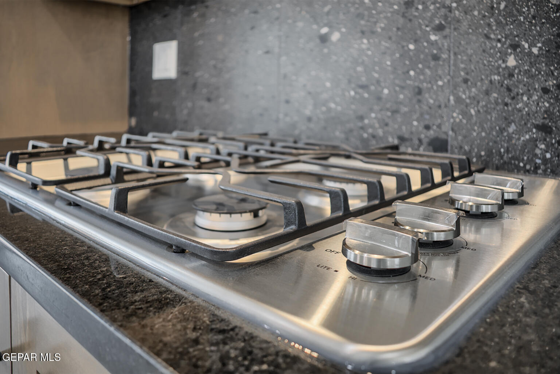
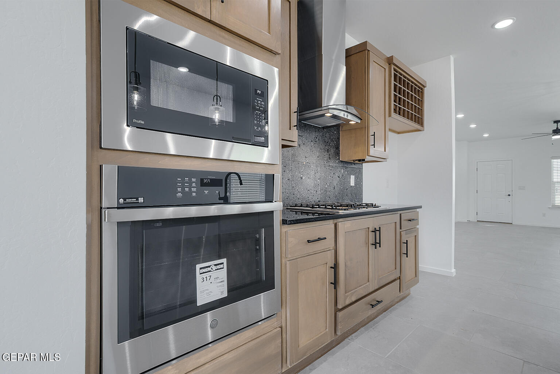
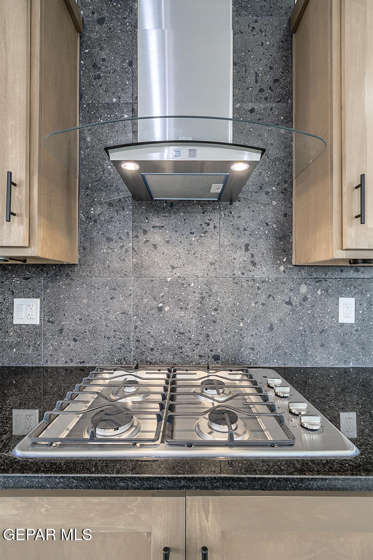
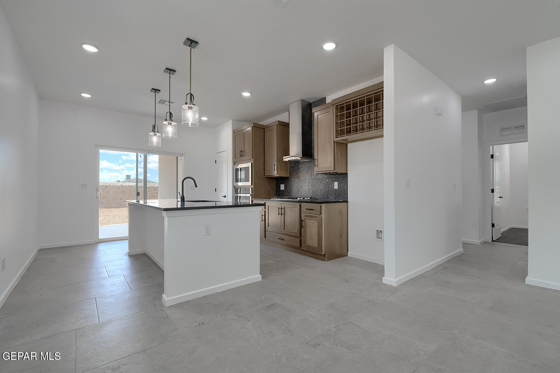
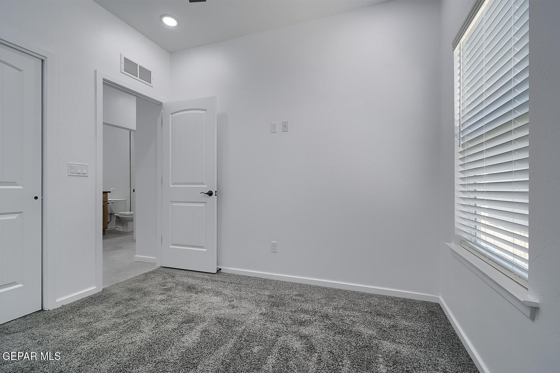
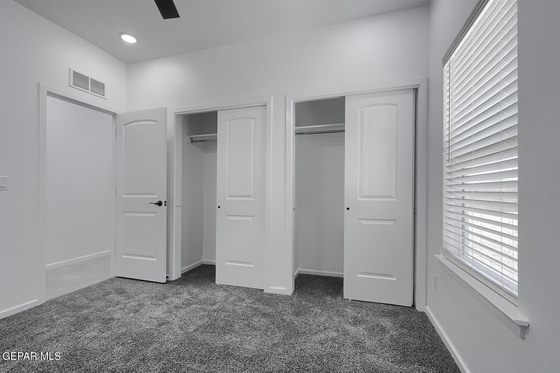
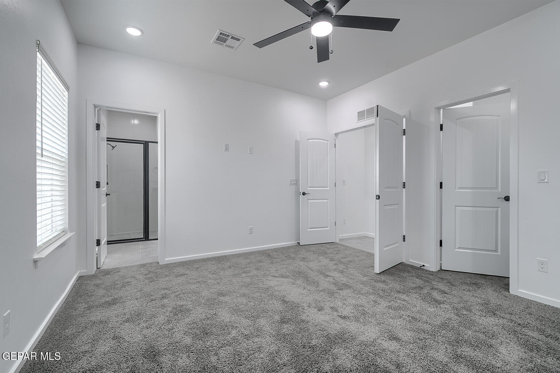
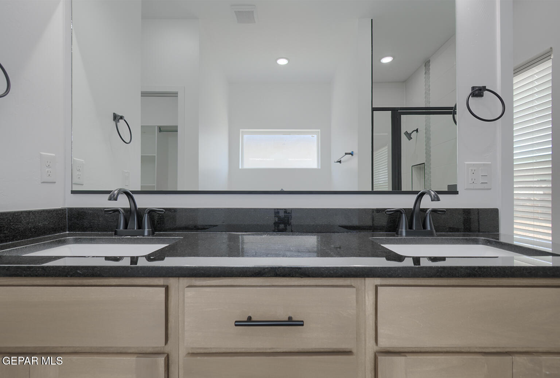
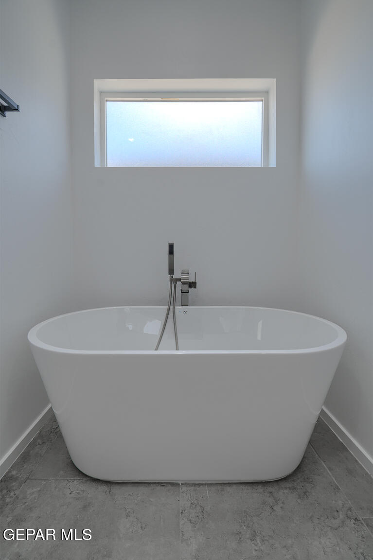
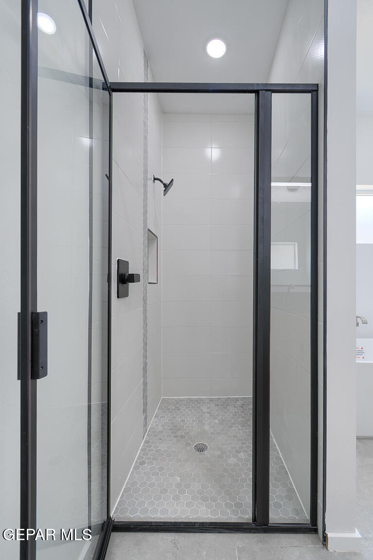
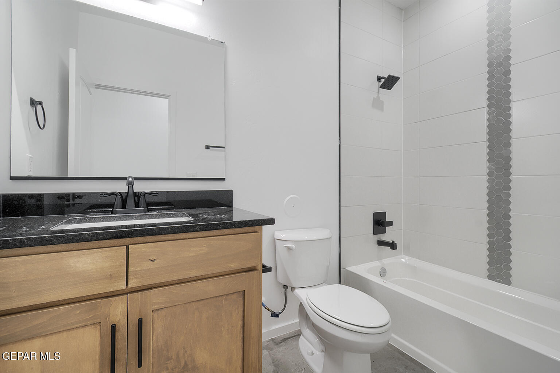
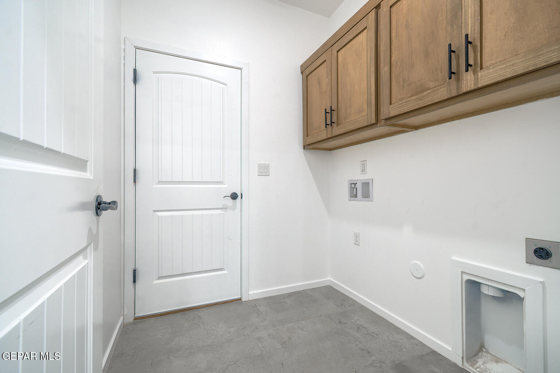
To be completed 2/2027.Introducing the Denton floor plan, a 1,502 sq. ft. gem embracing 3 beds and 2 baths. Delight in plush carpeted bedrooms and ceramic tile flooring throughout. Revel in the luxurious primary suite boasting a freestanding tub and walk-in shower. A harmonious blend of living, dining, and kitchen spaces awaits in the open layout. Admire the exquisite cabinet detailing with crown molding and choose between granite or quartz countertops for a touch of elegance. Elevate your living experience in this meticulously designed haven of comfort

No upcoming open house dates. Check back later.
Bedrooms
- Total Bedrooms: 3
Bathrooms
- Full bathrooms: 2
Appliances
- Built-In Gas Oven
- Cooktop
- Dishwasher
- Microwave
- Refrigerator
Architectural Style
- 1 Story
Construction Materials
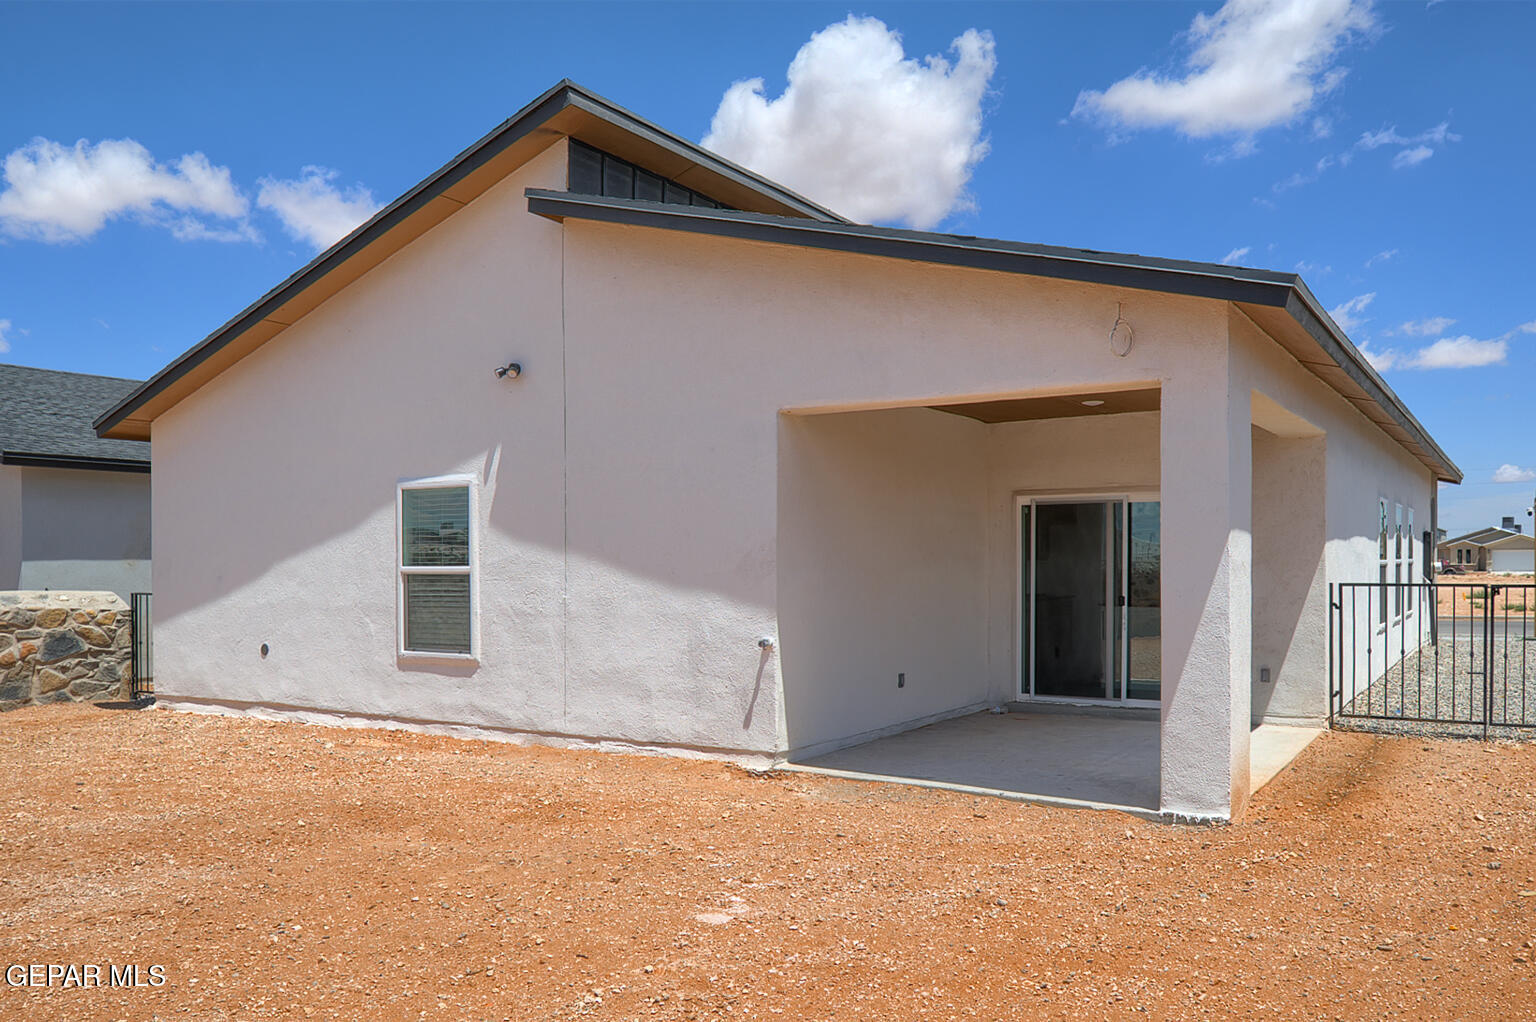
- Stucco
- Energy Star Certified
Cooling
- Refrigerated
- Ceiling Fan(s)
- SEER Rated 13 - 15
Exterior Features
- Walled Backyard
Flooring
- Tile
- Carpet
Heating
- Forced Air
Interior Features
- Ceiling Fan(s)
- MB Shower/Tub
- Pantry
Laundry Features
- Electric Dryer Hookup
- Washer Hookup
Lot Features
- Standard Lot
Roof
- Shingle
Sewer
- Public Sewer
WaterSource
- City
Window Features
- Blinds
- Double Pane Windows

El Paso Elite Realty
Sam Jallad
Data Source: Greater El Paso Association of REALTORS®
MLS#: 954194
Data Source Copyright: © 2026 Greater El Paso Association of REALTORS® All rights reserved.
This property was listed on 11/11/2026 and last updated as of 11/11/2026 2:07:26 PM. OSI IDX updated the data from Greater El Paso Association of REALTORS® on 11/11/2026 at 4:52 AM. This information is for your personal, non-commercial use and may not be used for any purpose other than to identify prospective properties you may be interested in purchasing. Display of MLS data is usually deemed reliable but is NOT guaranteed accurate by the MLS. Buyers are responsible for verifying the accuracy of all information and should investigate the data themselves or retain appropriate professionals. Information from sources other than the Listing Agent may have been included in the MLS data. Unless otherwise specified in writing, Broker/Agent has not and will not verify any information obtained from other sources. The Broker/Agent providing the information contained herein may or may not have been the Listing and/or Selling Agent.
Your Search Results
© 2026 RE/MAX Select Group
DMCA Notice | Terms & Services | Privacy Policy | Accessibility Statement
EQUAL HOUSING OPPORTUNITY


RE/MAX Select Group
900 East Atlantic Ave, Suite 10, Delray Beach, FL 33483
Mobile: (561) 350-0154
freeman3225@gmail.com

