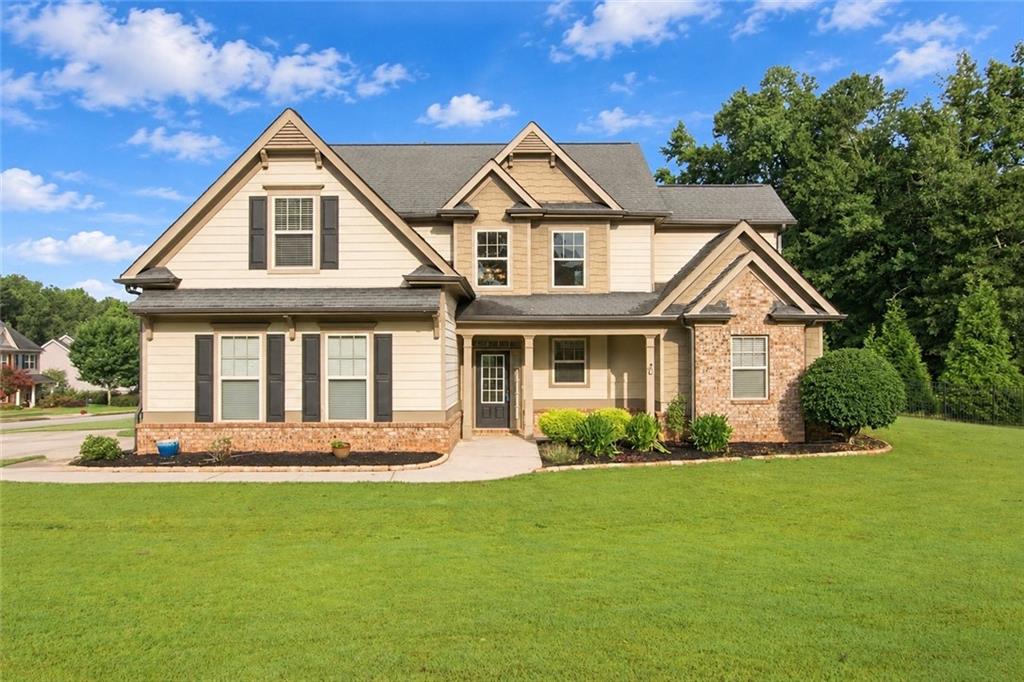
4662 Whitlow Ridge Drive
Bishop, GA 30621
For Sale - Active
offered at $550,000
4
bedrooms
2.5
baths
2,561
sq ft
$215
price per sf
Single Family
property type
4 Days
time on site
2013
yr. built
0.79 acre
lot size
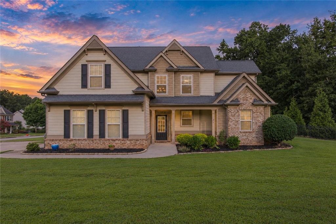
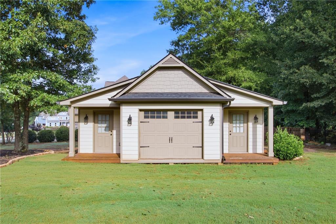
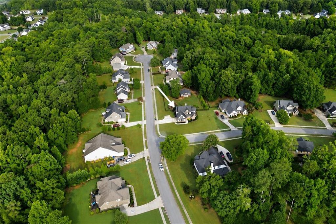
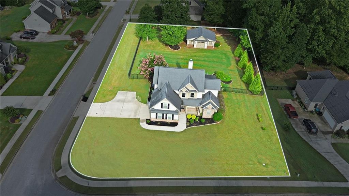
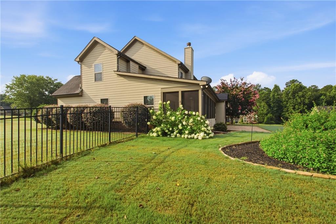
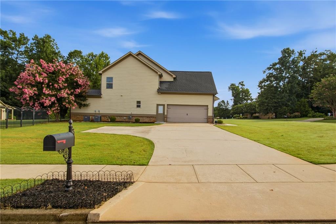
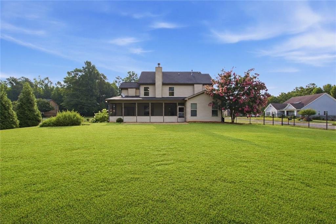
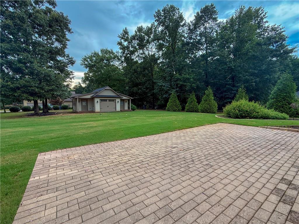
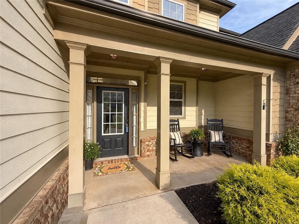
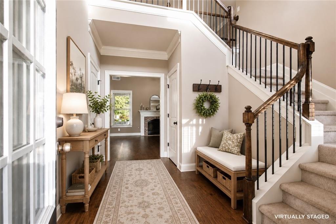
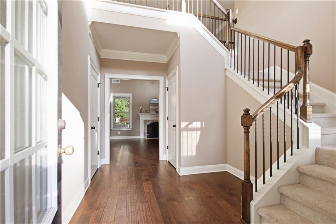
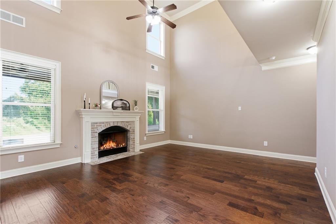
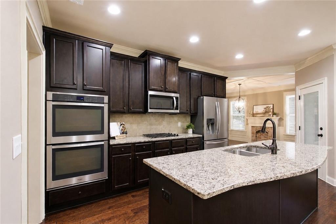
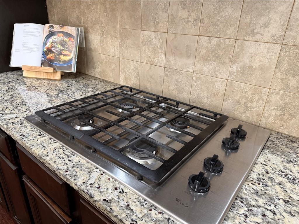
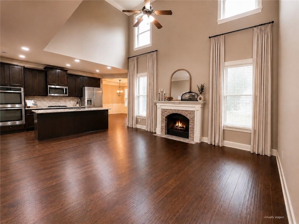
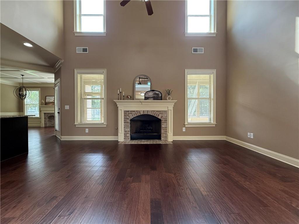
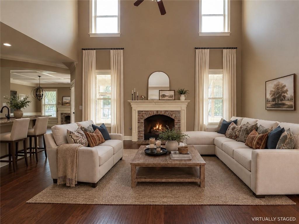
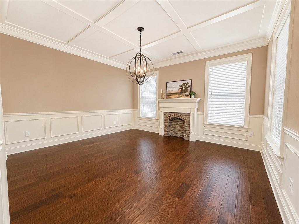
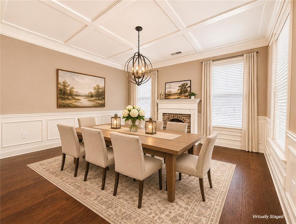
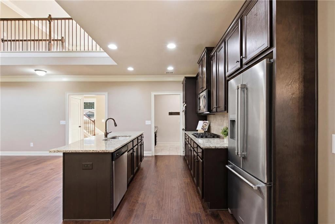
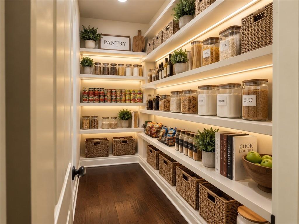
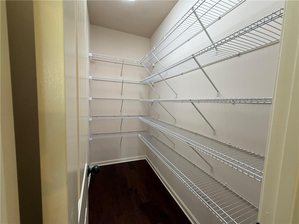
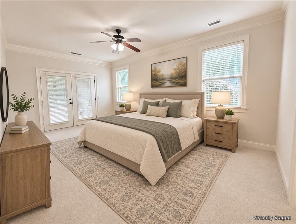
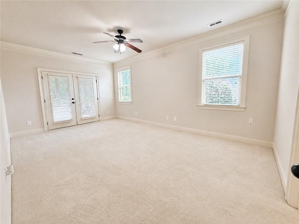
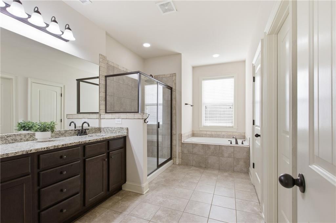
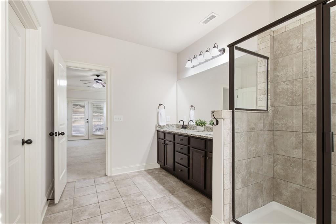
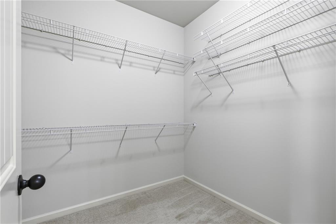
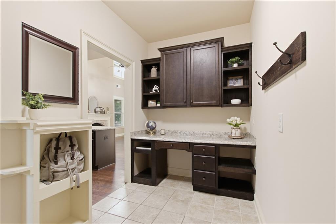
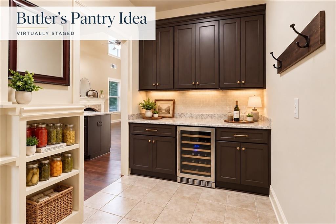
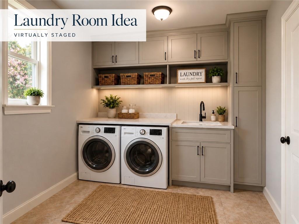
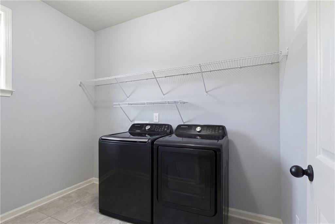
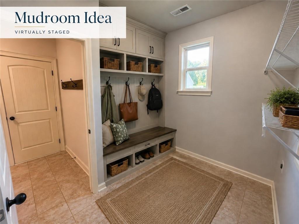
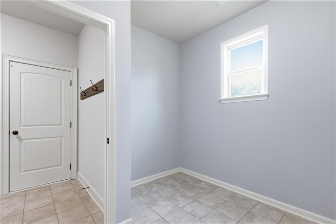
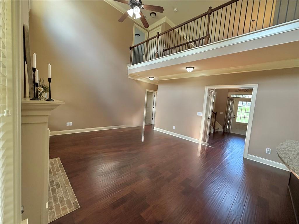
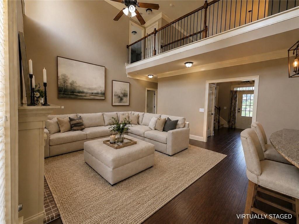
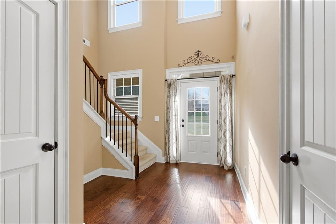
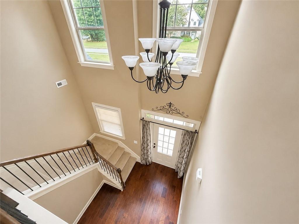
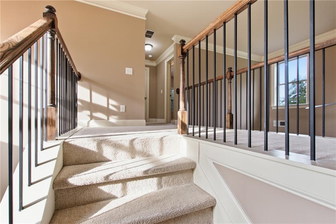
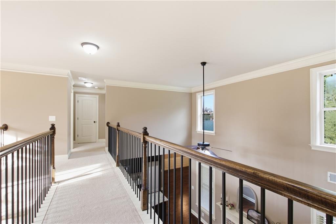
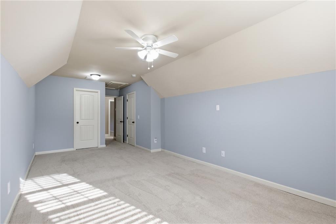
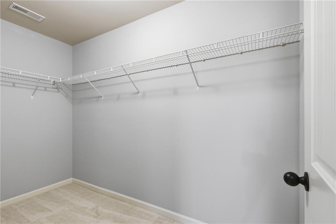
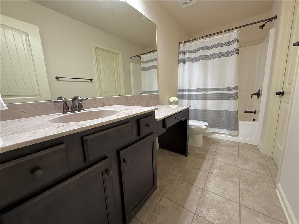
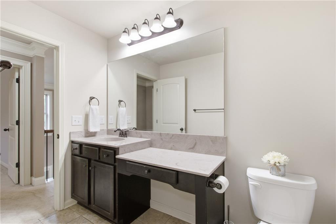
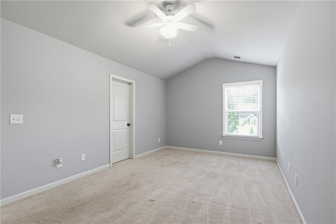
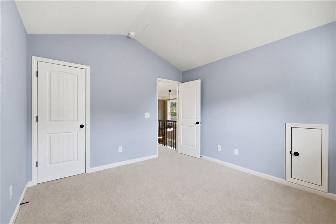
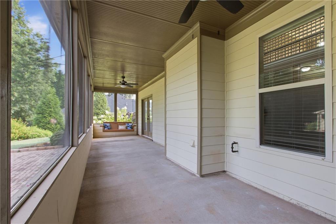
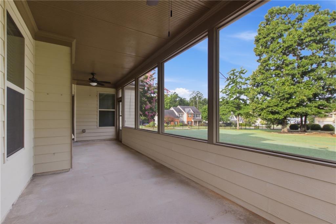
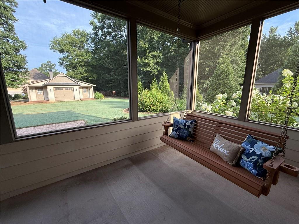
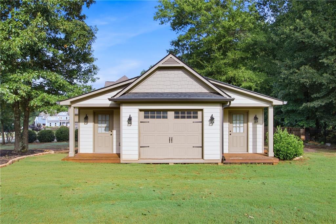
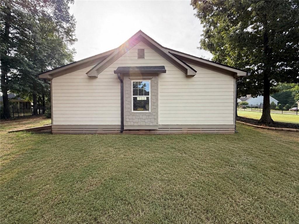
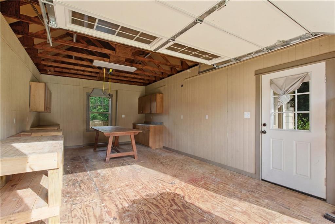
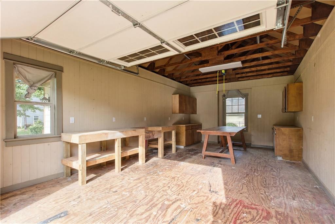
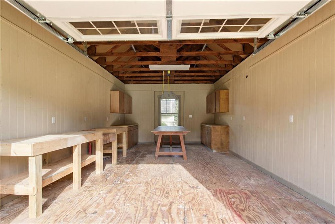
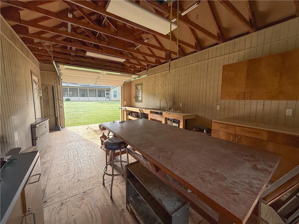
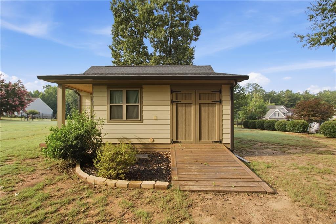
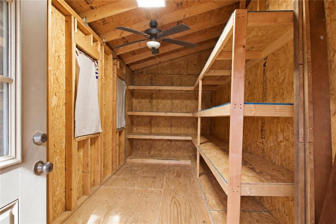
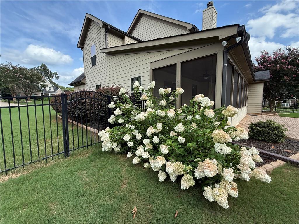
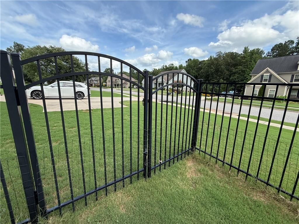
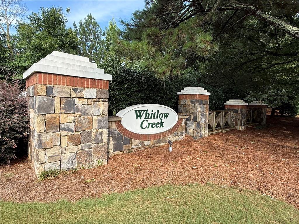
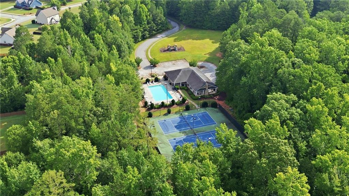
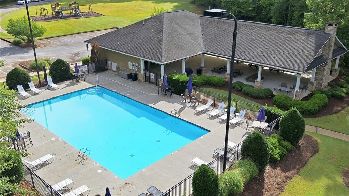
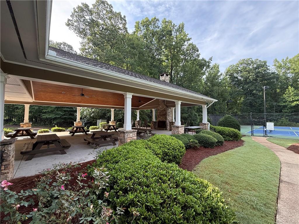
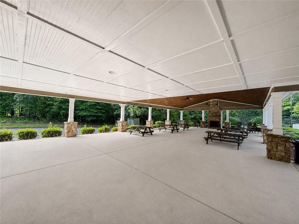
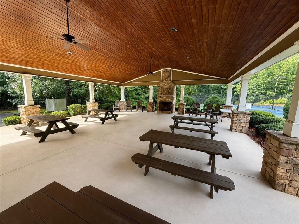
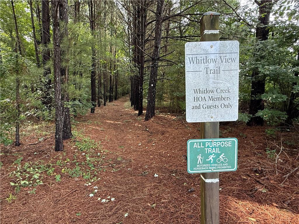
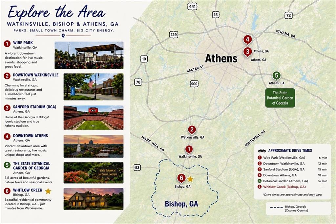
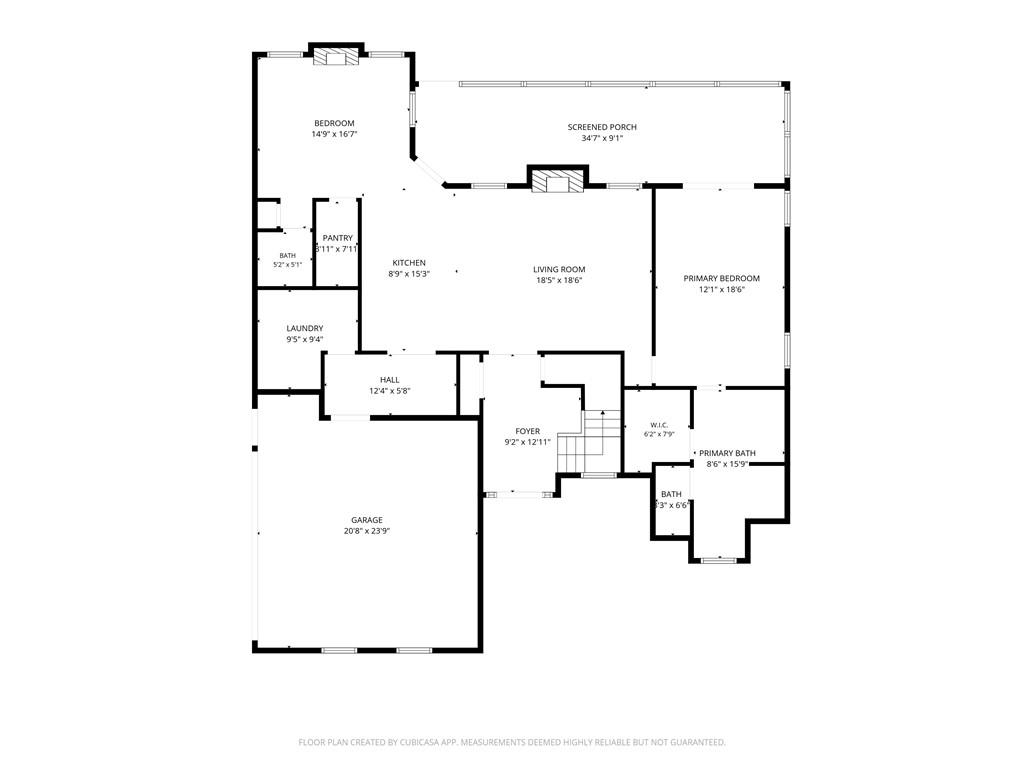
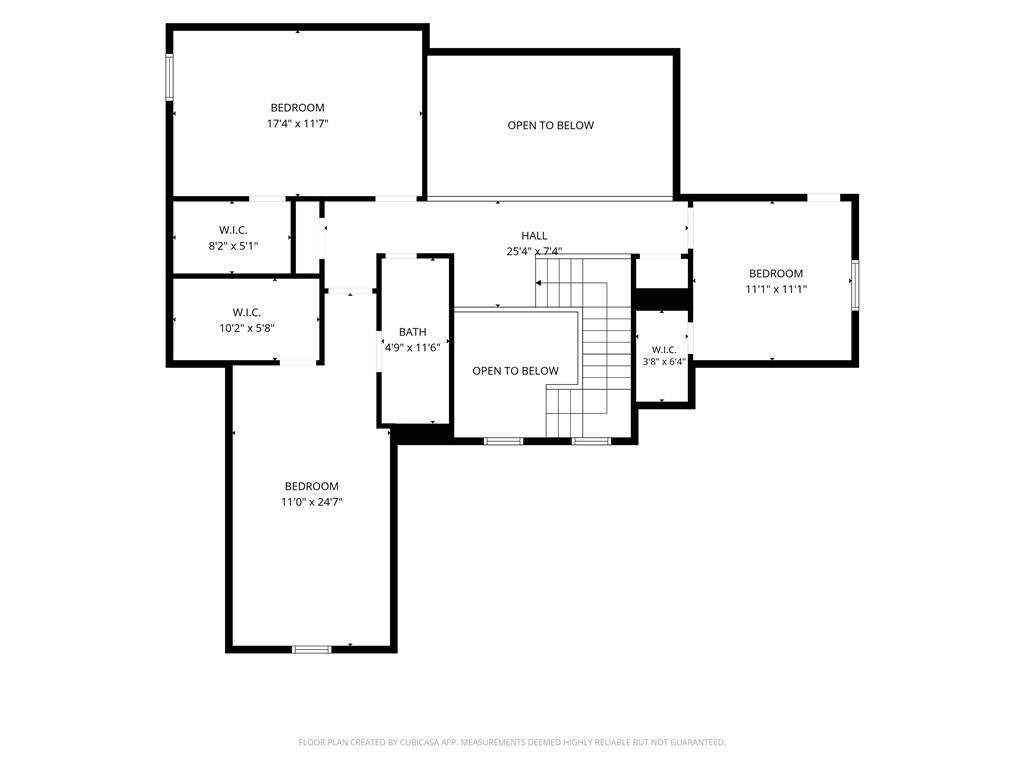
Preferred Lender credit up to an additional $1,000 available to qualified buyers. Loan limits apply. Detached workshop, 24’ x 30’, with 100-amp electrical service, main-level primary suite, fenced backyard (with four access gates), screened porch, and abundant storage throughout. Currently the only home listed in Whitlow Creek with both a gas cooktop and double ovens. Freshly painted throughout. Beautiful hardwood floors, soaring two-story foyer and great room. Kitchen with granite countertops, oversized island, and large walk-in pantry. Versatile drop zone between kitchen and garage — a great space to convert into a butler’s pantry. Oversized laundry room wi...th space for additional cabinetry or a custom mudroom. Dining room with coffered ceiling, extensive trim work, and decorative fireplace. Main-level primary suite with direct access to the screened porch and peaceful sunset views. Three additional bedrooms upstairs, including two bonus-room-sized bedrooms. All three feature exceptionally large walk-in closets. Detached workshop with exposed wood trusses, built-in cabinetry, open workspace, high vertical clearance, wired for air conditioning, and two additional storage bays. One bay includes a ramp for a riding mower or golf cart; the other is ideal for seasonal storage. Whitlow Creek amenities include walking trails, pool, tennis courts, playground, fishing pond, and community pavilion. Located in the award-winning Oconee County School District.

No upcoming open house dates. Check back later.
Bedrooms
- Total Bedrooms: 4
Bathrooms
- Full bathrooms: 2
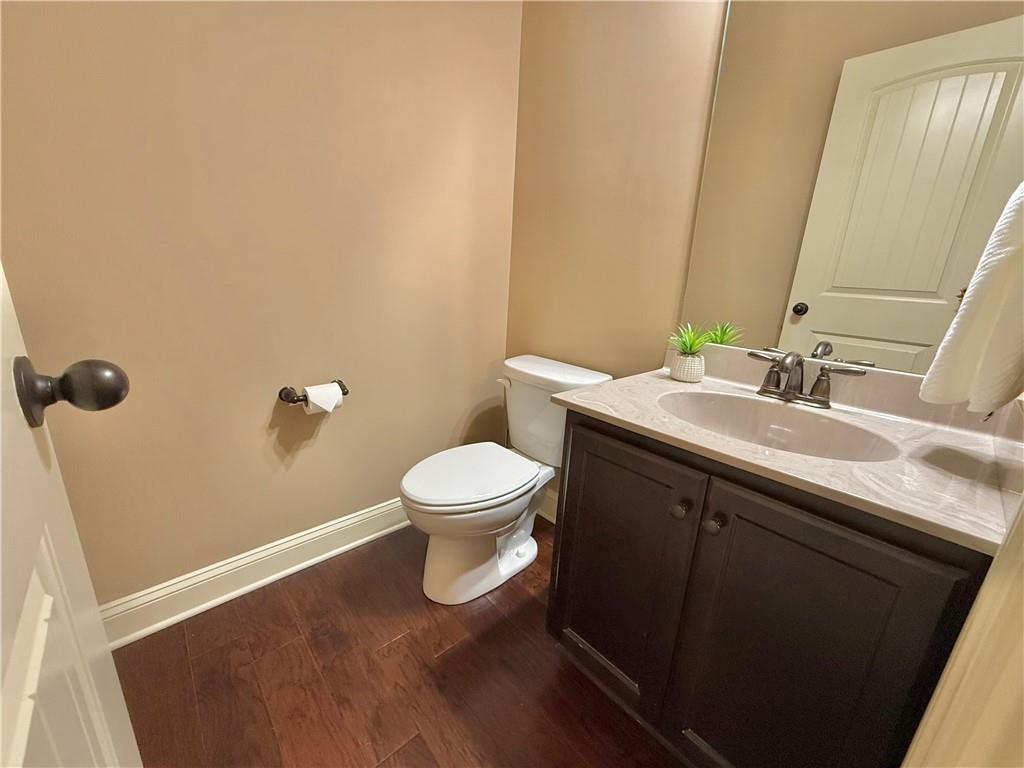
- Half bathrooms: 1
Accessibility Features
- None
Appliances
- Dishwasher
- Disposal
- Double Oven
- Electric Oven
- ENERGY STAR Qualified Water Heater
- Gas Cooktop
- Gas Water Heater
- Microwave
- Self Cleaning Oven
Architectural Style
- Craftsman
- Traditional
Association
- Association Fee: $600
- Association Fee Frequency: Annually
Association Fee Includes
- Swim
- Tennis
Basement
- None
Common Walls
- No Common Walls
Community Features
- Barbecue
- Fishing
- Homeowners Assoc
- Near Schools
- Near Trails/Greenway
- Playground
- Pool
- Sidewalks
- Tennis Court(s)
Construction Materials
- Cement Siding
Cooling
- Ceiling Fan(s)
- Central Air
- Electric
Electric
- 110 Volts
- 220 Volts
Exterior Features
- Rain Gutters
- Storage
Fencing
- Back Yard
- Fenced
- Wrought Iron
Fireplace Features
- Blower Fan
- Brick
- Factory Built
- Gas Log
- Gas Starter
- Living Room
Flooring
- Hardwood
Foundation Details
- Slab
Green Energy Efficient
- None
Green Energy Generation
- None
Heating
- Central
- Natural Gas
Horse Amenities
- None
Interior Features
- Crown Molding
- Disappearing Attic Stairs
- Entrance Foyer
- High Ceilings 10 ft Main
- High Speed Internet
- Low Flow Plumbing Fixtures
- Recessed Lighting
- Walk-In Closet(s)
Laundry Features
- Electric Dryer Hookup
- Laundry Room
- Main Level
- Mud Room
Levels
- Two
Lock Box Type
- Supra
Lot Features
- Back Yard
- Corner Lot
- Front Yard
- Landscaped
- Level
Other Equipment
- Irrigation Equipment
- Satellite Dish
Other Structures
- Shed(s)
- Storage
- Workshop
Parking Features
- Driveway
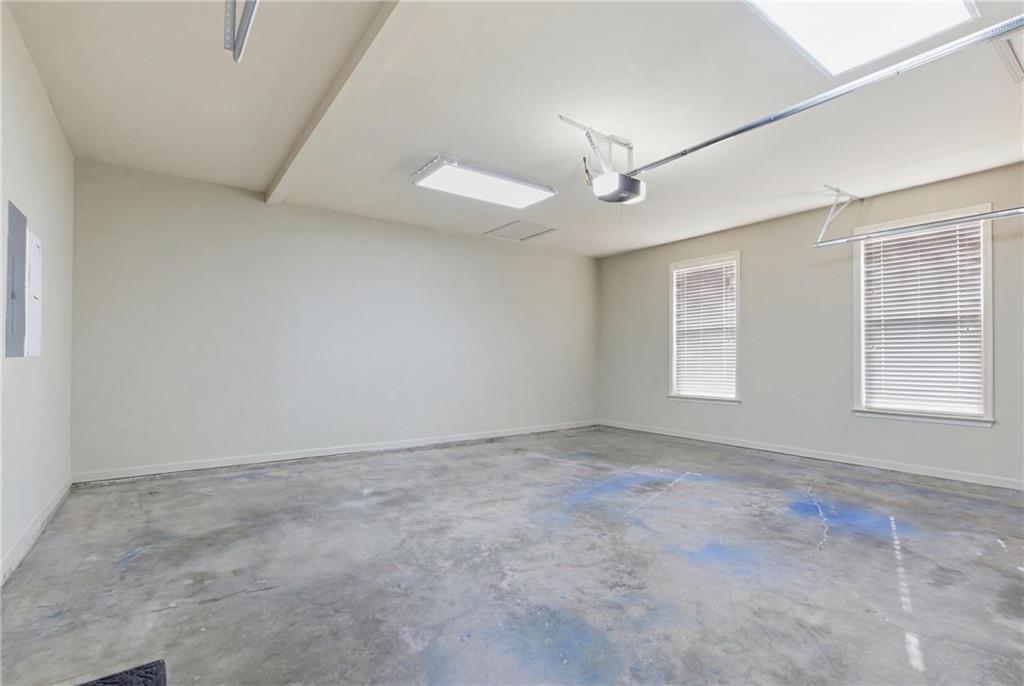
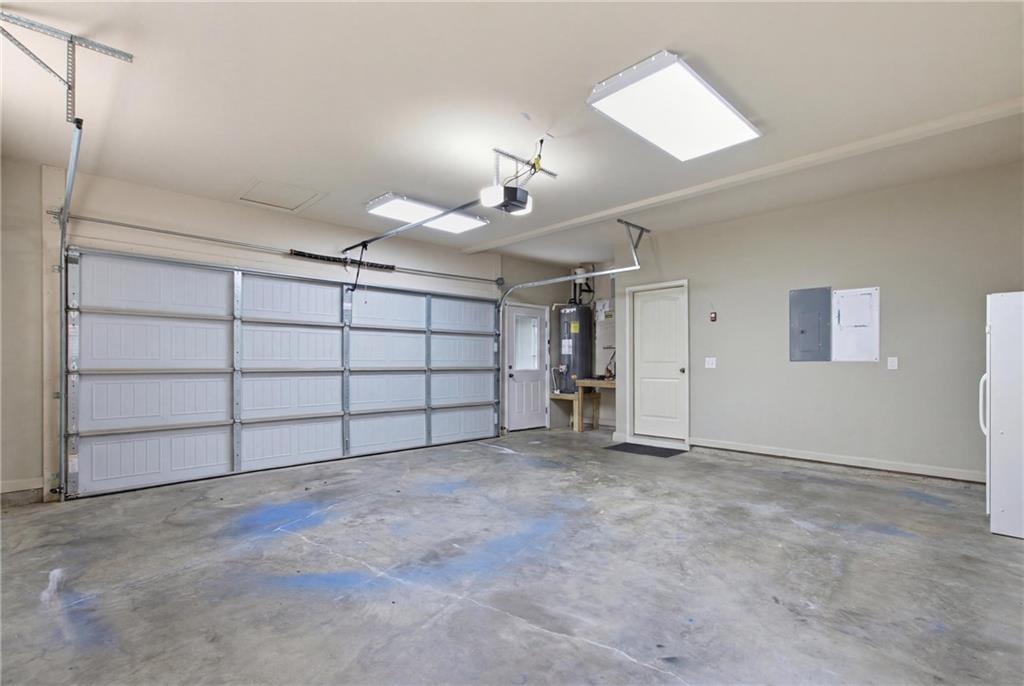
- Garage
- Garage Door Opener
- Garage Faces Side
- Kitchen Level
- Level Driveway
- Parking Pad
Patio and Porch Features
- Covered
Pool Features
- None
Property Condition
- Resale
Road Frontage Type
- Private Road
Road Surface Type
- Asphalt
Roof
- Composition
- Shingle
Security Features
- Carbon Monoxide Detector(s)
- Smoke Detector(s)
Sewer
- Septic Tank
Spa Features
- None
Utilities
- Cable Available
- Electricity Available
- Natural Gas Available
- Phone Available
- Underground Utilities
- Water Available
View
- Neighborhood
Waterfront Features
- None
WaterSource
- Public
Window Features
- Double Pane Windows
- Insulated Windows
- Shutters

1 Look Real Estate
Chassidy Hodgins
Data Source: First Multiple Listing Service
MLS#: 7866819
Data Source Copyright: © 2026 First Multiple Listing Service All rights reserved.
This property was listed on 11/11/2026 and last updated as of 11/13/2026 1:44:43 PM. OSI IDX updated the data from First Multiple Listing Service on 11/15/2026 at 12:27 PM. This information is for your personal, non-commercial use and may not be used for any purpose other than to identify prospective properties you may be interested in purchasing. Display of MLS data is usually deemed reliable but is NOT guaranteed accurate by the MLS. Buyers are responsible for verifying the accuracy of all information and should investigate the data themselves or retain appropriate professionals. Information from sources other than the Listing Agent may have been included in the MLS data. Unless otherwise specified in writing, Broker/Agent has not and will not verify any information obtained from other sources. The Broker/Agent providing the information contained herein may or may not have been the Listing and/or Selling Agent.
Your Search Results
© 2026 RE/MAX Select Group
DMCA Notice | Terms & Services | Privacy Policy | Accessibility Statement
EQUAL HOUSING OPPORTUNITY


RE/MAX Select Group
900 East Atlantic Ave, Suite 10, Delray Beach, FL 33483
Mobile: (561) 350-0154
freeman3225@gmail.com

