36 Cotswood Court
Smyrna, DE 19977
For Sale - Active
offered at $314,000
3
bedrooms
2.5
baths
1,476
sq ft
$213
price per sf
Single Family
property type
Today
time on site
2022
yr. built
3,833 sq ft
lot size
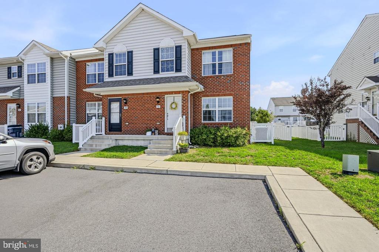
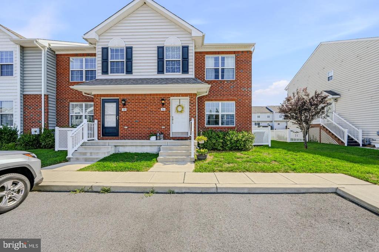
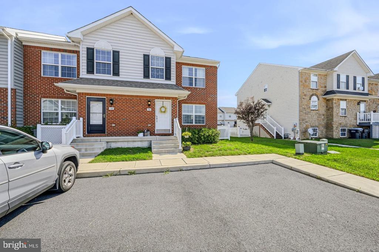
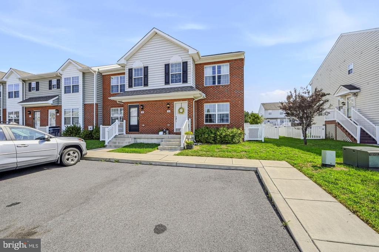
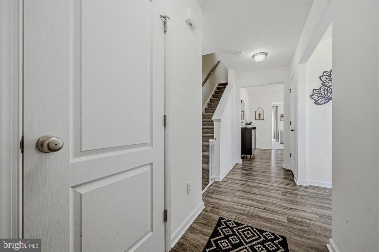
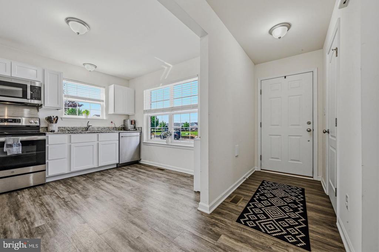
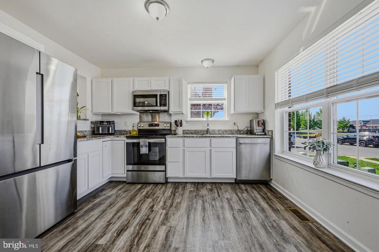
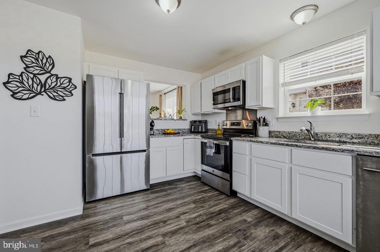
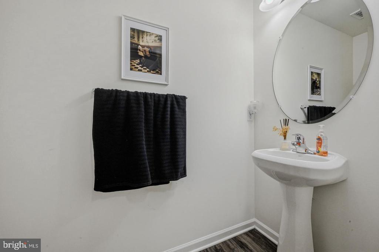
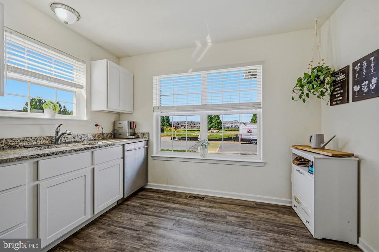
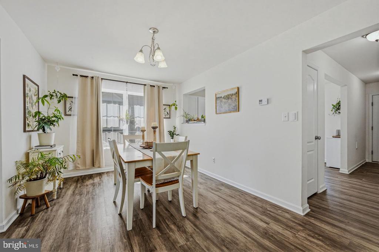
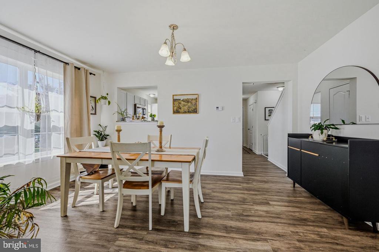
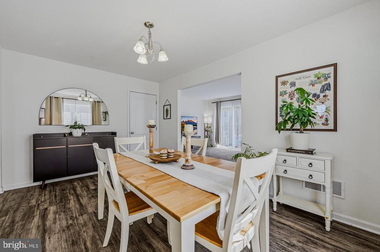
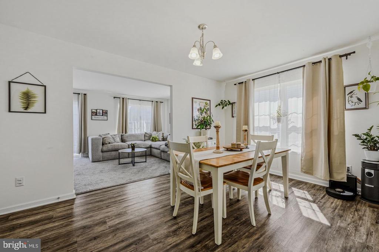
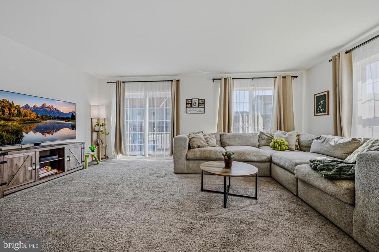
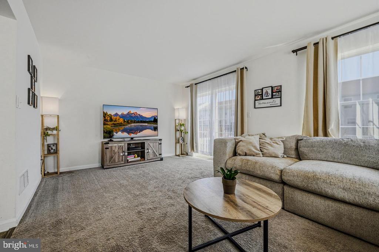
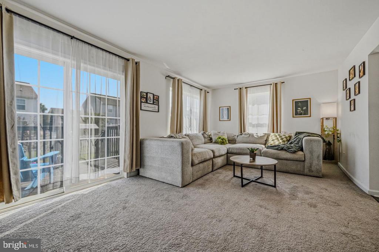
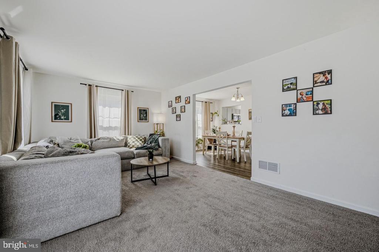
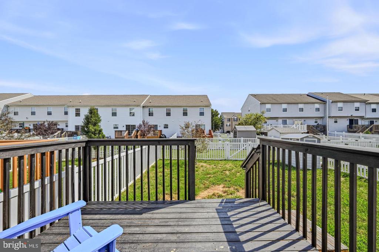
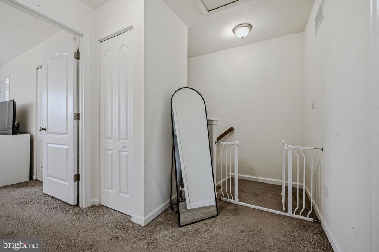
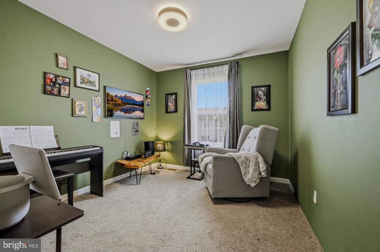
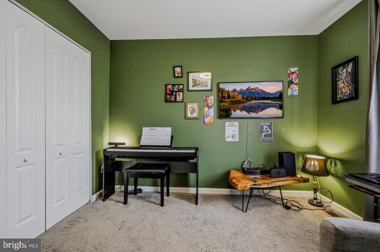
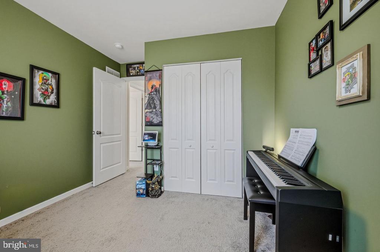
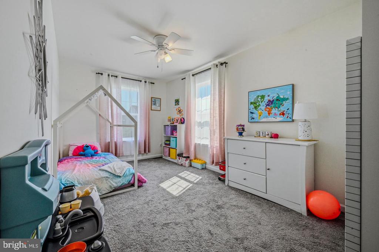
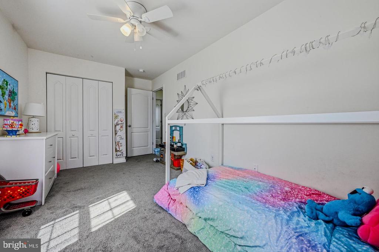
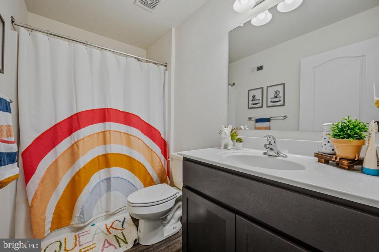
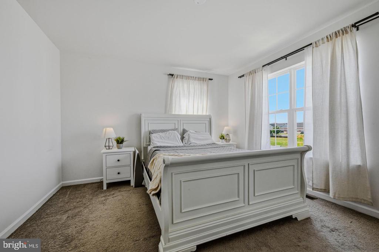
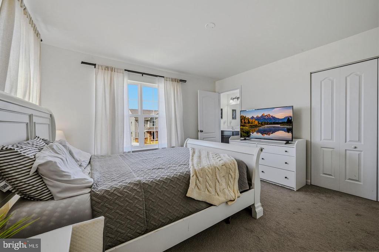
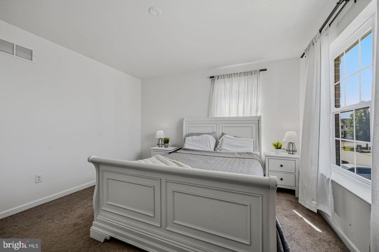
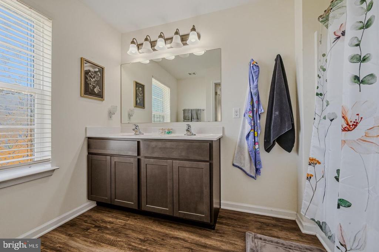
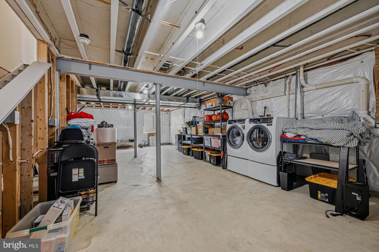
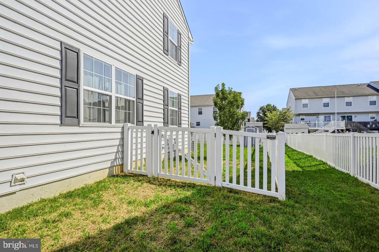
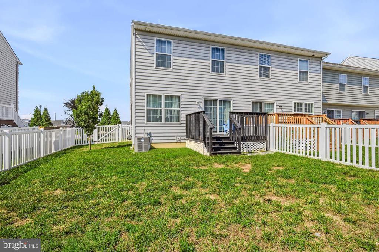
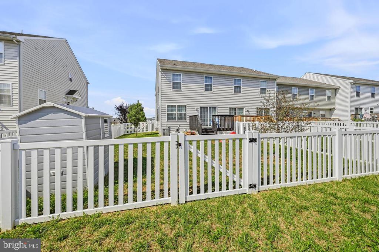
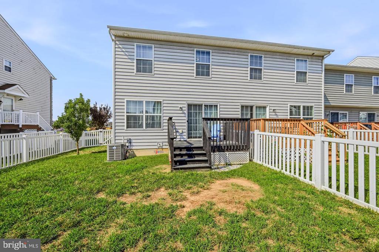
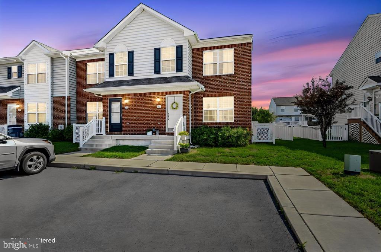
Why wait for new construction ,when you can move right into this beautifully maintained 4-year-old end-unit townhome, in sought-after Cambria Village! Offering 3 bedrooms, 2.5 baths, and thoughtful upgrades, this home combines modern finishes with added value at an exceptional price. The inviting exterior features attractive partial brick frontage and enhanced curb appeal. Inside, you'll find an open, functional floor plan with luxury vinyl plank flooring, a welcoming foyer, and a convenient first-floor powder room. The bright kitchen showcases white soft-close cabinetry, granite countertops, stainless steel appliances, and a pass-through opening with a granite ledge ...overlooking the dining room—perfect for entertaining and ample natural light with being an end unit. The spacious living room spans the back of the home and opens to the rear deck, where you can enjoy views of your fully fenced backyard—ideal for pets, play, gardening, or relaxing outdoors. Upstairs, the generous owner's suite features a private bath with double vanities and a tub/shower combination. Two additional bedrooms, a full hall bath, and a linen closet complete the second floor. As an end unit, extra side windows fill the home with abundant natural light, and all bedrooms are wired for future ceiling fans or overhead lighting. The full basement includes an egress window and offers endless possibilities for storage, a home gym, or future finished living space. Additional features include a central vacuum system and all major appliances—including the washer, dryer, and refrigerator—which are just three years old and included with the sale. Located in the growing town of Smyrna, Cambria Village offers sidewalks, open green spaces, and convenient access to Lake Como, Garrison Lake, Big Oak Park, historic Main Street, restaurants, and Delaware's tax-free shopping. With comparable new construction now selling around $369,000, for an end unit this move-in-ready home offers an incredible opportunity at just $329,000 with appliances! Schedule your private tour today and see everything this exceptional home has to offer! This property is being sold in As-Is condtion and is a shortsale.

No upcoming open house dates. Check back later.
Bedrooms
- Total Bedrooms: 3
Bathrooms
- Full bathrooms: 2
- Half bathrooms: 1
Accessibility Features
- None
Architectural Style
- Colonial
Association
- Association Fee: $100
- Association Fee Frequency: Annually
Basement
- Poured Concrete
Construction Materials
- Brick
- Vinyl Siding
Cooling
- Central A/C
Fencing
- Vinyl
Foundation Details
- Permanent
Heating
- Forced Air
Levels
- 2
Other Structures
- Above Grade
- Below Grade
Sewer
- Public Sewer
WaterSource
- Public

RE/MAX Elite
Nancy M Good
nancy.m.good@comcast.net
Data Source: Bright MLS
MLS#: DEKT2052080
Data Source Copyright: © 2026 Bright MLS All rights reserved.
This property was listed on 11/11/2026 and last updated as of 11/11/2026 1:38:39 PM. OSI IDX updated the data from Bright MLS on 11/11/2026 at 5:18 AM. This information is for your personal, non-commercial use and may not be used for any purpose other than to identify prospective properties you may be interested in purchasing. Display of MLS data is usually deemed reliable but is NOT guaranteed accurate by the MLS. Buyers are responsible for verifying the accuracy of all information and should investigate the data themselves or retain appropriate professionals. Information from sources other than the Listing Agent may have been included in the MLS data. Unless otherwise specified in writing, Broker/Agent has not and will not verify any information obtained from other sources. The Broker/Agent providing the information contained herein may or may not have been the Listing and/or Selling Agent.
Your Search Results
© 2026 RE/MAX Select Group
DMCA Notice | Terms & Services | Privacy Policy | Accessibility Statement
EQUAL HOUSING OPPORTUNITY


RE/MAX Select Group
900 East Atlantic Ave, Suite 10, Delray Beach, FL 33483
Mobile: (561) 350-0154
freeman3225@gmail.com

