423 South Creek Drive
Osprey, FL 34229
Contingent
offered at $1,325,000
4
bedrooms
3.5
baths
3,107
sq ft
$426
price per sf
Single Family
property type
3 Days
time on site
1992
yr. built
0.32 acre
lot size
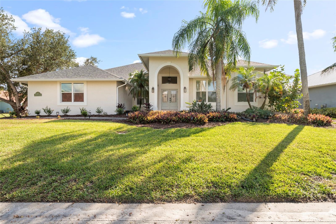
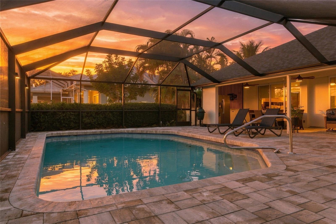
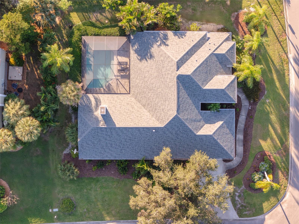
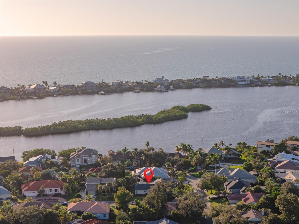
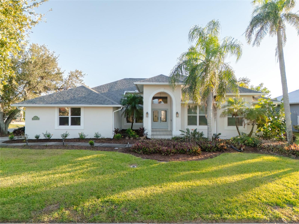
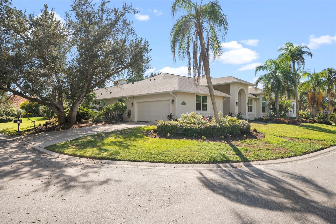
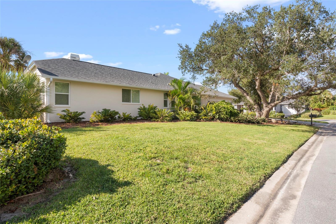
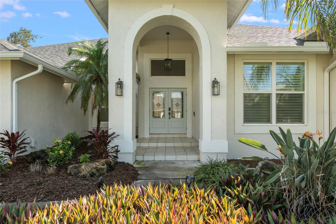
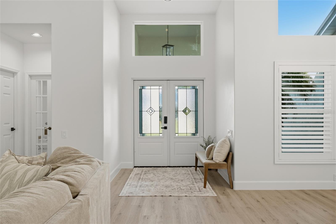
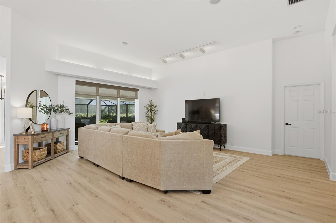
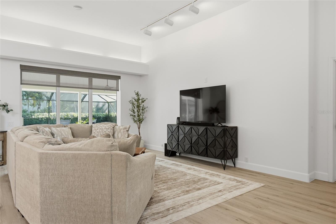
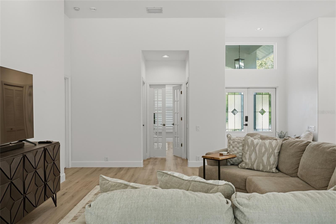
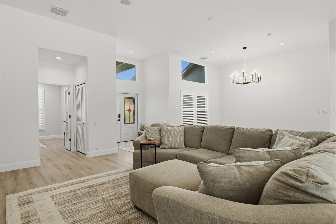
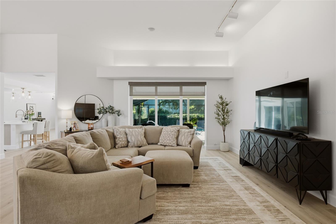
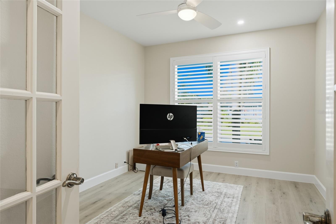
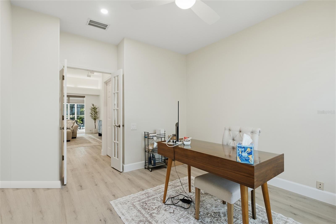
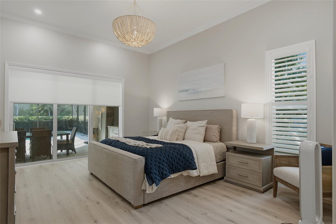
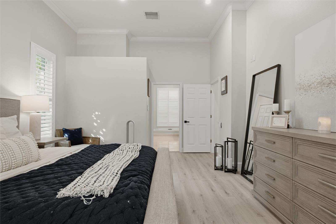
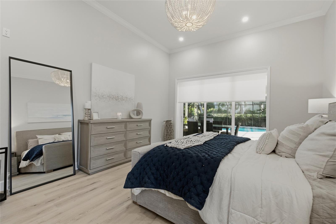
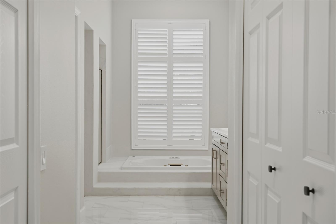
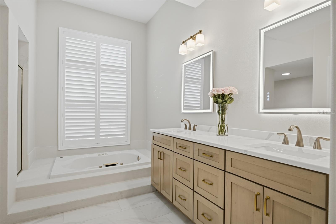
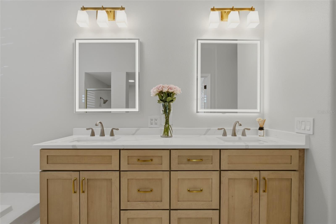
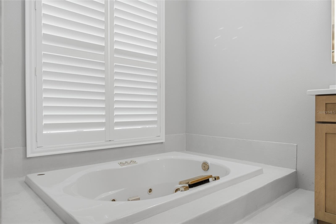
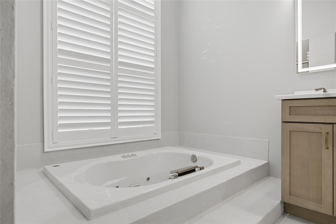
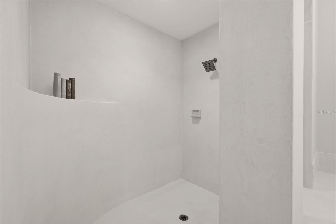
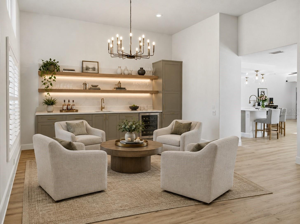
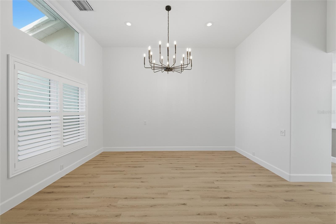
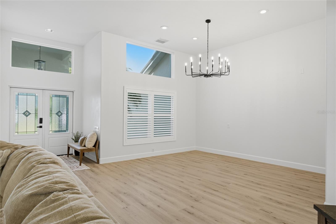
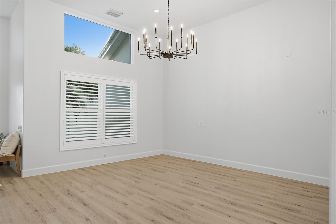
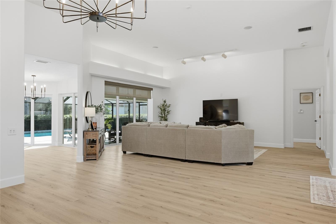
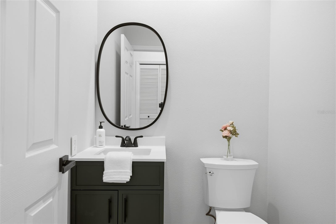
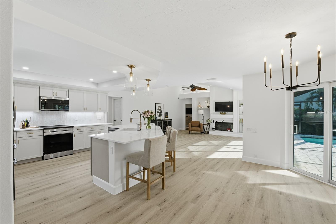
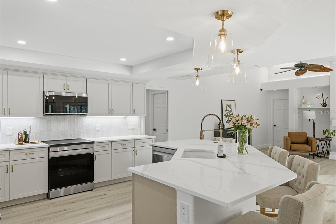
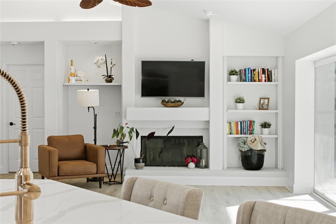
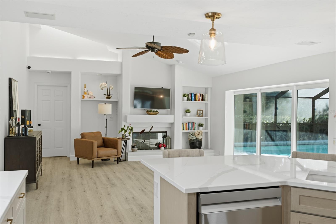
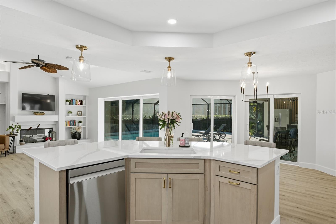
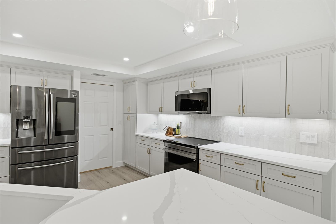
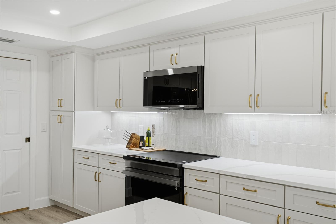
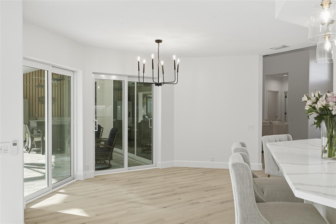
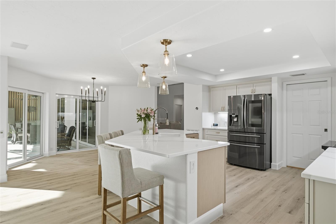
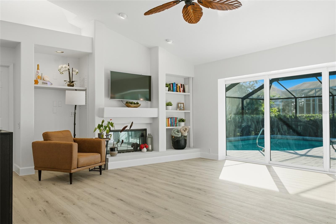
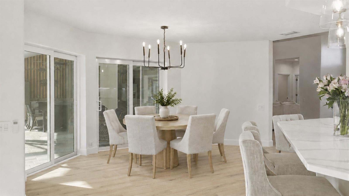
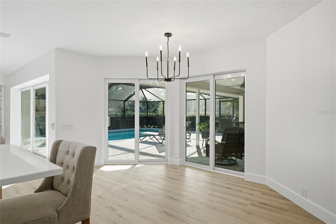
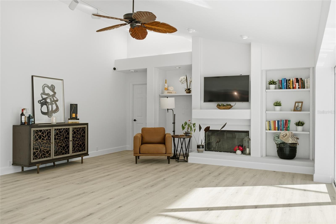
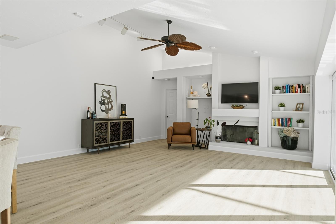
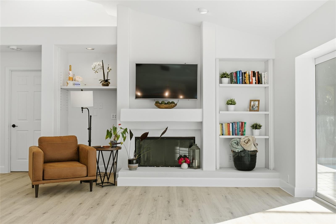
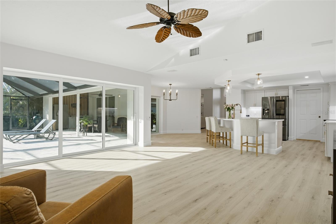
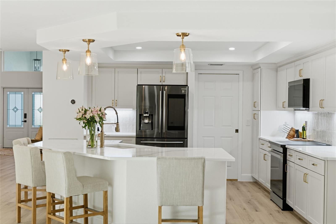
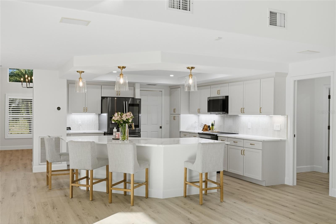
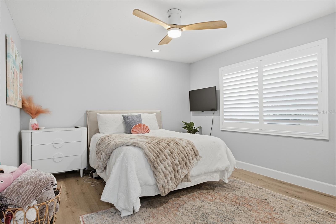
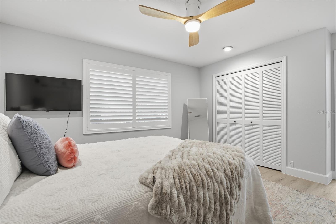
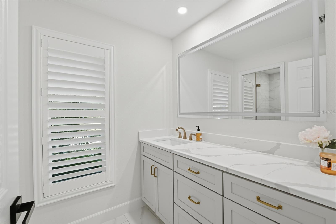
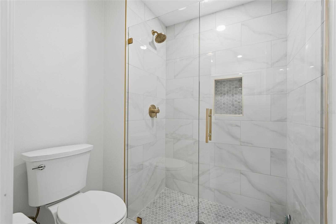
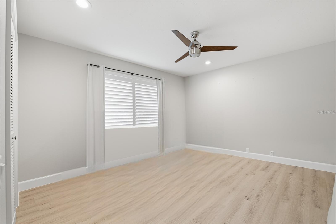
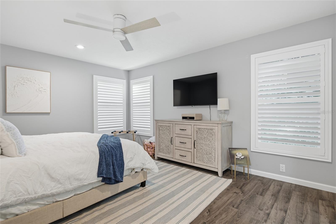
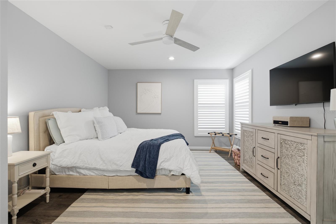
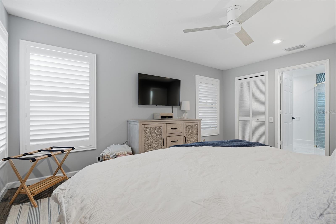
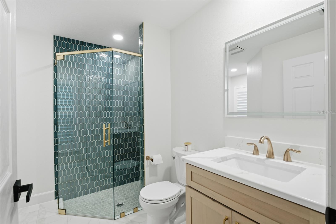
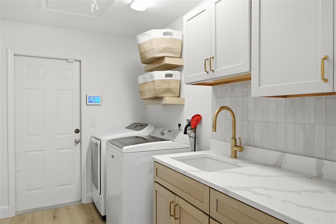
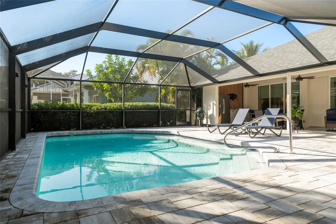
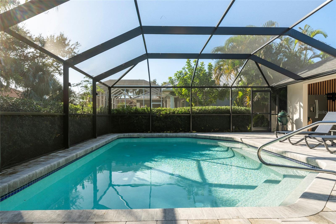
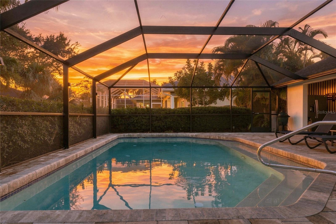
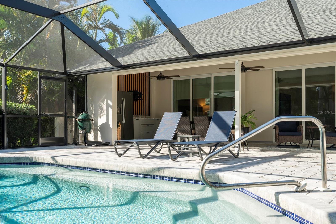
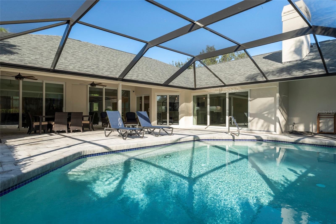
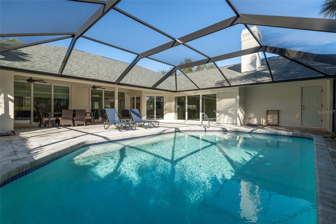
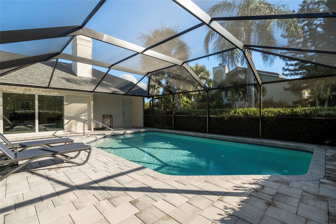
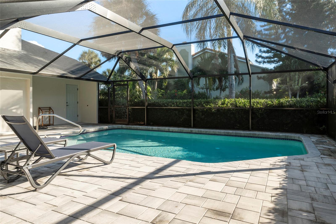
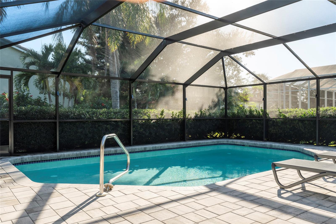
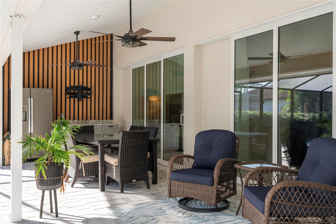
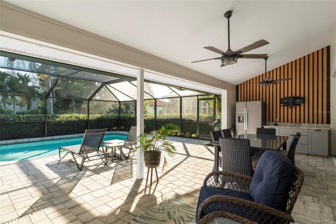
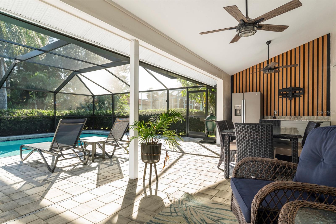
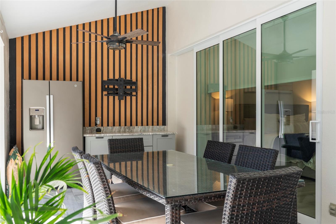
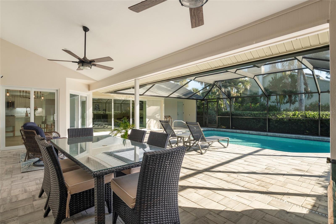
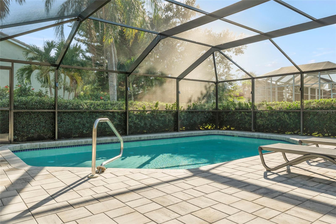
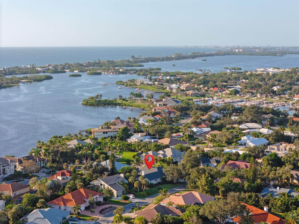
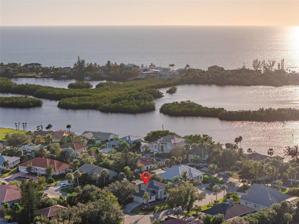
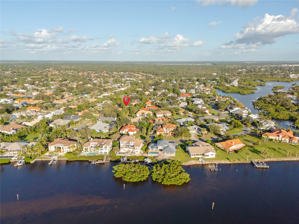
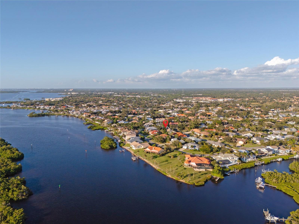
Under contract-accepting backup offers. WEST OF THE TRAIL, NOT IN A FLOOD ZONE, WATER ACCESS COMMUNITY, MINIMAL HOA and NO CDD! Tucked away in South Creek, a small gated community on the Intracoastal in Osprey, this remodeled 4-bedroom, 3.5-bath pool home plus den sits on a corner lot just moments from Nokomis Beach and the area’s favorite waterfront dining spots, and still moments from Sarasota lifestyle. You get the character, privacy and established setting that new construction can’t offer, with all the major updates already done. As you walk in you are greeted with high ceilings throughout, natural light from the multiple large IMPACT patio doors. The brand-new K...raftMaid soft close kitchen features Calacatta Paletino quartz countertops. Chef's kitchen with Samsung Induction Stove, pull out pantry, and large laundry room with plenty of storage. The bathrooms have KraftMaid soft-close vanities, quartz counters and tiled showers, and the primary bath has a refreshed modern walk-in shower. New luxury flooring and plantation shutters run throughout, and IMPACT glass windows and doors, including the patio doors, add peace of mind. Outside, the large lanai overlooks a resurfaced pool with a new paver deck, a new aluminum cage and gutters, and fresh landscaping. Big-ticket items are covered too: a 2022 roof, 2025 A/C and 2026 water heater. South Creek residents enjoy tennis and basketball courts, a playground, and a day dock for water access to the Gulf. Spend your days at the beach, boating the Intracoastal and dining at waterfront tikis, all without the new-construction price tag, high fees or CDD. A rare chance to live west of the Trail in Osprey.

No upcoming open house dates. Check back later.
Bedrooms
- Total Bedrooms: 4
Bathrooms
- Full bathrooms: 3
- Half bathrooms: 1
Appliances
- Dishwasher
- Dryer
- Electric Water Heater
- Microwave
- Range
- Refrigerator
- Washer
Architectural Style
- Florida
Association
- Association Fee: $475
- Association Fee Frequency: Quarterly
- Association Name: Ginny Deck
- Association Phone: 941-444-7090
Association Amenities
- Basketball Court
- Fence Restrictions
- Gated
- Playground
- Tennis Court(s)
Association Fee Includes
- Management
Community Features
- Deed Restrictions
- Gated Community - No Guard
- Playground
- Tennis Court(s)
Construction Materials
- Block
- Stucco
Cooling
- Central Air
Exterior Features
- Lighting
- Private Mailbox
Fireplace Features
- Living Room
- Wood Burning
Flooring
- Luxury Vinyl
- Tile
Foundation Details
- Slab
Heating
- Central
- Heat Pump
Interior Features
- Ceiling Fans(s)
- Crown Molding
- Eat-in Kitchen
- High Ceilings
- Kitchen/Family Room Combo
- Living Room/Dining Room Combo
- Open Floorplan
- Primary Bedroom Main Floor
- Split Bedroom
- Stone Counters
- Thermostat
- Walk-In Closet(s)
- Window Treatments
Laundry Features
- Electric Dryer Hookup
- Laundry Room
- Washer Hookup
Levels
- One
Lot Features
- In County
- Paved
Other Equipment
- Irrigation Equipment
- Smart Thermostat
Parking Features
- Driveway
Patio and Porch Features
- Covered
- Screened
Pets Allowed
- Yes
Pool Features
- In Ground
- Gunite
- Lighting
- Screen Enclosure
- Self Cleaning
Property Condition
- Completed
Road Surface Type
- Asphalt
Roof
- Shingle
Security Features
- Gated Community
- Security System
- Security System Owned
- Smoke Detector(s)
Sewer
- Public Sewer
Utilities
- Cable Connected
- Electricity Connected
- Public
- Sewer Connected
- Sprinkler Well
- Underground Utilities
- Water Connected
Vegetation
- Mature Landscaping
WaterSource
- Public
Window Features
- Shutters
- Storm Window(s)
Rooms
- Primary Bedroom
- Bedroom 1
- Bedroom 2
- Bedroom 3
- Den
- Dining Room
- Kitchen
- Family Room
- Living Room

KW COASTAL LIVING III
murraycoleman@kw.com
Data Source: Stellar MLS
MLS#: A4712450
Data Source Copyright: © 2026 Stellar MLS All rights reserved.
This property was listed on 11/11/2026 and last updated as of 11/13/2026 6:36:11 PM. OSI IDX updated the data from Stellar MLS on 11/13/2026 at 11:41 PM. This information is for your personal, non-commercial use and may not be used for any purpose other than to identify prospective properties you may be interested in purchasing. Display of MLS data is usually deemed reliable but is NOT guaranteed accurate by the MLS. Buyers are responsible for verifying the accuracy of all information and should investigate the data themselves or retain appropriate professionals. Information from sources other than the Listing Agent may have been included in the MLS data. Unless otherwise specified in writing, Broker/Agent has not and will not verify any information obtained from other sources. The Broker/Agent providing the information contained herein may or may not have been the Listing and/or Selling Agent.
Your Search Results
© 2026 RE/MAX Select Group
DMCA Notice | Terms & Services | Privacy Policy | Accessibility Statement
EQUAL HOUSING OPPORTUNITY


RE/MAX Select Group
900 East Atlantic Ave, Suite 10, Delray Beach, FL 33483
Mobile: (561) 350-0154
freeman3225@gmail.com

