16002 S 4th Street
Phoenix, AZ 85048
For Sale - Active
offered at $1,440,000
5
bedrooms
3
baths
3,441
sq ft
$418
price per sf
Single Family
property type
Today
time on site
1995
yr. built
0.30 acre
lot size
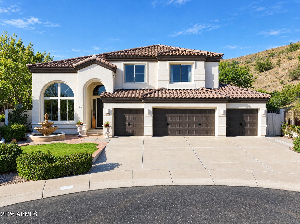
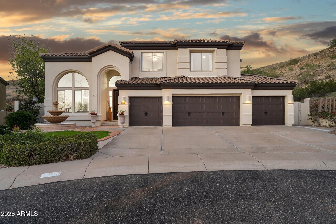
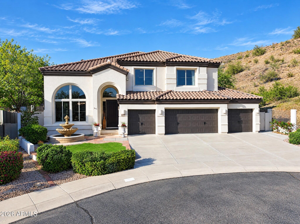
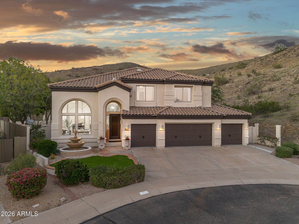
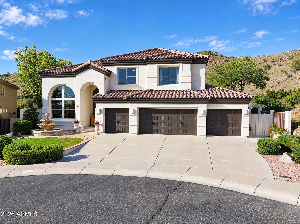
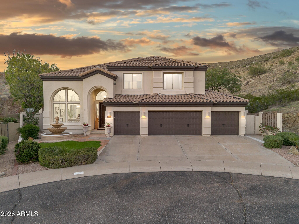
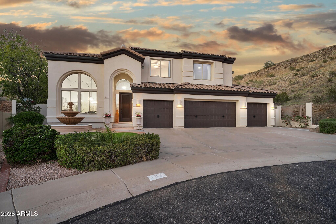
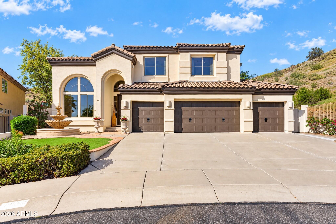
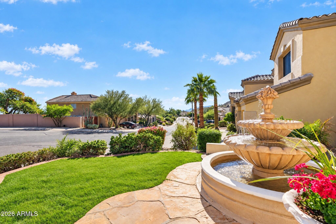
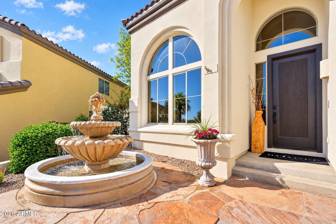
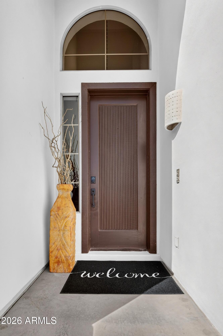
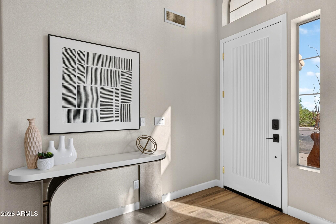
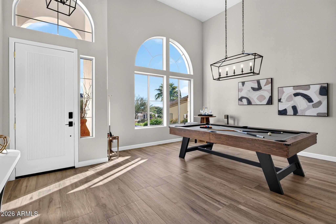
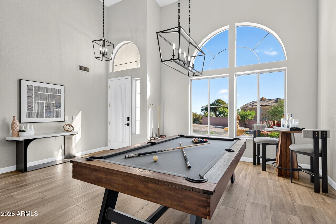
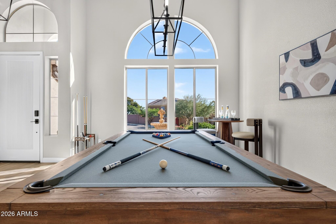
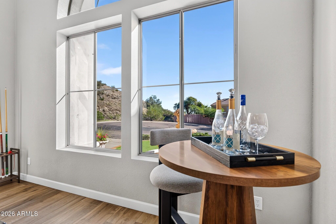
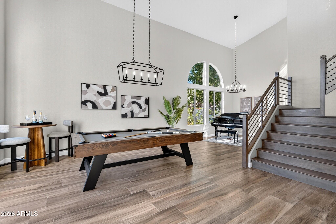
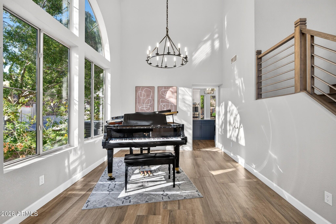
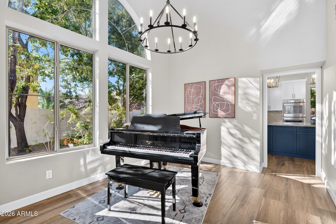
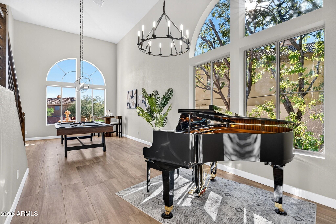
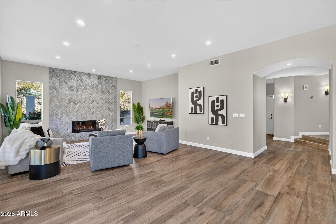
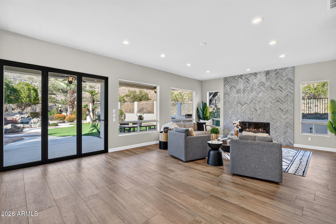
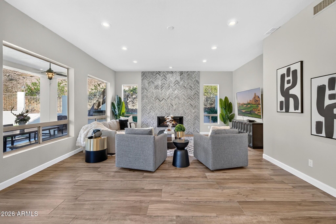
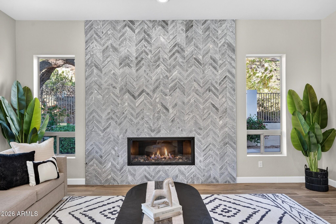
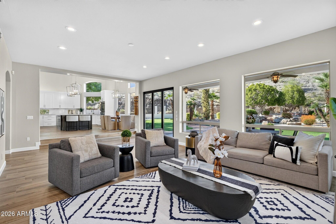
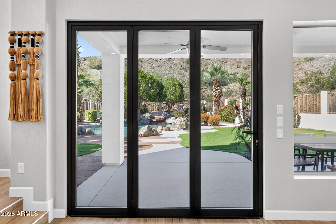
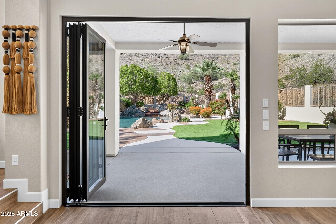
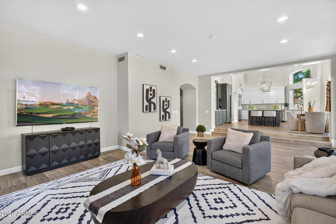
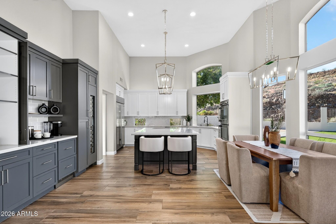
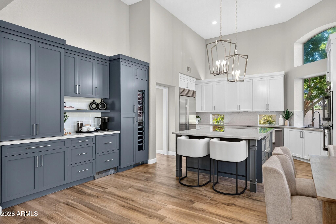
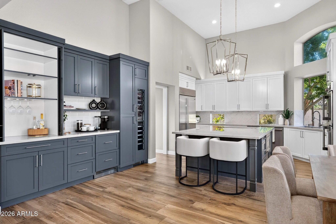
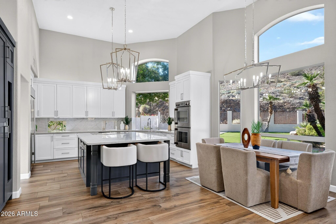
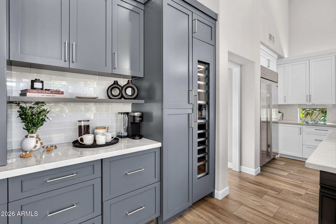
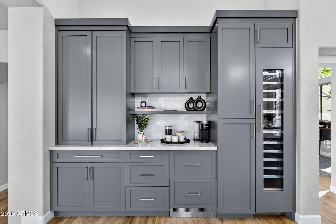
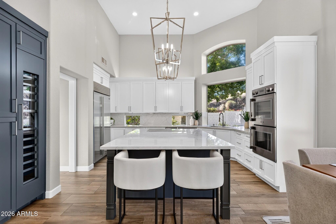
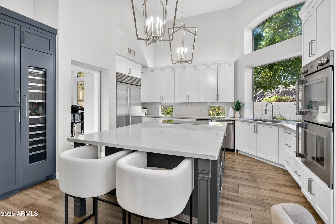
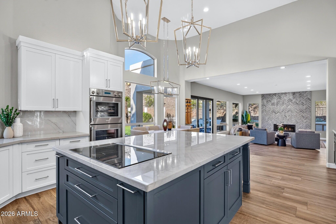
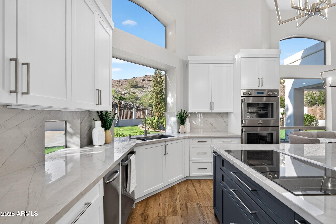
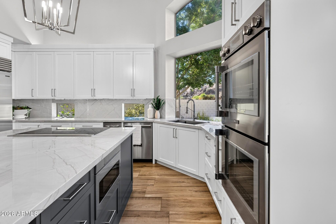
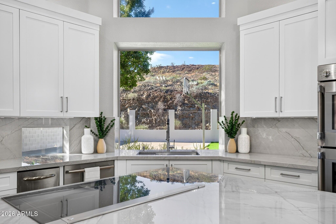
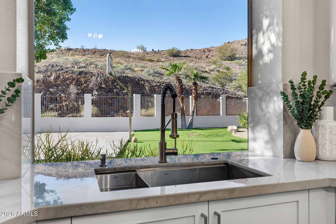
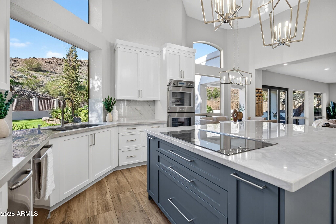
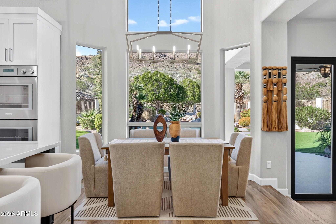
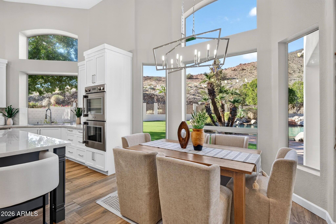
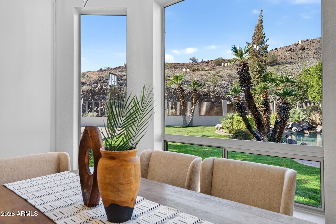
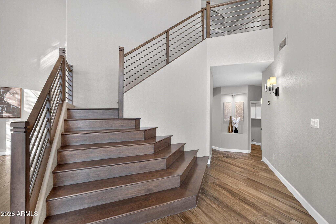
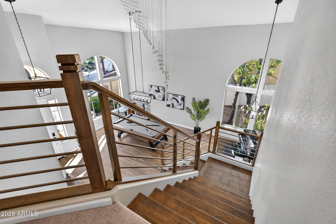
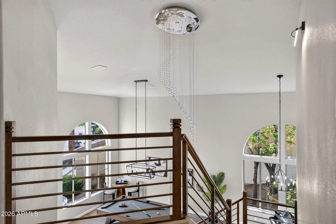
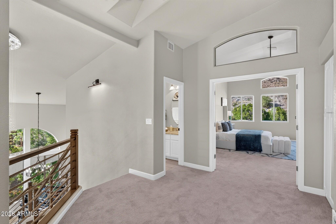
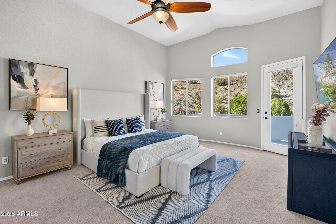
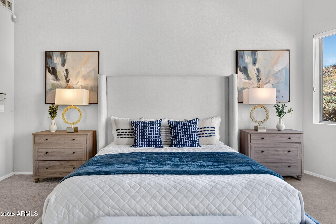
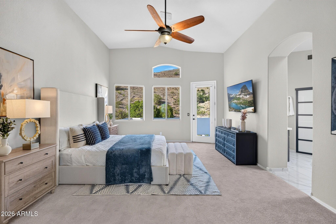
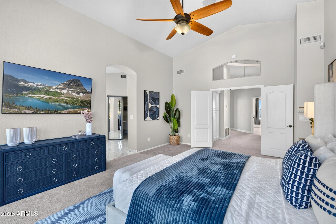
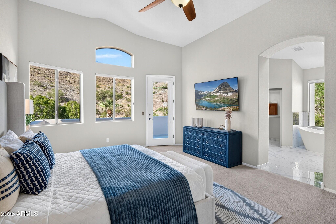
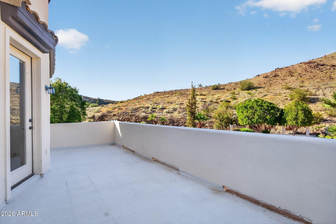
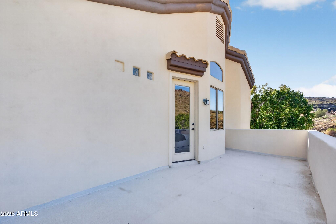
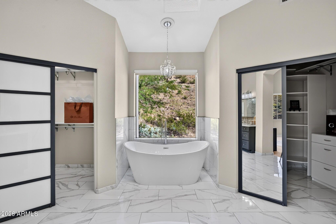
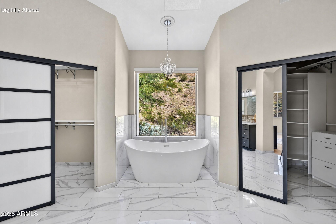
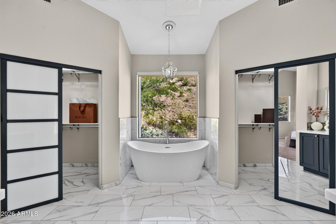
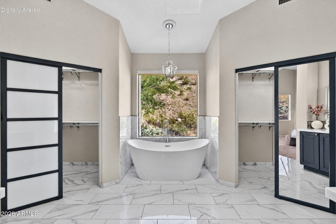
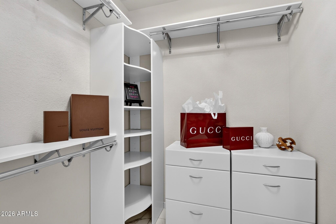
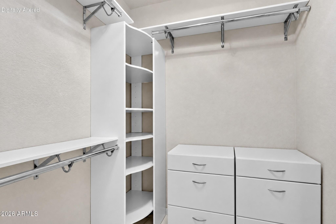
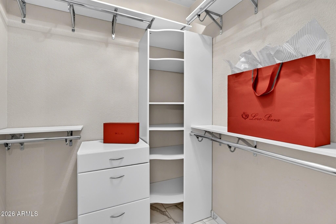
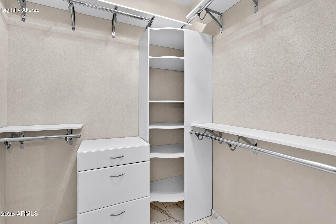
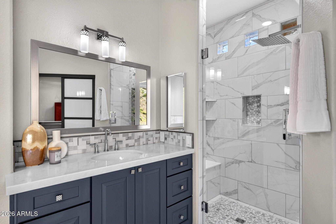
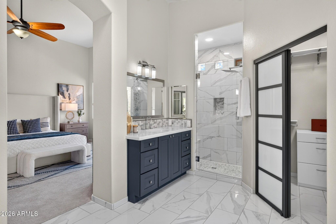
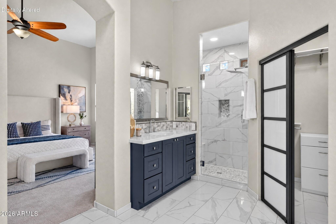
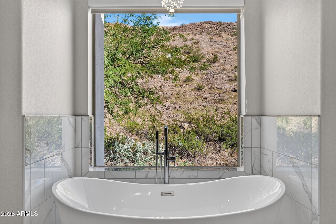
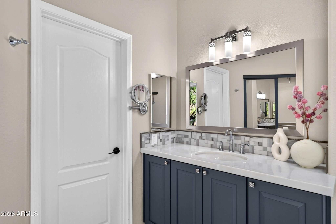
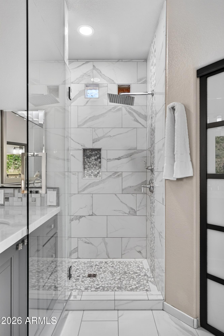
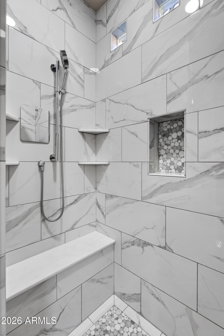
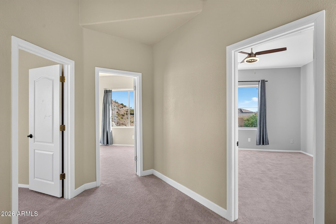
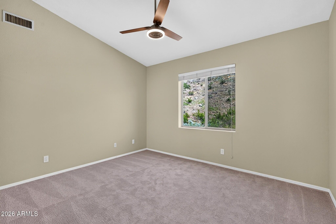
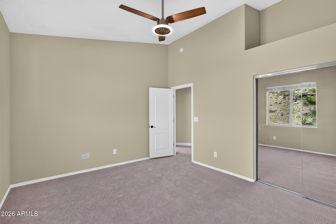
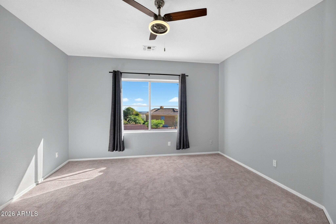
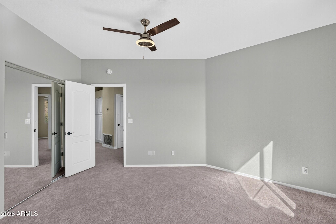
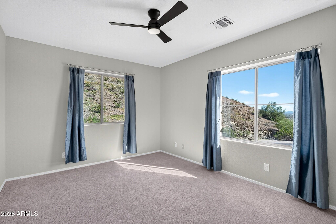
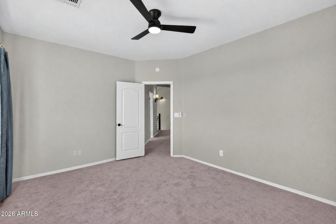
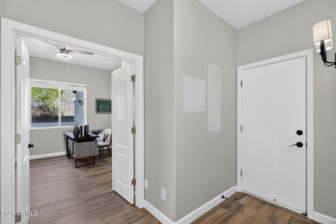
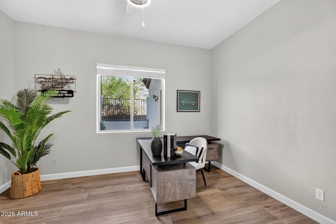
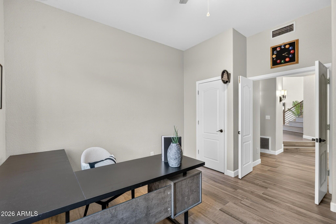
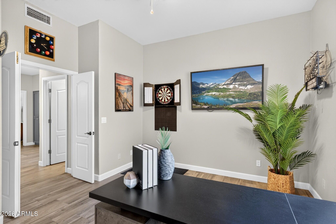
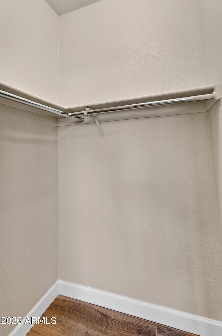
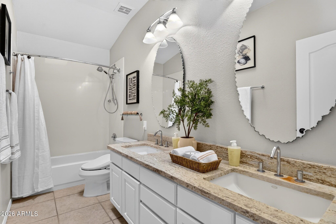
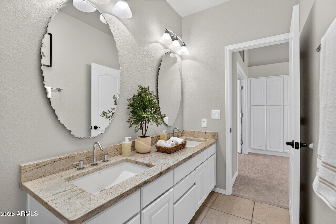
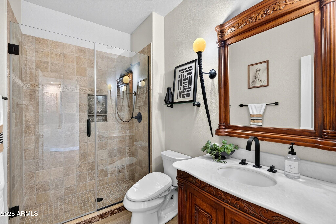
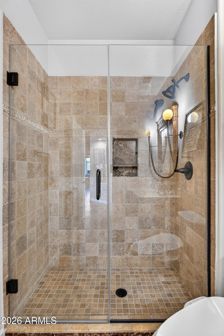
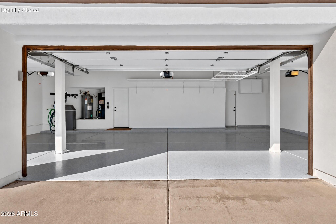
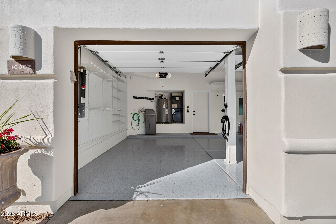
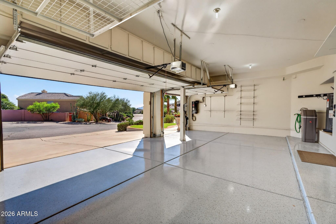
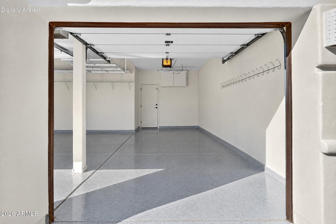
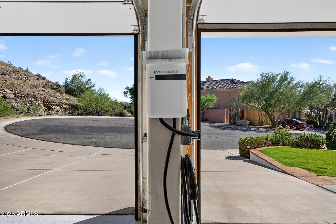
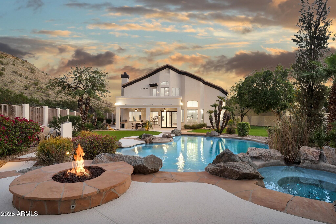
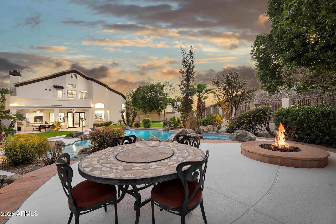
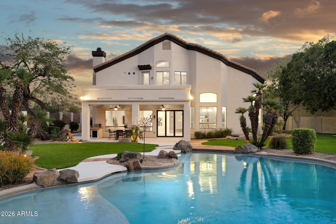
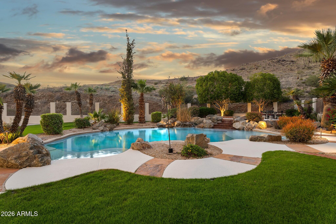
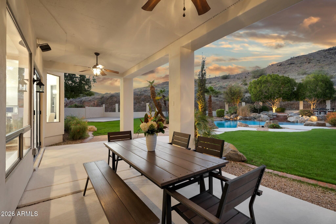
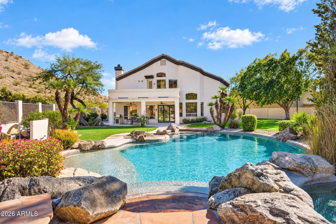
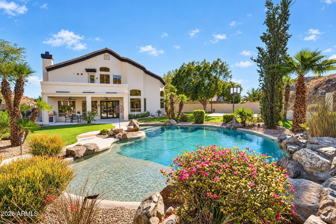
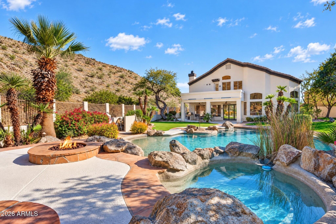
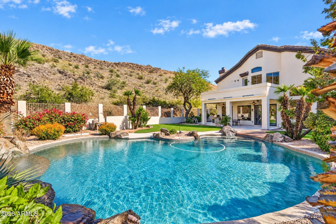
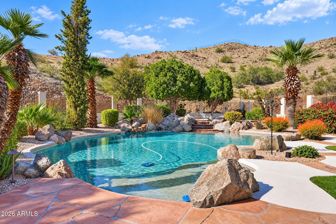
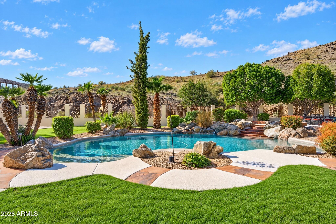
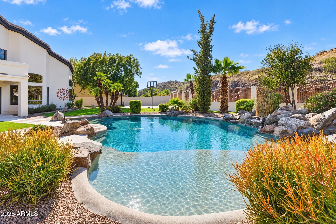
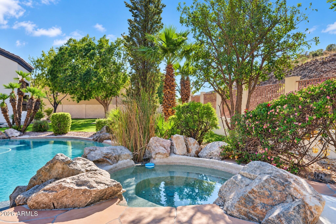
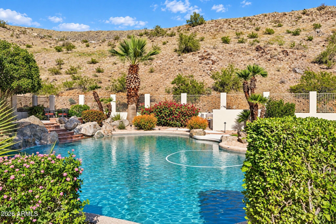
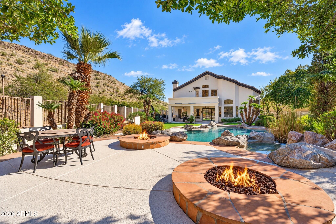
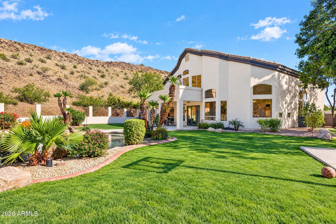
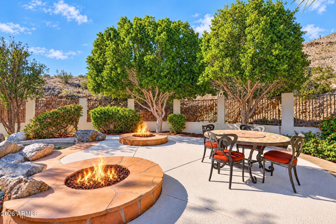
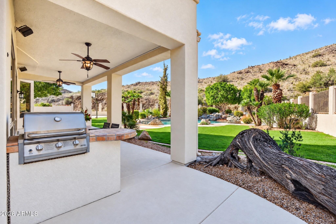
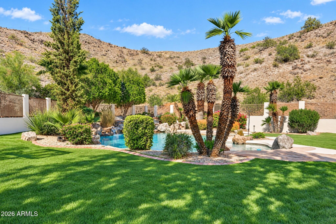
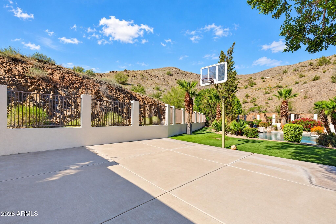
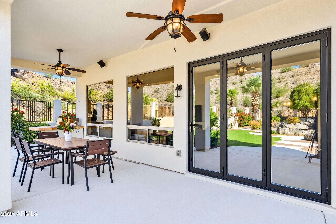
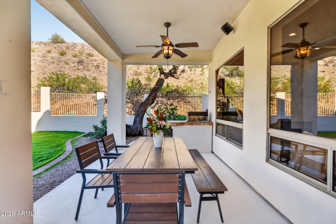
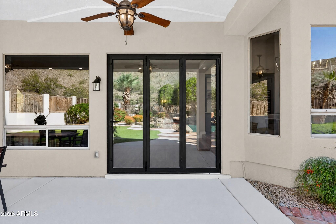
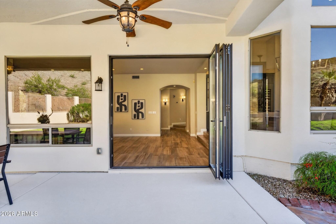
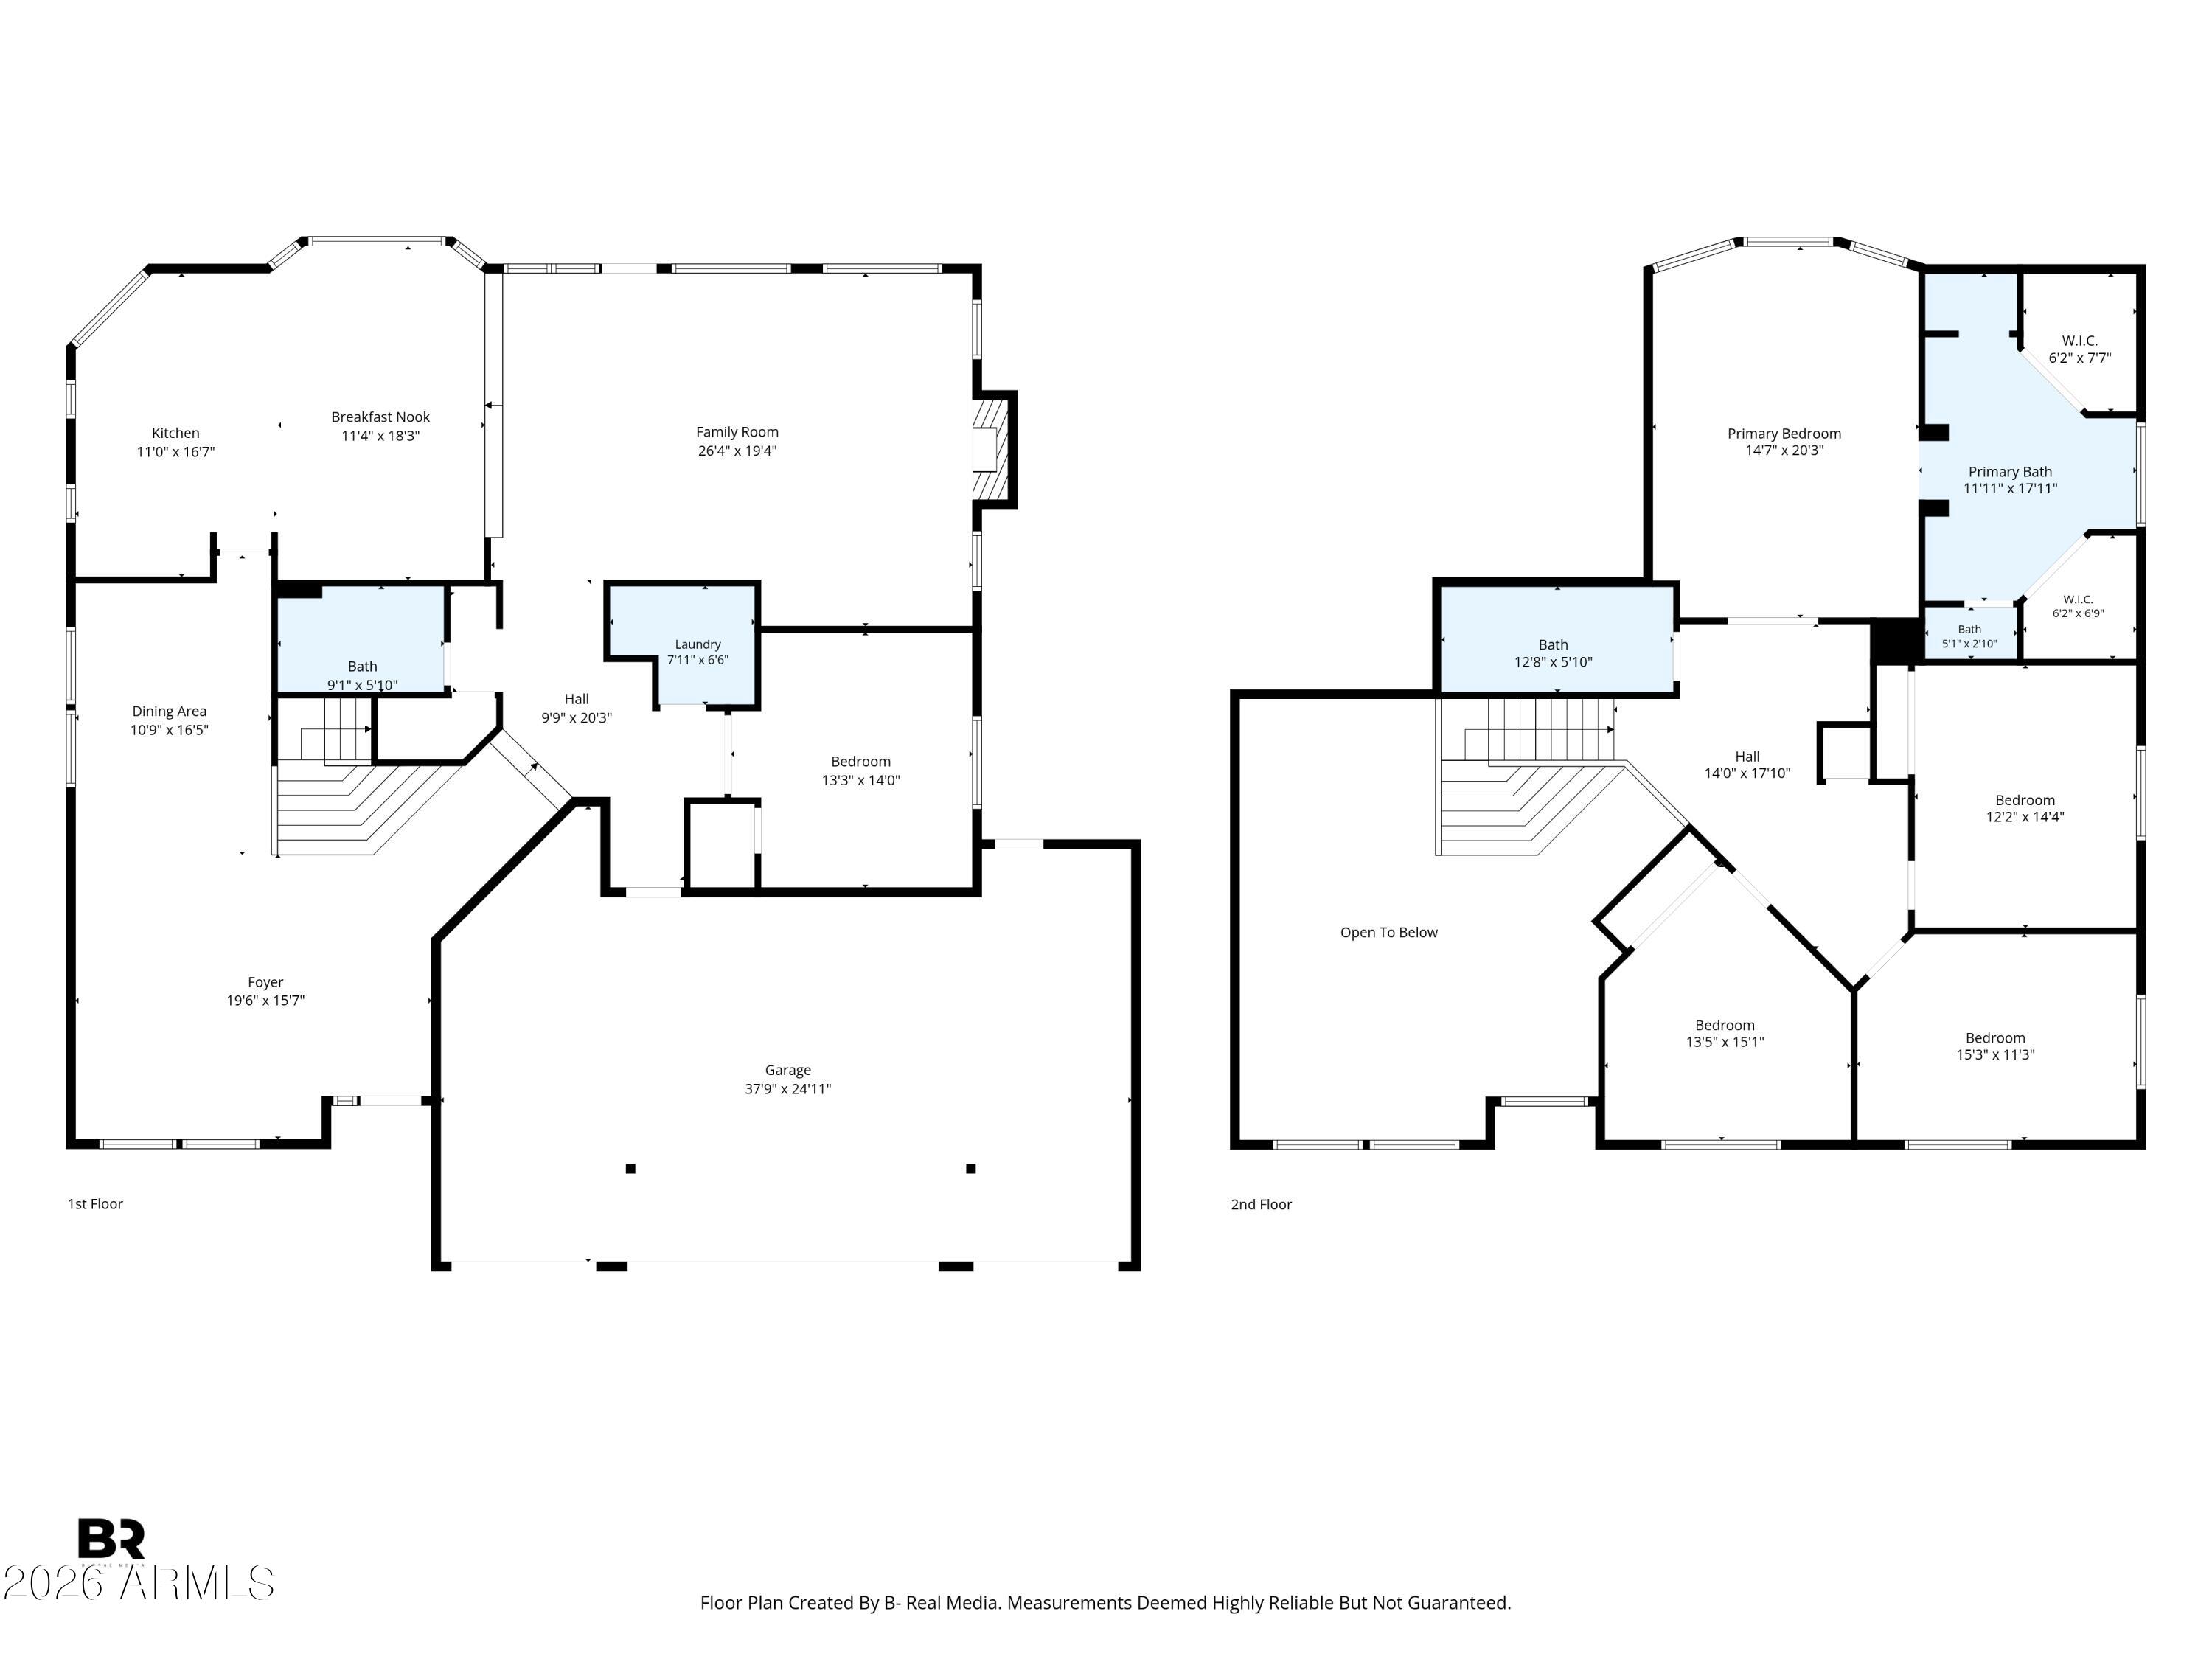
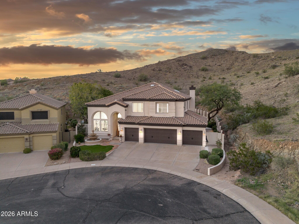
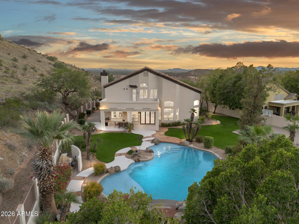
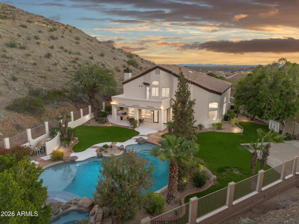
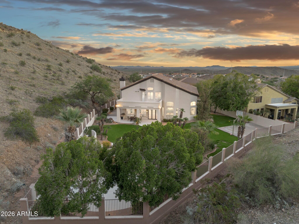
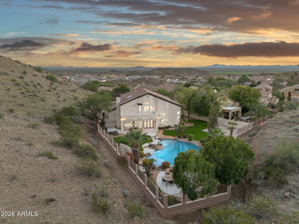
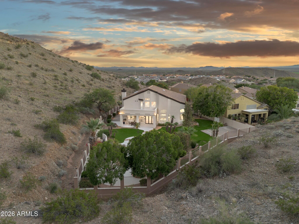
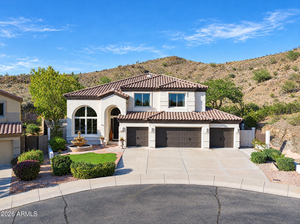
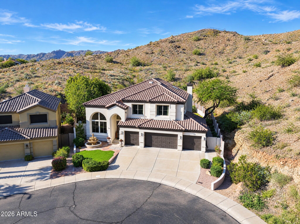
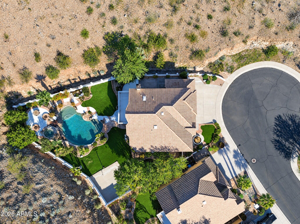
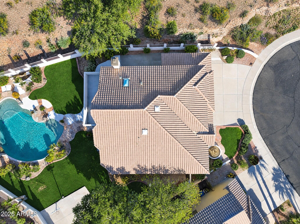
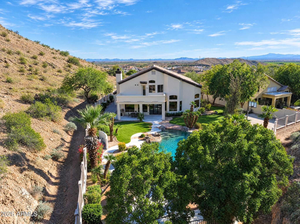
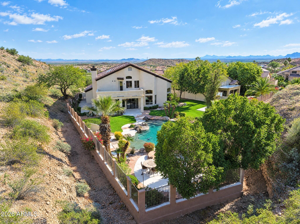
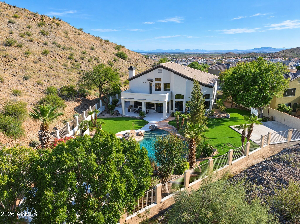
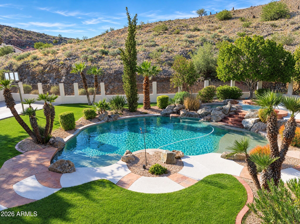
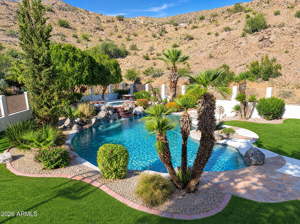
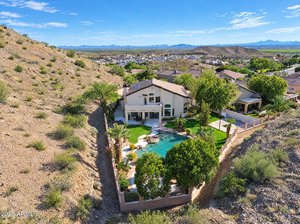
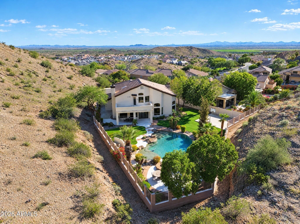
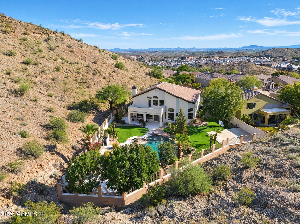
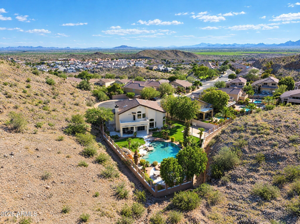
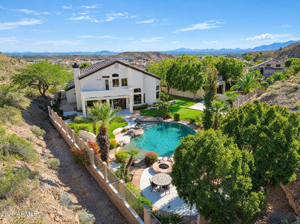
Some homes are beautiful. Some have the setting. And some have it all. Welcome to an extraordinary Ahwatukee retreat. Privately tucked away on a spectacular 13,186-square-foot hillside cul-de-sac lot, this exceptional Hancock residence is a rare blend of luxury, privacy, and breathtaking natural beauty. With neighbors on only one side and approximately 200-degree panoramic mountain and preserve views, this is more than a place to call home--it's your own private escape. The renovations and carefully considered design details make a striking impression from the moment you walk in. Offering 5 spacious bedrooms, 3 full bathrooms, and the hard-to-find FOUR-CAR GARAGE,... this home delivers both impressive scale and exceptional functionality. Step inside and you'll find a floor plan that offers the best of both worlds. The formal living and dining room greet you at the entry and lead into the thoughtfully redesigned kitchen and great room, creating an easy flow throughout the main living spaces. The kitchen has been expanded and features custom cabinetry, stone countertops, and a premium appliance package with Sub-Zero refrigeration and Thermador appliances. Open to the great room, it keeps everyone connected, while the sleek linear fireplace adds a great finishing touch to the space. Just off the main living area is a bedroom and full bathroom, making it ideal for guests or multigenerational living. The updates continue upstairs, where the primary suite offers generous space and a remodeled, spa-inspired bathroom featuring custom Medallion cabinetry, stone countertops, a waterfall shower, glorious soaking tub overlooking nature, and custom-designed dual closets. Three additional spacious bedrooms and a full bathroom complete the upper level. Let's talk about the backyard! Expansive bifold glass doors open from the home to a backyard designed to take full advantage of its incredible setting. Panoramic mountain and preserve views surround the heated pool and spa, two fire pits, and sports court. Whether you're entertaining, enjoying a quiet evening outside, or spending the afternoon by the pool, the setting makes it easy to enjoy the Arizona lifestyle. Throughout the home, you'll find updated flooring on both levels, fresh interior and exterior paint, designer lighting, and updated finishes. Even the four-car garage has been upgraded with epoxy flooring, extensive storage, insulated energy-efficient garage doors, and a dedicated electric vehicle charging station. Peace of mind comes with a roof replaced in 2020 and HVAC units installed in 2019. The location is convenient to freeway access, highly regarded Kyrene schools, and Desert Vista High School. Incredible mountain views, exceptional privacy, updated living spaces, and a backyard made for enjoying the Arizona lifestyle--all set on a private cul-de-sac lot with the hard-to-find FOUR-CAR GARAGE. A beautiful place for life's next chapter - 16002 S 4th Street.

Co-listed By: Mike Santistevan, homesbymike@cox.net
Saturday, November 14, 2026
from 11:00 AM to 2:00 PMBedrooms
- Total Bedrooms: 5
Bathrooms
- Full bathrooms: 3
Appliances
- Water Softener Owned
- Built In Recycling
- Refrigerator
- Built-in Microwave
- Dishwasher
- Disposal
- Induction Cooktop
Association
- Association Fee: $221
- Association Fee Frequency: Semi-Annually
- Association Name: The Foothills
- Association Phone: 480-422-0888
Association Fee Includes
- Maintenance Grounds
Construction Materials
- Stucco
- Wood Frame
- Painted
Cooling
- Central Air
- Ceiling Fan(s)
Exterior Features
- Balcony
- Sport Court(s)
- Built-in Barbecue
Fencing
- Block
- Wrought Iron
Fireplace Features
- Gas
Flooring
- Carpet
- Tile
Green Energy Efficient
- Multi-Zones
Heating
- Electric
Interior Features
- High Speed Internet
- Double Vanity
- Other
- Upstairs
- Eat-in Kitchen
- Breakfast Bar
- Central Vacuum
- Vaulted Ceiling(s)
- Kitchen Island
- Full Bth Master Bdrm
- Separate Shwr & Tub
Laundry Features
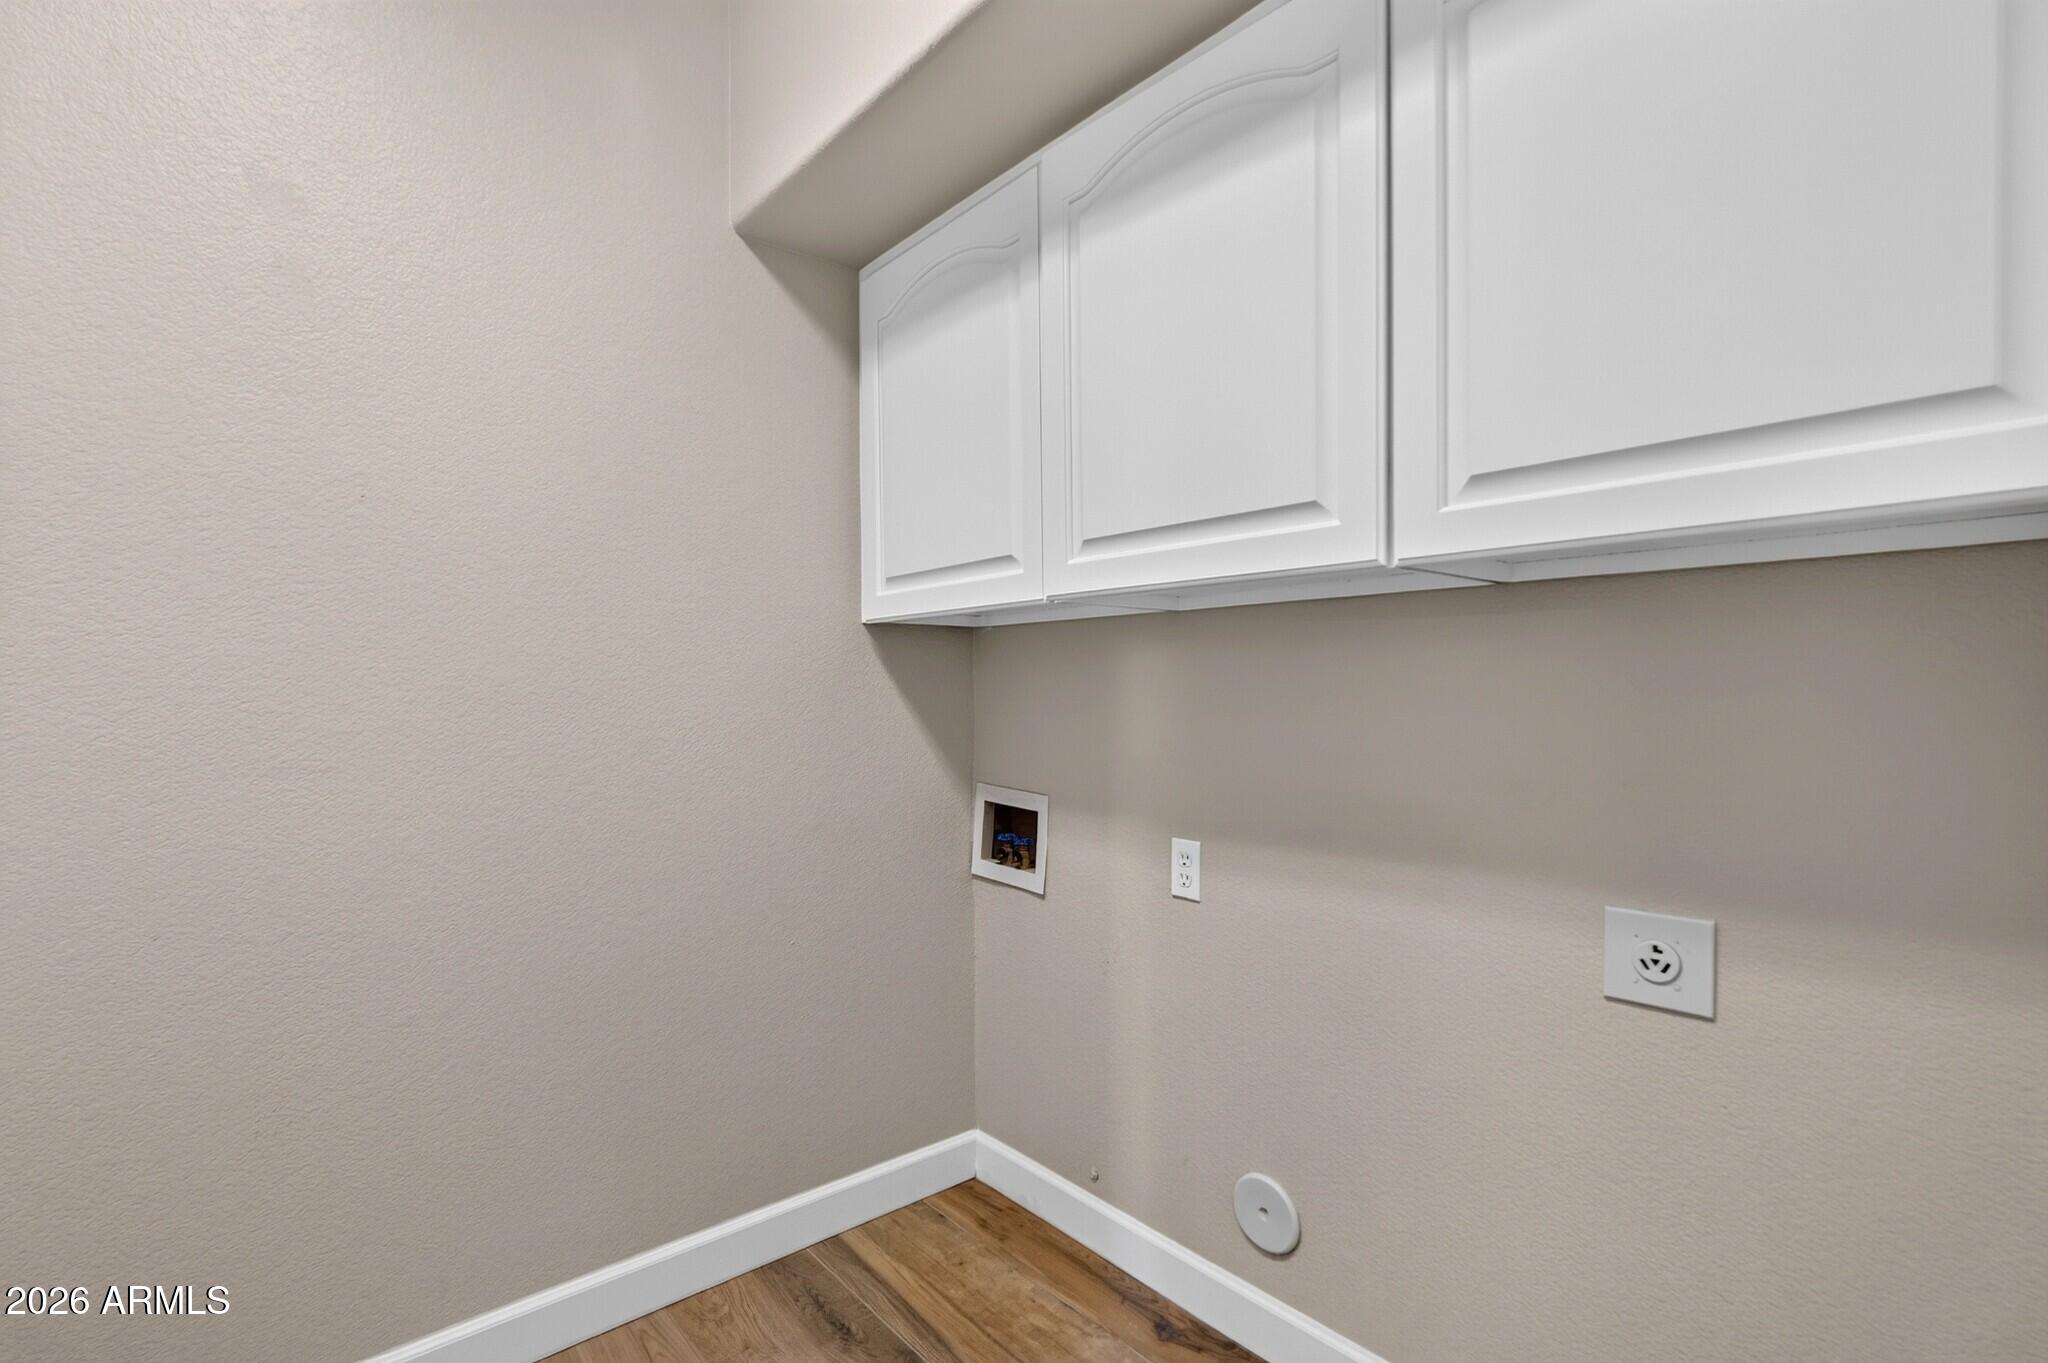
- Inside
Lot Features
- Hillside Lot
- Borders Preserve/Public Land
- Sprinklers In Rear
- Sprinklers In Front
- Corner Lot
- Cul-De-Sac
- Grass Front
- Grass Back
- Auto Timer H2O Front
- Auto Timer H2O Back
Parking Features
- Attached Garage
- Garage Door Opener
- Attch'd Gar Cabinets
- Electric Vehicle Charging Station(s)
Patio and Porch Features
- Covered Patio(s)
- Patio
Pool Features
- Variable Speed Pump
- Outdoor
- Play Pool
- Heated
Roof
- Tile
Sewer
- Public Sewer
Spa Features
- Heated
- Private
Utilities
- Propane
View
- Mountain(s)
WaterSource
- Public
Window Features
- Skylight(s)
- Solar Screens
- Dual Pane

SERHANT.
Mary Jo Santistevan
480-703-4085
Mike Santistevan, homesbymike@cox.net
Data Source: Arizona Regional MLS
MLS#: 7102027
Data Source Copyright: © 2026 Arizona Regional MLS All rights reserved.
This property was listed on 11/11/2026 and last updated as of 11/11/2026 3:41:44 PM. OSI IDX updated the data from Arizona Regional MLS on 11/11/2026 at 10:32 AM. This information is for your personal, non-commercial use and may not be used for any purpose other than to identify prospective properties you may be interested in purchasing. Display of MLS data is usually deemed reliable but is NOT guaranteed accurate by the MLS. Buyers are responsible for verifying the accuracy of all information and should investigate the data themselves or retain appropriate professionals. Information from sources other than the Listing Agent may have been included in the MLS data. Unless otherwise specified in writing, Broker/Agent has not and will not verify any information obtained from other sources. The Broker/Agent providing the information contained herein may or may not have been the Listing and/or Selling Agent.
Your Search Results
© 2026 RE/MAX Select Group
DMCA Notice | Terms & Services | Privacy Policy | Accessibility Statement
EQUAL HOUSING OPPORTUNITY


RE/MAX Select Group
900 East Atlantic Ave, Suite 10, Delray Beach, FL 33483
Mobile: (561) 350-0154
freeman3225@gmail.com

