133 Falcon Crest
Warner Robins, GA 31088
For Sale - Active
offered at $695,000
6
bedrooms
5.5
baths
5,903
sq ft
$118
price per sf
Single Family
property type
Today
time on site
1995
yr. built
1.74 acre
lot size
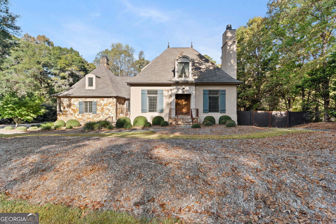
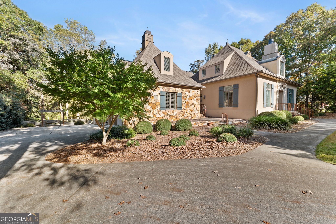
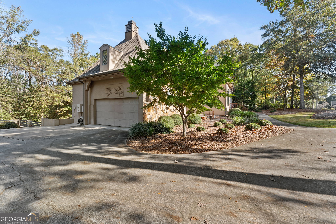
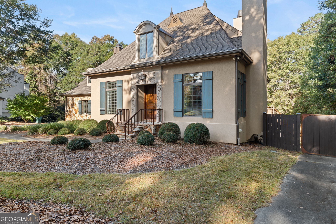
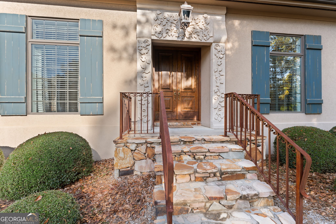
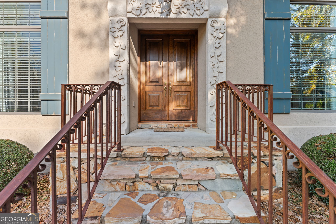
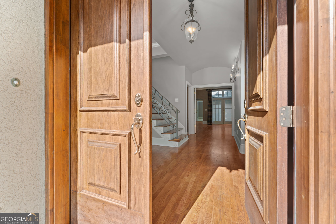
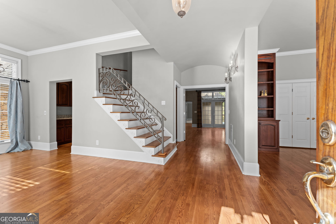
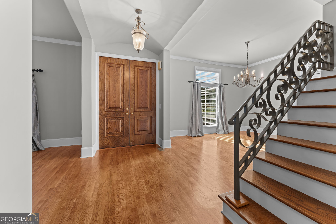
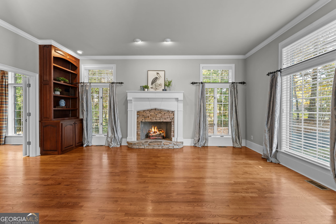
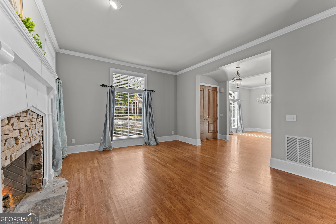
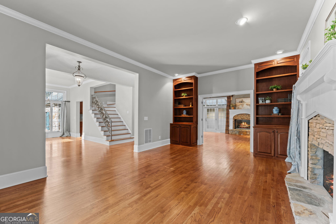
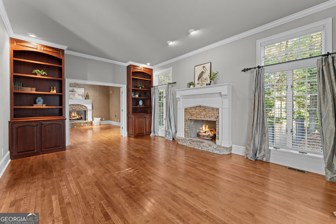
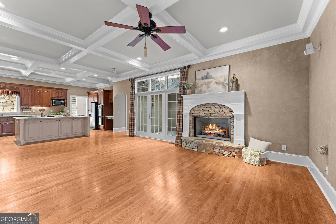
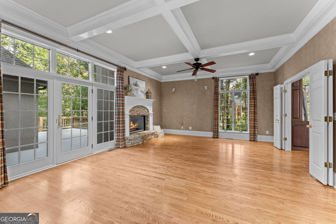
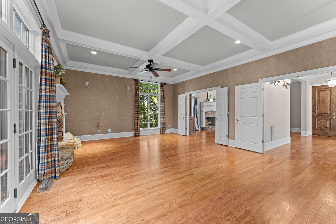
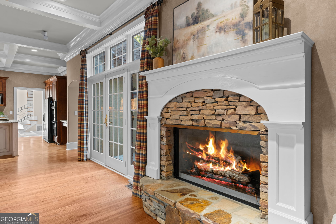
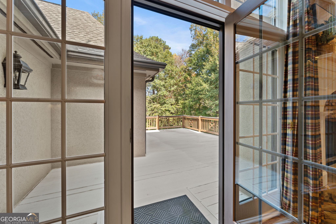
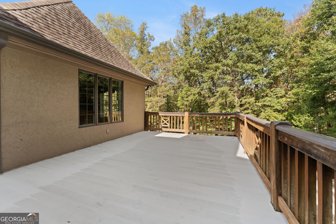
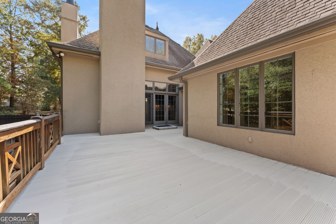
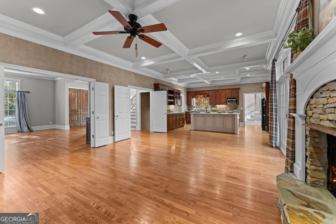
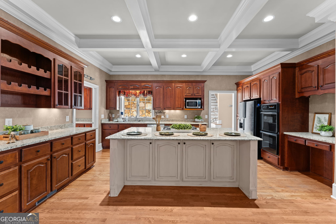
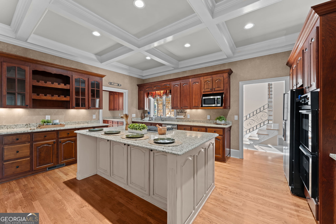
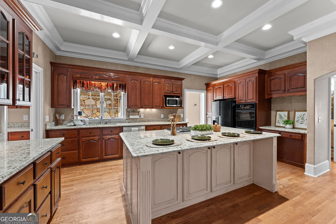
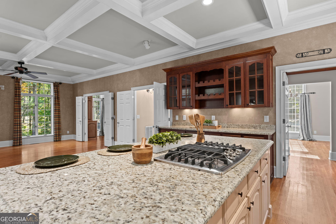
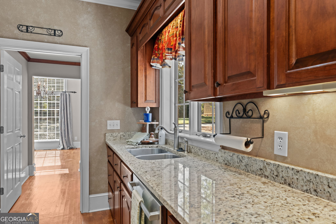
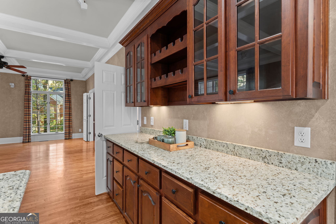
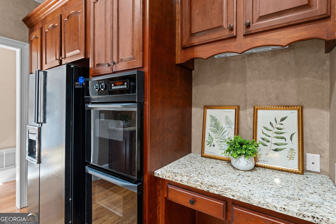
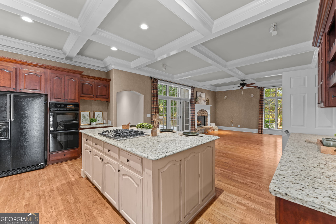
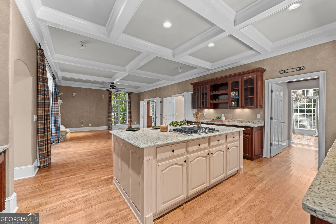
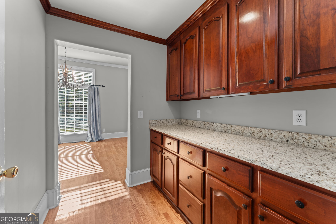
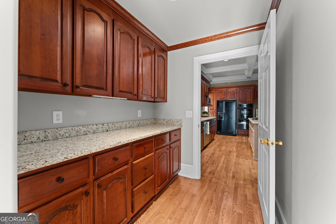
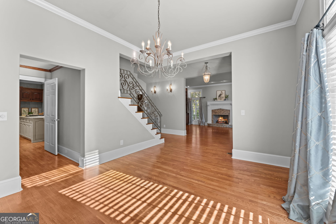
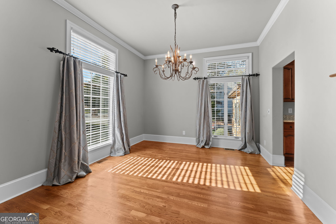
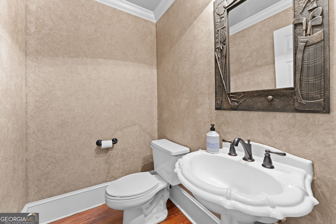
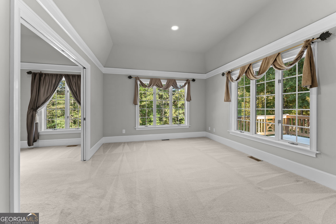
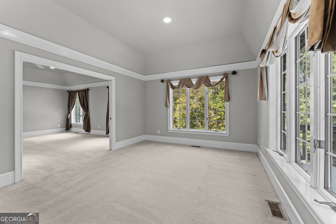
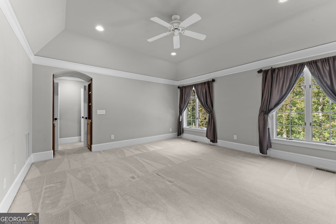
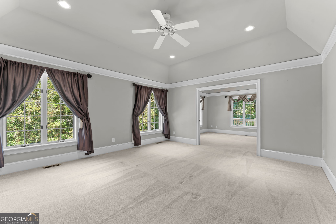
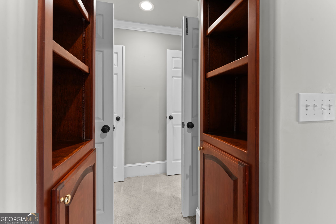
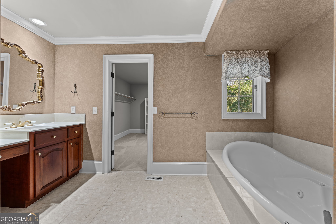
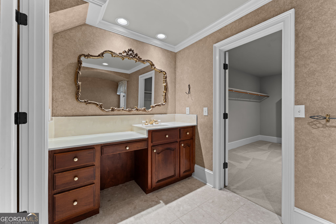
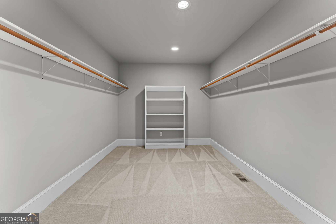
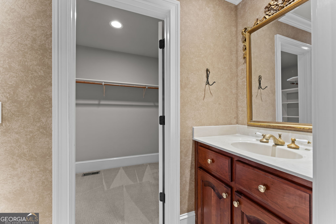
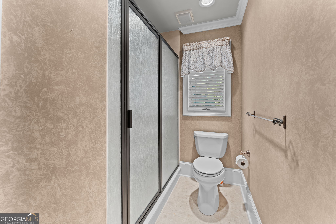
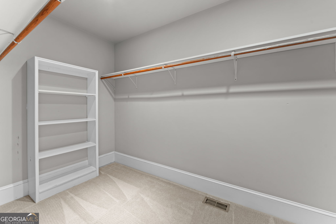
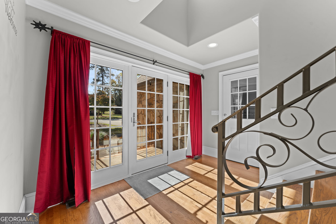
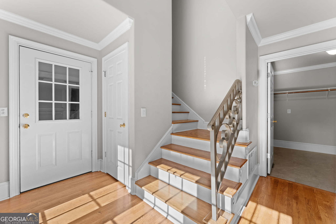
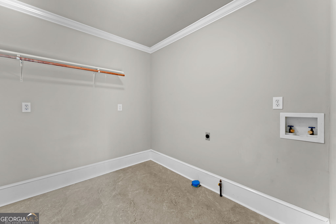
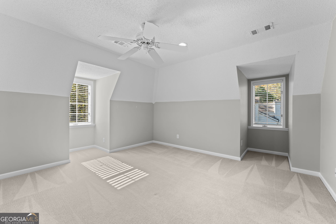
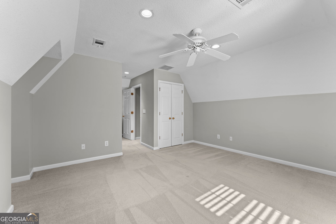
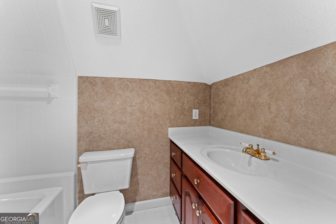
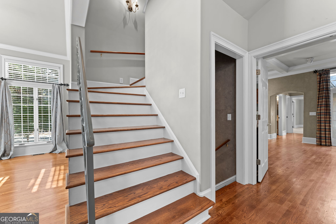
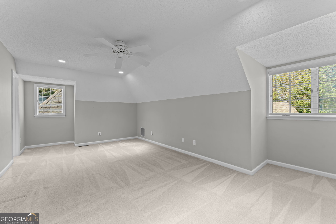
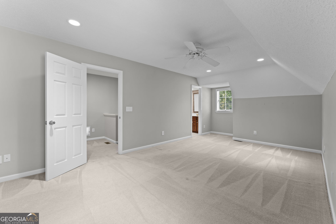
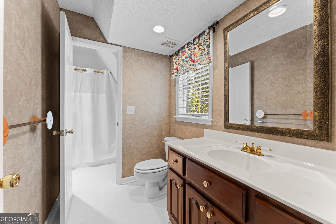
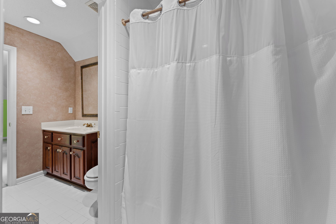
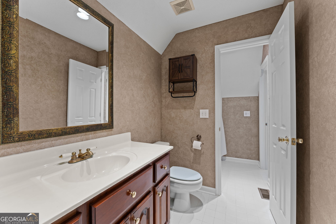
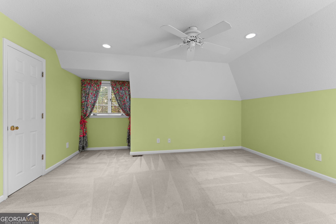
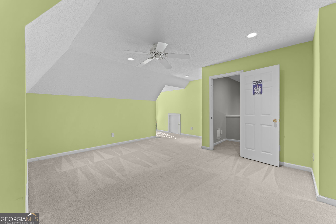
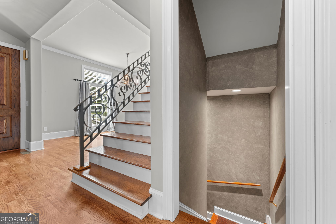
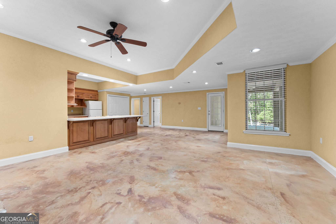
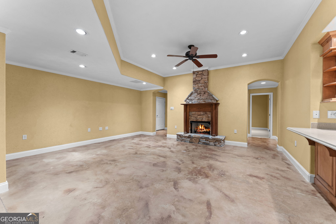
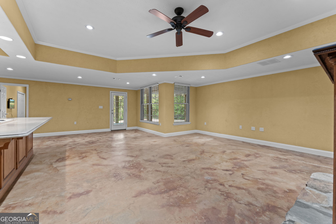
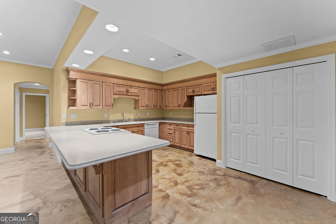
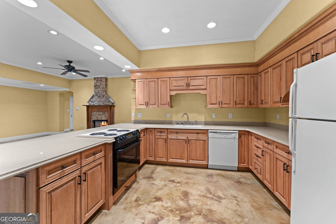
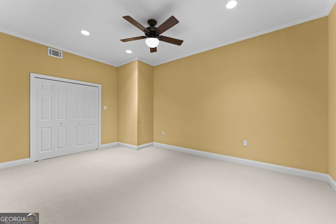
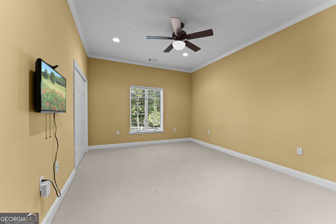
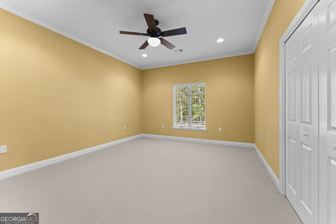
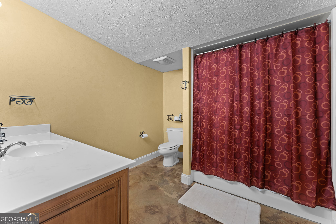
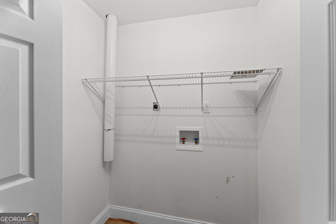
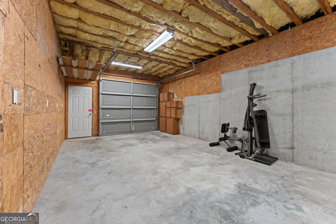
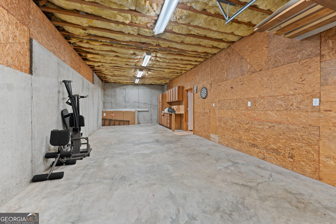
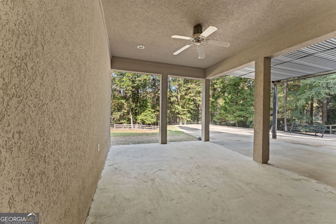
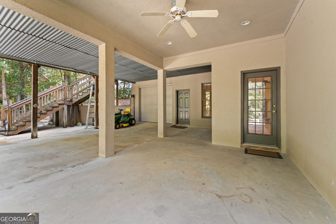
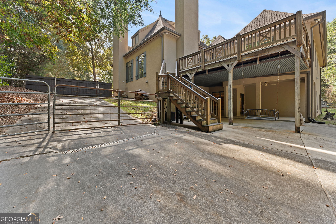
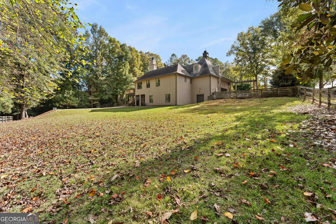
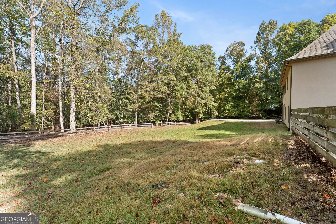
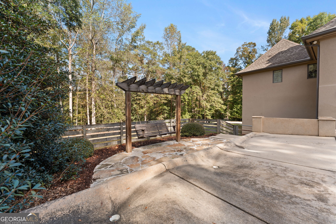
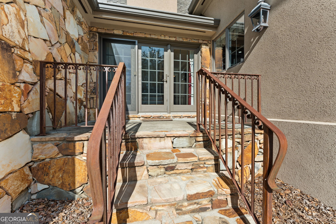
French country chateau-inspired elegance meets exceptional space at 133 Falcon Crest. Situated on 1.74 acres, this distinctive home offers six bedrooms, five full bathrooms, and one half bathroom across approximately 5,903 square feet. Double entry doors welcome you into a barrel-ceiling foyer opening to the formal dining room and formal living room, where a fireplace and built-in cabinetry create an inviting setting. A butler's pantry connects the dining room to the spacious kitchen, featuring custom wood cabinetry, granite countertops, double ovens, and a natural gas cooktop. The kitchen overlooks a casual dining area and a light-filled family room with coffered ...ceilings and a fireplace. A beautiful glass door opens to the expansive rear deck overlooking the large, tree-lined backyard. The generous main-level primary suite offers a separate sitting area, spacious sleeping quarters, dual private bathrooms, and separate closets. Beyond the kitchen, a friends' entry provides access to the attached two-car garage, a laundry room with brand-new luxury vinyl tile flooring, and a dedicated staircase leading to a private bedroom and full bathroom. Upstairs from the main foyer, two large secondary bedrooms share a connecting bathroom. The fully finished basement expands the possibilities with two additional bedrooms, a full bathroom, a flex room, a full kitchen, a dining area, and a living area with a gas fireplace. Walk outside to a covered patio, or enjoy convenient access from the secondary driveway, which leads to an expansive parking pad and an additional garage incorporated into the home's lower level. Construction highlights include 2x6 exterior walls, 8-inch-thick poured concrete foundation and basement walls with rebar reinforcement, a geothermal HVAC system, and Andersen windows and doors. Located approximately 3.5 miles from the Russell Gate at Robins Air Force Base, this remarkable property combines architectural character, flexible living spaces, and everyday convenience.

No upcoming open house dates. Check back later.
Bedrooms
- Total Bedrooms: 6
Bathrooms
- Full bathrooms: 5
- Half bathrooms: 1
Appliances
- Cooktop
- Dishwasher
- Disposal
- Double Oven
- Microwave
- Range
- Refrigerator
Architectural Style
- French Provincial
Association
- Association Fee: $100
Association Fee Includes
- Other
Basement
- Bath Finished
- Exterior Entry
- Finished
- Full
- Interior Entry
Community Features
- Clubhouse
- Street Lights
Construction Materials
- Stone
- Stucco
Cooling
- Central Air
- Electric
Exterior Features
- Sprinkler System
Fencing
- Back Yard
Fireplace Features
- Basement
- Family Room
- Gas Log
- Living Room
Flooring
- Carpet
- Hardwood
- Tile
- Vinyl
Heating
- Central
- Electric
Interior Features
- Bookcases
- High Ceilings
- In-Law Floorplan
- Master On Main Level
- Separate Shower
- Soaking Tub
- Split Bedroom Plan
- Tile Bath
- Tray Ceiling(s)
- Walk-In Closet(s)
Laundry Features
- In Basement
- Other
Levels
- Three Or More
Lock Box Type
- Supra
Lot Features
- Private
- Sloped
Parking Features
- Garage
- Attached
Patio and Porch Features
- Deck
- Patio
Property Condition
- Resale
Roof
- Composition
- Copper
Sewer
- Septic Tank
Spa Features
- Bath
Structure Type
- House
Utilities
- Electricity Available
- Natural Gas Available
- Underground Utilities
- Water Available
WaterSource
- Public
Window Features
- Double Pane Windows
- Window Treatments

Robins Realty Group
Brandi Faircloth
Data Source: Georgia MLS
MLS#: 10888472
Data Source Copyright: © 2026 Georgia MLS All rights reserved.
This property was listed on 11/11/2026 and last updated as of 11/11/2026 1:01:48 PM. OSI IDX updated the data from Georgia MLS on 11/11/2026 at 5:15 AM. This information is for your personal, non-commercial use and may not be used for any purpose other than to identify prospective properties you may be interested in purchasing. Display of MLS data is usually deemed reliable but is NOT guaranteed accurate by the MLS. Buyers are responsible for verifying the accuracy of all information and should investigate the data themselves or retain appropriate professionals. Information from sources other than the Listing Agent may have been included in the MLS data. Unless otherwise specified in writing, Broker/Agent has not and will not verify any information obtained from other sources. The Broker/Agent providing the information contained herein may or may not have been the Listing and/or Selling Agent.
Your Search Results
© 2026 RE/MAX Select Group
DMCA Notice | Terms & Services | Privacy Policy | Accessibility Statement
EQUAL HOUSING OPPORTUNITY


RE/MAX Select Group
900 East Atlantic Ave, Suite 10, Delray Beach, FL 33483
Mobile: (561) 350-0154
freeman3225@gmail.com

