932 Huntington Drive
Fishkill, NY 12524
For Sale - Active
offered at $599,000
3
bedrooms
3.5
baths
2,700
sq ft
$222
price per sf
Single Family
property type
Today
time on site
2015
yr. built
436 sq ft
lot size
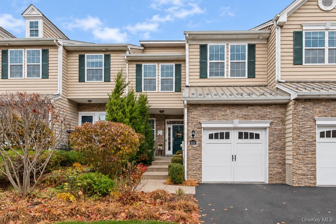
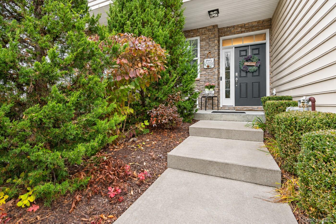
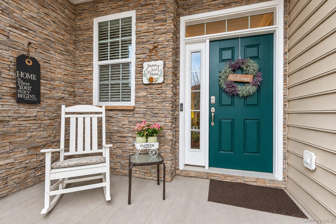
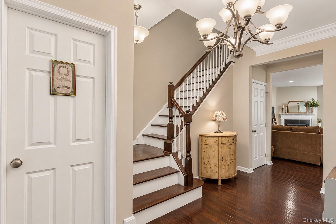
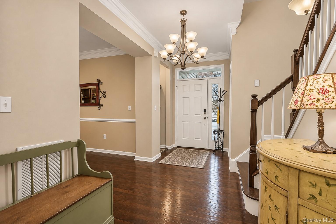
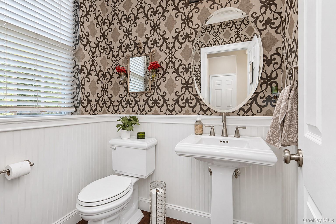
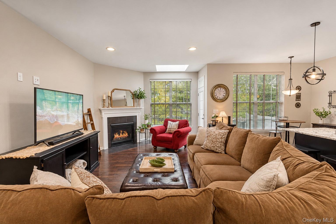
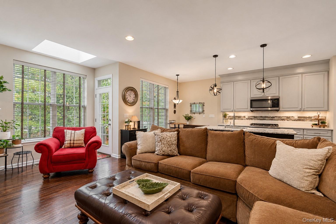
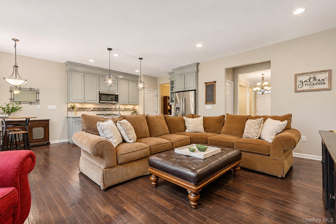
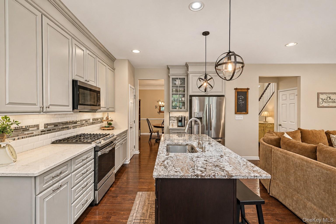
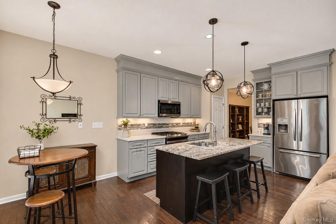
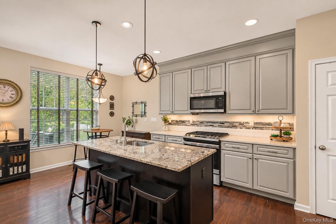
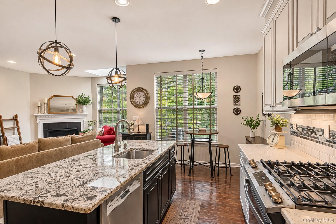
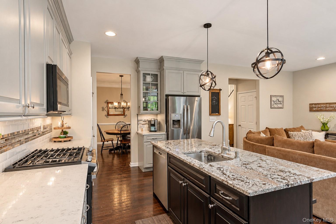
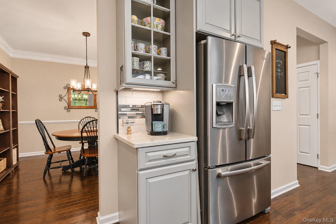
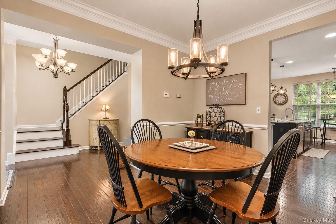
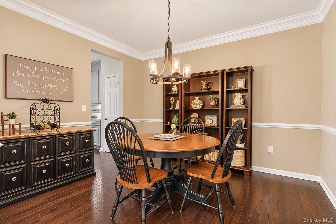
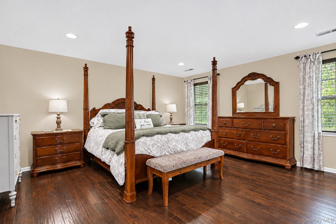
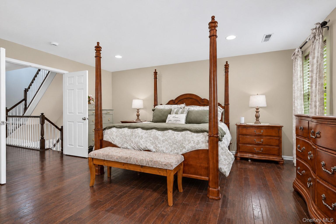
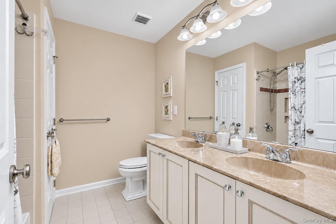
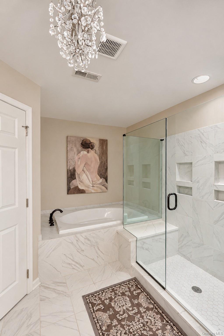
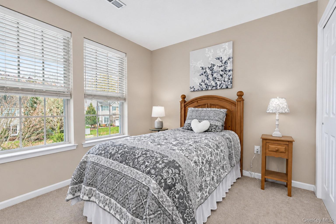
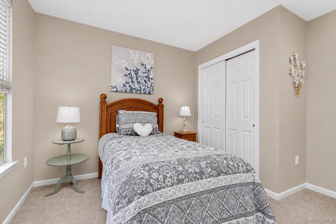
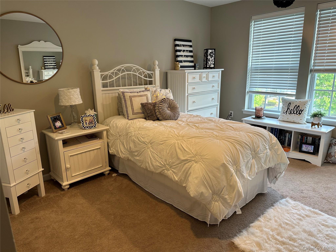
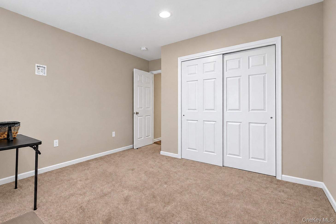
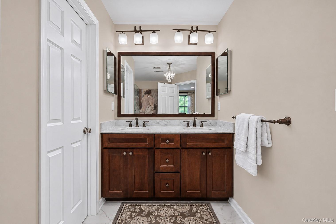
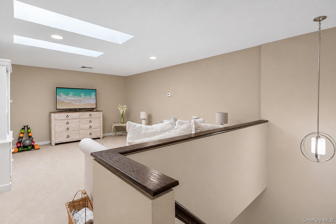
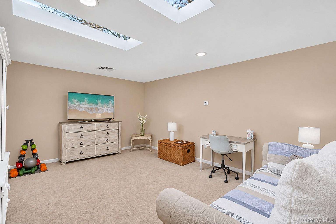
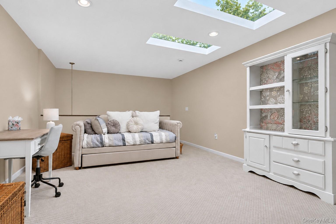
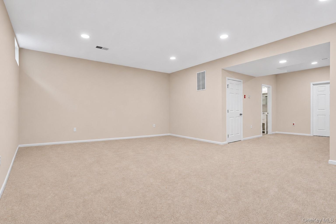
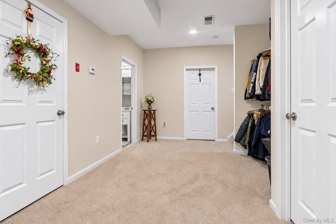
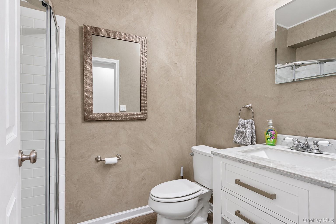
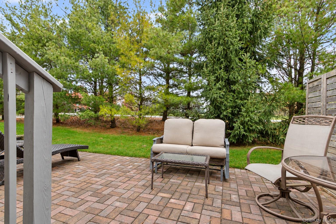
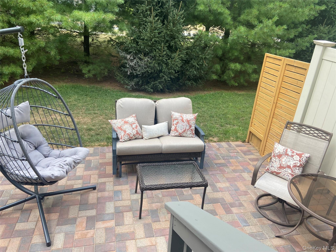
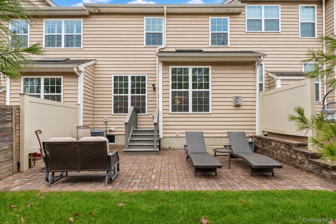
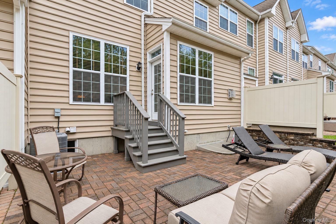
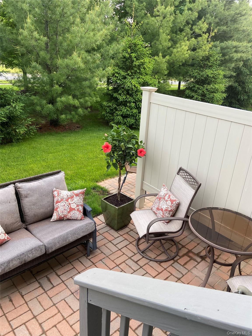
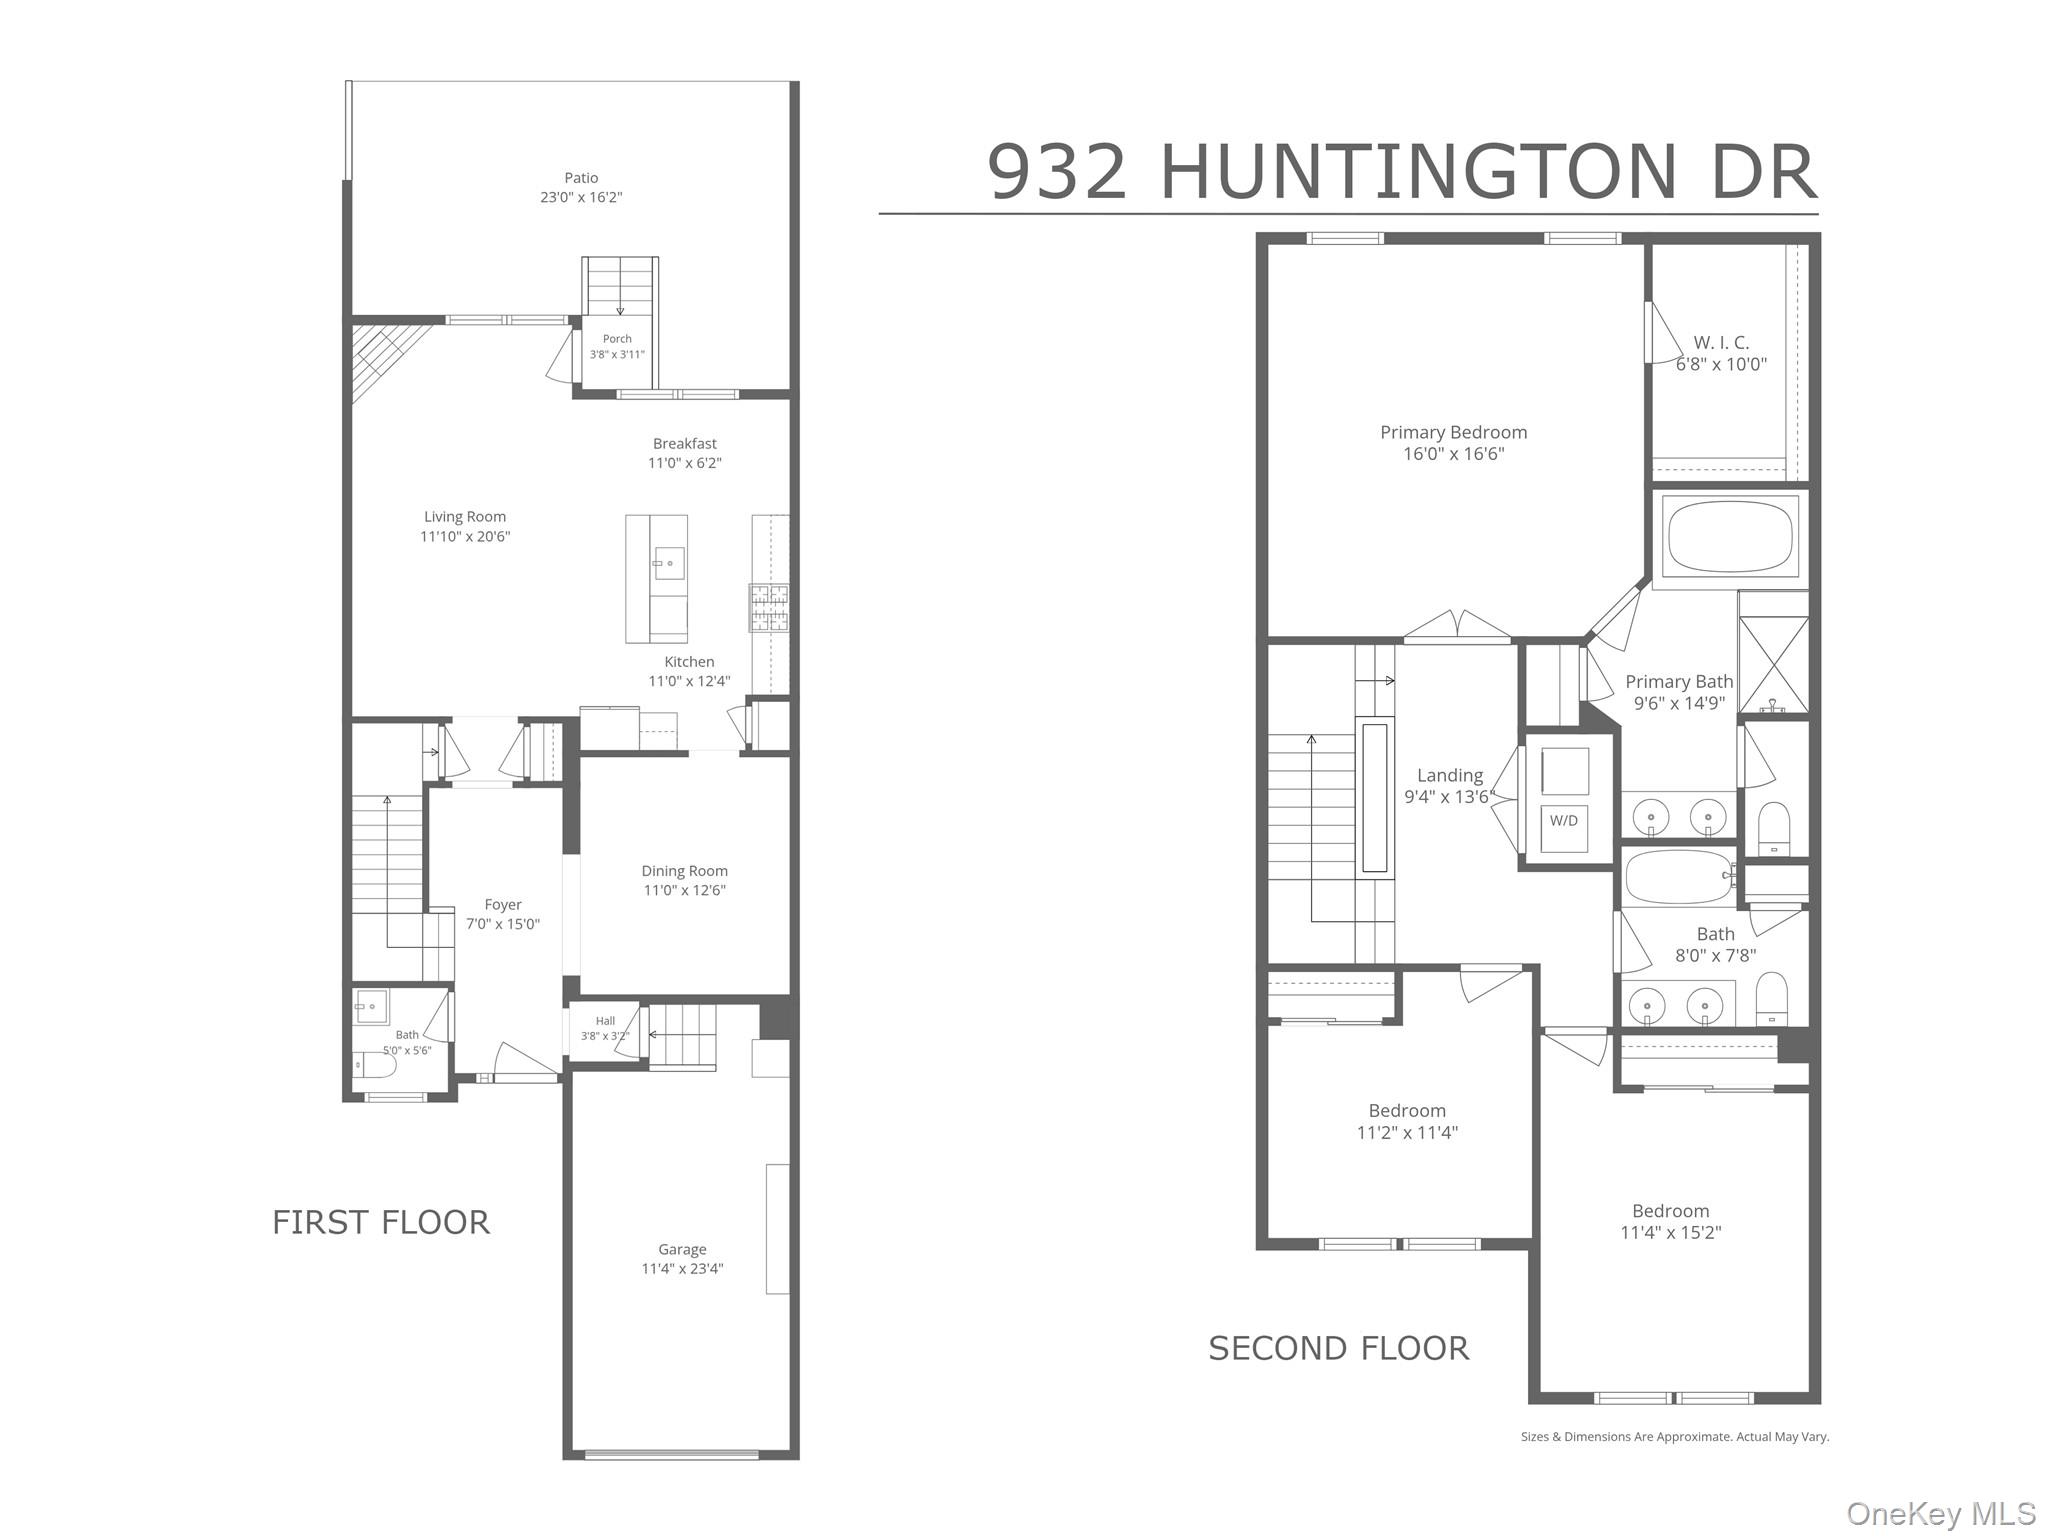
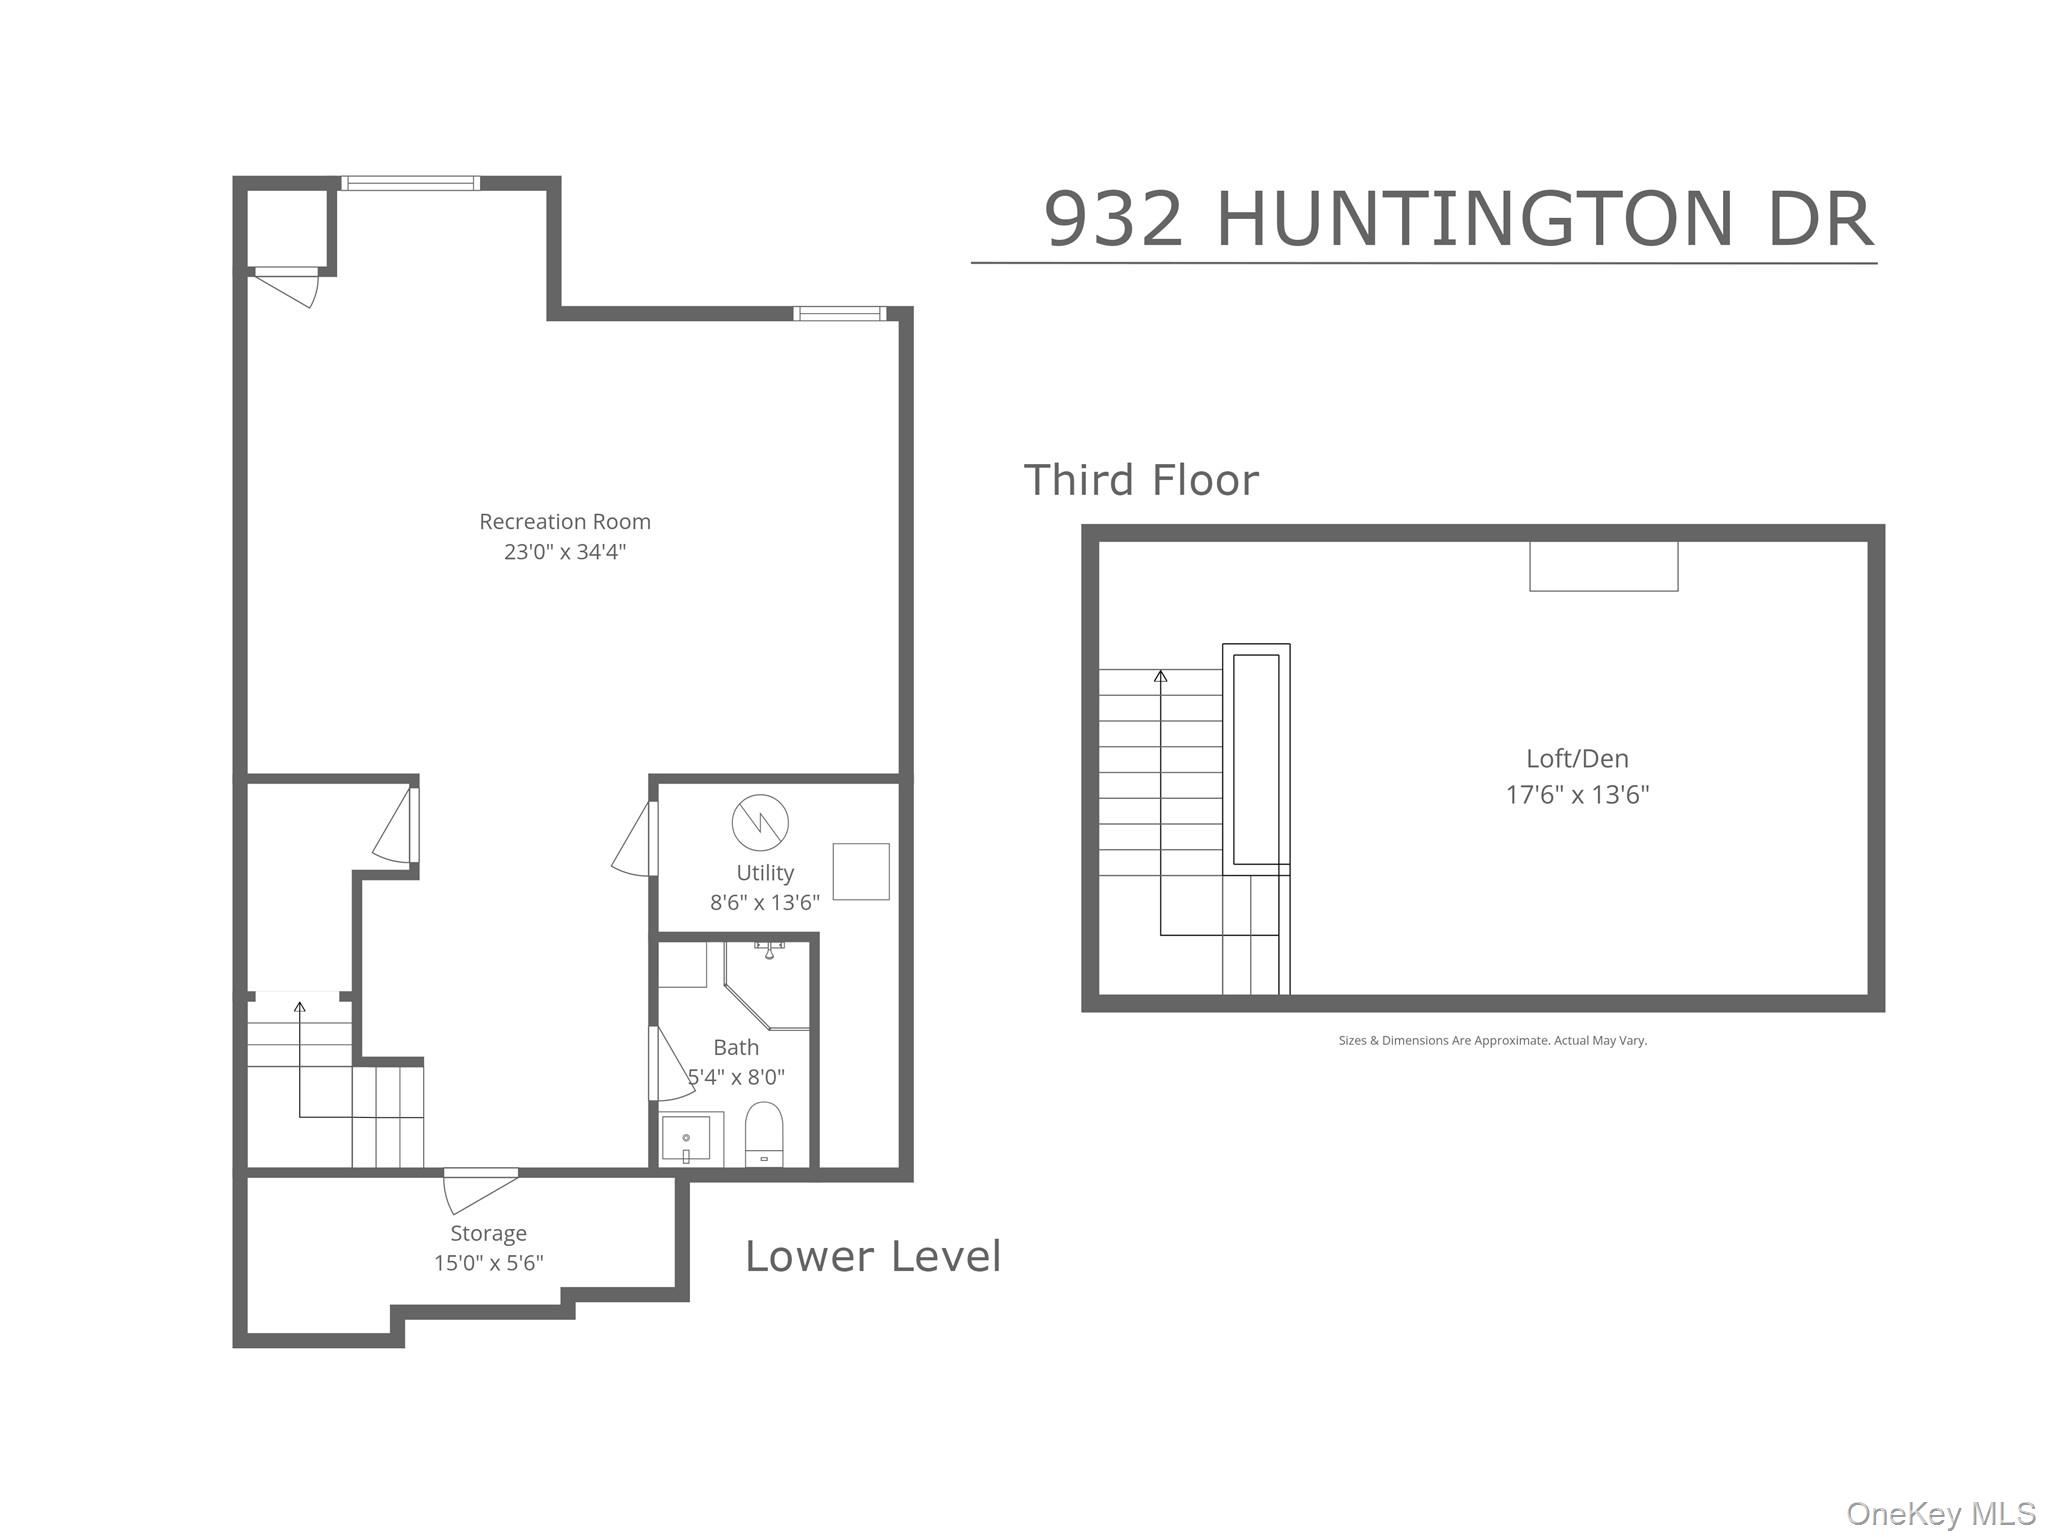
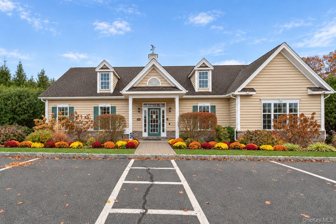
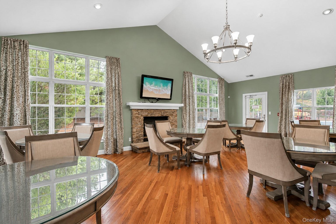
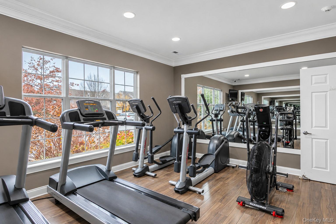
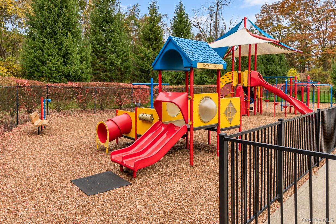
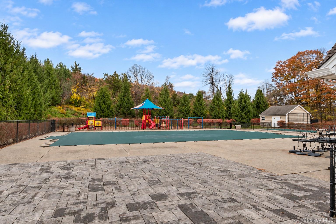
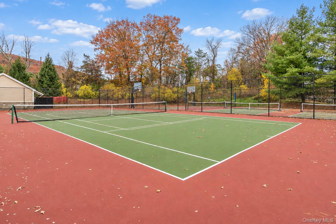
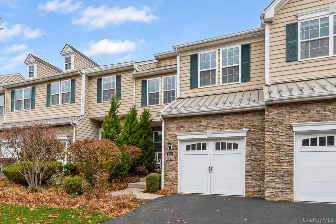
Welcome to 932 Huntington Drive, where an exceptional floor plan, spacious living areas, and wonderful community amenities come together to create the perfect place to call home! This beautifully designed 3-bedroom, 3.5-bath home offers a unique layout with plenty of room to live, work, and entertain. The heart of the home is the impressive eat-in kitchen, featuring a skylight, soft-close cabinetry, quartz countertops, and a large granite center island that opens seamlessly to the family room. Hardwood floors extend throughout the main level, complemented by a formal dining room with elegant chair rail molding and a beautifully appointed powder room with wainscoting.... Step outside to the enlarged patio, the perfect setting for outdoor dining and entertaining. The second floor features a spacious primary bedroom suite complete with a large walk-in closet and spa-inspired bathroom. Two additional generously sized bedrooms share a full bath, and the conveniently located second-floor laundry adds to the home's everyday ease. Continue upstairs to the third-floor loft, where skylights fill the space with natural light, making it ideal for a media room, home office, exercise area, or whatever suits your lifestyle. The finished basement offers even more versatile living space, complete with a full bathroom and additional storage. Direct garage access into the mudroom provides an added touch of convenience. Located in the desirable Van Wyck Meadows community, residents enjoy a short walk to the award-winning clubhouse, featuring a fitness room, meeting room with fireplace, two swimming pools, tennis court, basketball court, and pickleball courts. Conveniently situated near Route 9, I-84, shopping, restaurants, and so much more, this home offers the perfect combination of comfort, space, lifestyle, and location. A wonderful opportunity to enjoy everything this exceptional community has to offer!

No upcoming open house dates. Check back later.
Bedrooms
- Total Bedrooms: 3
Bathrooms
- Full bathrooms: 3
- Half bathrooms: 1
Appliances
- Dishwasher
- Dryer
- Gas Range
- Microwave
- Range
- Refrigerator
- Stainless Steel Appliance(s)
- Washer
- Gas Water Heater
- Water Softener Owned
Architectural Style
- Colonial
Association
- Association Fee: $425
- Association Fee Frequency: Monthly
- Association Name: The Ferrara Management Group
- Association Phone: 914-888-2099
Association Amenities
- Basketball Court
- Clubhouse
- Fitness Center
- Landscaping
- Maintenance Grounds
- Playground
- Pool
- Snow Removal
- Tennis Court(s)
- Trash
Association Fee Includes
- Common Area Maintenance
- Exterior Maintenance
- Grounds Care
- Pool Service
- Trash
Basement
- Finished
- Full
- Storage Space
Community Features
- Clubhouse
- Fitness Center
- Playground
- Pool
- Sidewalks
- Tennis Court(s)
Construction Materials
- Stone
- Vinyl Siding
Cooling
- Central Air
Exterior Features
- Basketball Court
- Playground
- Tennis Court(s)
Fireplace Features
- Family Room
- Gas
Flooring
- Carpet
- Ceramic Tile
- Hardwood
Foundation Details
- Concrete Perimeter
Heating
- Natural Gas
Interior Features
- Breakfast Bar
- Built-in Features
- Central Vacuum
- Crown Molding
- Eat-in Kitchen
- Entrance Foyer
- Formal Dining
- Granite Counters
- Kitchen Island
- Open Floorplan
- Open Kitchen
- Pantry
- Primary Bathroom
- Quartz/Quartzite Counters
- Stone Counters
- Storage
- Walk-In Closet(s)
- Washer/Dryer Hookup
Laundry Features
- Electric Dryer Hookup
- In Hall
- Washer Hookup
Parking Features
- Driveway
- Garage
Patio and Porch Features
- Patio
Property Condition
- Actual
Sewer
- Public Sewer
Utilities
- Cable Connected
- Electricity Connected
- Natural Gas Connected
- Sewer Connected
- Trash Collection Public
- Underground Utilities
- Water Connected
WaterSource
- Public

BHHS Hudson Valley Properties
Blake Michaud
Data Source: ONE KEY
MLS#: 1069378
Data Source Copyright: © 2026 ONE KEY All rights reserved.
This property was listed on 11/11/2026 and last updated as of 11/11/2026 1:45:36 PM. OSI IDX updated the data from ONE KEY on 11/11/2026 at 4:42 AM. This information is for your personal, non-commercial use and may not be used for any purpose other than to identify prospective properties you may be interested in purchasing. Display of MLS data is usually deemed reliable but is NOT guaranteed accurate by the MLS. Buyers are responsible for verifying the accuracy of all information and should investigate the data themselves or retain appropriate professionals. Information from sources other than the Listing Agent may have been included in the MLS data. Unless otherwise specified in writing, Broker/Agent has not and will not verify any information obtained from other sources. The Broker/Agent providing the information contained herein may or may not have been the Listing and/or Selling Agent.
Your Search Results
© 2026 RE/MAX Select Group
DMCA Notice | Terms & Services | Privacy Policy | Accessibility Statement
EQUAL HOUSING OPPORTUNITY


RE/MAX Select Group
900 East Atlantic Ave, Suite 10, Delray Beach, FL 33483
Mobile: (561) 350-0154
freeman3225@gmail.com

