20821 Se Humber Lane
Bend, OR 97702
For Sale - Active
offered at $649,000
3
bedrooms
3
baths
1,712
sq ft
$379
price per sf
Single Family
property type
Today
time on site
2018
yr. built
4,792 sq ft
lot size
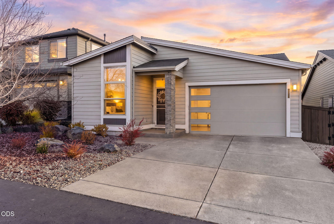
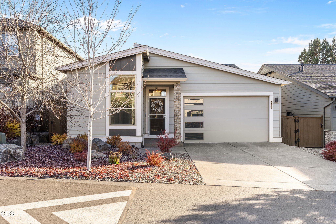
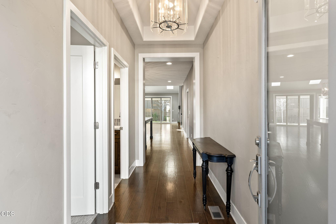
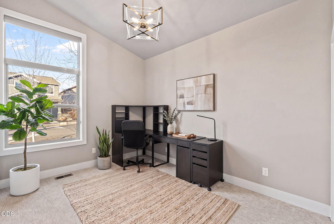
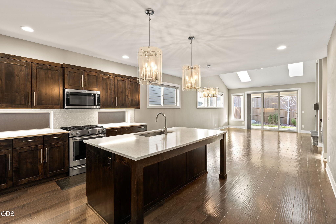
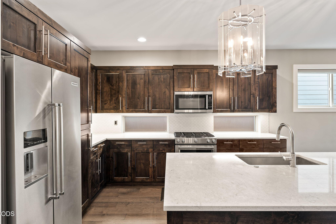
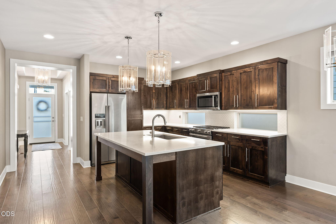
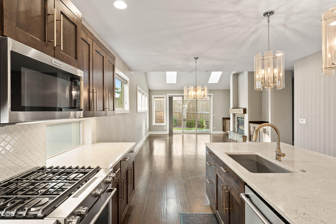
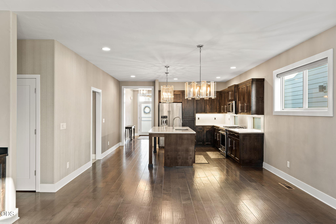
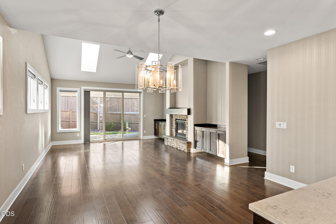
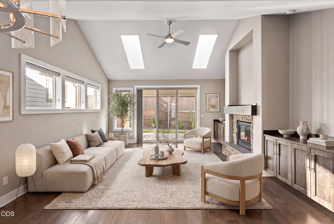
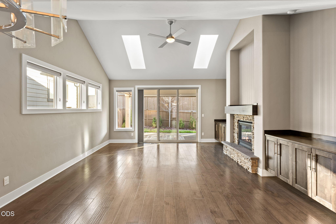
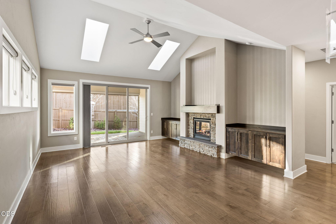
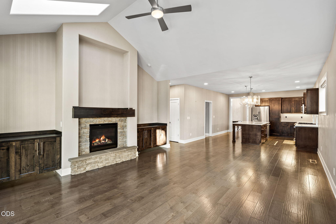
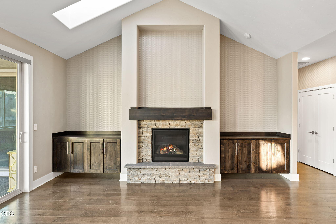
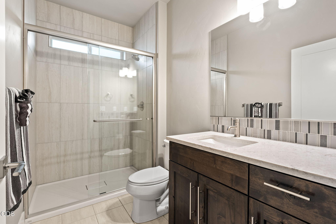
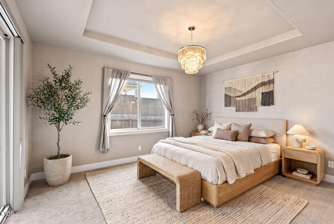
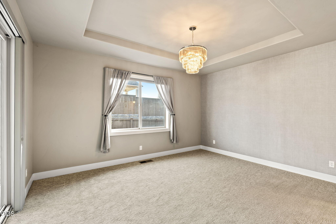
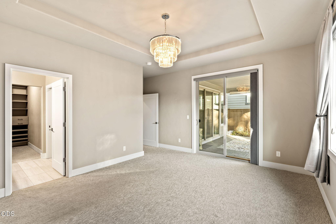
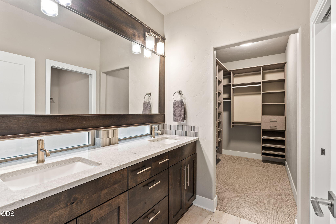
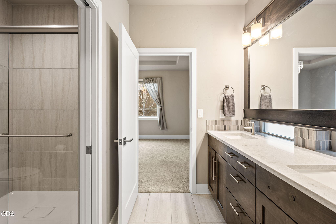
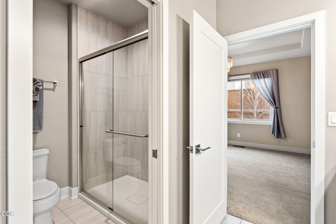
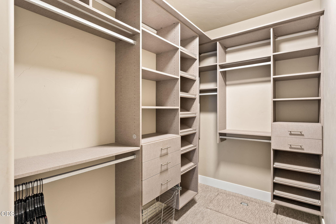
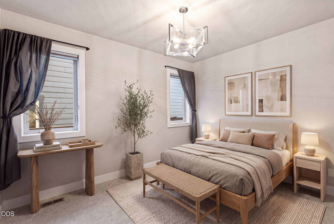
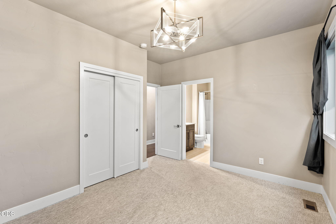
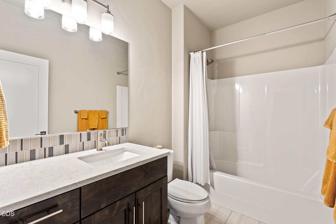
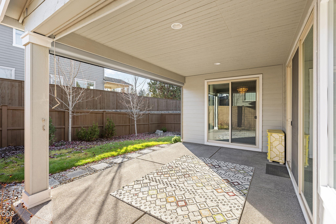
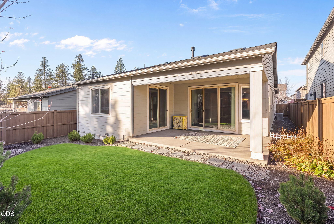
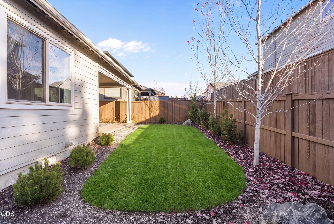
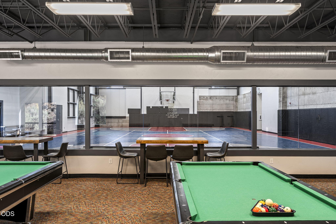
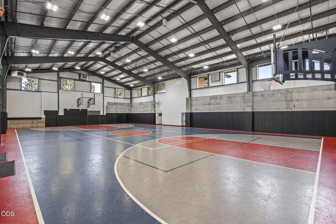
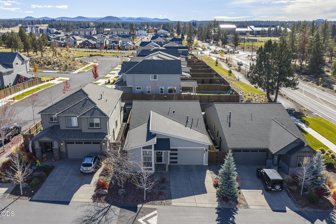
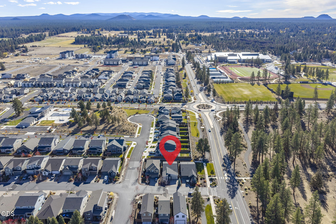
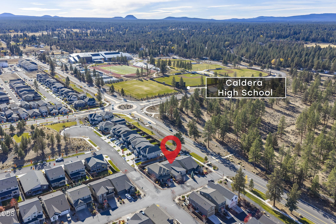
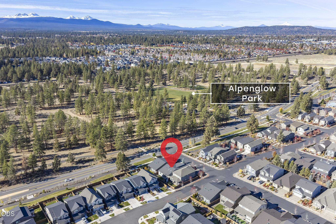
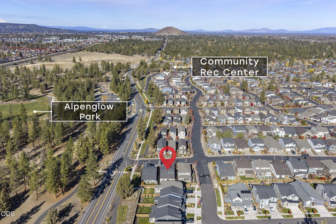
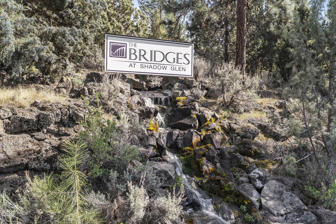
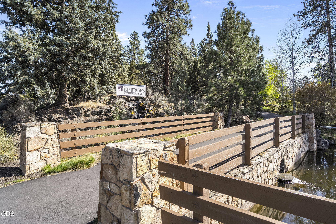
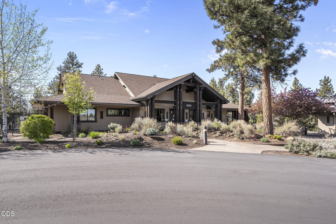
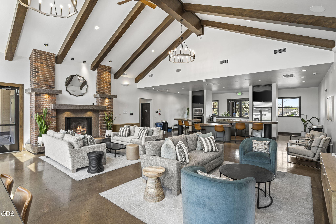
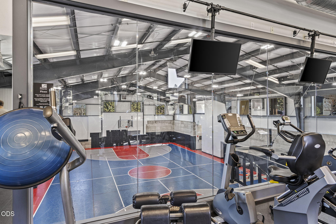
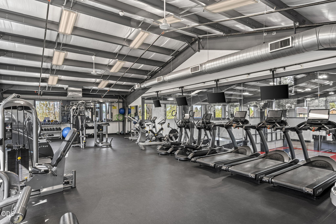
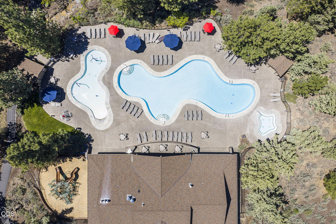
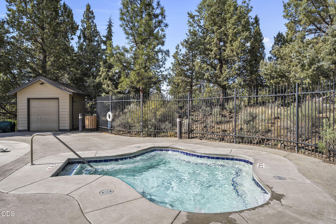
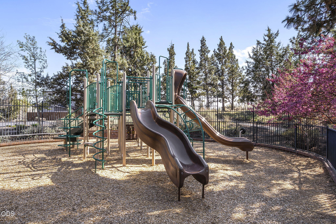
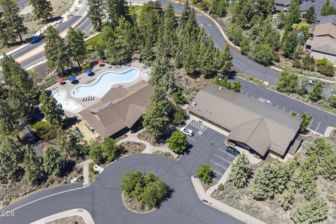
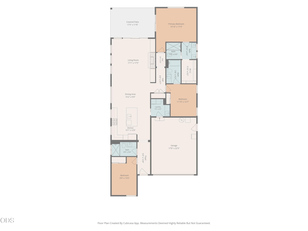
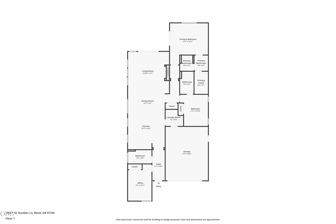
Experience elevated single-level living in The Bridges at Shadow Glen! Built in 2018 this thoughtfully designed 3-bedroom, 3-bath residence showcases quality finishes and desirable upgrades throughout. Vaulted ceilings, skylights and a gas fireplace complement the open great room, while the kitchen features quartz countertops, knotty alder cabinetry and a spacious island. A private primary retreat and separate junior suite with its own full bath offer exceptional flexibility for guests or multigenerational living. Enjoy a beautifully landscaped, fully fenced backyard with a covered patio and automatic privacy shade. Resort-style HOA amenities include a swimming pool, ...clubhouse, fitness center, game room, sport court, playground, walking trails and 15 acres of common space. Located directly across from Alpenglow Park, this home combines comfort, convenience and an exceptional Bend lifestyle!

Saturday, November 14, 2026
from 11:00 AM to 1:00 PMSunday, November 15, 2026
from 1:00 PM to 3:00 PMBedrooms
- Total Bedrooms: 3
Bathrooms
- Full bathrooms: 3
Appliances
- Dishwasher
- Disposal
- Dryer
- Microwave
- Oven
- Range
- Range Hood
- Refrigerator
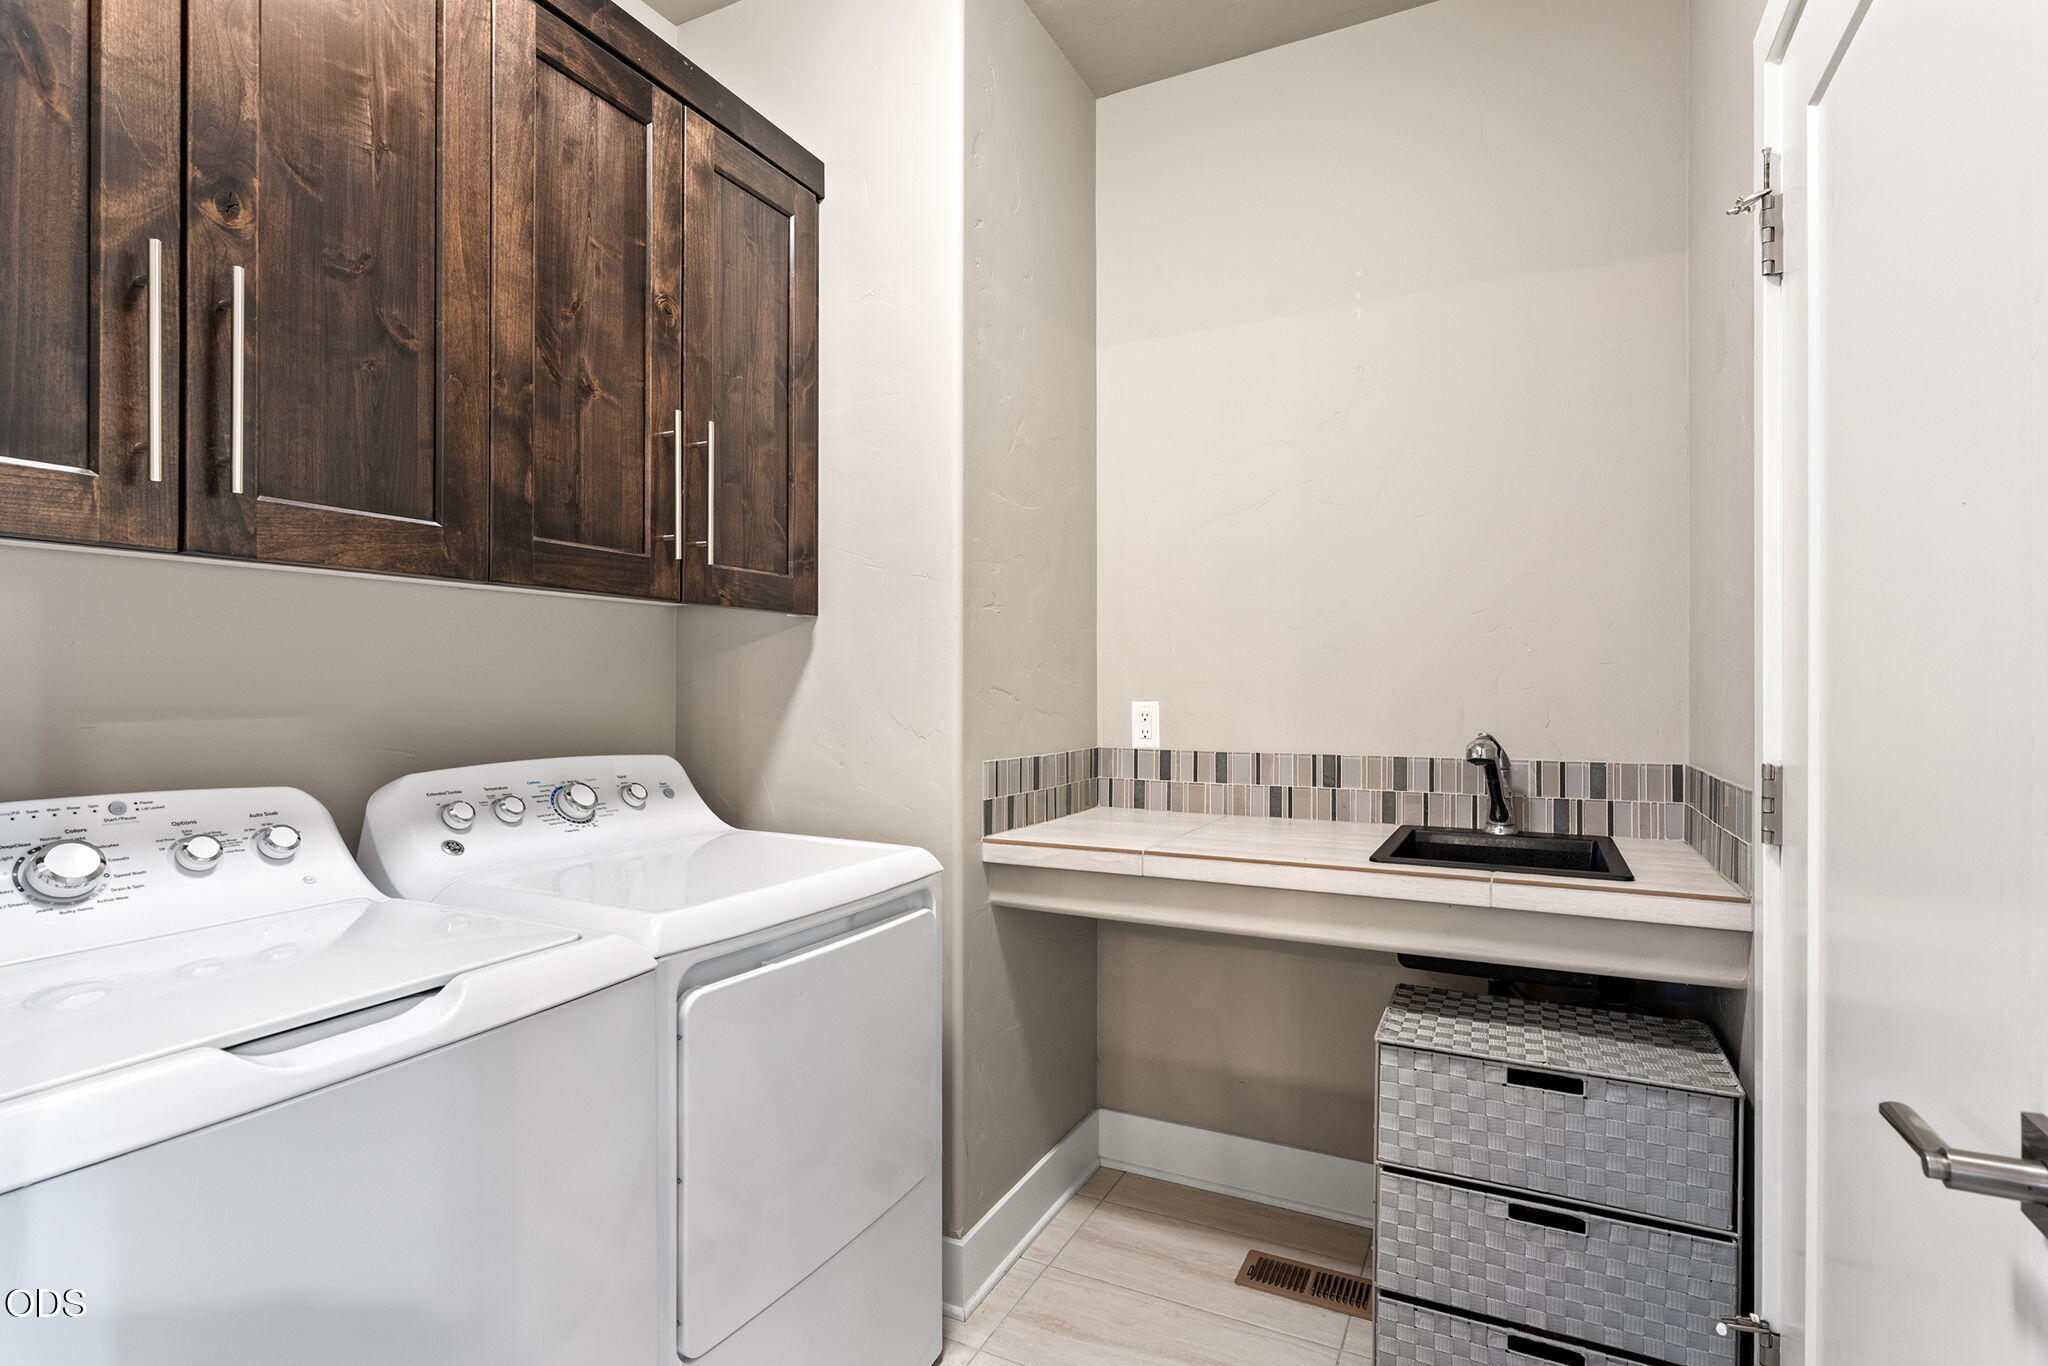
- Washer
- Water Heater
Architectural Style
- Contemporary
Association
- Association Fee: $140
- Association Fee Frequency: Monthly
Association Amenities
- Clubhouse
- Fitness Center
- Park
- Pickleball Court(s)
- Playground
- Pool
- Sewer
- Sport Court
- Trail(s)
Basement
- None
Common Walls
- No Common Walls
Community Features
- Pool
- Pickleball
- Access to Public Lands
- Park
- Playground
- Sport Court
- Trail(s)
Construction Materials
- Double Wall/Staggered Stud
- Frame
Cooling
- Central Air
- Whole House Fan
Fireplace Features
- Gas
- Great Room
Flooring
- Carpet
- Hardwood
- Tile
Foundation Details
- Stemwall
Heating
- Forced Air
- Natural Gas
Interior Features
- Breakfast Bar
- Built-in Features
- Ceiling Fan(s)
- Double Vanity
- Enclosed Toilet(s)
- Kitchen Island
- Linen Closet
- Open Floorplan
- Pantry
- Primary Downstairs
- Shower/Tub Combo
- Solid Surface Counters
- Tile Shower
- Vaulted Ceiling(s)
- Walk-In Closet(s)
Levels
- One
Lot Features
- Fenced
- Landscaped
- Sprinkler Timer(s)
Parking Features
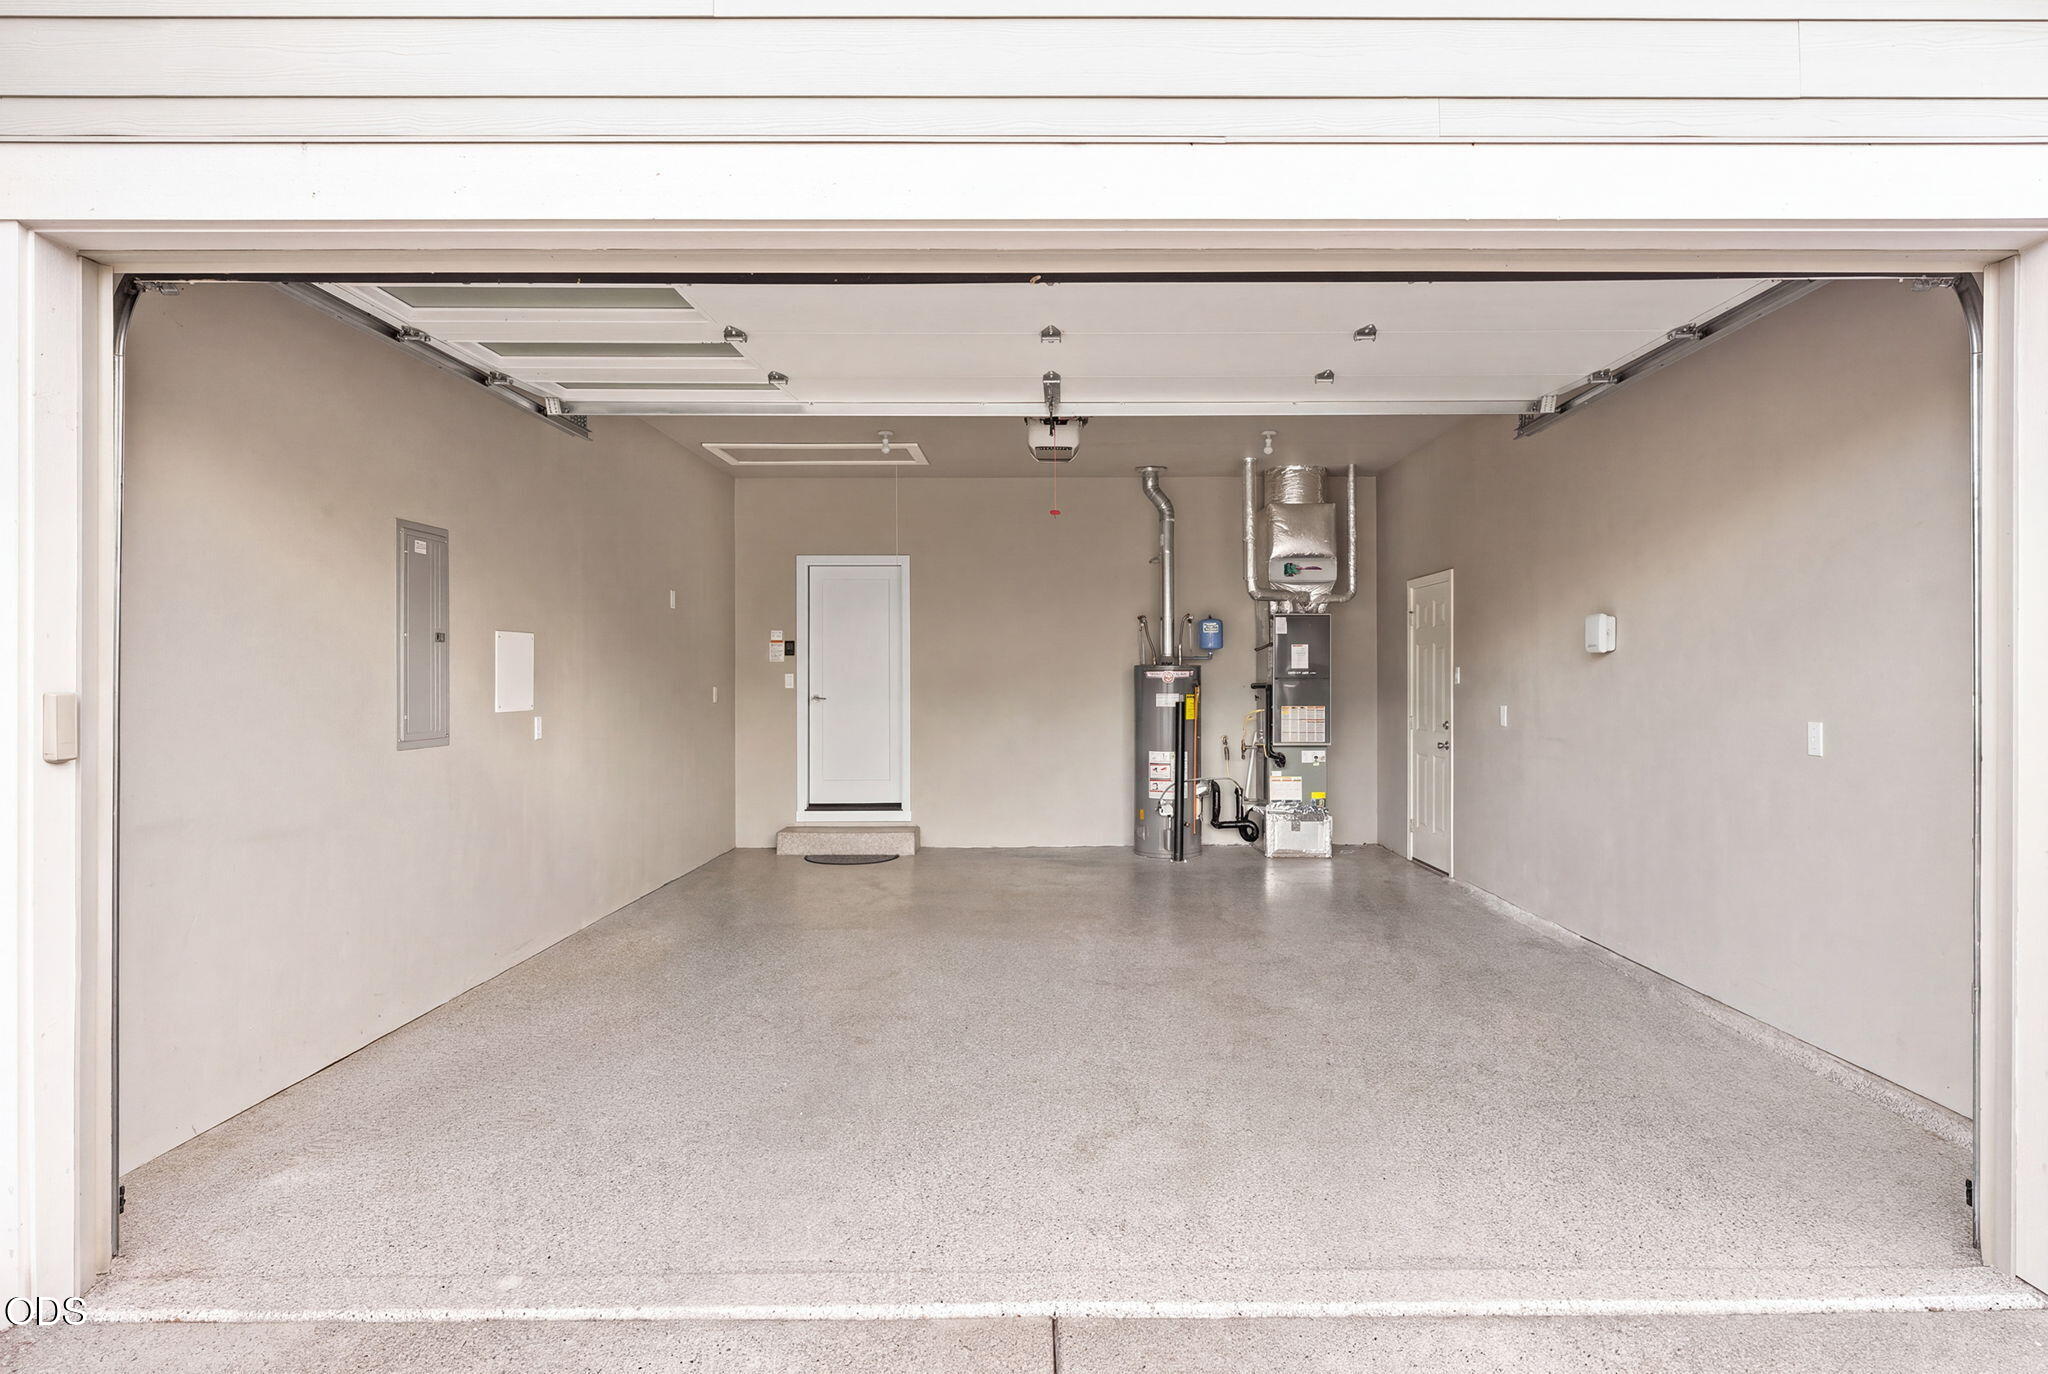
- Attached
- Concrete
- Garage Door Opener
Patio and Porch Features
- Covered
- Patio
- Rear Porch
Pool Features
- Association
- Community
- Filtered
- In Ground
- Outdoor Pool
- Pool/Spa Combo
- Private
Road Surface Type
- Paved
Roof
- Composition
Security Features
- Carbon Monoxide Detector(s)
- Smoke Detector(s)
Sewer
- Public Sewer
View
- Neighborhood
WaterSource
- Backflow Domestic
- Public
Window Features
- Low-Emissivity Windows
- Double Pane Windows
- Skylight(s)
- Vinyl Frames

Works Real Estate
Rachel Popp
Data Source: Oregon Data Share, LLC
MLS#: 220230990
Data Source Copyright: © 2026 Oregon Data Share, LLC All rights reserved.
This property was listed on 11/11/2026 and last updated as of 11/11/2026 8:39:31 AM. OSI IDX updated the data from Oregon Data Share, LLC on 11/11/2026 at 1:23 AM. This information is for your personal, non-commercial use and may not be used for any purpose other than to identify prospective properties you may be interested in purchasing. Display of MLS data is usually deemed reliable but is NOT guaranteed accurate by the MLS. Buyers are responsible for verifying the accuracy of all information and should investigate the data themselves or retain appropriate professionals. Information from sources other than the Listing Agent may have been included in the MLS data. Unless otherwise specified in writing, Broker/Agent has not and will not verify any information obtained from other sources. The Broker/Agent providing the information contained herein may or may not have been the Listing and/or Selling Agent.
Your Search Results
© 2026 RE/MAX Select Group
DMCA Notice | Terms & Services | Privacy Policy | Accessibility Statement
EQUAL HOUSING OPPORTUNITY


RE/MAX Select Group
900 East Atlantic Ave, Suite 10, Delray Beach, FL 33483
Mobile: (561) 350-0154
freeman3225@gmail.com

