3
bedrooms
2.5
baths
1,574
sq ft
$635
price per sf
Condo/Townhouse
property type
Coming 11/20
time on site
1999
yr. built
0.97 acre
lot size
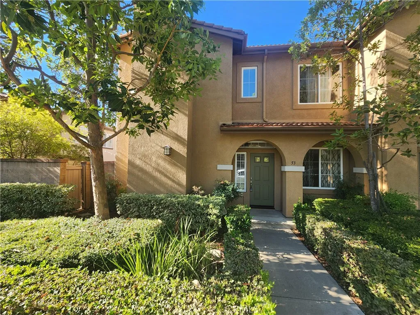
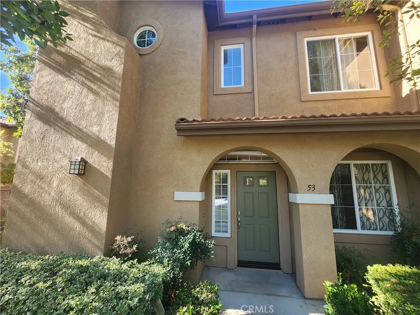
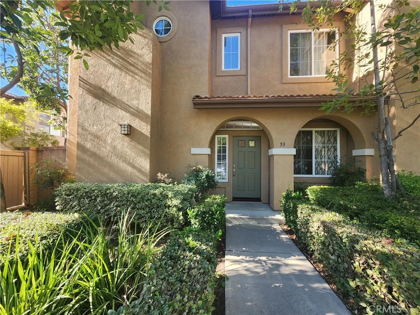
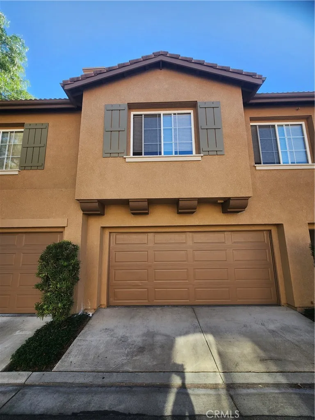
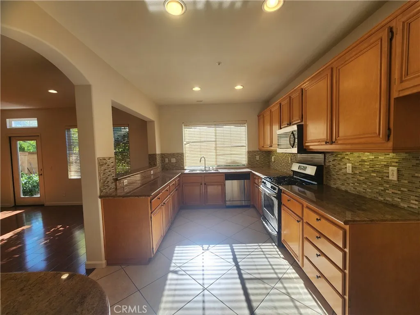
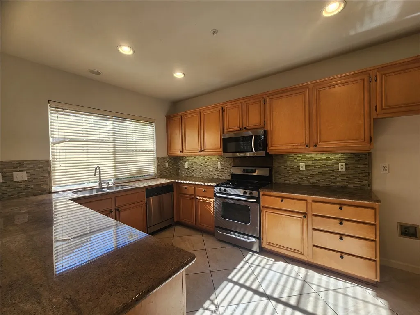
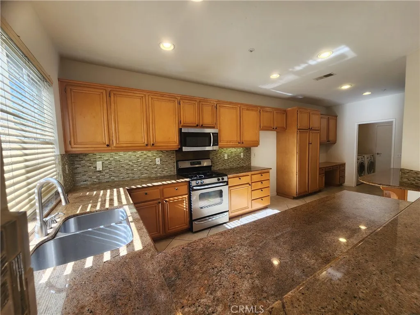
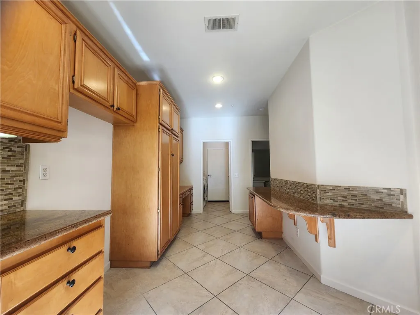
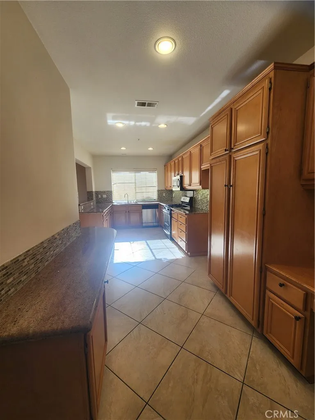
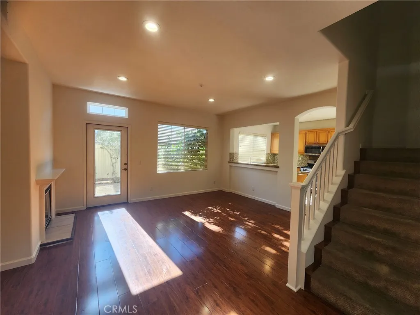
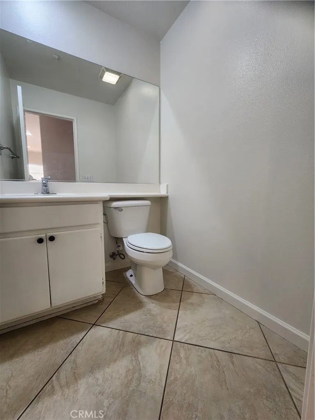
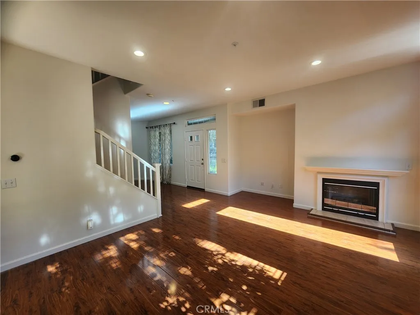
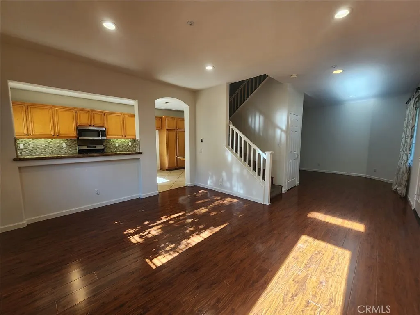
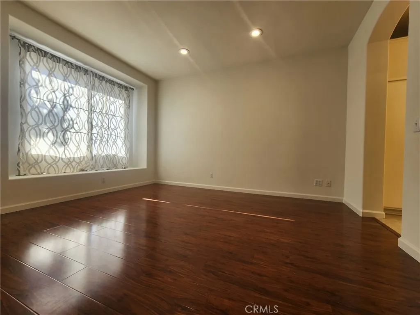
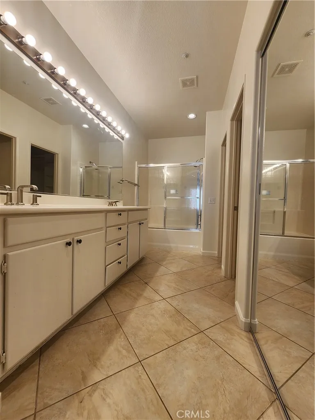
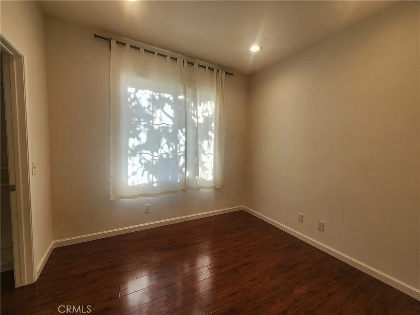
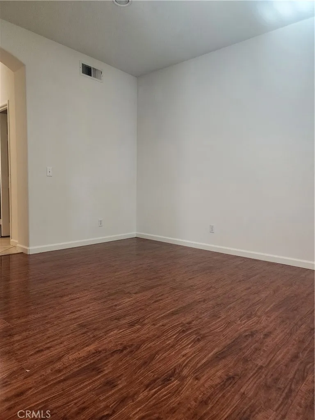
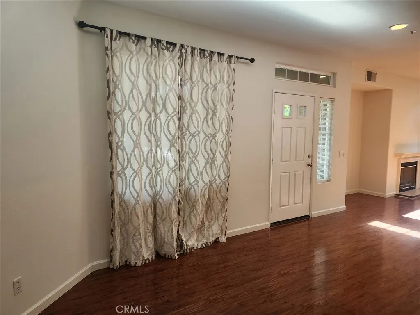
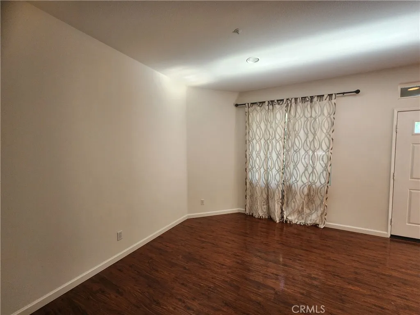
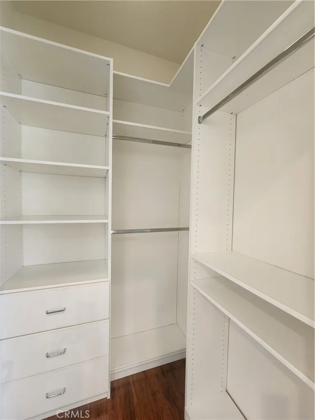
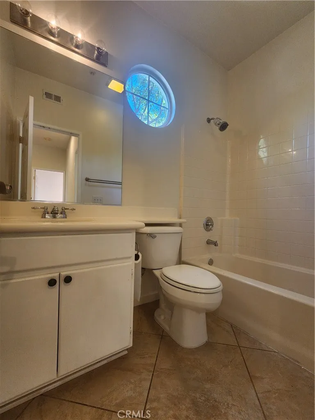
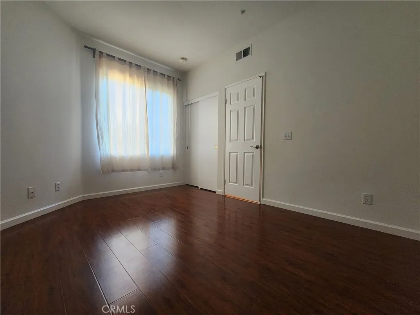
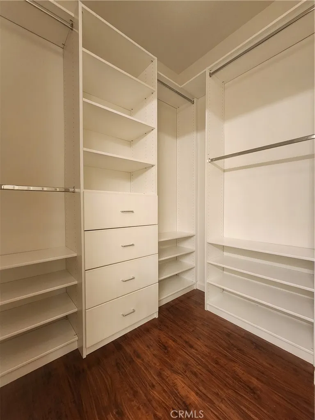
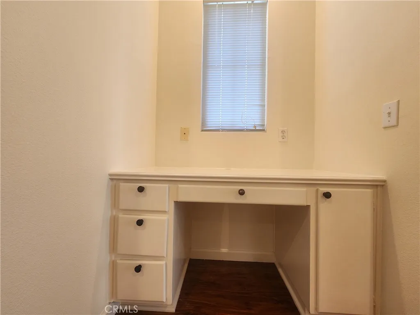
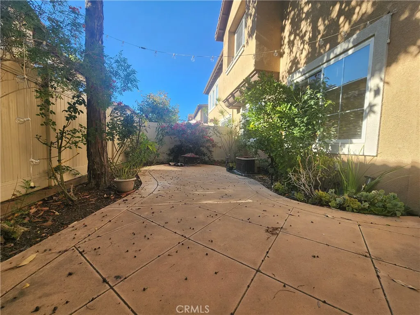
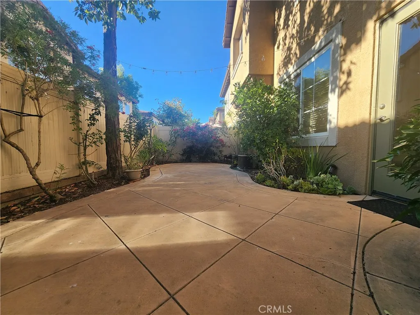
Competitively priced and located within West Irvines premier gated enclave, this exceptional residence offers a sophisticated blend of comfort and style. Welcome to 53 Bellevue, a beautifully designed home in the desirable, gated Sheridan Place community. Featuring 3 bedrooms, 2.5 bathrooms, and a dedicated tech center, this property spans approximately 1,600 square feet of elegant living space. The home is perfectly positioned within walking distance of serene, resort-style community amenities, including an Olympic-sized pool, spa, and barbecue areas. Light-Filled Interiors & Open-Concept Design Step inside to discover an inviting, light-filled great room concept hig...hlighted by a cozy fireplace and a seamless flow ideal for modern living. The living area opens directly to a formal dining space, creating a magnificent environment for entertaining. Large glass doors lead from the great room to a spacious, private backyard filled with vibrant flowers and a mature lemon tree, effortlessly extending your living space outdoors. Gourmet, Chef-Inspired Kitchen Serving as the heart of the home, the oversized gourmet kitchen features striking quartz countertops, recessed lighting, a four-burner gas cooktop, built-in gas ovens, a dishwasher, a pantry, and extensive counter space. Serene Accommodations & Convenience Upstairs, the primary suite serves as a private retreat, complete with dual vanities, a walk-in shower, and two separate closets featuring custom organizers and mirrored doors. Two additional secondary bedrooms are also located on the upper level, sharing a well-positioned

Saturday, November 21, 2026
from 1:00 PM to 4:00 PMBedrooms
- Total Bedrooms: 3
Bathrooms
- Full bathrooms: 2
- Half bathrooms: 1
Accessibility Features
- None
Appliances
- Dishwasher
- Disposal
- Gas Range
Architectural Style
- Contemporary
Association
- Association Fee: $320
- Association Fee Frequency: Monthly
- Association Name: Sheridan Place Community
Association Amenities
- Picnic Area
- Playground
- Pool
Common Walls
- 1 common wall
Construction Materials
- Block
- Stucco
- Metal Siding
- Concrete
- Glass
Cooling
- Central Forced Air
Fencing
- Average Condition
Fireplace Features
- FP in Family Room
Flooring
- Carpet
- Laminate
Interior Features
- Recessed Lighting
- Unfurnished
Irrigation Source
- Sprinklers
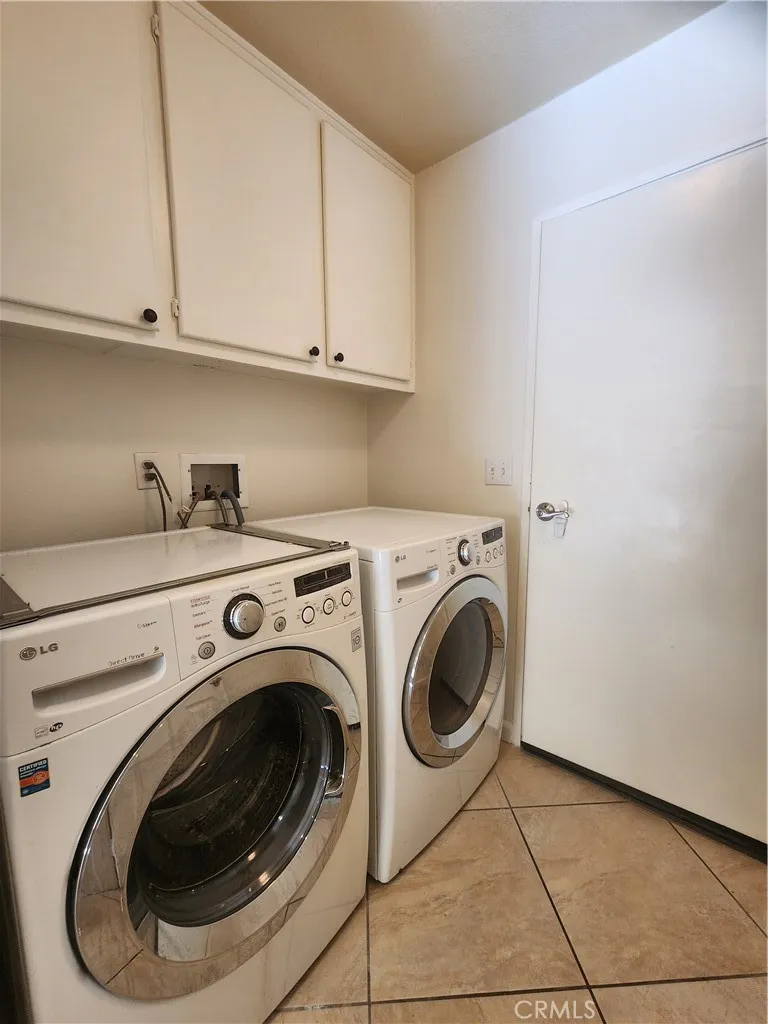
Laundry Features
- Gas
- Washer Hookup
Levels
- 2 Story
Lock Box Type
- Supra
Parking Features
- Direct Garage Access
- Garage
- Garage - Single Door
- Garage Door Opener
Patio and Porch Features
- Concrete
- Patio
Pool Features
- Association
- Below Ground
Property Condition
- Updated/Remodeled
Roof
- Tile/Clay
Security Features
- Firewall(s)
- Gated Community
Sewer
- Public Sewer
Spa Features
- Community/Common
- Private Below Ground
Utilities
- Cable Available
- Electricity Available
- Natural Gas Available
- Water Connected
View
- N/K
WaterSource
- Public

Realty One Group West
Steve Park
Data Source: San Diego MLS
MLS#: OC26168091
Data Source Copyright: © 2026 San Diego MLS All rights reserved.
This property was listed on 11/21/2026 and last updated as of 11/11/2026 6:19:19 AM. OSI IDX updated the data from San Diego MLS on 11/10/2026 at 10:51 PM. This information is for your personal, non-commercial use and may not be used for any purpose other than to identify prospective properties you may be interested in purchasing. Display of MLS data is usually deemed reliable but is NOT guaranteed accurate by the MLS. Buyers are responsible for verifying the accuracy of all information and should investigate the data themselves or retain appropriate professionals. Information from sources other than the Listing Agent may have been included in the MLS data. Unless otherwise specified in writing, Broker/Agent has not and will not verify any information obtained from other sources. The Broker/Agent providing the information contained herein may or may not have been the Listing and/or Selling Agent.
Your Search Results
© 2026 RE/MAX Select Group
DMCA Notice | Terms & Services | Privacy Policy | Accessibility Statement
EQUAL HOUSING OPPORTUNITY


RE/MAX Select Group
900 East Atlantic Ave, Suite 10, Delray Beach, FL 33483
Mobile: (561) 350-0154
freeman3225@gmail.com

