1932 Victoria Avenue
Oxnard, CA 93035
For Sale - Active
offered at $769,000
4
bedrooms
3.5
baths
1,996
sq ft
$385
price per sf
Condo/Townhouse
property type
Today
time on site
2017
yr. built
1,996 sq ft
lot size
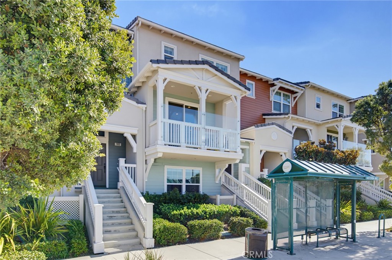
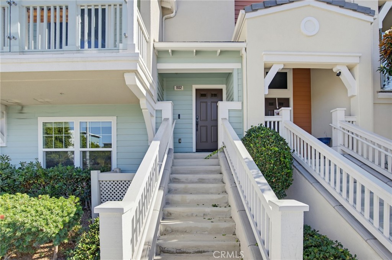
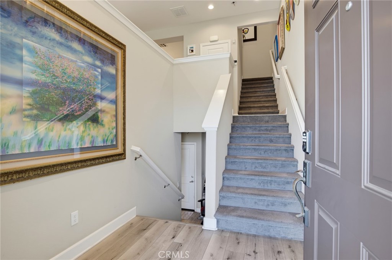
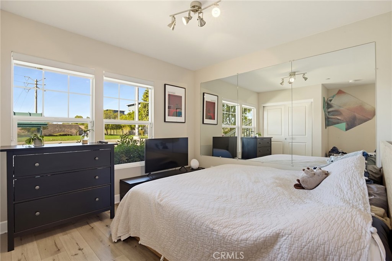
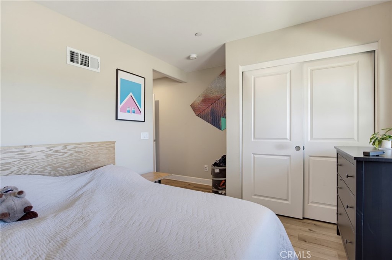
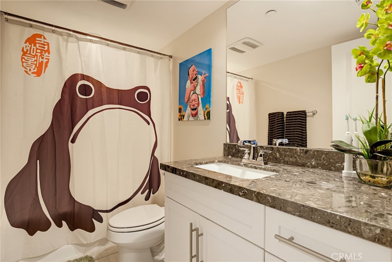
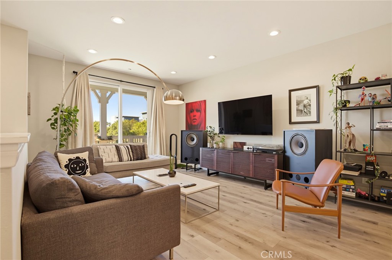
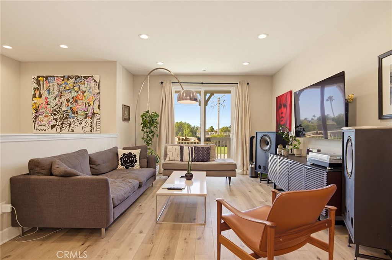
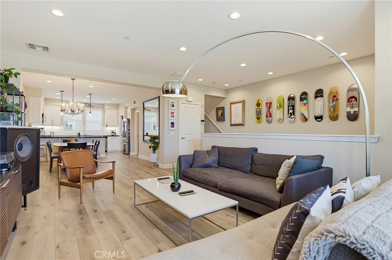
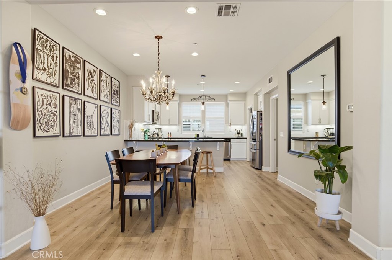
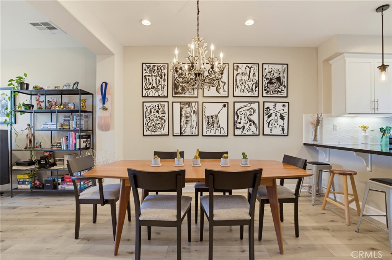
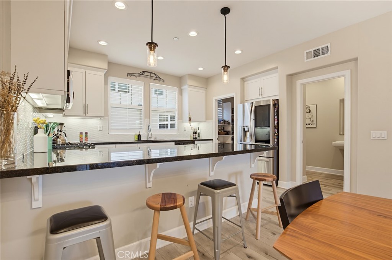
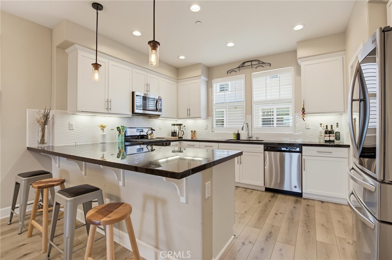
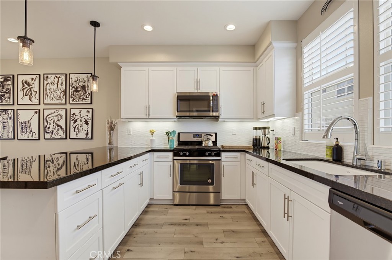
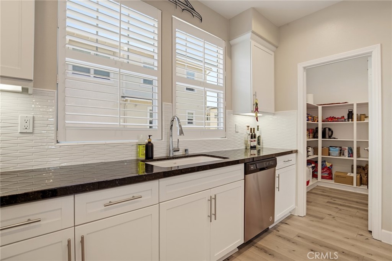
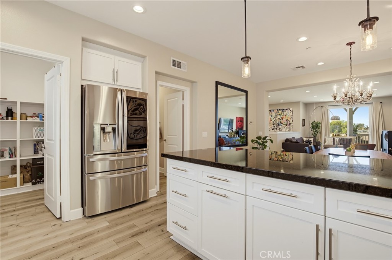
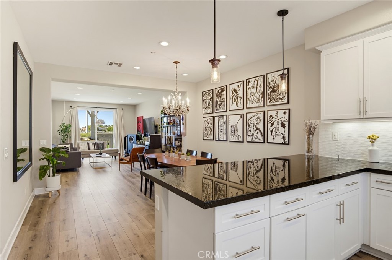
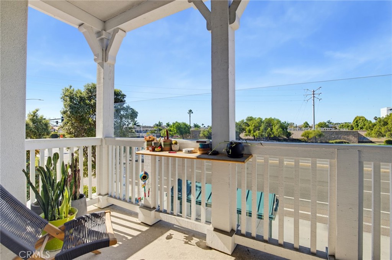
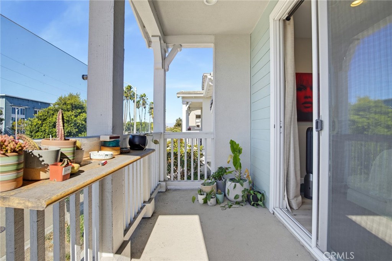
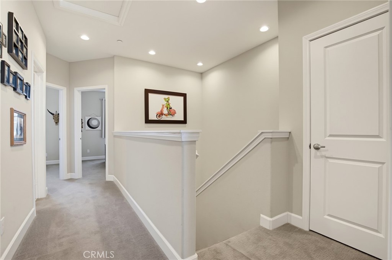
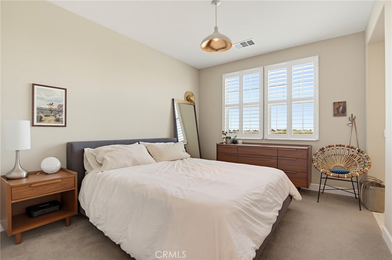
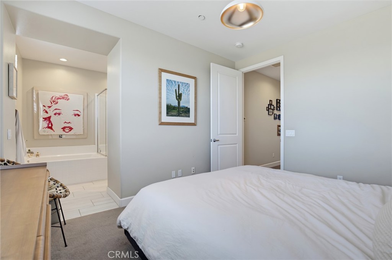
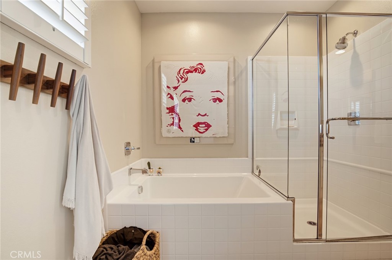
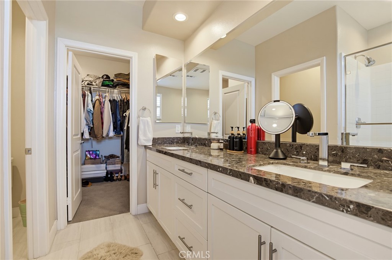
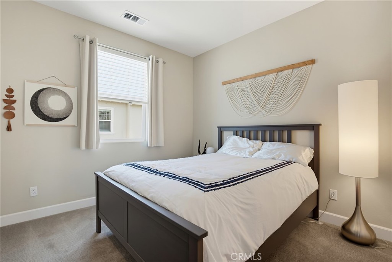
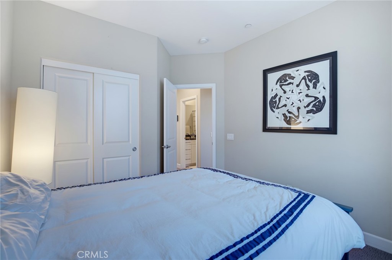
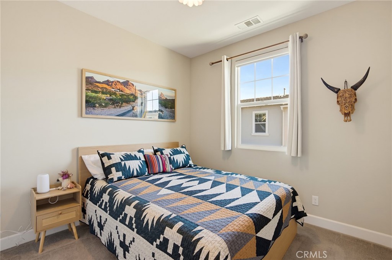
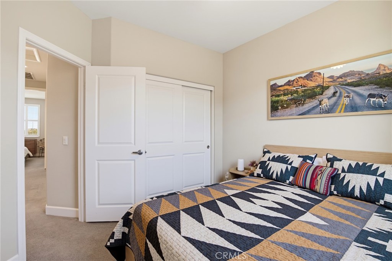
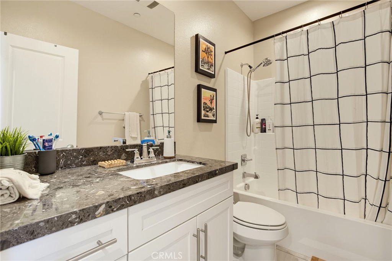
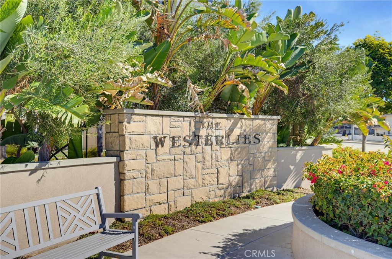
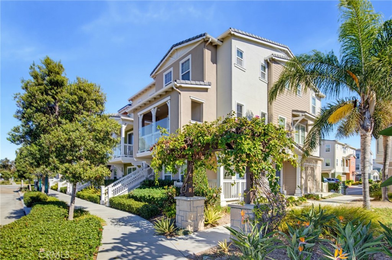
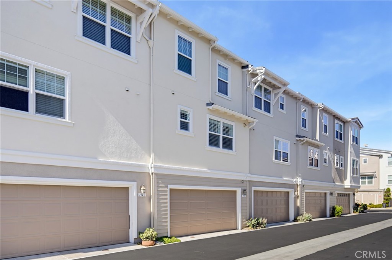
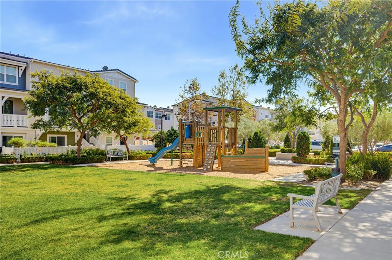
Welcome to this beautifully maintained and upgraded 4-Bedroom, 3 ½ Bathroom townhouse in the desirable Westerlies community, offering the ultimate Southern California coastal lifestyle. Located less than a mile from the beach, you are just minutes from Channel Islands Harbor, Seabridge Marina, local parks, premier shopping, and dining. Designed for comfort and effortless functionality, this versatile four-bedroom, three-bathroom home features: Flexible Lower Level: A private bedroom and full bath perfect for guests, extended family, a home office, or a personal fitness room. Inviting Main Living Area: An open-concept design that seamlessly connects the living room, di...ning area, and kitchen—ideal for entertaining or relaxing. Gourmet Kitchen: Equipped with built-in appliances, custom cabinetry, a walk-in pantry, granite slab countertops, and a custom tile backsplash. Outdoor Space: The kitchen and living areas open directly to a spacious second-story balcony where you can capture the refreshing coastal breeze. Private Upper Level: Three additional generously sized bedrooms providing ample space for everyday living. Premium upgrades throughout include updated flooring, plantation-style shutters, recessed lighting, and tasteful finishes that enhance the bright, coastal aesthetic. The home also features an attached two-car garage with plenty of storage space for vehicles, recreational equipment, and beach gear. The beautifully manicured Westerlies community provides walking paths and scenic grounds in a prime location. Move-in ready and perfectly situated, this townhouse offers an exceptional opportunity to enjoy coastal living at its finest.

No upcoming open house dates. Check back later.
Bedrooms
- Total Bedrooms: 4
Bathrooms
- Full bathrooms: 3
- Half bathrooms: 1
Accessibility Features
- None
Appliances
- Built In Range
- Dishwasher
- Disposal
- Microwave
Architectural Style
- Contemporary
Association
- Association Fee: $407
- Association Fee Frequency: Monthly
- Association Name: The Westerlies
- Association Phone: 805-351-8270
Association Amenities
- Playground
Common Walls
- Two Common Walls Or More
Community Features
- Gutters
- Park
- Street Lights
- Sidewalks
Construction Materials
- Stucco
- Wood Siding
- Copper Plumbing
Cooling
- Central Air
Electric
- Standard
Exterior Features
- Rain Gutters
Fencing
- None
Fireplace Features
- None
Flooring
- Laminate
Foundation Details
- Combination
Heating
- Central
- Forced Air
Interior Features
- Balcony
- Granite Counters
- Pantry
- Recessed Lighting
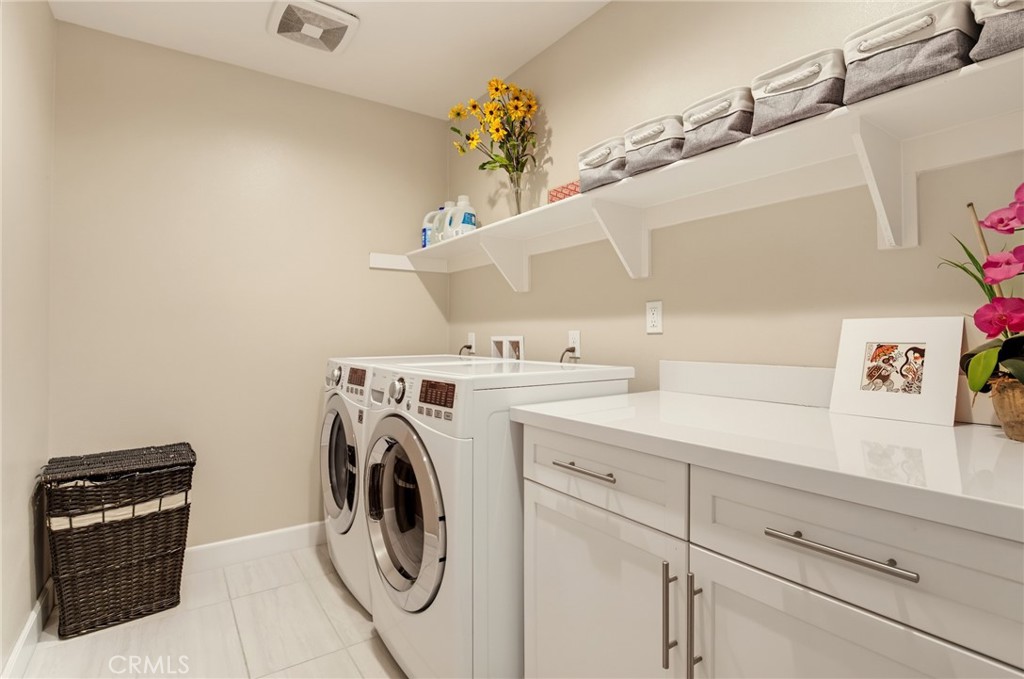
Laundry Features
- Laundry Room
Levels
- Three Or More
Lot Features
- Zero To One Unit Acre
- Landscaped
Parking Features
- Door Multi
- Garage
- Garage Door Opener
Patio and Porch Features
- Concrete
- Porch
Pool Features
- None
Property Condition
- Updated Remodeled
Road Frontage Type
- City Street
Road Surface Type
- Paved
Roof
- Concrete
Sewer
- Public Sewer
- Sewer Tap Paid
Spa Features
- None
Structure Type
- Multi Family
Utilities
- Electricity Connected
- Natural Gas Connected
- Sewer Connected
- Water Connected
View
- Peek A Boo
Window Features
- Double Pane Windows
- Screens
- Shutters
Rooms
- Laundry
- Kitchen
- Bathroom
- Primary Bedroom

Inclusive Real Estate
Frank Russo
Data Source: CRMLS
MLS#: SR26241612
Data Source Copyright: © 2026 CRMLS All rights reserved.
This property was listed on 11/10/2026 and last updated as of 11/11/2026 5:39:02 AM. OSI IDX updated the data from CRMLS on 11/10/2026 at 9:02 PM. This information is for your personal, non-commercial use and may not be used for any purpose other than to identify prospective properties you may be interested in purchasing. Display of MLS data is usually deemed reliable but is NOT guaranteed accurate by the MLS. Buyers are responsible for verifying the accuracy of all information and should investigate the data themselves or retain appropriate professionals. Information from sources other than the Listing Agent may have been included in the MLS data. Unless otherwise specified in writing, Broker/Agent has not and will not verify any information obtained from other sources. The Broker/Agent providing the information contained herein may or may not have been the Listing and/or Selling Agent.
Your Search Results
© 2026 RE/MAX Select Group
DMCA Notice | Terms & Services | Privacy Policy | Accessibility Statement
EQUAL HOUSING OPPORTUNITY


RE/MAX Select Group
900 East Atlantic Ave, Suite 10, Delray Beach, FL 33483
Mobile: (561) 350-0154
freeman3225@gmail.com

