97 Fallingstar, 56
Irvine, CA 92614
For Sale - Active
offered at $790,000
2
bedrooms
2.5
baths
1,052
sq ft
$751
price per sf
Condo/Townhouse
property type
4 Days
time on site
1984
yr. built
1.59 acre
lot size
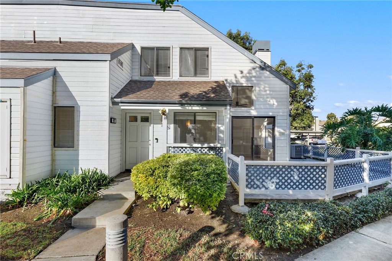
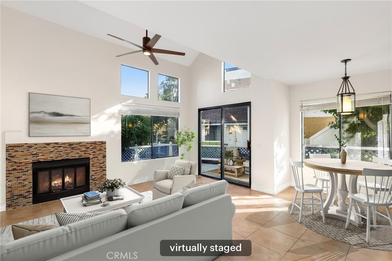
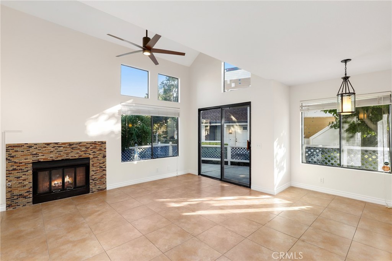
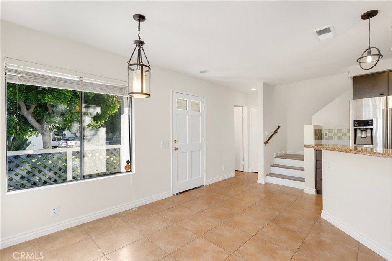
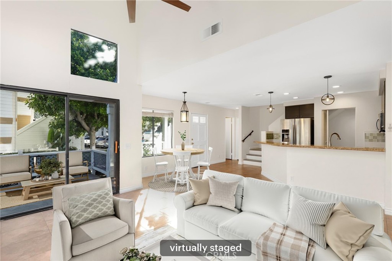
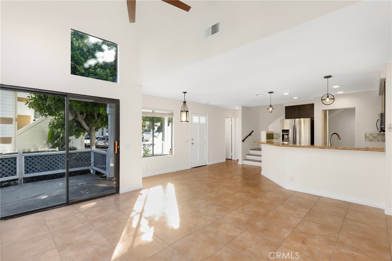
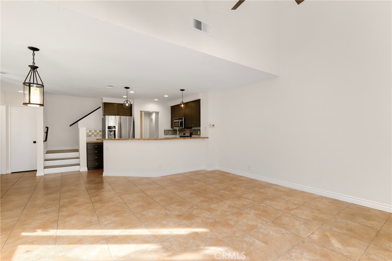
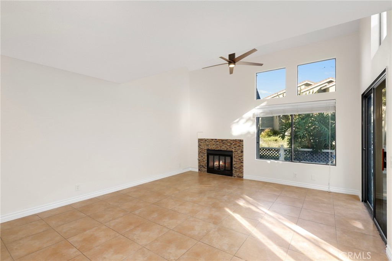
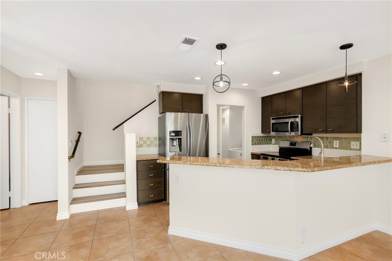
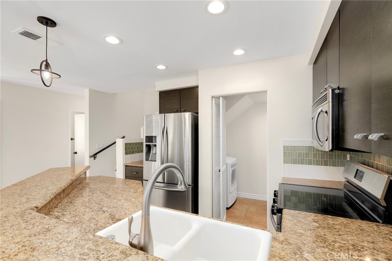
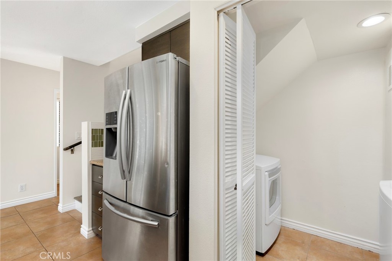
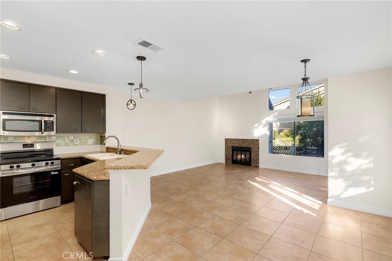
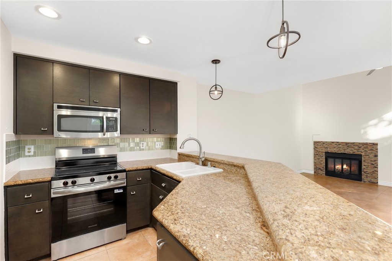
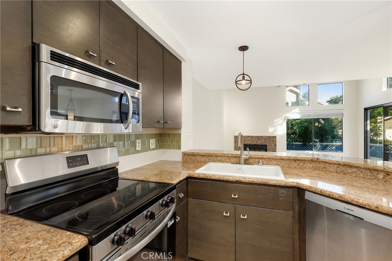
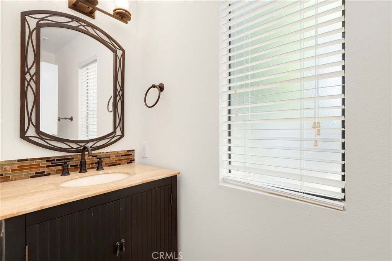
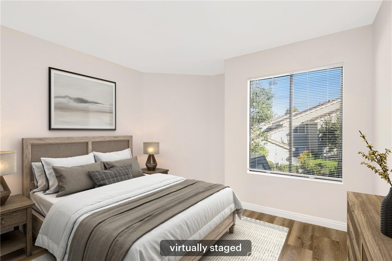
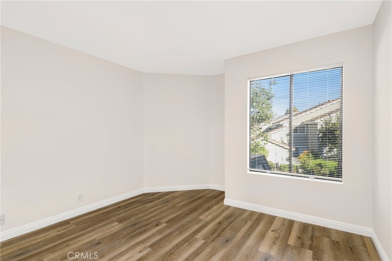
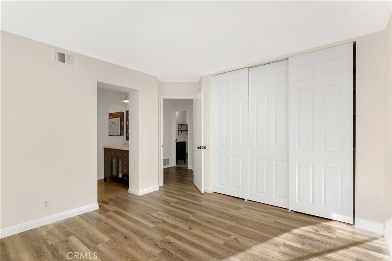
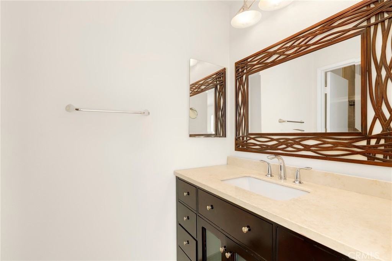
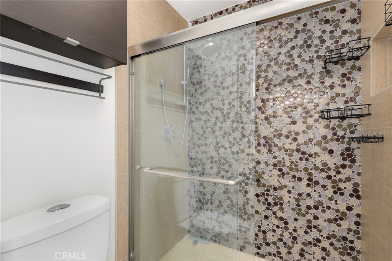
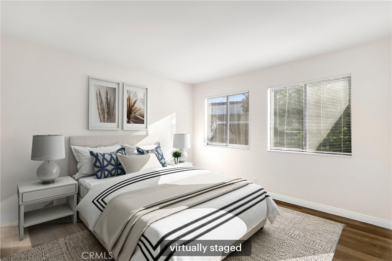
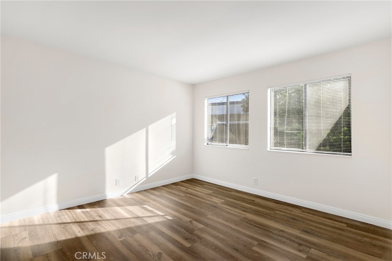
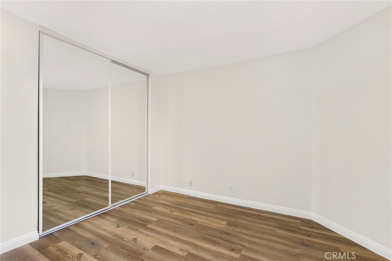
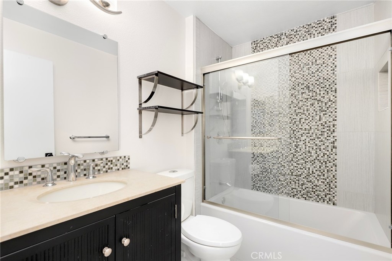
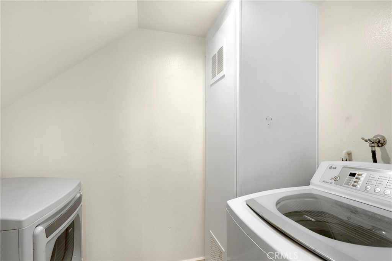
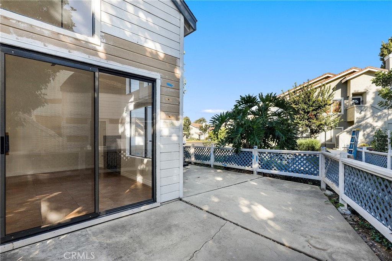
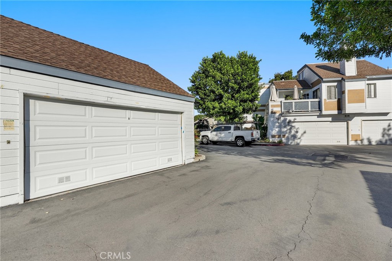
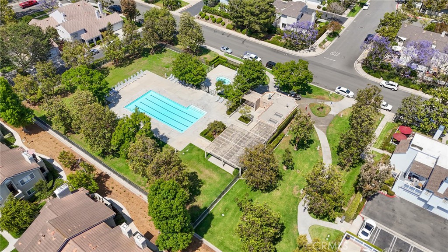
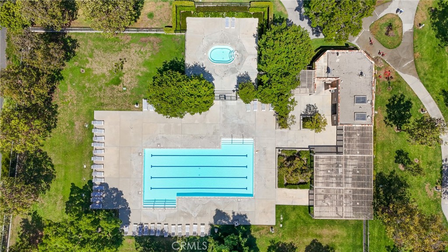
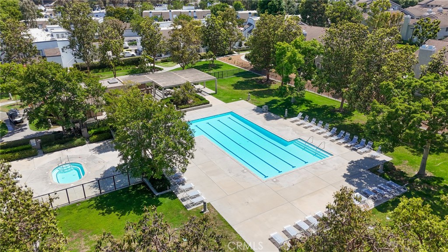
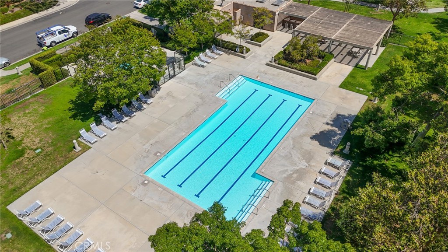
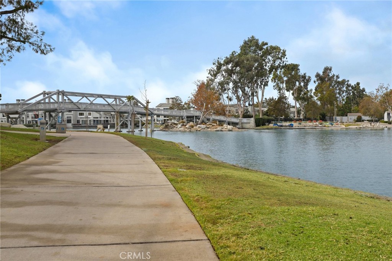
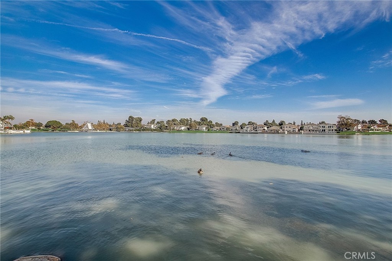
Welcome to this beautifully updated 2-story end-unit home in the desirable Woodbridge community of Irvine! Offering 2 bedrooms and 2.5 bathrooms, this light-filled home features a functional floorplan with all living spaces, a convenient powder room, and laundry downstairs, while both upstairs bedrooms enjoy the privacy of their own bathrooms. The inviting living and dining area features high ceilings, an open-concept design, and a cozy fireplace. The remodeled kitchen showcases stainless steel appliances, modern fixtures, pendant and recessed lighting and convenient bar seating. Additional highlights include remodeled bathrooms, gorgeous luxury vinyl plank flooring t...hroughout, freshly painted interiors, and a spacious front patio offering a welcoming outdoor retreat. A detached garage plus an additional assigned parking space provide added convenience. HOA dues include trash service and access to Woodbridge's resort-style amenities, including pools and spas, scenic lakes with boating and fishing, tennis and pickleball courts, parks, lagoons, fire pits, and year-round community events. Located within the highly regarded Irvine Unified School District, serving Springbrook Elementary, South Lake Middle School, and Woodbridge High School. A wonderful opportunity to enjoy comfortable living in one of Irvine's most sought-after communities!

Sunday, November 15, 2026
from 1:00 PM to 4:00 PMBedrooms
- Total Bedrooms: 2
Bathrooms
- Full bathrooms: 2
- Half bathrooms: 1
Appliances
- Convection Oven
- Dishwasher
- Electric Cooktop
- Electric Range
- Disposal
- Microwave
- Refrigerator
- Water Heater
- Dryer
- Washer
Association
- Association Fee2: $157
- Association Fee2 Frequency: Monthly
- Association Name: Laurels
- Association Phone: (949) 716-3998
Association Amenities
- Clubhouse
- Sport Court
- Dock
- Maintenance Grounds
- Outdoor Cooking Area
- Barbecue
- Picnic Area
- Playground
- Pool
- Spa Hot Tub
- Tennis Courts
- Trash
Association Fee Includes
- Pest Control
Common Walls
- One Common Wall
- End Unit
Community Features
- Lake
- Park
- Street Lights
- Sidewalks
- Pool
Cooling
- Central Air
Fencing
- Wood
Fireplace Features
- Living Room
Flooring
- Tile
- Vinyl
Foundation Details
- Slab
Heating
- Central
Interior Features
- Breakfast Bar
- Ceiling Fans
- Eat In Kitchen
- Granite Counters
- High Ceilings
- Open Floorplan
- Recessed Lighting
- All Bedrooms Up
- Primary Suite
Laundry Features
- Inside
Levels
- Two
Parking Features
- Garage
- One Space
Patio and Porch Features
- Front Porch
- Patio
Pool Features
- Community
- Association
Property Condition
- Turnkey
Roof
- Composition
Sewer
- Public Sewer
Spa Features
- Association
- Community
Structure Type
- Multi Family
View
- Neighborhood
- Pool
WaterSource
- Public
Rooms
- Primary Bedroom
- Living Room
- Kitchen
- Bedroom
- Kitchen
- Bathroom
- Primary Bedroom

Redfin
Min Seo
Data Source: CRMLS
MLS#: OC26240887
Data Source Copyright: © 2026 CRMLS All rights reserved.
This property was listed on 11/10/2026 and last updated as of 11/15/2026 12:26:23 AM. OSI IDX updated the data from CRMLS on 11/14/2026 at 10:38 PM. This information is for your personal, non-commercial use and may not be used for any purpose other than to identify prospective properties you may be interested in purchasing. Display of MLS data is usually deemed reliable but is NOT guaranteed accurate by the MLS. Buyers are responsible for verifying the accuracy of all information and should investigate the data themselves or retain appropriate professionals. Information from sources other than the Listing Agent may have been included in the MLS data. Unless otherwise specified in writing, Broker/Agent has not and will not verify any information obtained from other sources. The Broker/Agent providing the information contained herein may or may not have been the Listing and/or Selling Agent.
Your Search Results
© 2026 RE/MAX Select Group
DMCA Notice | Terms & Services | Privacy Policy | Accessibility Statement
EQUAL HOUSING OPPORTUNITY


RE/MAX Select Group
900 East Atlantic Ave, Suite 10, Delray Beach, FL 33483
Mobile: (561) 350-0154
freeman3225@gmail.com

