32450 Brunello Way
Temecula, CA 92591
For Sale - Active
offered at $580,000
3
bedrooms
2.5
baths
1,514
sq ft
$383
price per sf
Condo/Townhouse
property type
Today
time on site
2025
yr. built
--
lot size
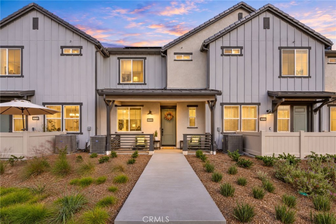
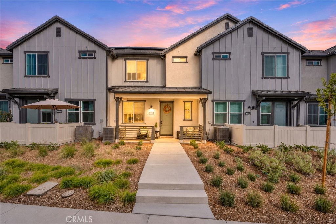
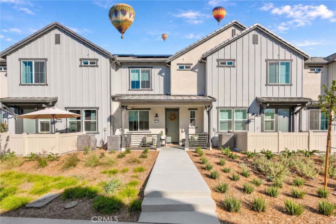
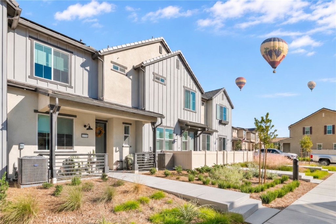
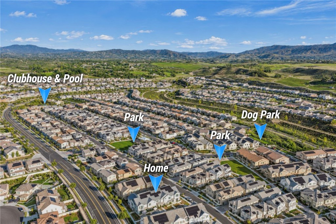
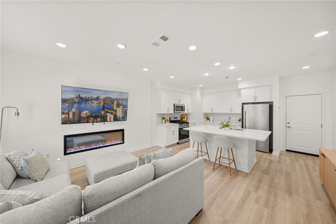
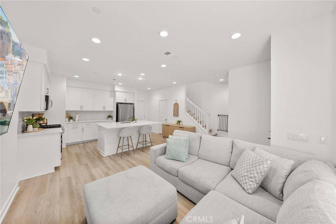
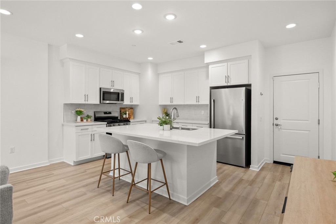
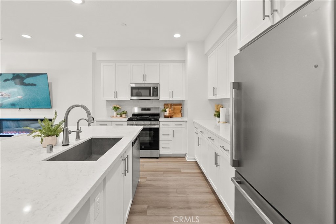
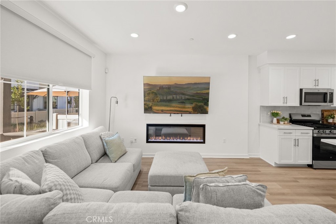
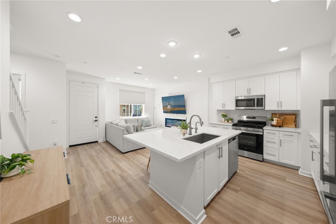
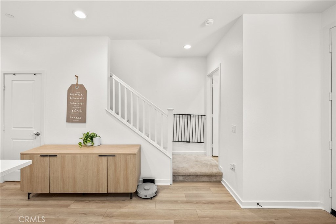
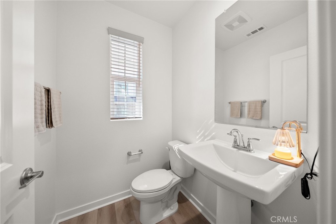
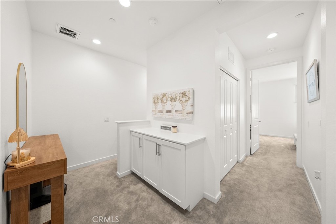
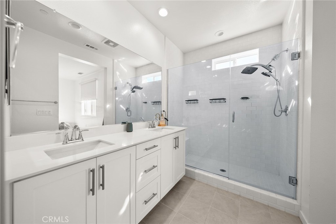
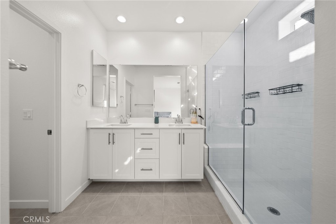
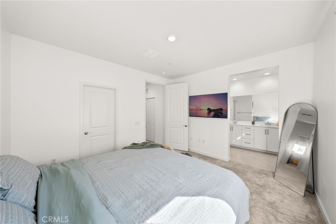
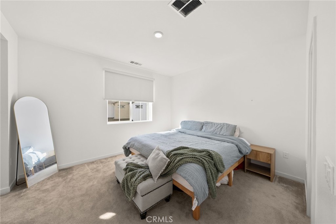
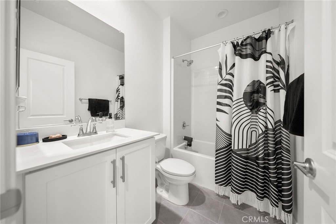
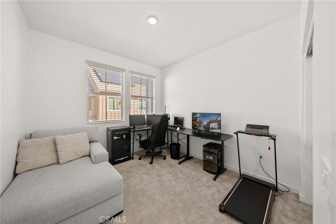
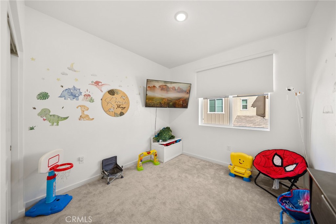
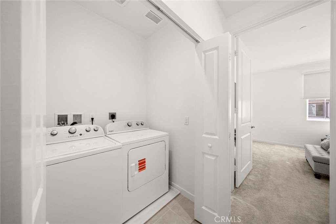
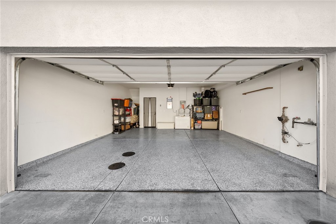
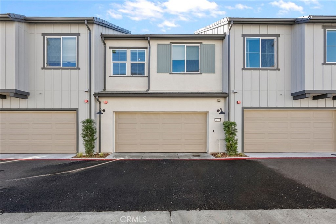
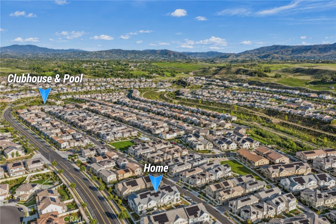
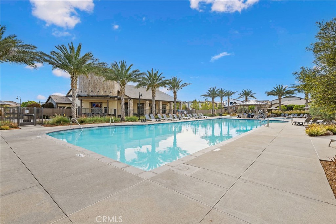
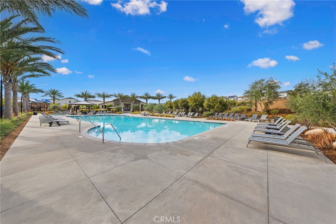
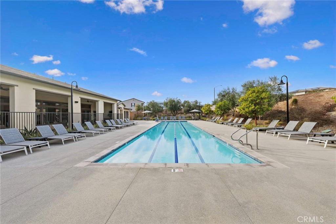
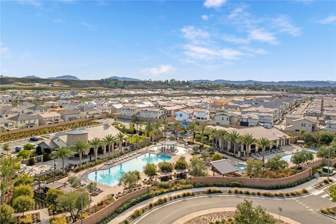
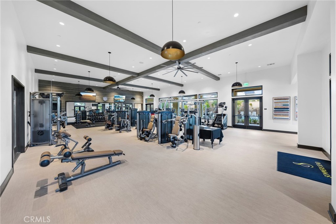
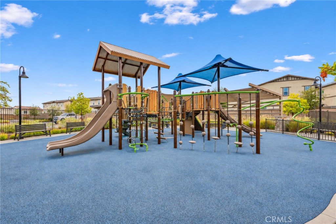
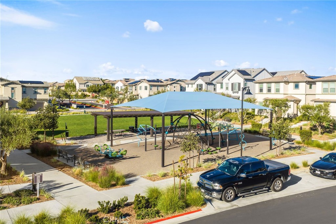
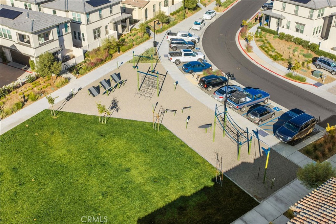
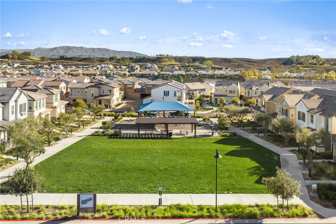
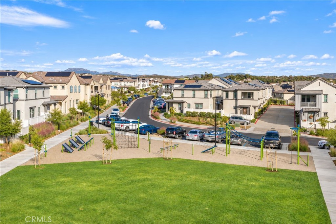
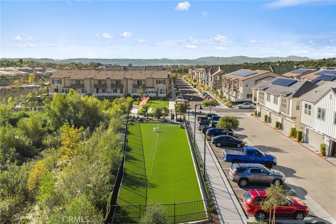
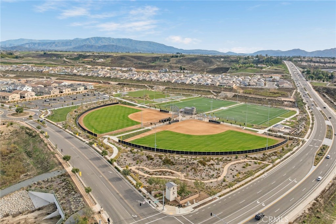
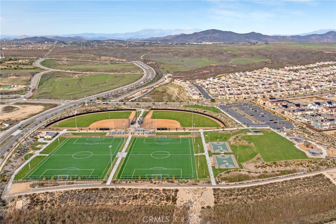
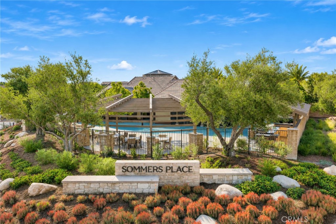
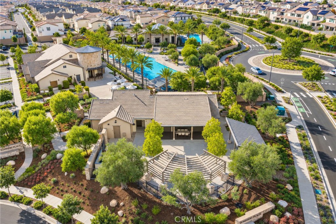
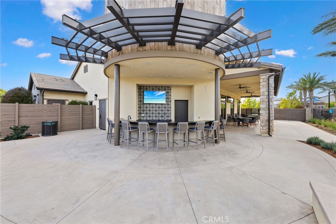
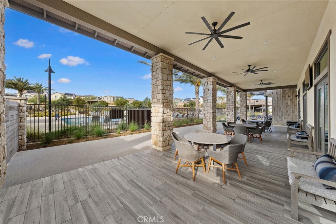
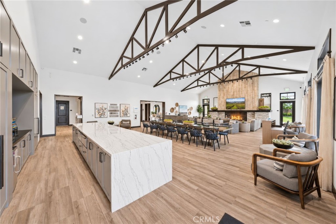
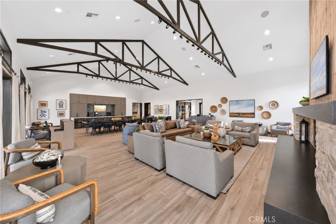
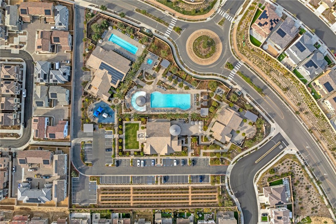
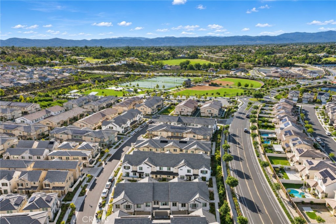
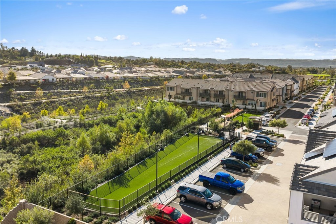
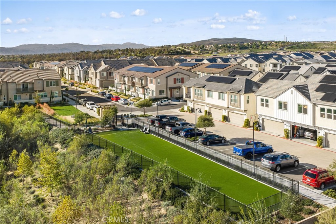
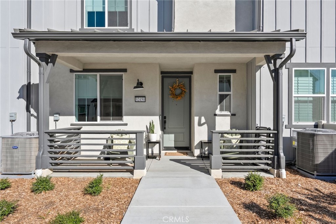
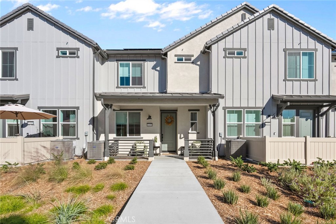
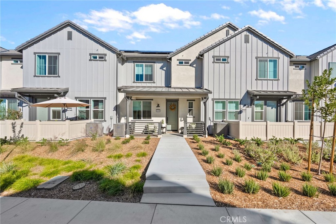
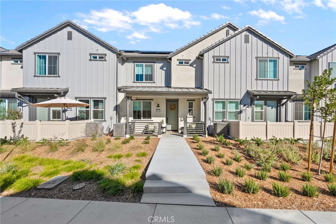
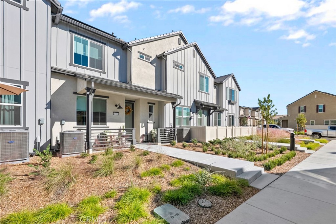
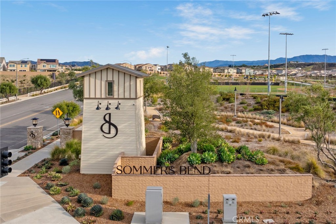
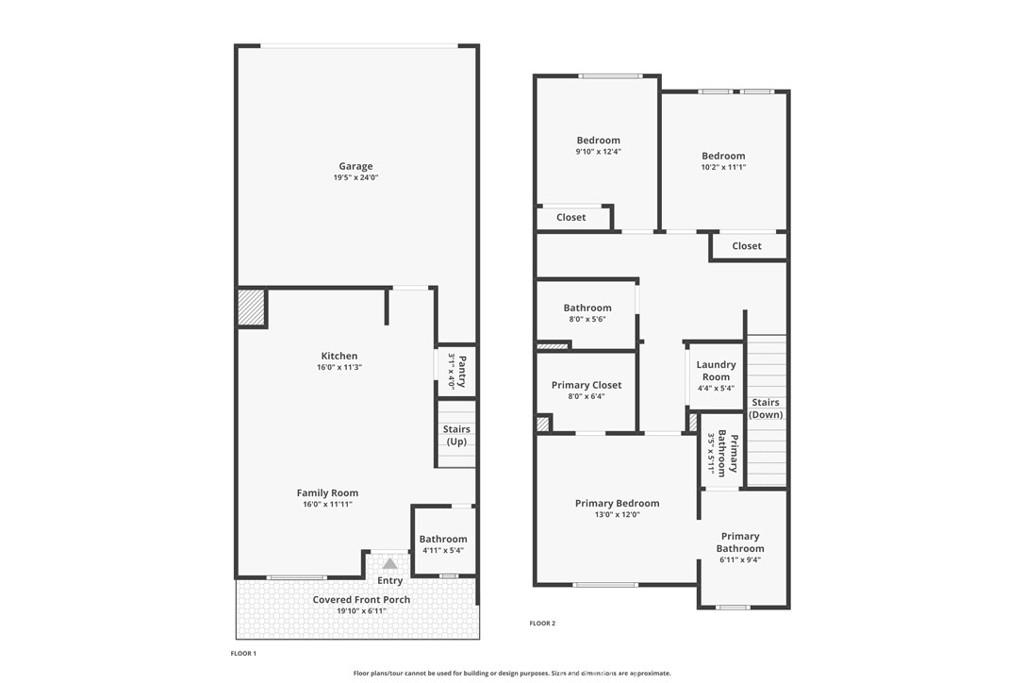
Assumable VA loan with a low rate, plus OWNED solar! A rare chance to secure a below-market rate in today's market, and seller is also open to a traditional sale. Built in 2025 and purchased new by its only owner in 2026, this barely lived-in 3-bed, 3-bath, 1,514 sq ft Sommers Bend townhome shows like a model. Refrigerator, washer, dryer, and all major appliances are included. Luxury vinyl wood-look flooring flows throughout the open floor plan, which centers on an upgraded kitchen with under-cabinet lighting, a generous island, and separate pantry. Upstairs, the primary suite features a walk-in closet, dual vanity, and a stunning spa-style shower, plus a flexible tec...h/study nook and laundry conveniently near all three bedrooms. The attached 2-car garage features epoxy floors and a Tesla wall charger that stays with the home. Enjoy truly low-maintenance living, with front yard landscaping maintained by the HOA. Just a short walk away, a private back gate leads to the Sommers Bend clubhouse and resort-style amenities, including lap and resort pools, a kids' splash area, fitness center, sports courts, gas BBQs, fire pits, a rentable barn event space, and year-round community gatherings. You're also steps from the sports park, dog park, and two additional parks, plus miles of scenic trails. Located within Temecula Valley Unified School District, just a short drive to local schools. Hop on the trail out back and bike to the wineries, with hot air balloons drifting overhead. Sommers Bend isn't just a place to live. It's a lifestyle.

No upcoming open house dates. Check back later.
Bedrooms
- Total Bedrooms: 3
Bathrooms
- Full bathrooms: 2
- Half bathrooms: 1
Accessibility Features
- Accessible Electrical And Environmental Controls
Appliances
- Dishwasher
- Energy Star Qualified Appliances
- Free Standing Range
- Disposal
- Gas Oven
- Gas Range
- Microwave
- Refrigerator
- Water To Refrigerator
- Water Heater
- Water Purifier
- Dryer
- Washer
Architectural Style
- Craftsman
Association
- Association Fee2: $86
- Association Fee2 Frequency: Monthly
- Association Name: Sommers Bend
- Association Phone: 951-973-7240
Association Amenities
- Clubhouse
- Sport Court
- Dog Park
- Fitness Center
- Fire Pit
- Maintenance Grounds
- Horse Trails
- Meeting Room
- Meeting Banquet Party Room
- Maintenance Front Yard
- Outdoor Cooking Area
- Barbecue
- Picnic Area
- Playground
- Pool
- Pets Allowed
- Spa Hot Tub
- Trails
Common Walls
- Two Common Walls Or More
Community Features
- Biking
- Curbs
- Dog Park
- Gutters
- Storm Drains
- Street Lights
- Suburban
- Sidewalks
- Park
- Pool
Construction Materials
- Steel
- Wood Siding
Cooling
- Central Air
Electric
- Volts220In Garage
- Photovoltaics Seller Owned
Exterior Features
- Lighting
- Rain Gutters
Fencing
- None
Fireplace Features
- Electric
- Family Room
Flooring
- Carpet
- Tile
- Vinyl
Foundation Details
- Slab
Green Energy Efficient
- Insulation
- Appliances
Green Energy Generation
- Solar
Heating
- Forced Air
- Fireplaces
Interior Features
- Breakfast Bar
- Breakfast Area
- Eat In Kitchen
- Open Floorplan
- Pantry
- Quartz Counters
- Recessed Lighting
- All Bedrooms Up
- Primary Suite
- Walk In Closets
Laundry Features
- Inside
- Upper Level
Levels
- Two
Lot Features
- Close To Clubhouse
- Landscaped
- Near Park
Parking Features
- Electric Vehicle Charging Stations
- Garage
- Garage Door Opener
- Paved
- Public
- Garage Faces Rear
- On Street
- Tandem
Patio and Porch Features
- Concrete
- Covered
- Front Porch
- Wood
Pool Features
- Community
- Heated
- Association
Property Condition
- Turnkey
Road Frontage Type
- City Street
Road Surface Type
- Paved
Roof
- Slate
- Tile
Security Features
- Carbon Monoxide Detectors
- Fire Detection System
- Fire Sprinkler System
- Smoke Detectors
Sewer
- Public Sewer
Spa Features
- Association
- Community
Structure Type
- House
Utilities
- Cable Available
- Electricity Connected
- Natural Gas Connected
- Phone Available
- Sewer Connected
- Water Connected
View
- City Lights
- Mountains
- Neighborhood
WaterSource
- Public
Window Features
- Roller Shields
- Screens
Rooms
- Primary Bedroom
- Family Room
- Kitchen
- Office
- Bedroom
- Entry Foyer
- Primary Bedroom
- Kitchen
- Bathroom
- Other

Realty ONE Group West
Theresa Sanchez
Data Source: CRMLS
MLS#: SW26235329
Data Source Copyright: © 2026 CRMLS All rights reserved.
This property was listed on 11/10/2026 and last updated as of 11/11/2026 3:01:55 AM. OSI IDX updated the data from CRMLS on 11/10/2026 at 6:09 PM. This information is for your personal, non-commercial use and may not be used for any purpose other than to identify prospective properties you may be interested in purchasing. Display of MLS data is usually deemed reliable but is NOT guaranteed accurate by the MLS. Buyers are responsible for verifying the accuracy of all information and should investigate the data themselves or retain appropriate professionals. Information from sources other than the Listing Agent may have been included in the MLS data. Unless otherwise specified in writing, Broker/Agent has not and will not verify any information obtained from other sources. The Broker/Agent providing the information contained herein may or may not have been the Listing and/or Selling Agent.
Your Search Results
© 2026 RE/MAX Select Group
DMCA Notice | Terms & Services | Privacy Policy | Accessibility Statement
EQUAL HOUSING OPPORTUNITY


RE/MAX Select Group
900 East Atlantic Ave, Suite 10, Delray Beach, FL 33483
Mobile: (561) 350-0154
freeman3225@gmail.com

