2037 Farmview Drive
Newtown, PA 18940
For Sale - Active
offered at $999,000
4
bedrooms
2.5
baths
3,419
sq ft
$292
price per sf
Single Family
property type
Today
time on site
1995
yr. built
0.48 acre
lot size
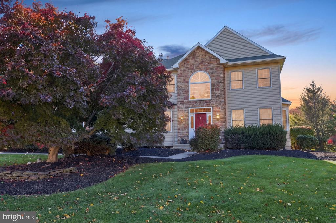
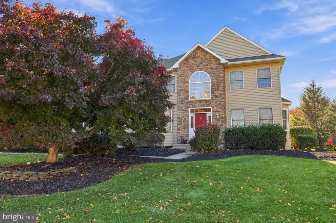
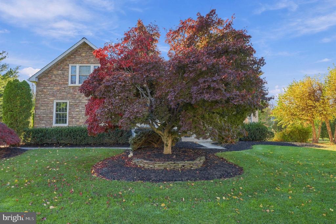
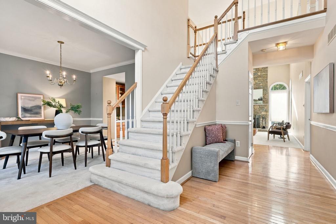
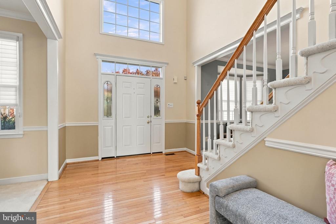
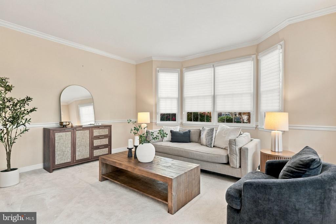
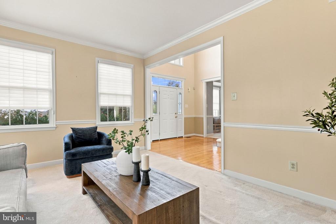
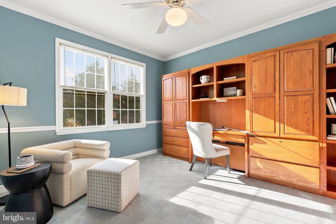
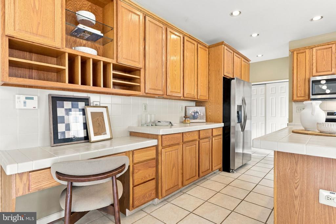
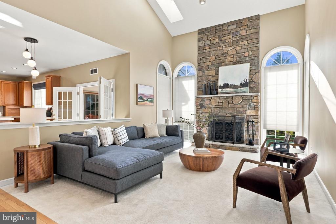
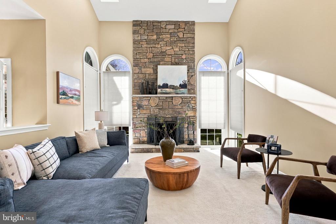
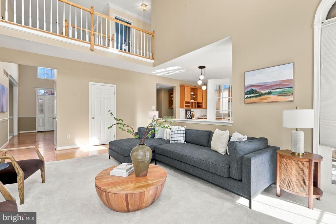
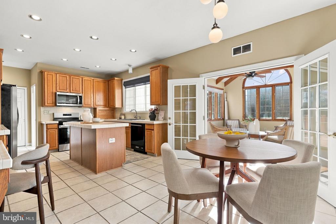
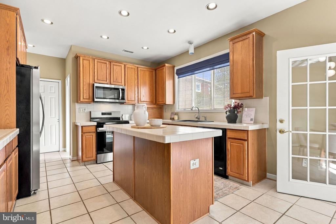
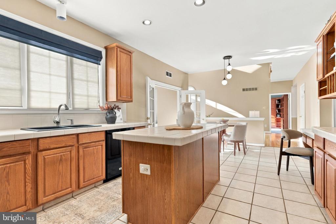
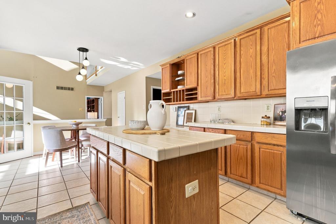
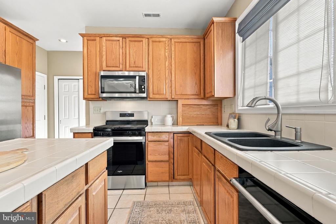
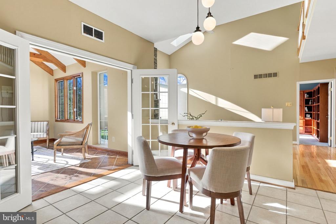
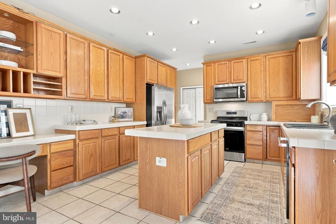
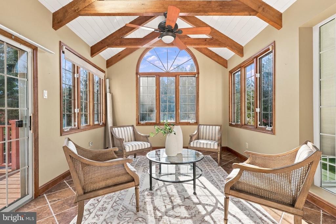
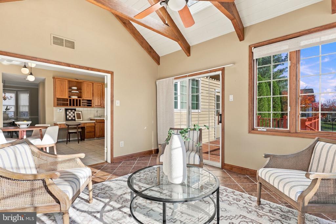
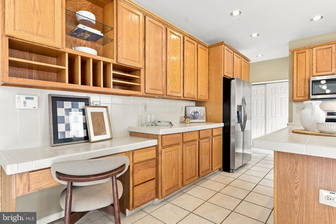
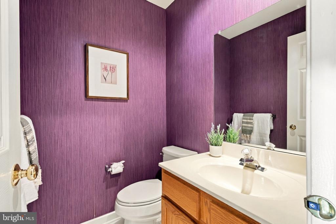
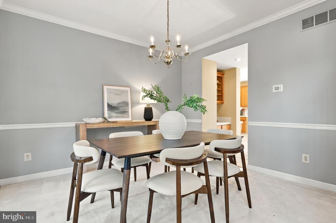
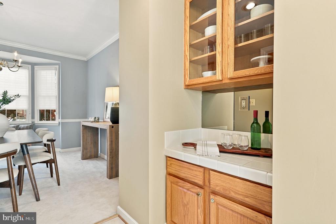
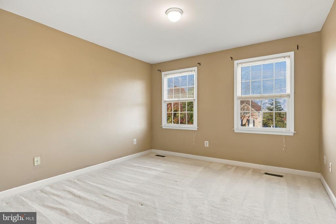
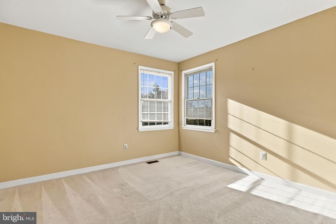
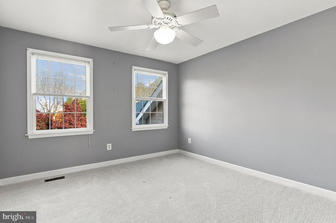
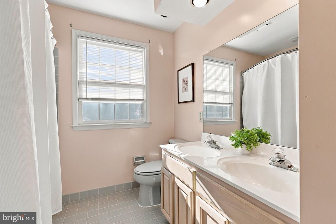
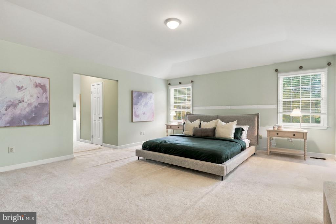
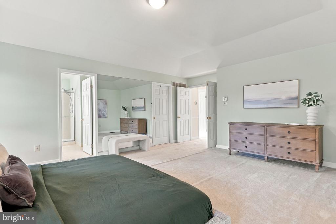
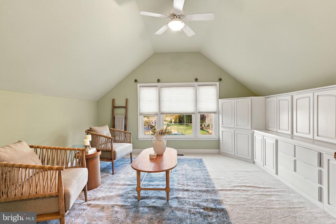
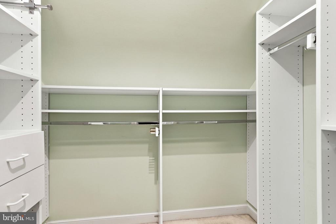
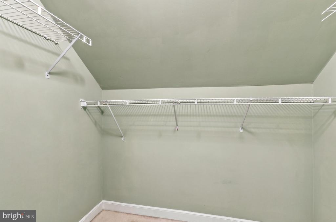
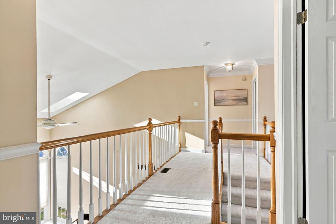
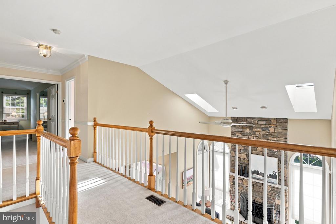
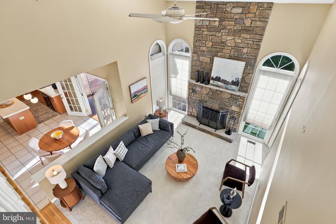
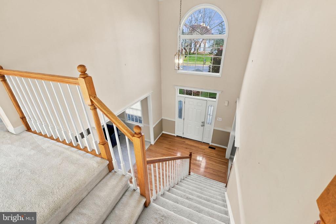
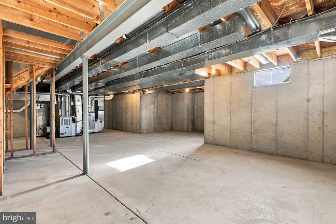
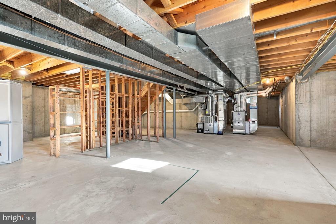
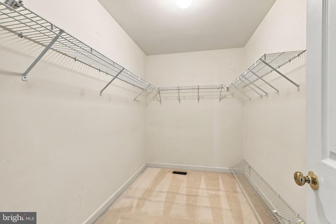
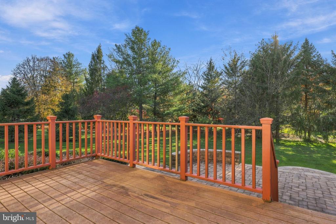
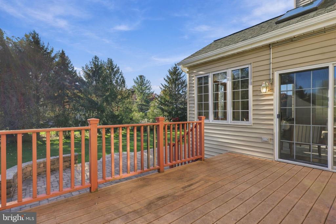
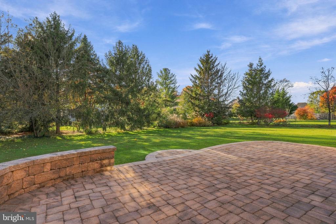
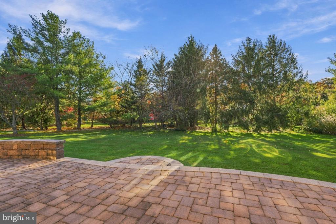
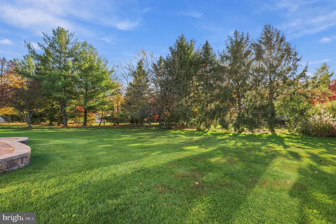
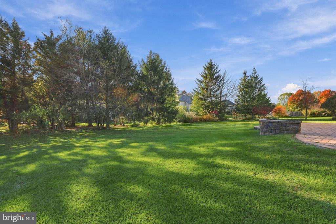
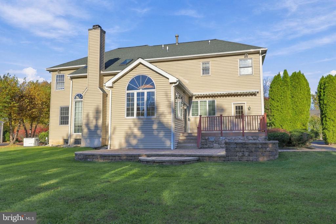
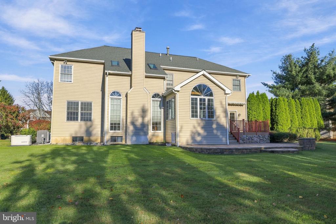
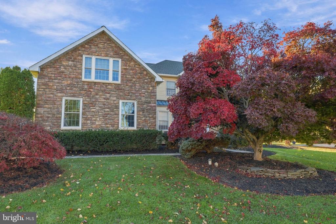
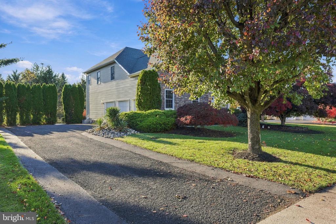
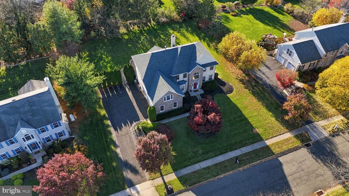
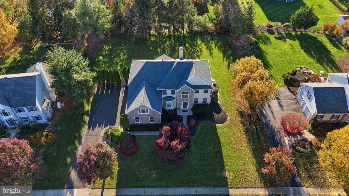
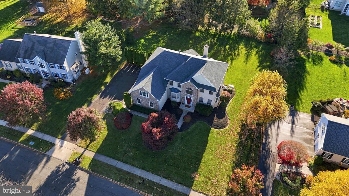
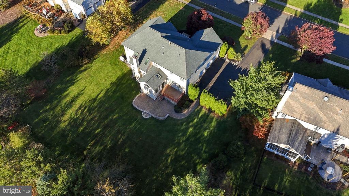
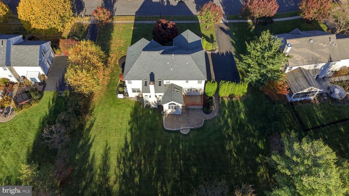
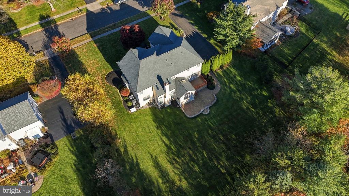
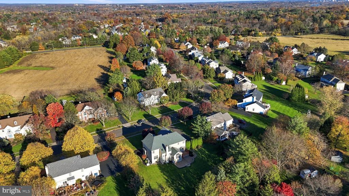
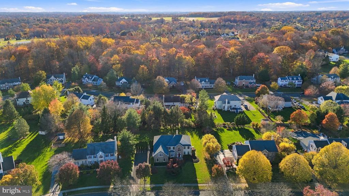
Welcome to 2037 Farmview Drive in the sought-after Penns Field at Farmview community of Newtown! Offering one of the larger floor plans in the neighborhood, this impressive four-bedroom, 2.5-bath Colonial features approximately 3,419 square feet of living space, a three-car garage, and a beautiful setting on nearly half an acre. From the moment you step inside, the two-story foyer makes a wonderful first impression. Hardwood flooring, a formal dining room, and a private study with built-in cabinetry offer both style and flexibility. The kitchen is the heart of the home, featuring abundant cabinetry, a center island, and a sunny breakfast area that opens to the sunroo...m. Just beyond, the dramatic two-story family room is sure to catch your eye. Soaring ceilings, abundant natural light, and a stunning floor-to-ceiling stone fireplace, converted to gas, create a warm and inviting space to gather. The adjoining sunroom is another special spot, with its vaulted ceiling, large windows, and lovely views of the backyard. It's the perfect place to enjoy your morning coffee or unwind at the end of the day. Upstairs, you'll find four generously sized bedrooms, including a beautiful primary suite that offers a little extra room to relax and unwind. The spacious bedroom features its own sitting room with built-in cabinetry, a walk-in closet, and an en suite bath complete with a jetted soaking tub. It's a wonderful private retreat at the end of the day. And when it's time to head outside, you'll love what this backyard has to offer! Step out onto the deck or enjoy the expansive paver patio surrounded by beautifully landscaped grounds. Whether you're hosting a summer get-together, dining outdoors, or simply enjoying a quiet afternoon, there's plenty of room to make the most of it. The full basement offers high ceilings and a poured concrete floor, providing excellent storage and exciting potential for future finished space. A three-car garage and Generac backup generator add even more convenience. You'll also appreciate the many important improvements made by the sellers. Exterior stone and siding improvements were completed in November 2020, and the family room windows were replaced in June 2021. The water heater was replaced in March 2023, and the HVAC system in July 2024. In November 2024, the entire roof, all skylights, and the complete gutter system were replaced. Supporting roof warranty documentation is available for the new owner. The heating and cooling systems were serviced in 2026. Located in Lower Makefield Township and within the Pennsbury School District, Penns Field at Farmview offers convenient access to shopping, dining, parks, and major commuting routes. Just up the road from a beautiful public 18-hole golf course and the charming Yardley Boro. Spacious rooms, wonderful natural light, a beautiful primary suite, inviting outdoor living, and thoughtful updates make this a home you'll want to see in person. Welcome home to 2037 Farmview Drive!

Friday, November 13, 2026
from 4:00 PM to 6:00 PMSaturday, November 14, 2026
from 12:00 PM to 2:00 PMBedrooms
- Total Bedrooms: 4
Bathrooms
- Full bathrooms: 2
- Half bathrooms: 1
Accessibility Features
- None
Appliances
- Dishwasher
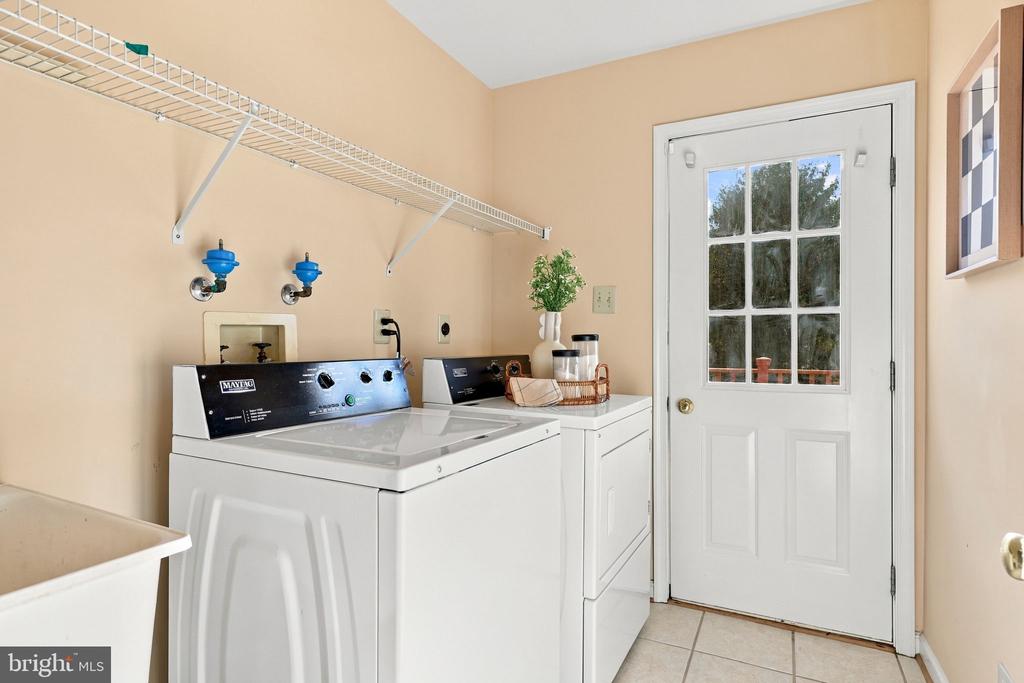
- Dryer
- Freezer
- Microwave
- Oven - Single
- Oven/Range - Gas
- Refrigerator
- Stove
- Washer
- Water Heater
Architectural Style
- Colonial
Basement
- Full
- Poured Concrete
Construction Materials
- Frame
Cooling
- Central A/C
Electric
- 200+ Amp Service
Exterior Features
- Exterior Lighting
- Sidewalks
Fireplace Features
- Stone
Flooring
- Carpet
- Ceramic Tile
- Hardwood
- Partially Carpeted
Foundation Details
- Block
- Slab
Heating
- Heat Pump(s)
Interior Features
- Bar
- Bathroom - Jetted Tub
- Bathroom - Soaking Tub
- Bathroom - Walk-In Shower
- Breakfast Area
- Built-Ins
- Carpet
- Ceiling Fan(s)
- Combination Dining/Living
- Combination Kitchen/Dining
- Dining Area
- Family Room Off Kitchen
- Floor Plan - Open
- Formal/Separate Dining Room
- Kitchen - Eat-In
- Kitchen - Island
- Pantry
- Skylight(s)
- Store/Office
- Walk-in Closet(s)
- Wet/Dry Bar
- Wood Floors
- Wine Storage
Levels
- 2
Other Structures
- Above Grade
- Below Grade
Parking Features
- Asphalt Driveway
Patio and Porch Features
- Brick
- Patio
Property Condition
- Good
Road Surface Type
- Paved
Roof
- Architectural Shingle
Security Features
- Security System
Sewer
- Public Sewer
Utilities
- Cable TV
- Electric Available
- Cable TV Available
- Natural Gas Available
View
- Trees/Woods
WaterSource
- Public
Window Features
- Insulated
- Screens
- Skylights

Keller Williams Real Estate-Langhorne
Erica Foraker
e.foraker@kw.com
Data Source: Bright MLS
MLS#: PABU2135346
Data Source Copyright: © 2026 Bright MLS All rights reserved.
This property was listed on 11/11/2026 and last updated as of 11/11/2026 1:36:16 AM. OSI IDX updated the data from Bright MLS on 11/10/2026 at 7:07 PM. This information is for your personal, non-commercial use and may not be used for any purpose other than to identify prospective properties you may be interested in purchasing. Display of MLS data is usually deemed reliable but is NOT guaranteed accurate by the MLS. Buyers are responsible for verifying the accuracy of all information and should investigate the data themselves or retain appropriate professionals. Information from sources other than the Listing Agent may have been included in the MLS data. Unless otherwise specified in writing, Broker/Agent has not and will not verify any information obtained from other sources. The Broker/Agent providing the information contained herein may or may not have been the Listing and/or Selling Agent.
Your Search Results
© 2026 RE/MAX Select Group
DMCA Notice | Terms & Services | Privacy Policy | Accessibility Statement
EQUAL HOUSING OPPORTUNITY


RE/MAX Select Group
900 East Atlantic Ave, Suite 10, Delray Beach, FL 33483
Mobile: (561) 350-0154
freeman3225@gmail.com

