9062 Cottage Loop
Bristow, VA 20136
For Sale - Active
offered at $815,000
4
bedrooms
3.5
baths
3,878
sq ft
$210
price per sf
Single Family
property type
4 Days
time on site
1996
yr. built
10,201 sq ft
lot size
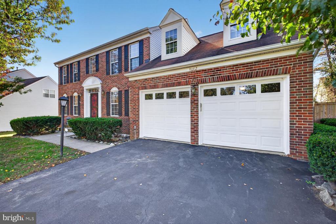
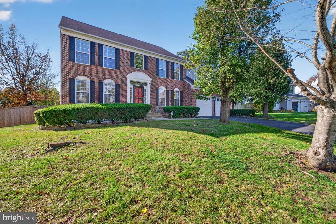
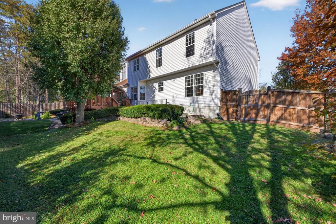
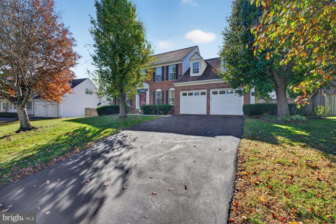
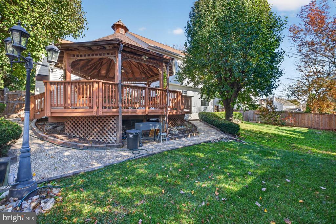
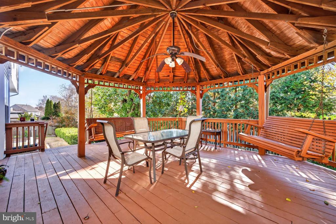
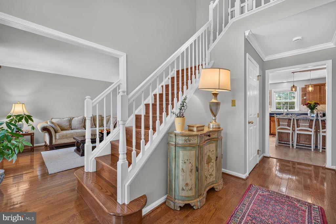
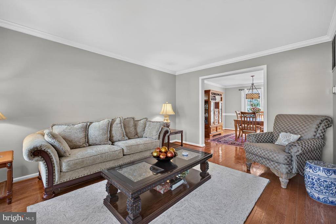
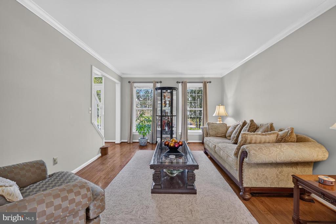
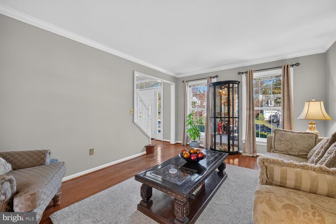
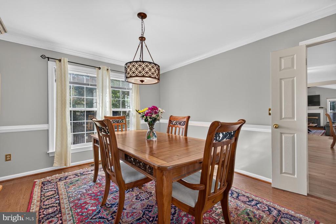
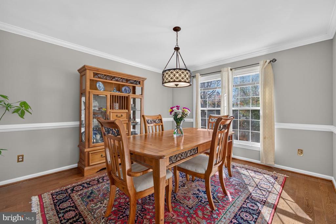
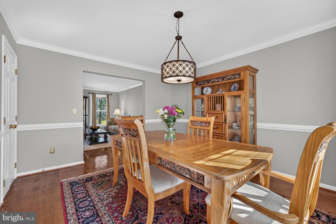
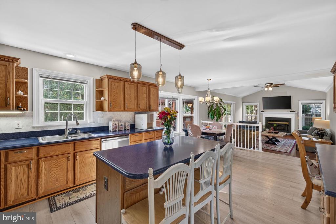
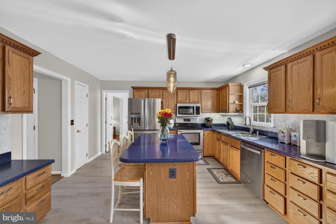
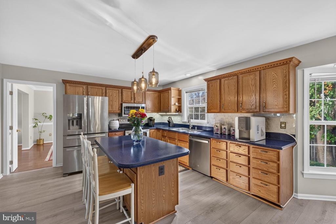
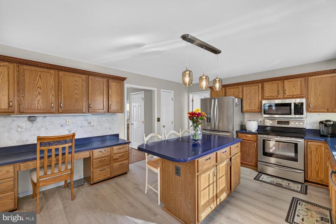
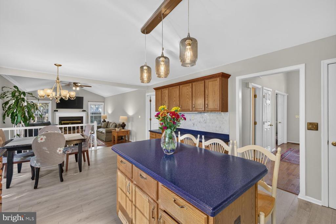
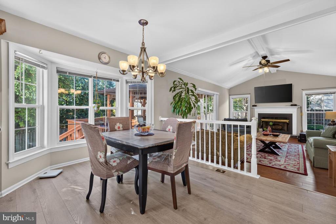
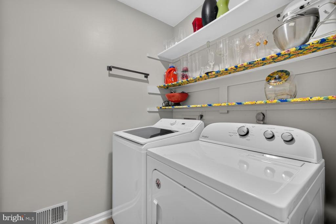
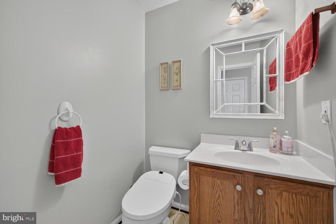
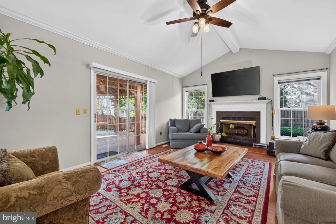
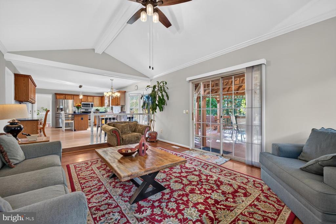
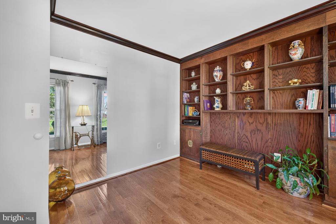
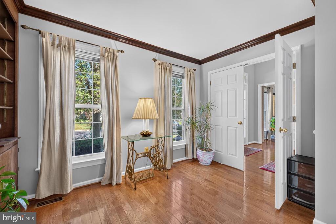
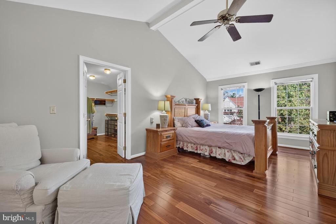
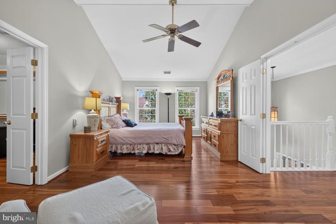
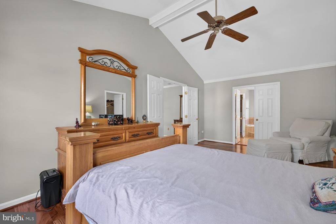
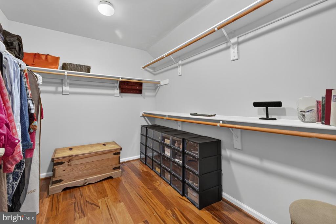
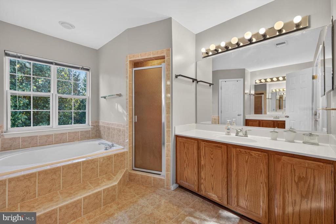
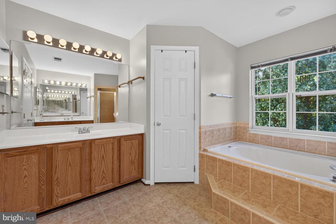
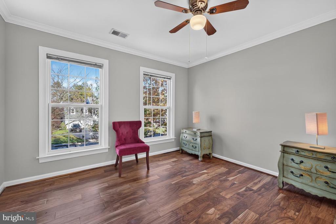
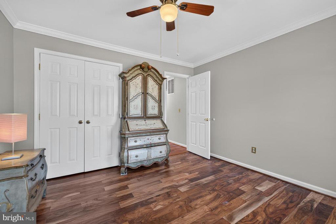
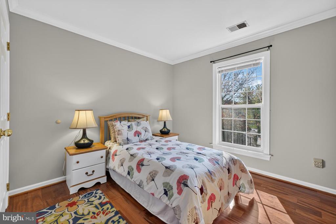
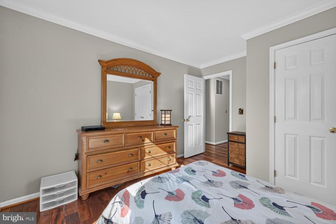
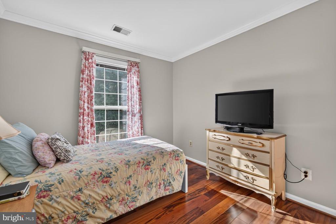
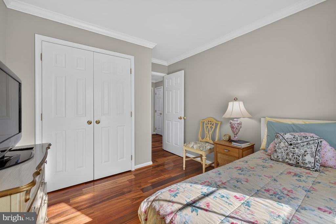
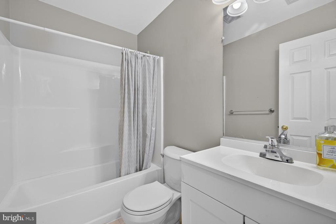
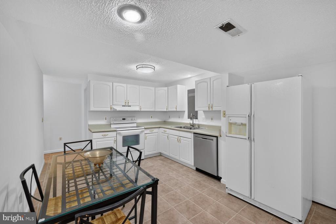
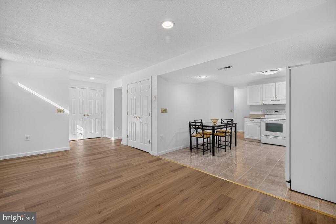
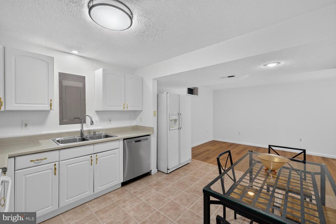
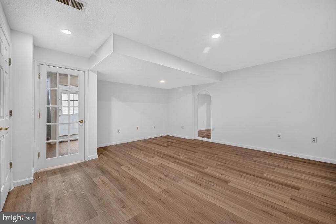
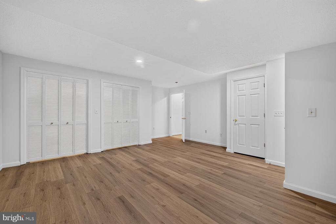
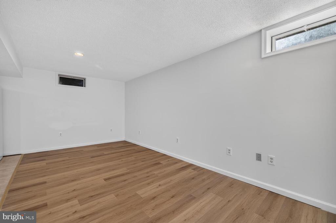
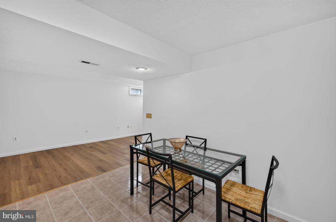
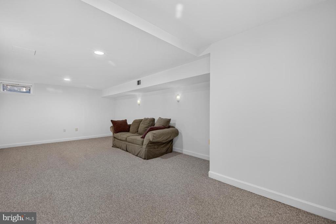
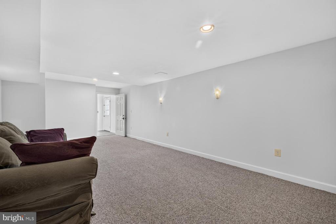
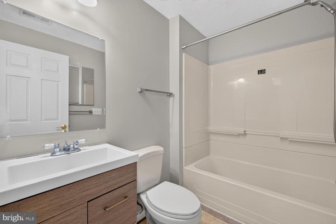
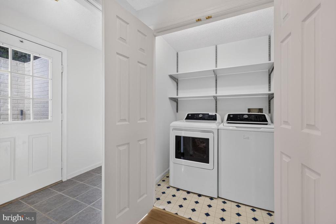
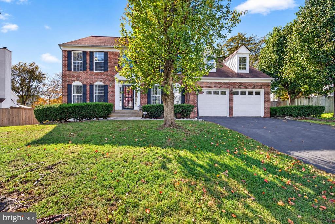
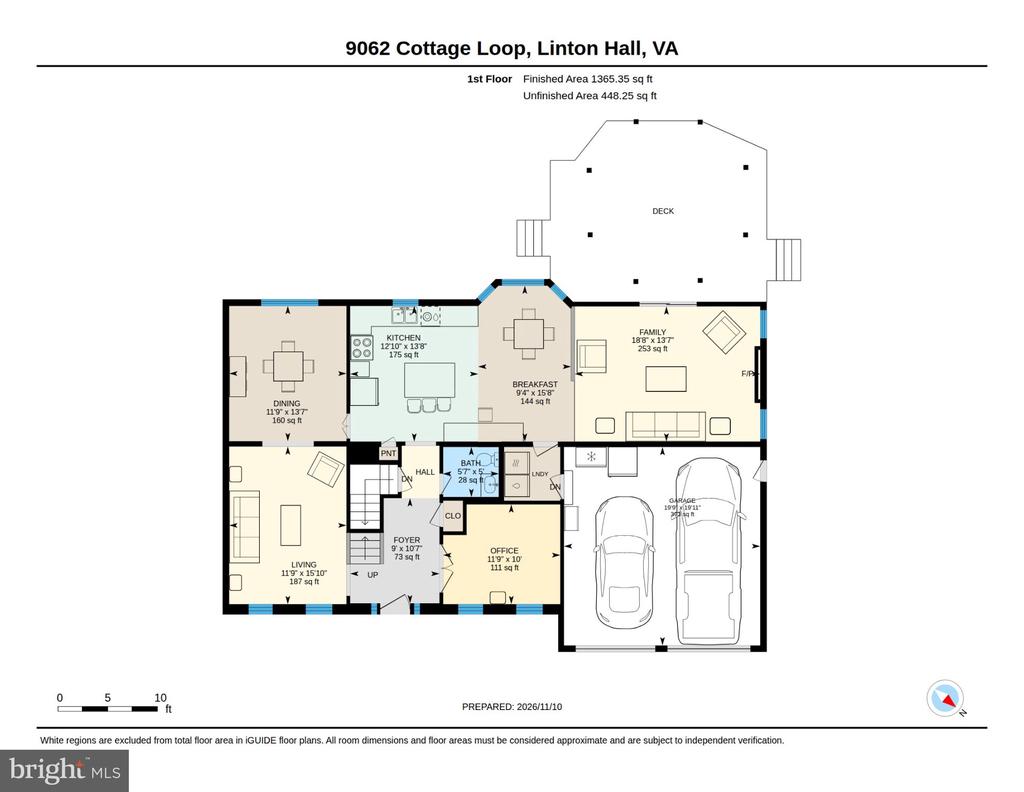
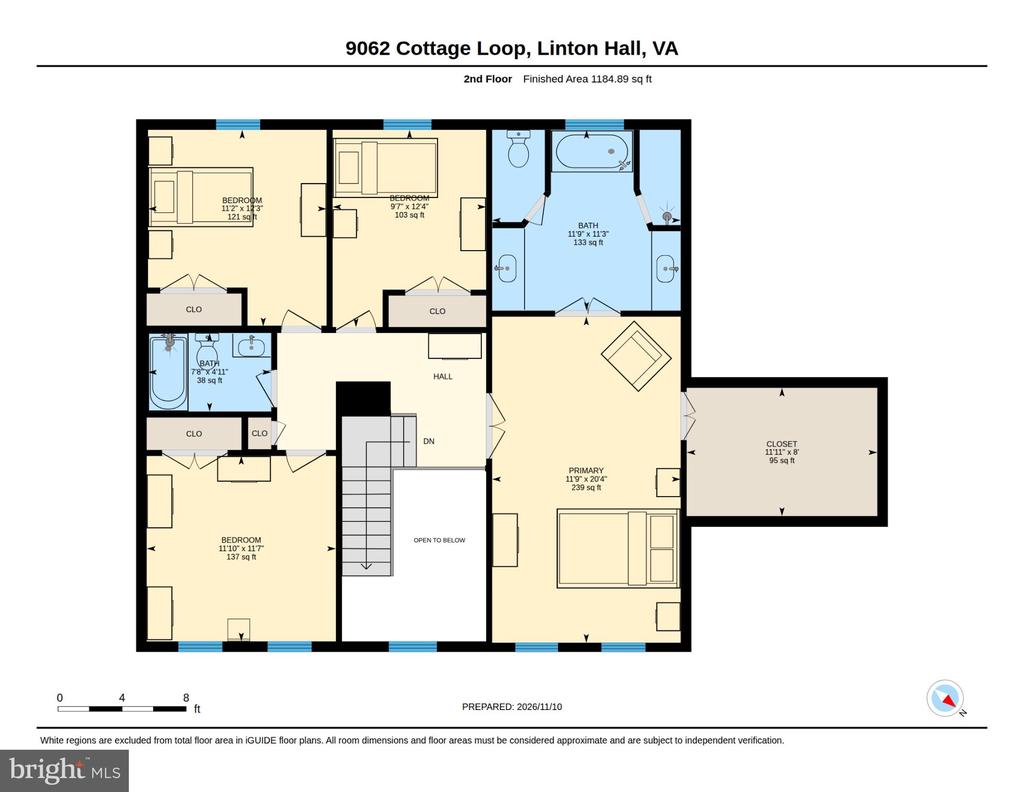
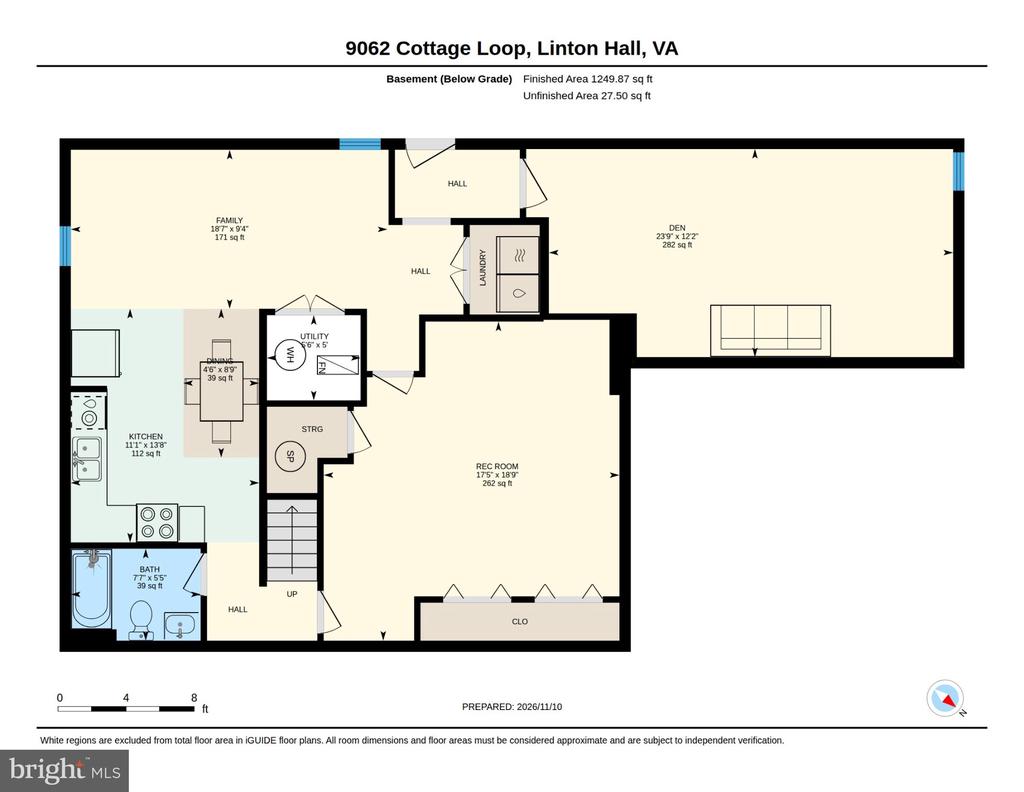
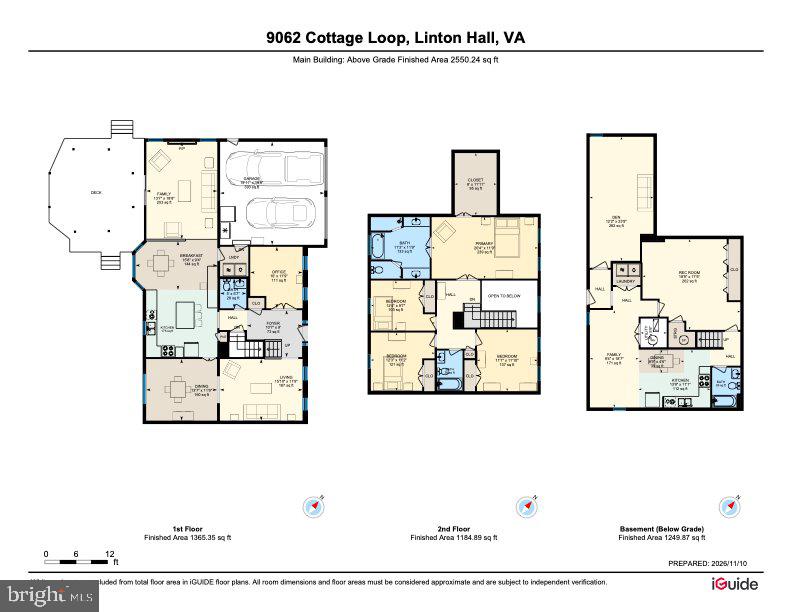
Welcome home to this move-in ready brick-front Colonial in Bristow’s Foxborough community. With 4 bedrooms, 3 full baths, a half bath, and 3,857 finished square feet across three levels, this home has room to spread out, including a finished lower level with its own full kitchen. Wow! A two-story foyer with a wood staircase welcomes you in. Hardwood floors run through the foyer, living room, dining room, and family room, and crown molding adds a finished touch. The formal living and dining rooms open to each other, creating a warm, welcoming flow ideal for hosting family and friends. A den with built-in shelving can serve as a home office. The kitchen features a large... island with seating, three pendant lights, a built-in desk area, and a tile backsplash. Large windows in the eat-in space look out over the backyard. The family room has a vaulted ceiling and a gas fireplace, offering a comfortable place to gather. A powder room and a mudroom with the laundry and direct access to the garage complete this level. Upstairs, the primary suite features a vaulted ceiling with a ceiling fan and a roomy walk-in closet. The primary bath offers a soaking tub, a separate shower, and two vanities. Three additional spacious bedrooms share a full hall bath, giving everyone room to settle in. The finished lower level adds flexible living space and can serve as an in-law suite. It has a full kitchen, a full bath, a laundry area, and two large open rooms with recessed lighting, plus storage. A walk-up entrance provides direct access to the outside. Step outside to a large wood deck with a gazebo and ceiling fan, overlooking the fenced backyard. It is a great spot for cookouts, relaxing, and gatherings. Parking is easy with a two-car attached garage and a driveway that fits four more cars. Recent updates include fresh paint throughout and a new roof (2020). Zoned for Bristow Run Elementary School, Gainesville Middle School, and Patriot High School. Residents of the Foxborough community enjoy basketball courts, tot lots, and common grounds. Excellent location in the heart of Bristow! Foxborough sits close to I-66, Route 28, and Route 29, with VRE service, commuter bus service, and Park & Ride lots nearby. Everyday errands are easy along the Linton Hall Road corridor, with groceries, restaurants, and shops at Bristow Center, plus the dining, shopping, and movie theater at the Promenade at Virginia Gateway. Space for everyone, flexible living on the lower level, and a location close to shopping and commuter routes all come together here. Make your appointment today!

Co-listed By: Mena Nakhla, mena@listwithelizabeth.com
No upcoming open house dates. Check back later.
Bedrooms
- Total Bedrooms: 4
Bathrooms
- Full bathrooms: 3
- Half bathrooms: 1
Accessibility Features
- None
Appliances
- Built-In Microwave
- Dishwasher
- Disposal
- Dryer
- Refrigerator
- Stove
- Washer
- Water Heater
Architectural Style
- Colonial
Association
- Association Fee: $194
- Association Fee Frequency: Quarterly
- Association Name: FOXBOROUGH HOMEOWNERS ASSOCIATION
Association Fee Includes
- Common Area Maintenance
- Road Maintenance
Basement
- Fully Finished
Construction Materials
- Combination
Cooling
- Attic Fan
- Ceiling Fan(s)
- Central A/C
- Programmable Thermostat
- Whole House Exhaust Ventilation
- Whole House Fan
Foundation Details
- Concrete Perimeter
- Slab
Heating
- None
Levels
- 3
Other Structures
- Above Grade
- Below Grade
Property Condition
- Excellent
Sewer
- Public Sewer
WaterSource
- Public

Samson Properties
Elizabeth Ann Kline
elizabeth@listwithelizabeth.com
Mena Nakhla, mena@listwithelizabeth.com
Data Source: Bright MLS
MLS#: VAPW2132388
Data Source Copyright: © 2026 Bright MLS All rights reserved.
This property was listed on 11/11/2026 and last updated as of 11/11/2026 6:30:06 PM. OSI IDX updated the data from Bright MLS on 11/15/2026 at 12:51 AM. This information is for your personal, non-commercial use and may not be used for any purpose other than to identify prospective properties you may be interested in purchasing. Display of MLS data is usually deemed reliable but is NOT guaranteed accurate by the MLS. Buyers are responsible for verifying the accuracy of all information and should investigate the data themselves or retain appropriate professionals. Information from sources other than the Listing Agent may have been included in the MLS data. Unless otherwise specified in writing, Broker/Agent has not and will not verify any information obtained from other sources. The Broker/Agent providing the information contained herein may or may not have been the Listing and/or Selling Agent.
Your Search Results
© 2026 RE/MAX Select Group
DMCA Notice | Terms & Services | Privacy Policy | Accessibility Statement
EQUAL HOUSING OPPORTUNITY


RE/MAX Select Group
900 East Atlantic Ave, Suite 10, Delray Beach, FL 33483
Mobile: (561) 350-0154
freeman3225@gmail.com

