401 W Point Court
University City, MO 63130
Coming Soon
offered at $649,900
3
bedrooms
2.5
baths
1,970
sq ft
$330
price per sf
Single Family
property type
4 Days
time on site
1928
yr. built
6,599 sq ft
lot size
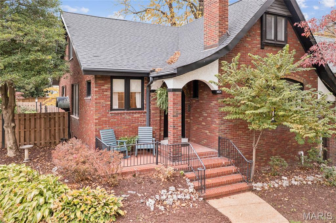
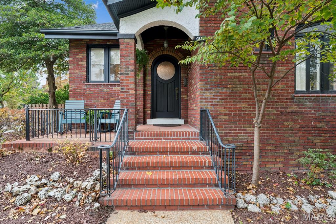
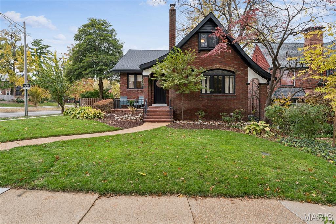
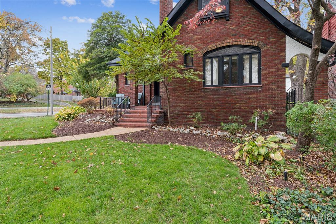
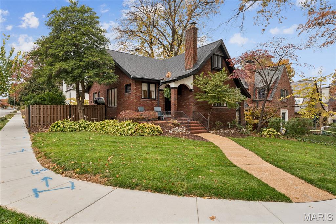
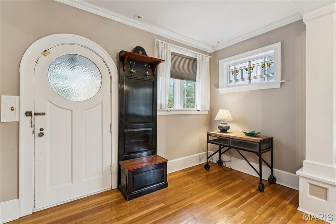
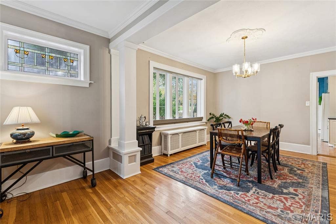
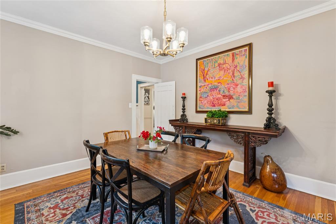
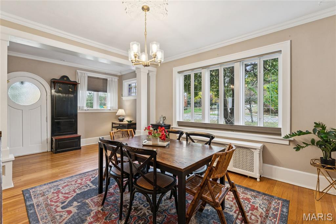
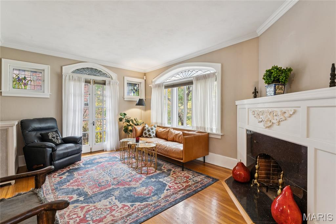
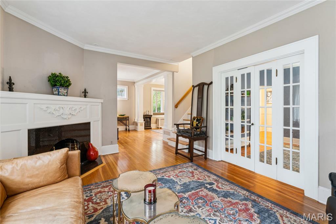
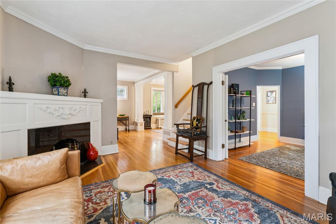
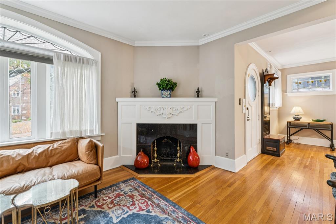
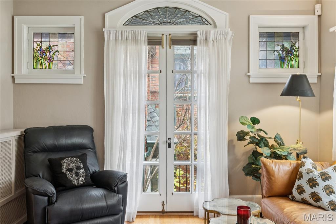
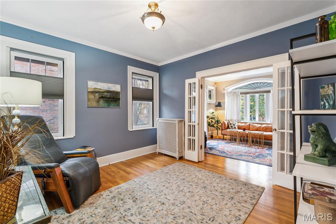
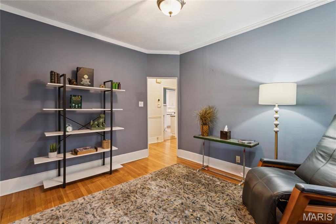
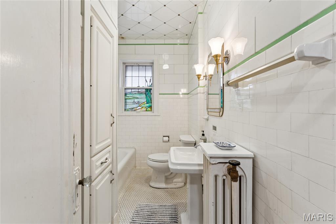
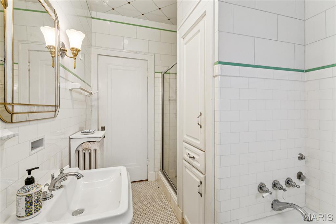
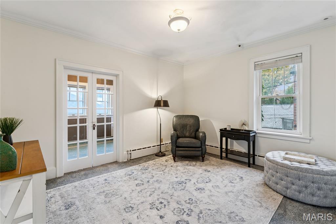
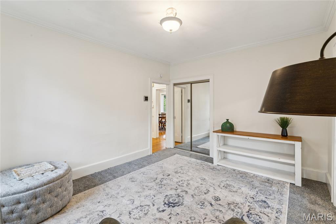
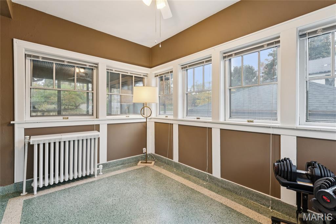
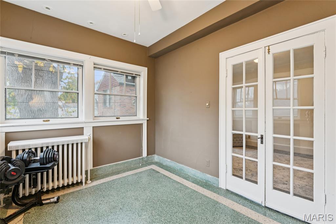
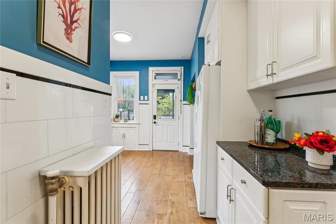
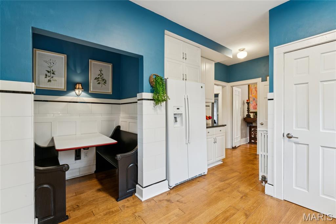
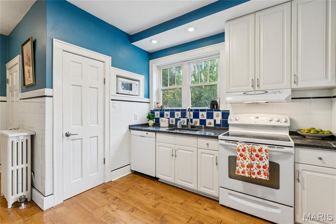
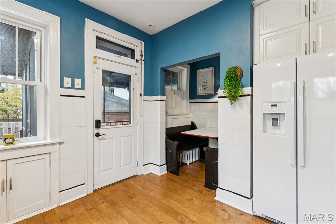
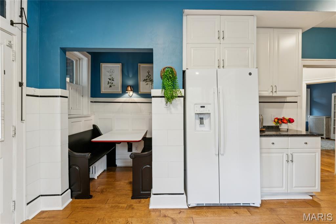
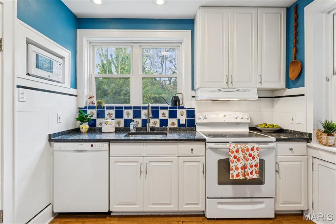
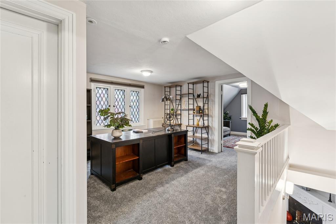
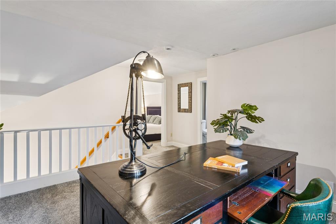
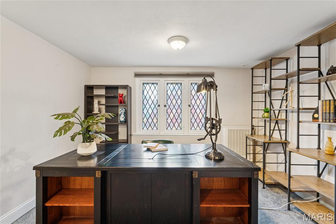
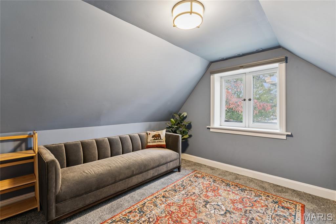
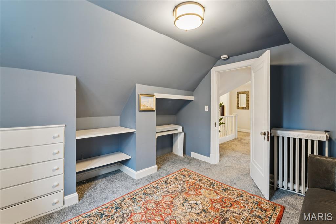
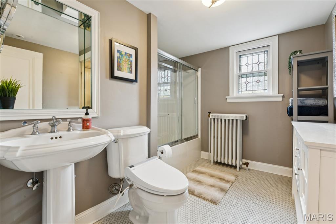
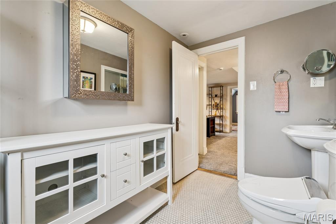
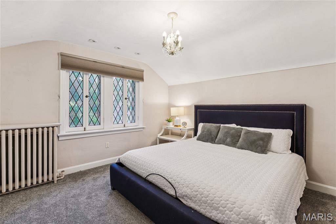
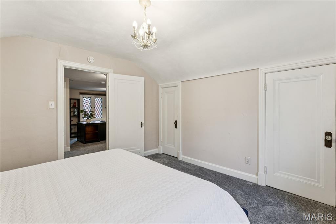
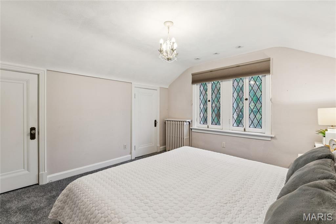
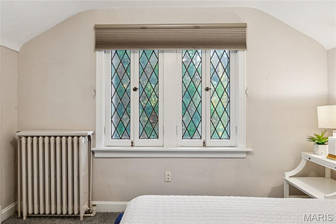
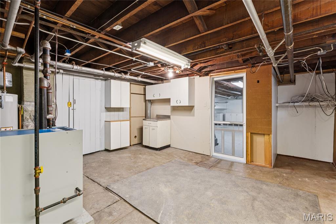
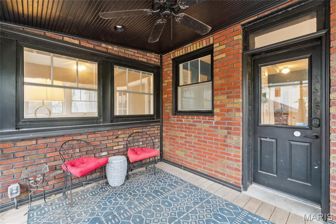
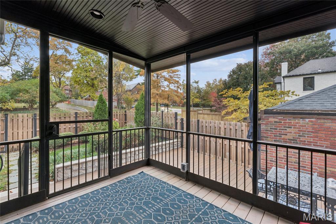
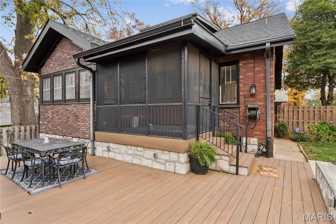
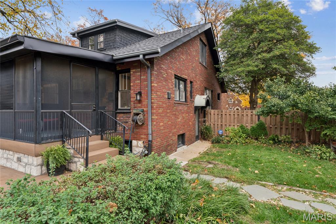
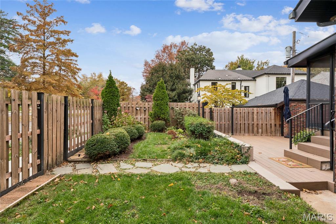
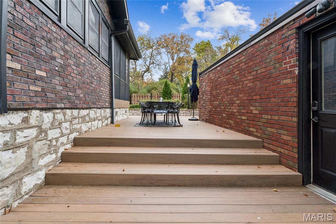
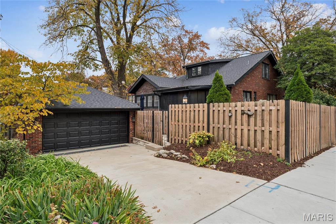
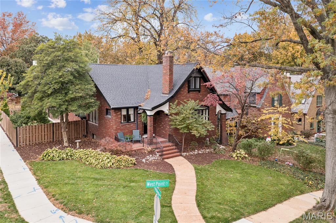
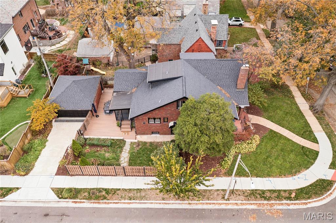
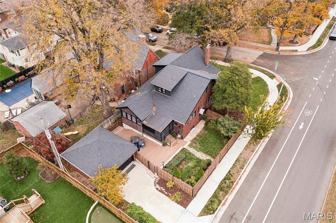
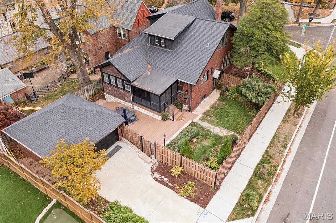
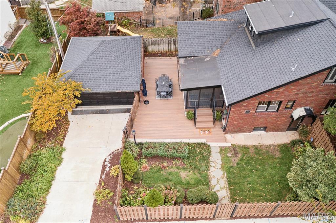
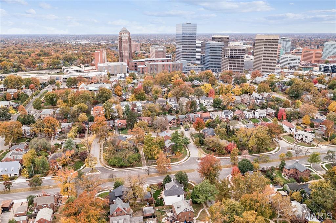
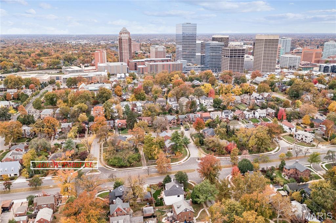
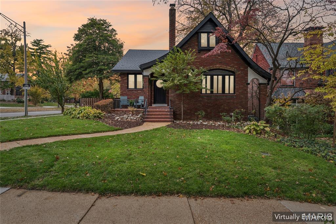
Welcome to 401 W Point Court, where timeless character and classic charm meet an unbeatable location! Nestled in University City's desirable Alta Dena neighborhood, this beautiful Tudor Style, Brick home offers 3 bedrooms, 2.5 baths, and approximately 1,970 sq ft of living space. From the inviting arched entry and gorgeous hardwood floors to stunning stained glass windows, intricate historic millwork, and a cozy masonry fireplace, this home is filled with architectural details. The main level features a spacious living room, separate dining room, family room, sunroom, and inviting kitchen, while upstairs offers additional bedrooms and a versatile loft area. Numerous i...mprovements include a completely renovated, widened and leveled driveway with French drain (2021), custom screened-in back porch with composite flooring and ceiling fan (2021), and a step-down patio with composite decking (2021). Additional updates include new roofing, gutters, and gutter covers on the home and garage, new carpeting (2021), exterior stucco improvements (2021), and a newly installed sump pump and pit with waterproofed wall (2026). Recent interior painting, updated lighting fixtures, and extensive landscaping add to the home's appeal. A detached two-car garage completes the property. Conveniently located near downtown Clayton, the Delmar Loop, neighborhood parks, and local favorites like Taco Buddha, this home offers the perfect combination of historic charm, thoughtful improvements, and an exceptional University City location!

No upcoming open house dates. Check back later.
Bedrooms
- Total Bedrooms: 3
Bathrooms
- Full bathrooms: 2
- Half bathrooms: 1
Appliances
- Dishwasher
- Disposal
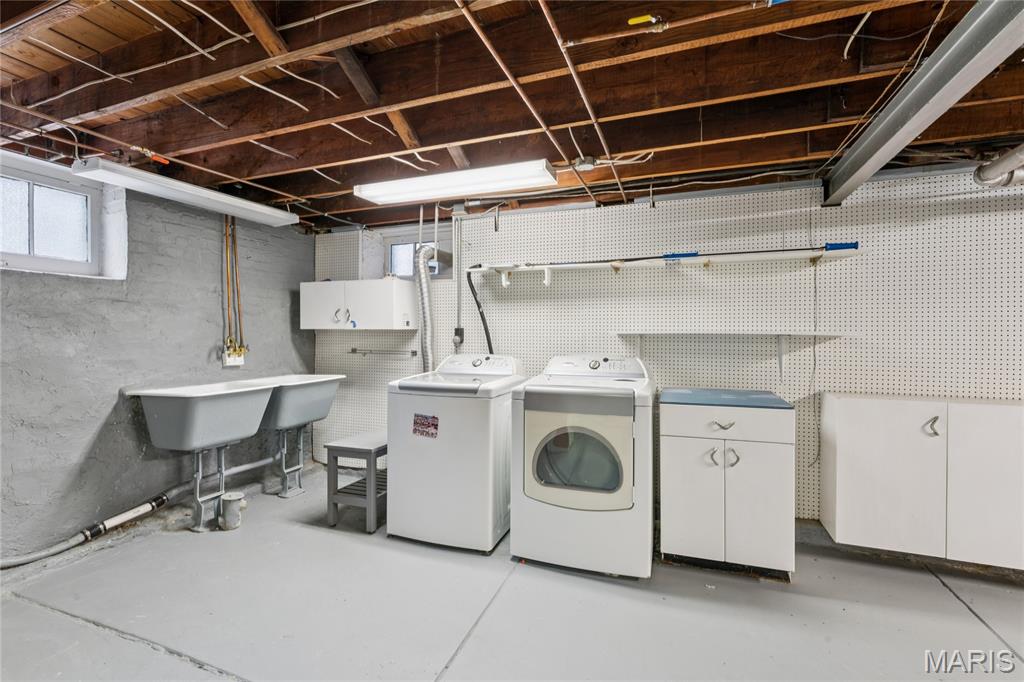
- Dryer
- Exhaust Fan
- Ice Maker
- Microwave
- Free-Standing Electric Range
- Refrigerator
- Washer
- Washer/Dryer
- Gas Water Heater
Architectural Style
- Craftsman
- Tudor
Association
- Association Fee: $100
- Association Fee Frequency: Annually
- Association Name: Alta Dena
Association Fee Includes
- Common Area Maintenance
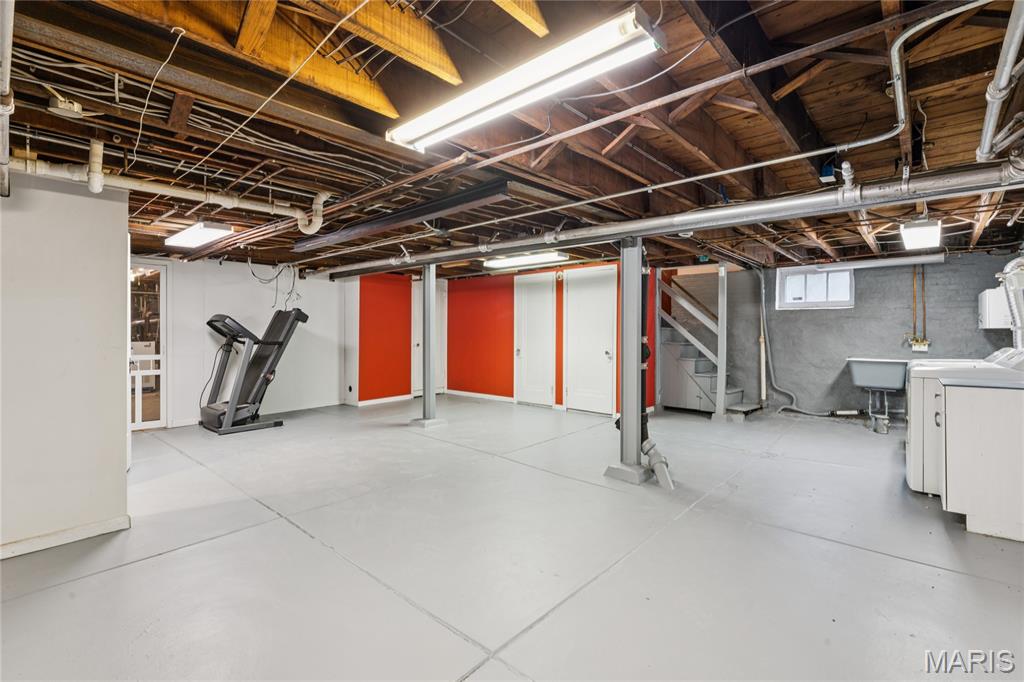
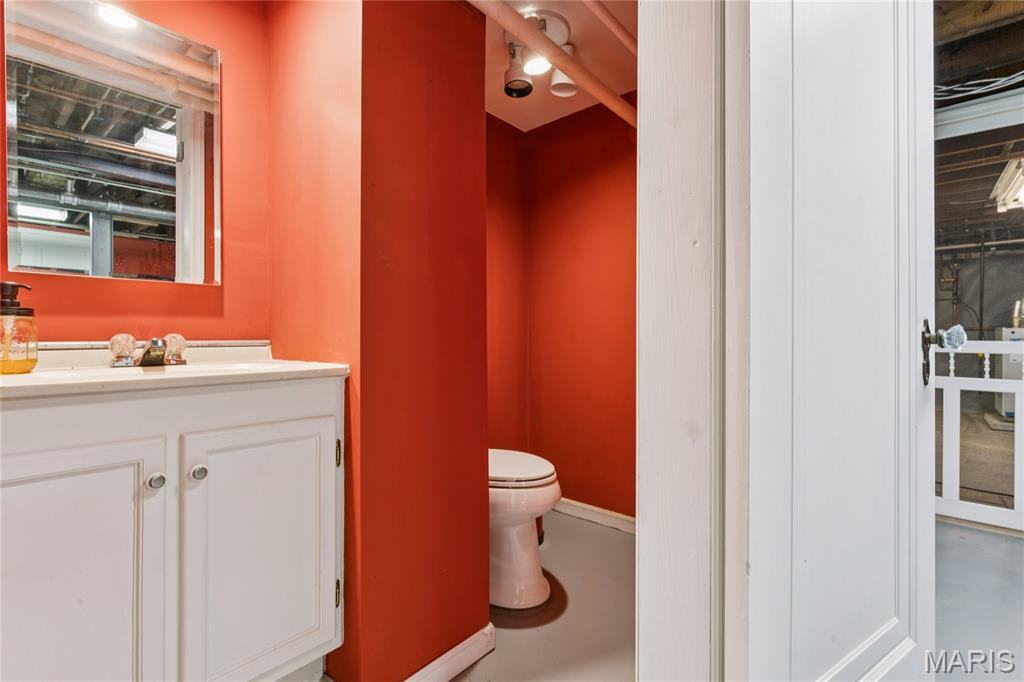
Basement
- Bathroom
- Exterior Entry
- Full
- Radon Mitigation
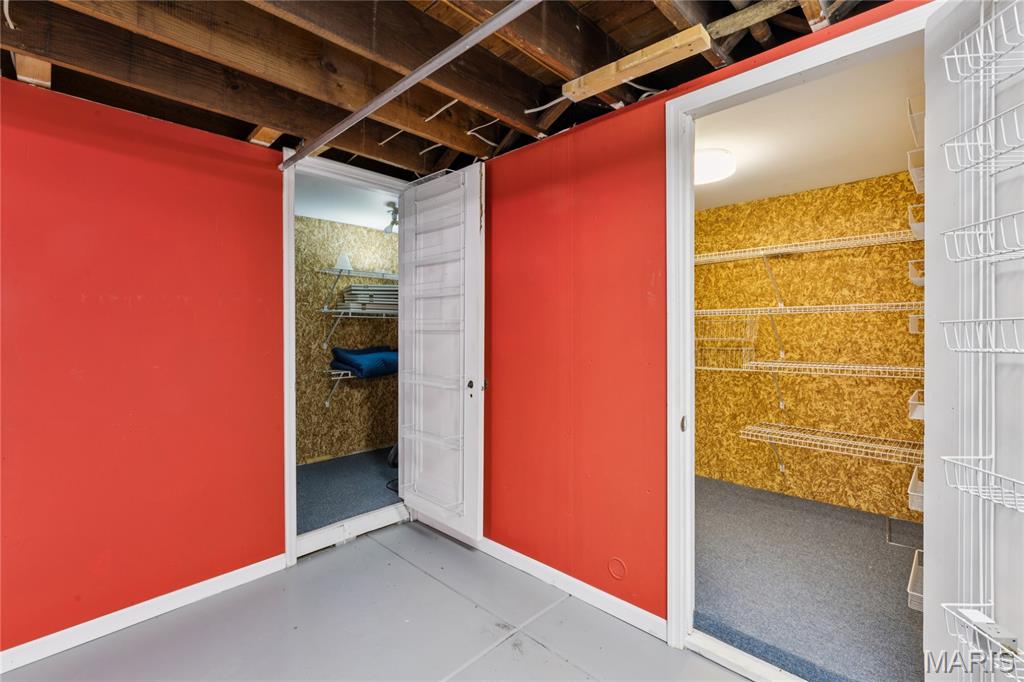
- Storage Space
- Sump Pump
Construction Materials
- Brick
- Stone
Cooling
- Ceiling Fan(s)
- Central Air
- Ductless
- Electric
Electric
- 220 Volts
Exterior Features
- Awning(s)
- Courtyard
- Garden
- Lighting
- Misting System
- Private Entrance
- Private Yard
- Rain Gutters
- Uncovered Courtyard
Fencing
- Back Yard
- Full
- Gate
- Privacy
- Wood
Fireplace Features
- Decorative
- Living Room
Flooring
- Carpet
- Ceramic Tile
- Hardwood
- Luxury Vinyl
- Terrazzo
- Wood
Foundation Details
- Stone
Heating
- Hot Water
- Natural Gas
- Radiant
Interior Features
- Butler Pantry
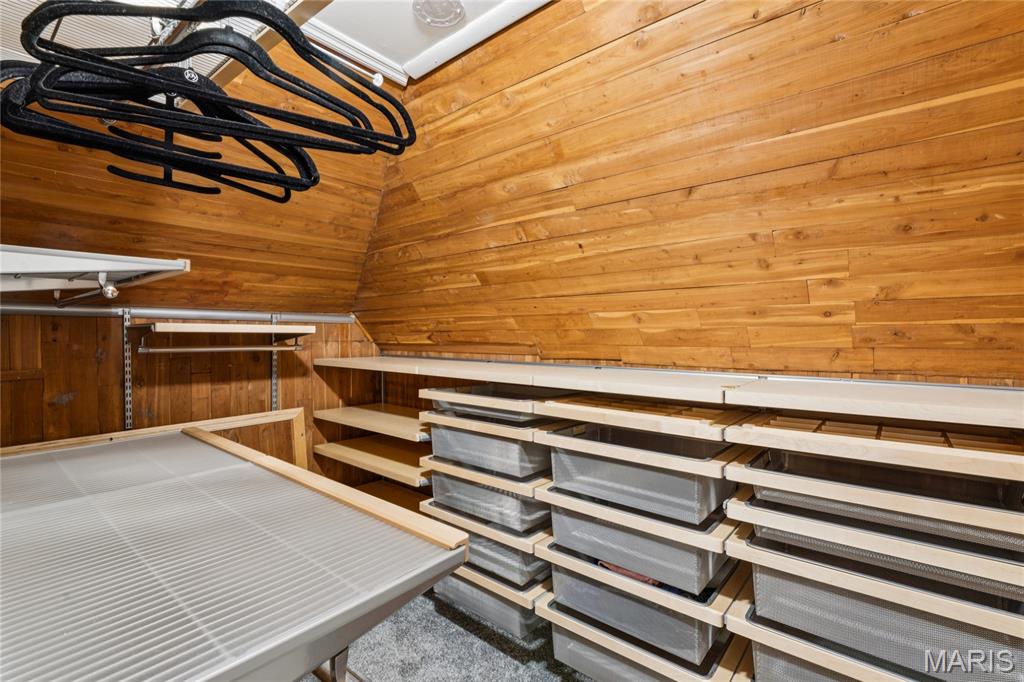
- Cedar Closet(s)
- Ceiling Fan(s)
- Eat-in Kitchen
- Entrance Foyer
- Granite Counters
- High Speed Internet
- Historic Millwork
- Natural Woodwork
- Pantry
- Separate Dining
- Separate Shower
- Smart Thermostat
- Solid Surface Countertop(s)
- Storage
- Walk-In Pantry
- Workshop/Hobby Area
Laundry Features
- In Basement
Levels
- One and One Half
Lot Features
- Corner Lot
- Front Yard
- Landscaped
Other Structures
- None
Parking Features
- Additional Parking
- Concrete
- Driveway
- Garage
- Garage Door Opener
- Garage Faces Side
- Off Street
- On Street
Patio and Porch Features
- Deck
- Enclosed
- Patio
- Screened
- Side Porch
Roof
- Architectural Shingle
Sewer
- Public Sewer
Structure Type
- House
Utilities
- Electricity Connected
- Natural Gas Connected
- Sewer Connected
- Underground Utilities
- Water Connected
View
- Neighborhood
WaterSource
- Public
Window Features
- Blinds
- Garden Window(s)
- Screens
- Window Coverings
- Window Treatments
- Wood Frames
Rooms
- Basement
- Family Room
- Bedroom
- Sunroom
- Living Room
- Kitchen
- Dining Room
- Bedroom 2
- Bedroom 3
- Loft
- Bathroom 2
- Bathroom
- Bathroom 3
- Utility Room
- Storage
- Storage
- Storage
- Storage
- Storage

Real Broker LLC
Lance Merrick
Data Source: MARIS
MLS#: 26071443
Data Source Copyright: © 2026 MARIS All rights reserved.
This property was listed on 11/11/2026 and last updated as of 11/14/2026 4:16:39 PM. OSI IDX updated the data from MARIS on 11/14/2026 at 11:54 PM. This information is for your personal, non-commercial use and may not be used for any purpose other than to identify prospective properties you may be interested in purchasing. Display of MLS data is usually deemed reliable but is NOT guaranteed accurate by the MLS. Buyers are responsible for verifying the accuracy of all information and should investigate the data themselves or retain appropriate professionals. Information from sources other than the Listing Agent may have been included in the MLS data. Unless otherwise specified in writing, Broker/Agent has not and will not verify any information obtained from other sources. The Broker/Agent providing the information contained herein may or may not have been the Listing and/or Selling Agent.
Your Search Results
© 2026 RE/MAX Select Group
DMCA Notice | Terms & Services | Privacy Policy | Accessibility Statement
EQUAL HOUSING OPPORTUNITY


RE/MAX Select Group
900 East Atlantic Ave, Suite 10, Delray Beach, FL 33483
Mobile: (561) 350-0154
freeman3225@gmail.com

