400 Shea Lane
Long Beach, CA 90803
For Sale - Active
offered at $1,465,000
2
bedrooms
2.5
baths
2,634
sq ft
$556
price per sf
Mobile/Manufactured
property type
3 Days
time on site
1986
yr. built
4,864 sq ft
lot size
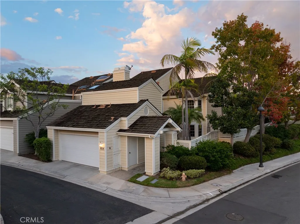
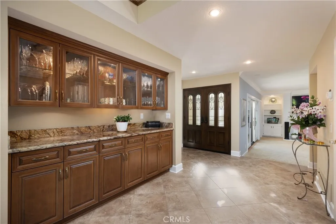
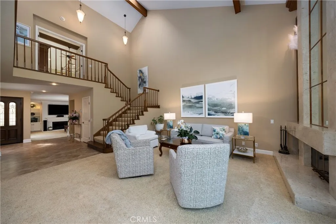
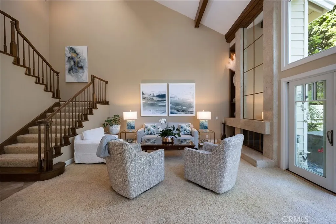
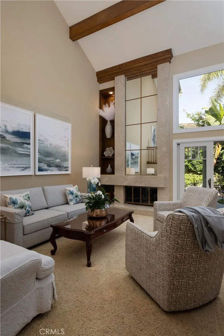
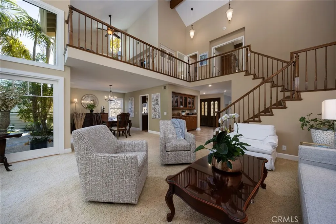
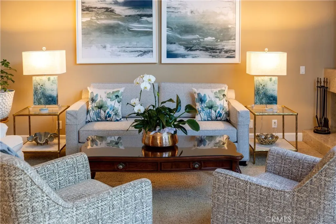
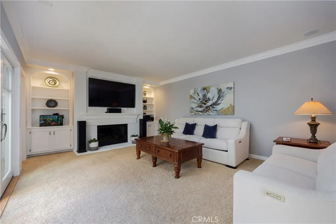
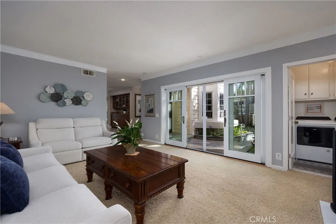
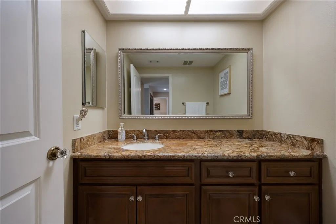
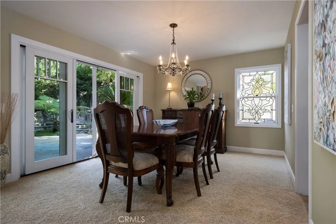
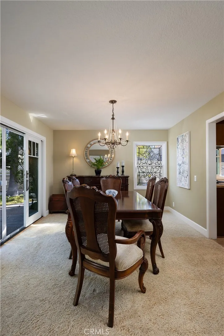
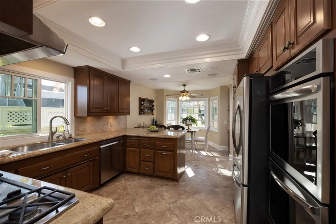
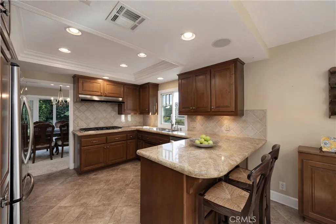
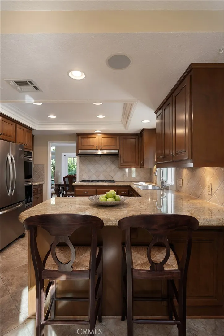
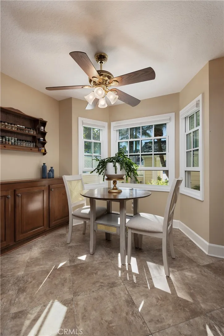
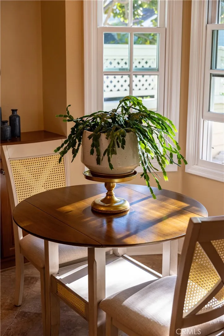
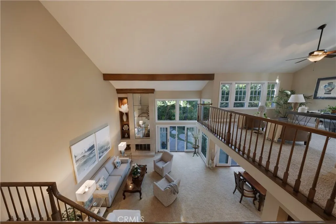
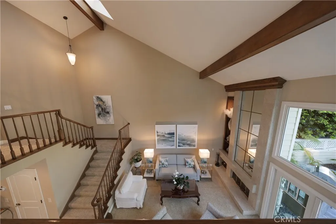
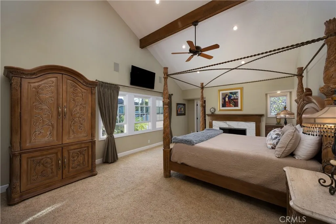
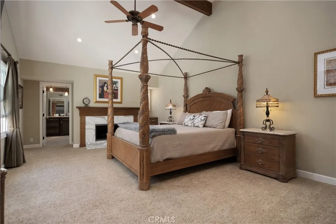
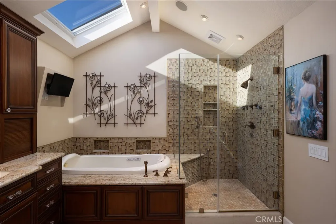
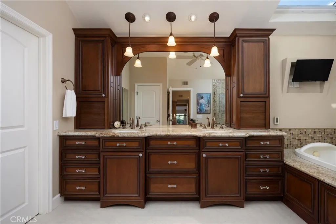
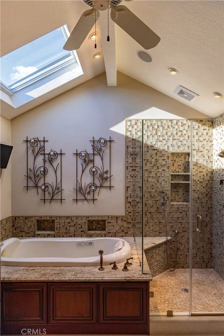
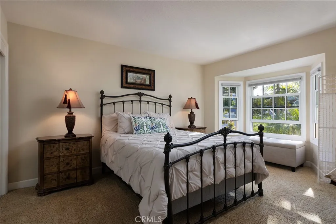
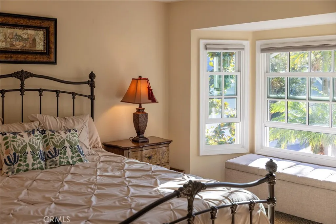
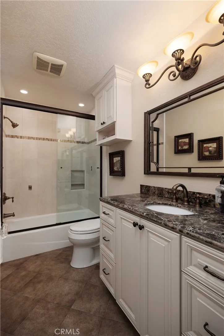
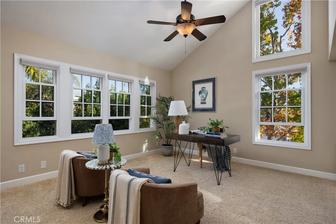
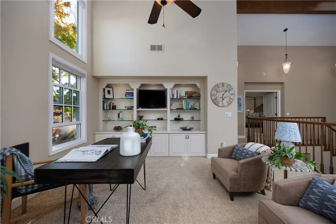
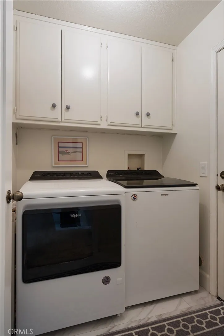
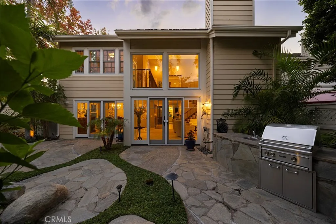
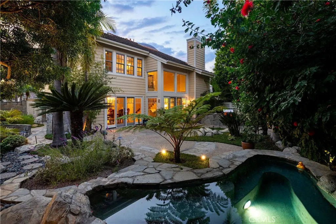
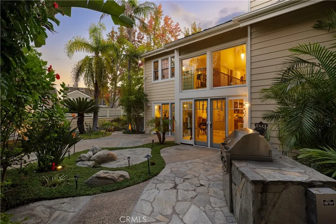
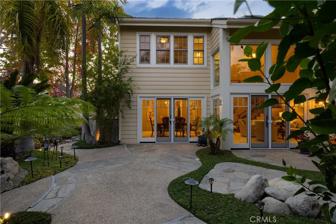
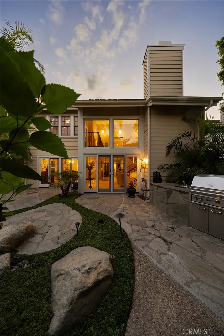
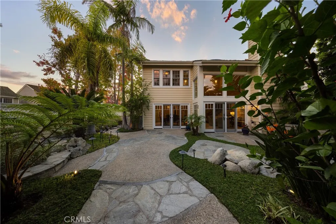
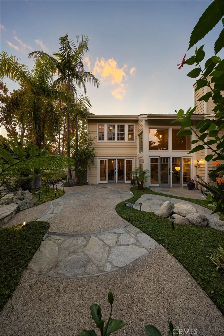
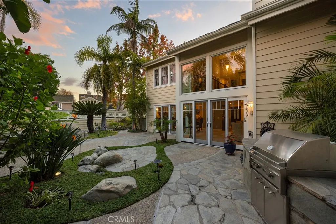
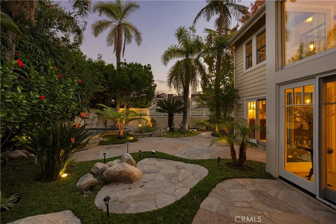
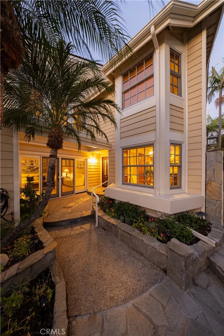
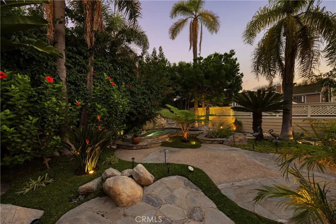
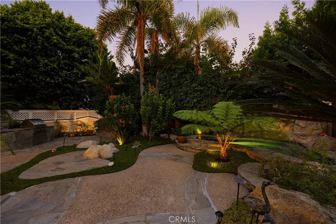
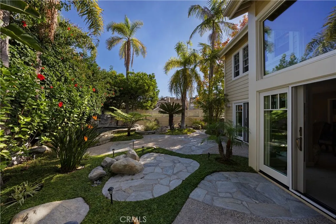
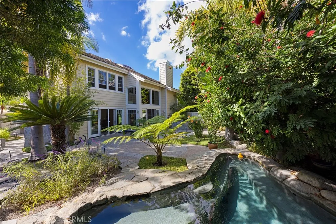
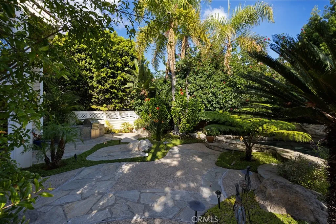
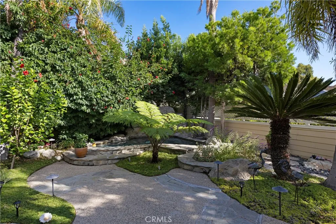
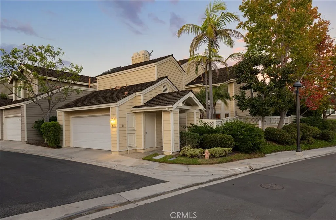
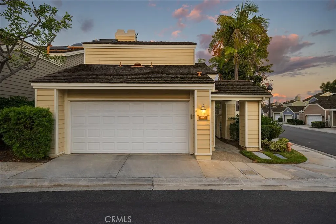
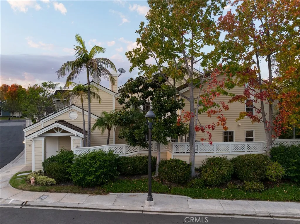
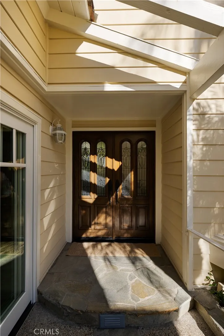
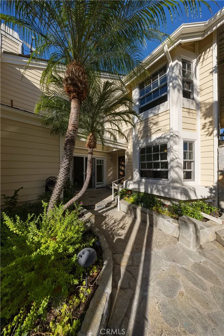
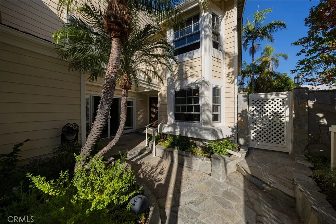
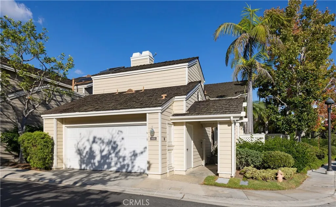
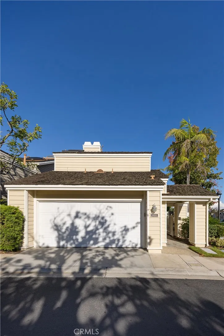
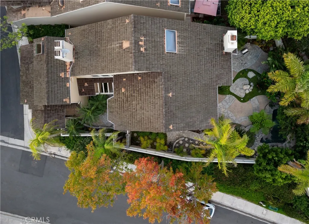
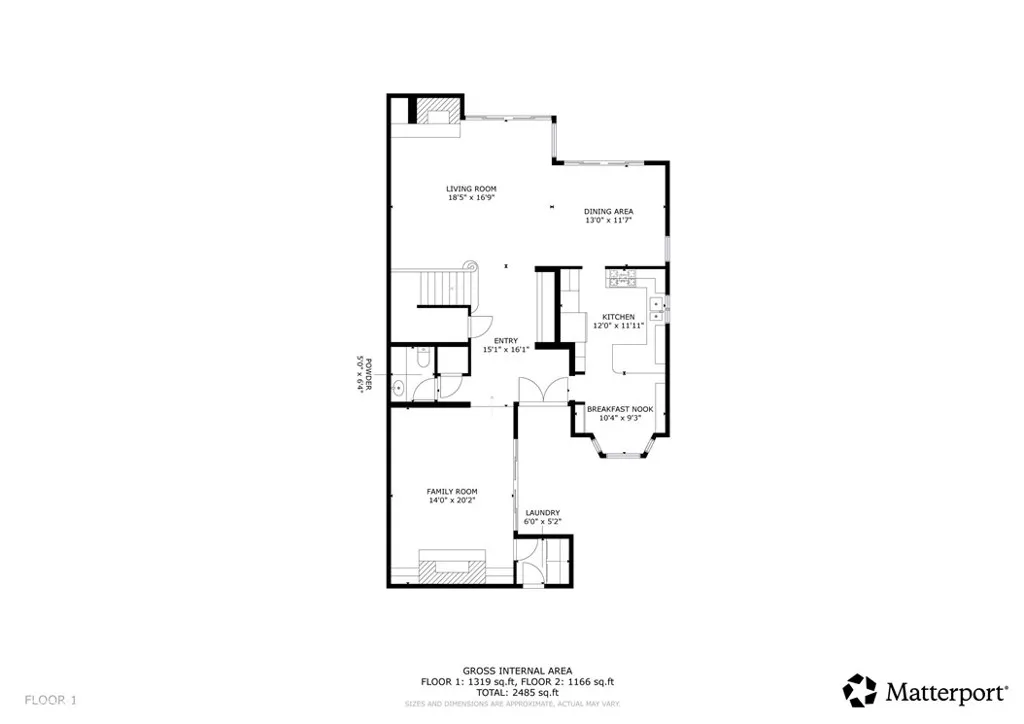
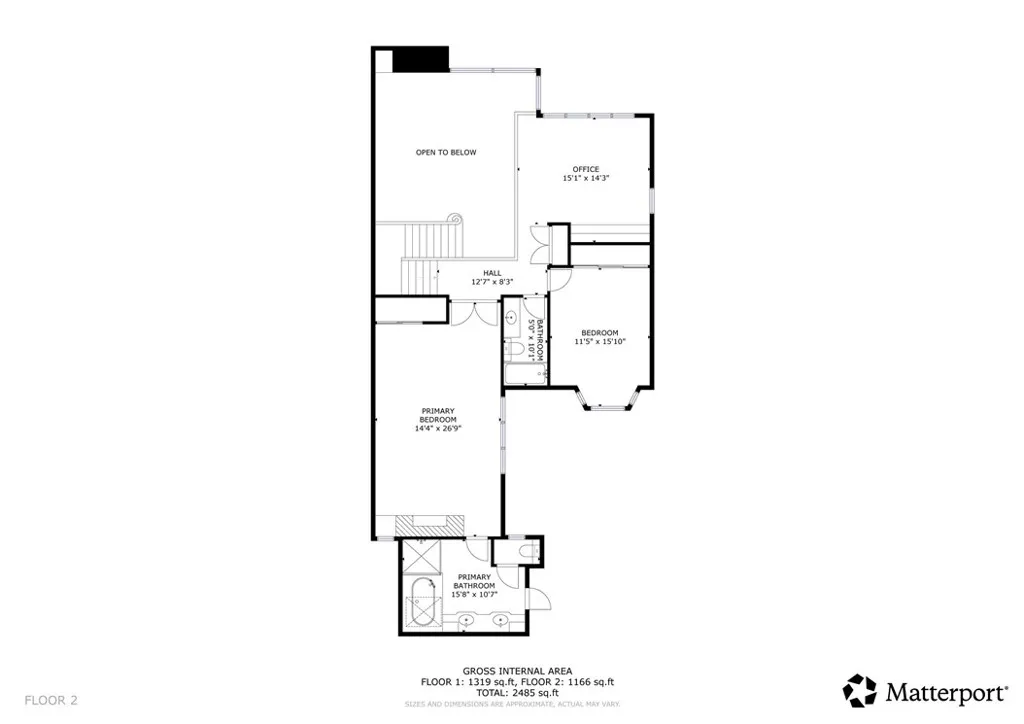
Welcome Home to 400 Shea Lane, a corner patio home in Bixby Village set behind a private courtyard entry and featuring a secluded backyard. Double wood entry doors with leaded glass open to interiors with soaring vaulted ceilings, exposed wood beams and two-story windows framing garden views. With 2 bedrooms, 2.5 bathrooms, a den, a loft and over 2,600 sq ft, the home offers an open, easy floor plan. The formal living room is anchored by a floor-to-ceiling fireplace and flanked by double sliding wooden doors to the backyard, with an open staircase rising to a loft overlooking the room. The dining room features a chandelier, a leaded glass window and double sliding woo...den doors to the yard. The kitchen features rich wood cabinetry and granite countertops, with a gas cooktop beneath a stainless hood, a one-year-old wall oven, a breakfast bar and a bay window dining nook. A built-in buffet with glass-front cabinetry and granite counters connects the foyer to the kitchen, and the den, featuring its own fireplace, custom built-ins and double sliding wooden doors to the front courtyard, offers another gathering space. Porcelain tile runs through the kitchen, foyer and powder room, and an inside laundry room completes the main level. Upstairs, the loft with built-in shelving and walls of windows offers office or reading space overlooking the living room. The primary suite features a vaulted beamed ceiling and its own fireplace, and a bath with stone tile flooring, a floor heater, a soaking tub beneath a skylight, a glass-enclosed shower and dual vanities with granite counters. The

No upcoming open house dates. Check back later.
Bedrooms
- Total Bedrooms: 2
Bathrooms
- Full bathrooms: 2
- Half bathrooms: 1
Appliances
- Dishwasher
- Disposal
- Dryer
- Refrigerator
- Washer
- Gas Oven
- Gas Range
Association
- Association Fee: $747
- Association Fee Frequency: Monthly
- Association Name: Bixby Village HOA
Association Amenities
- Pets Permitted
- Pool
Association Fee Includes
- Exterior Bldg Maintenance
Common Walls
- No Common Walls
Cooling
- Central Forced Air
Fencing
- Wood
Fireplace Features
- Den
- Gas
Flooring
- Carpet
- Tile
Heating
- Forced Air Unit
Interior Features
- Copper Plumbing Partial
- Granite Counters
- Stone Counters
- Two Story Ceilings
Laundry Features
- Gas
- Washer Hookup
Levels
- 2 Story
Lock Box Type
- Supra
Pool Features
- Below Ground
- Private
- Association
- Waterfall
Sewer
- Public Sewer
Spa Features
- Community/Common
- Private Below Ground
Utilities
- Electricity Connected
- Natural Gas Connected
- Sewer Connected
- Water Connected
View
- Neighborhood
WaterSource
- Public

Keller Williams Pacific Estate
Beatrix Whipple
Data Source: San Diego MLS
MLS#: PW26239076
Data Source Copyright: © 2026 San Diego MLS All rights reserved.
This property was listed on 11/11/2026 and last updated as of 11/13/2026 2:39:57 PM. OSI IDX updated the data from San Diego MLS on 11/14/2026 at 1:37 AM. This information is for your personal, non-commercial use and may not be used for any purpose other than to identify prospective properties you may be interested in purchasing. Display of MLS data is usually deemed reliable but is NOT guaranteed accurate by the MLS. Buyers are responsible for verifying the accuracy of all information and should investigate the data themselves or retain appropriate professionals. Information from sources other than the Listing Agent may have been included in the MLS data. Unless otherwise specified in writing, Broker/Agent has not and will not verify any information obtained from other sources. The Broker/Agent providing the information contained herein may or may not have been the Listing and/or Selling Agent.
Your Search Results
© 2026 RE/MAX Select Group
DMCA Notice | Terms & Services | Privacy Policy | Accessibility Statement
EQUAL HOUSING OPPORTUNITY


RE/MAX Select Group
900 East Atlantic Ave, Suite 10, Delray Beach, FL 33483
Mobile: (561) 350-0154
freeman3225@gmail.com

