1235 E Appleton Street, 21
Long Beach, CA 90802
For Sale - Active
offered at $589,000
2
bedrooms
1.5
baths
1,056
sq ft
$558
price per sf
Condo/Townhouse
property type
Today
time on site
1959
yr. built
0.38 acre
lot size
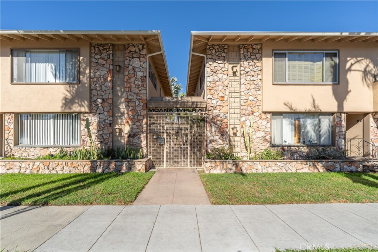
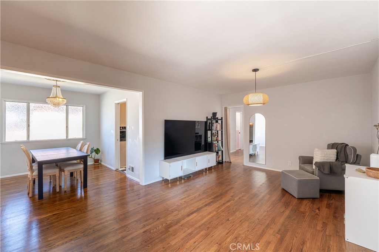
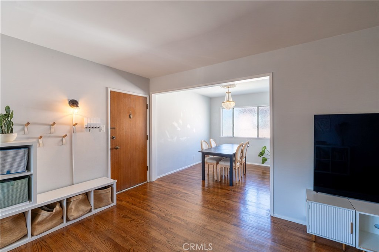
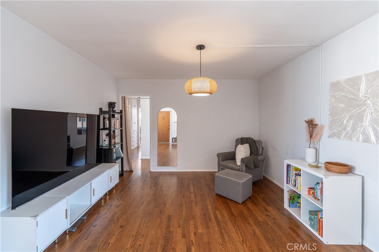
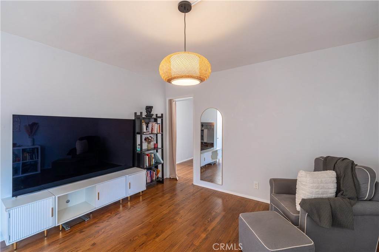
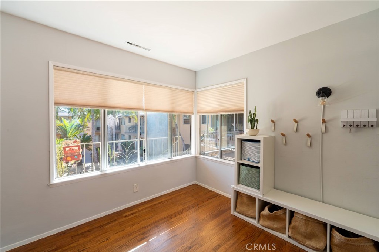
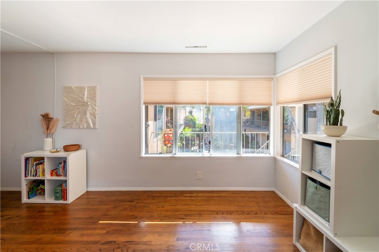
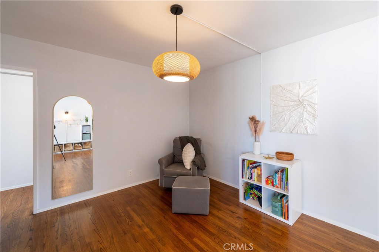
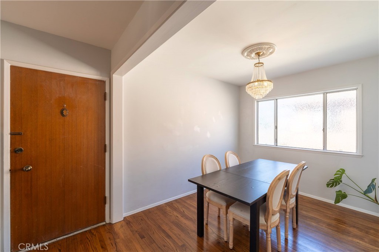
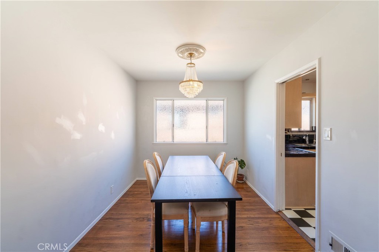
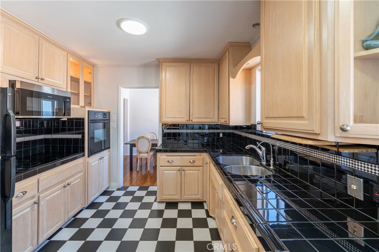
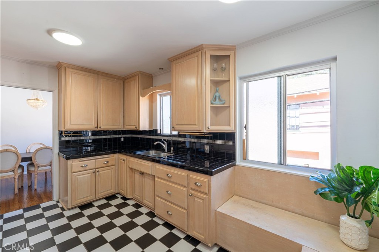
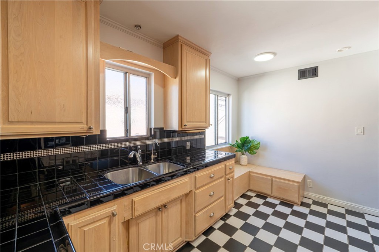
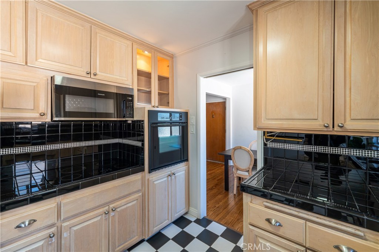
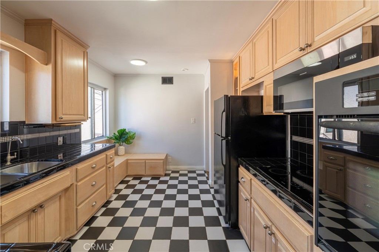
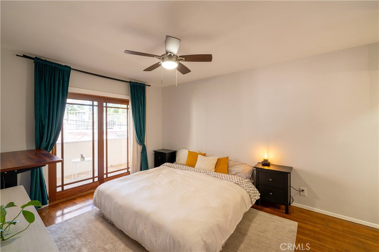
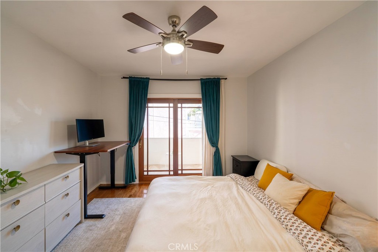
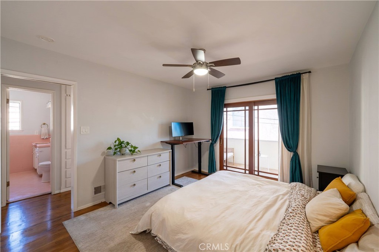
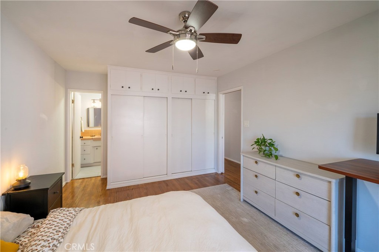
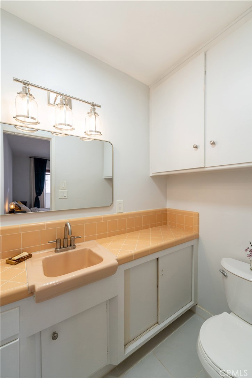
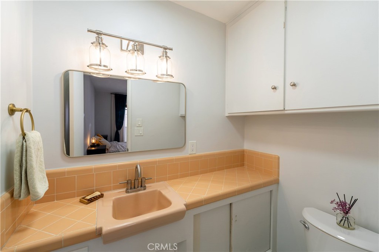
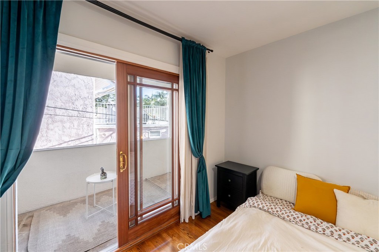
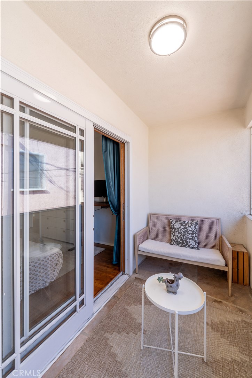
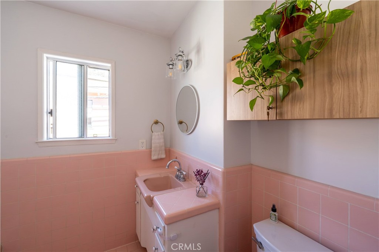
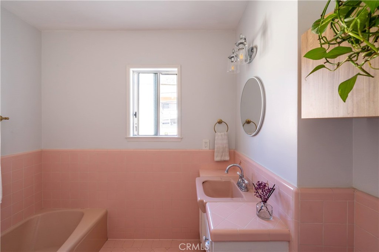
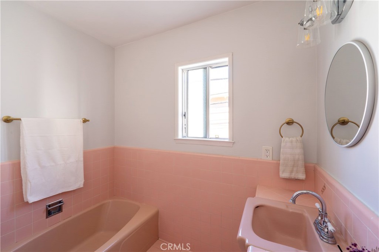
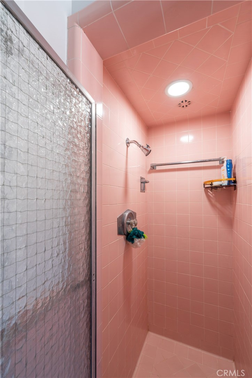
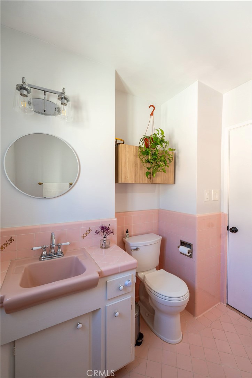
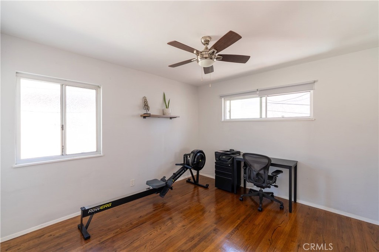
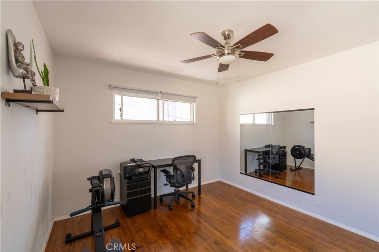
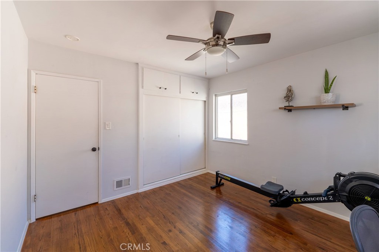
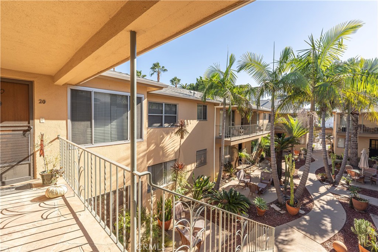
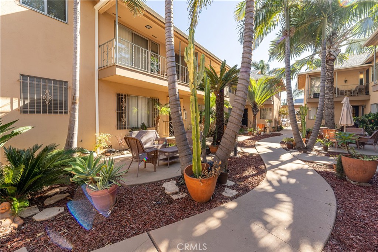
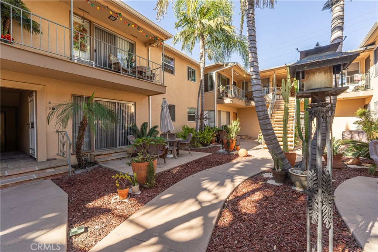
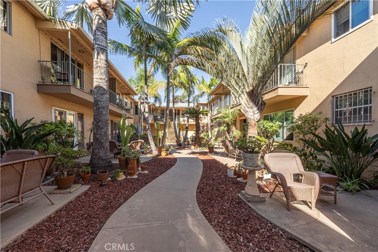
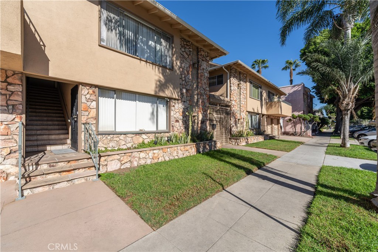
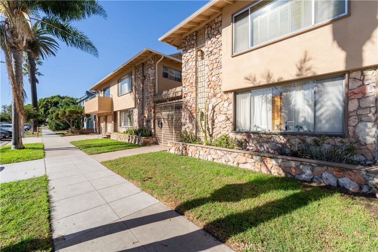
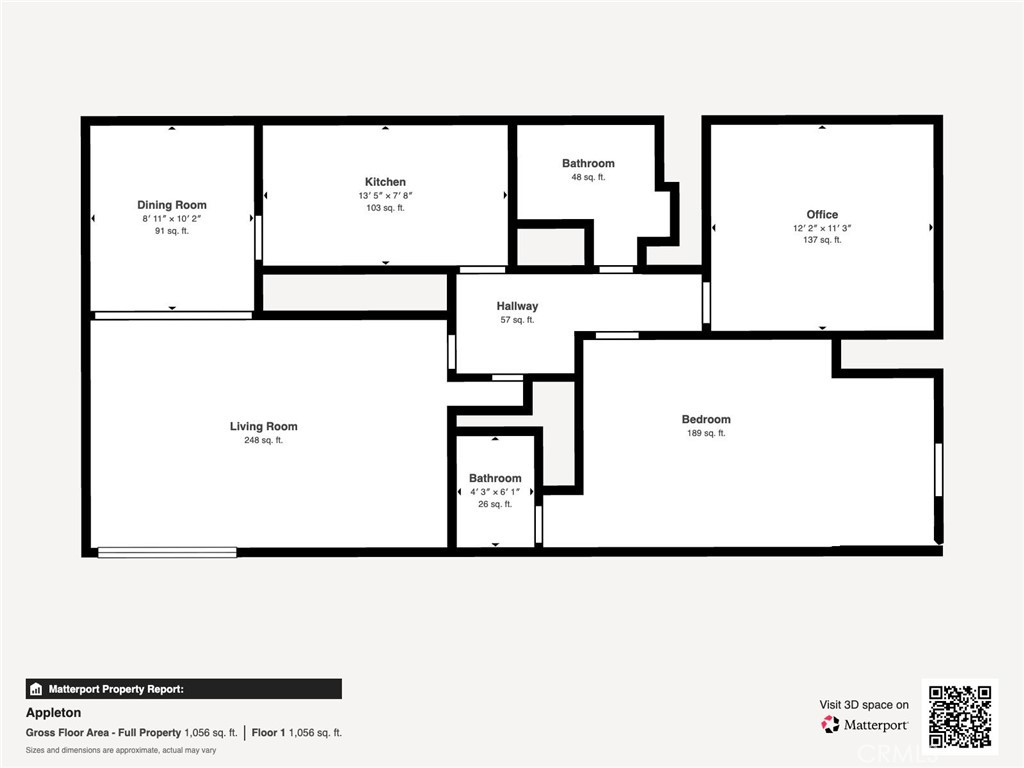
Welcome Home to 1235 E Appleton Street #21, a charming upper-level condo in Long Beach featuring beautiful wood floors, abundant natural light, and a distinctive blend of vintage character and thoughtful details. The inviting living room offers a comfortable gathering space and flows naturally into the dining area, where a large window brings in soft natural light. The kitchen makes a statement with its black-and-white checkered flooring, natural wood cabinetry, glossy black tile countertops, and matching backsplash. A built-in breakfast nook with bench seating and hidden storage adds both charm and everyday functionality. The home features two bedrooms, includin...g a spacious primary bedroom with a ceiling fan, generous closet storage, and sliding glass doors that open to a private balcony, offering a quiet outdoor retreat. The second bedroom offers flexibility for guests, a home office, or additional living space. The bathrooms showcase vintage pink tile finishes, including a separate soaking tub and shower, preserving the home's original character. Additional highlights include wood flooring throughout much of the home, a private garage space, and access to community laundry facilities. Set within a beautifully landscaped courtyard community, the property is surrounded by mature palms, tropical greenery, and inviting outdoor seating areas. The HOA includes water, trash, sewer, landscaping, and community laundry services. Located in Long Beach's Alamitos Beach neighborhood, the home offers convenient access to the beach, local restaurants, coffee shops, shopping, and the vibrant dining and entertainment destinations of Downtown Long Beach. With its distinctive interior details, welcoming courtyard setting, and central location, this home offers an appealing opportunity to enjoy coastal Long Beach living.

Saturday, November 14, 2026
from 11:00 AM to 2:00 PMSunday, November 15, 2026
from 12:00 PM to 3:00 PMBedrooms
- Total Bedrooms: 2
Bathrooms
- Full bathrooms: 1
- Half bathrooms: 1
Appliances
- Electric Cooktop
- Electric Oven
- Electric Range
- Disposal
- Microwave
- Refrigerator
Association
- Association Fee: $320
- Association Fee Frequency: Monthly
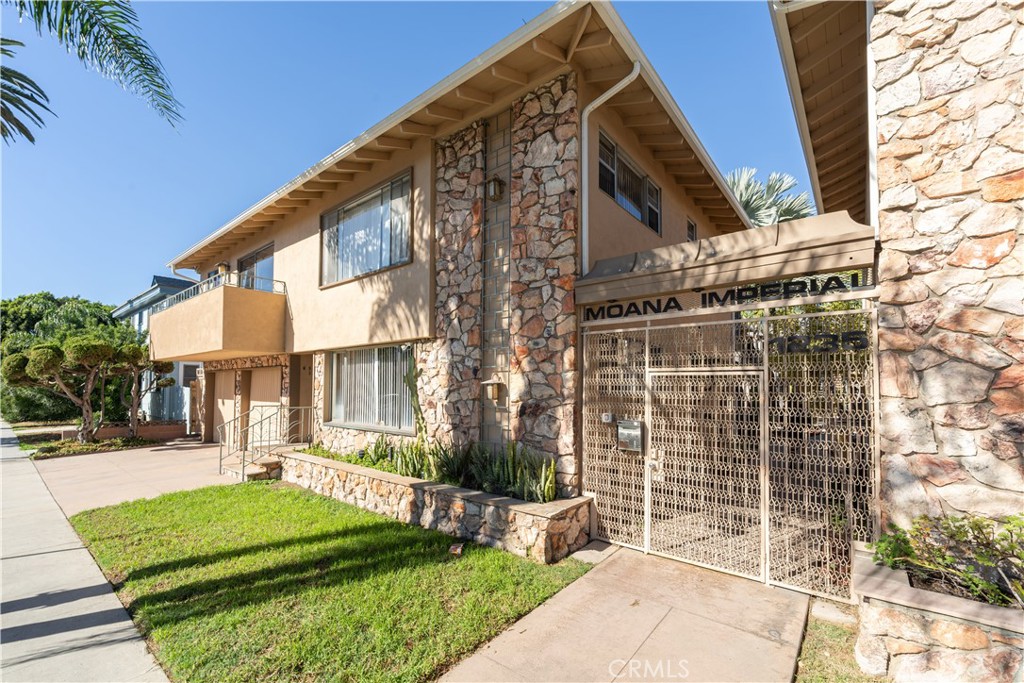
- Association Name: Moana Imperial
- Association Phone: 562-206-1593
Association Amenities
- Controlled Access
- Maintenance Grounds
- Pet Restrictions
- Pets Allowed
- Trash
- Water
Association Fee Includes
- Sewer
Common Walls
- Two Common Walls Or More
Community Features
- Street Lights
- Sidewalks
- Gated
Cooling
- None
Fireplace Features
- None
Flooring
- Tile
- Wood
Heating
- None
Interior Features
- Balcony
- Breakfast Area
- Ceiling Fans
- Separate Formal Dining Room
- Tile Counters
Laundry Features
- Common Area
Levels
- One
Parking Features
- Garage
Pets Allowed
- Size Limit
Pool Features
- None
Security Features
- Gated Community
Sewer
- Public Sewer
Spa Features
- None
Structure Type
- Multi Family
Utilities
- Electricity Connected
- Natural Gas Connected
- Sewer Connected
- Water Connected
View
- Neighborhood
WaterSource
- Public
Rooms
- Primary Bathroom
- Living Room
- Dining Room
- Kitchen
- Bathroom
- Kitchen

Keller Williams Pacific Estate
Beatrix Whipple
Data Source: CRMLS
MLS#: PW26241114
Data Source Copyright: © 2026 CRMLS All rights reserved.
This property was listed on 11/11/2026 and last updated as of 11/11/2026 8:38:09 AM. OSI IDX updated the data from CRMLS on 11/11/2026 at 4:27 AM. This information is for your personal, non-commercial use and may not be used for any purpose other than to identify prospective properties you may be interested in purchasing. Display of MLS data is usually deemed reliable but is NOT guaranteed accurate by the MLS. Buyers are responsible for verifying the accuracy of all information and should investigate the data themselves or retain appropriate professionals. Information from sources other than the Listing Agent may have been included in the MLS data. Unless otherwise specified in writing, Broker/Agent has not and will not verify any information obtained from other sources. The Broker/Agent providing the information contained herein may or may not have been the Listing and/or Selling Agent.
Your Search Results
© 2026 RE/MAX Select Group
DMCA Notice | Terms & Services | Privacy Policy | Accessibility Statement
EQUAL HOUSING OPPORTUNITY


RE/MAX Select Group
900 East Atlantic Ave, Suite 10, Delray Beach, FL 33483
Mobile: (561) 350-0154
freeman3225@gmail.com

