27 Steeple Chase Road
Millstone, NJ 08535
For Sale - Active
offered at $1,250,000
4
bedrooms
3.5
baths
3,014
sq ft
$415
price per sf
Single Family
property type
Today
time on site
1993
yr. built
1.84 acre
lot size
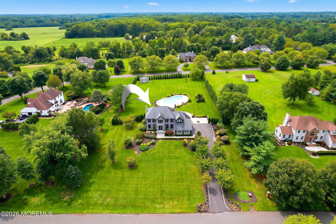
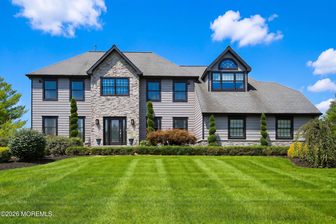
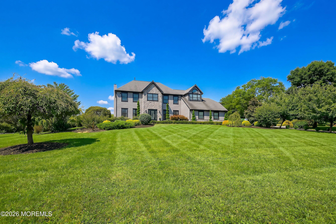
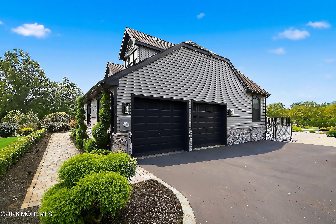
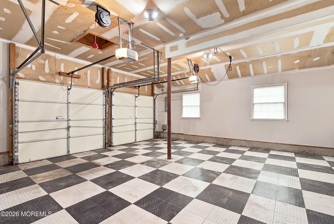
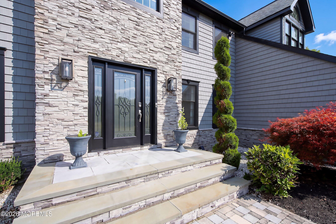
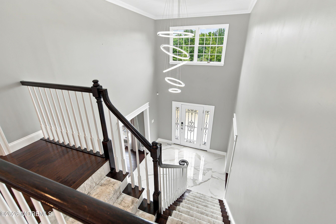
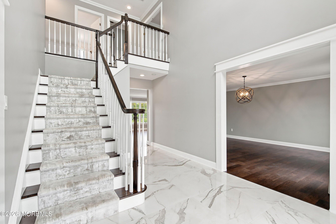
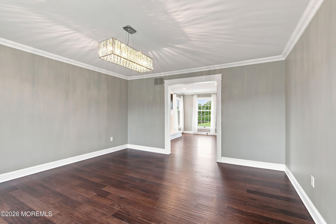
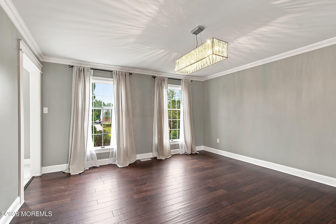
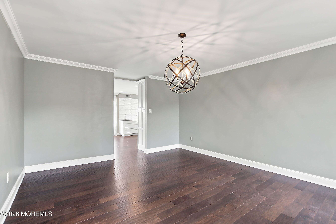
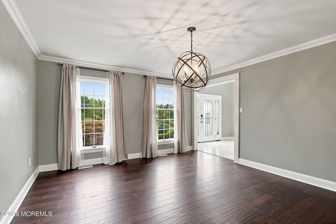
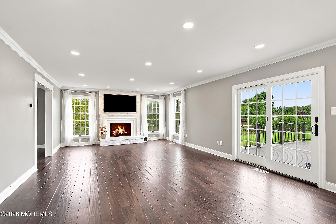
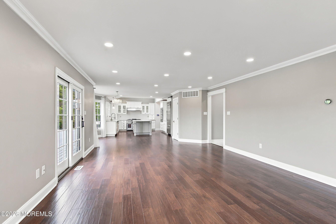
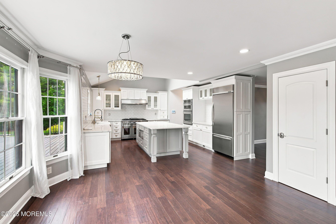
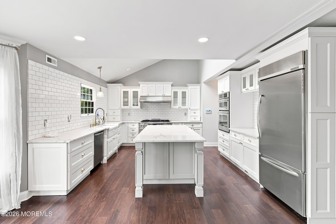
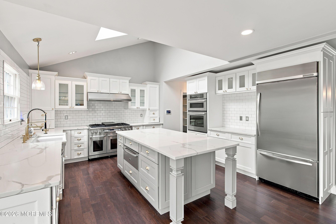
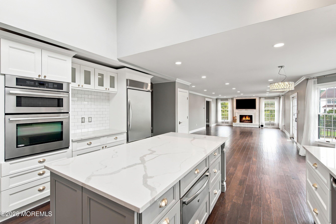
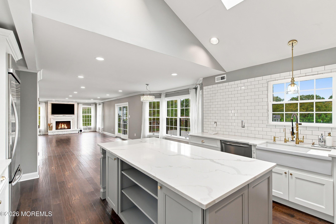
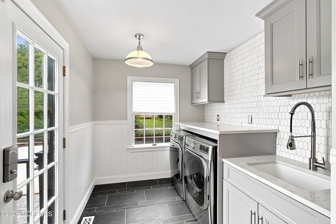
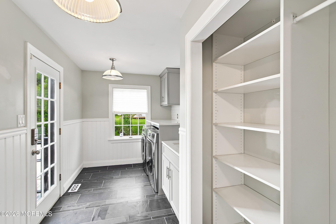
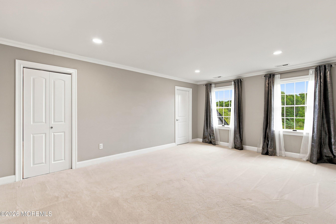
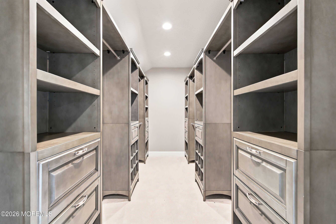
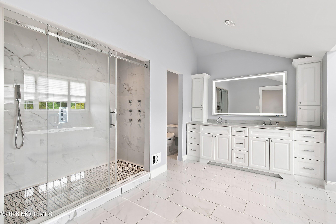
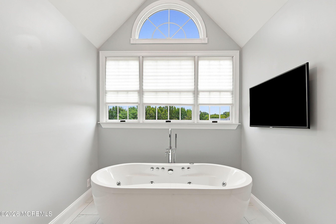
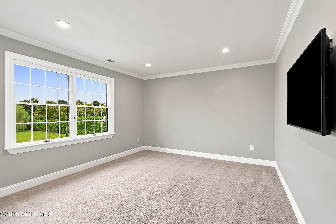
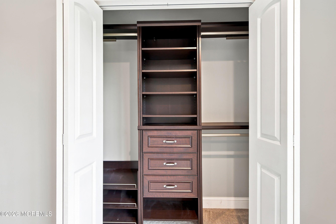
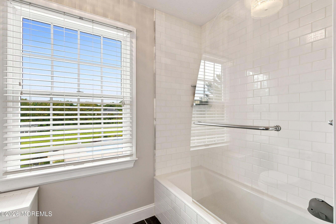
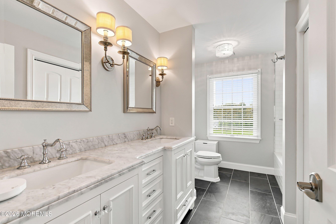
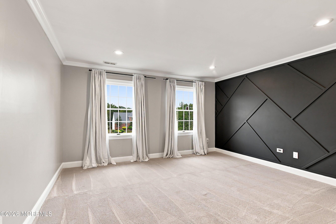
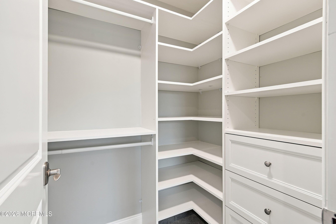
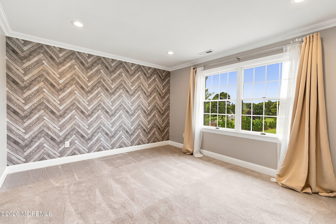
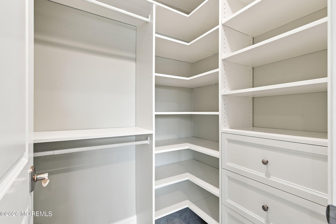
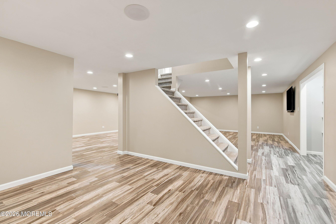
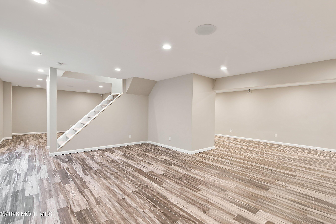
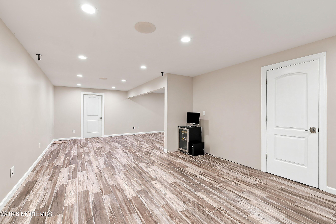
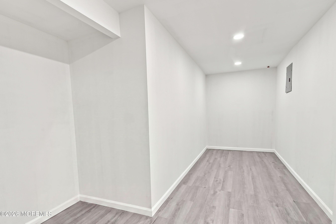
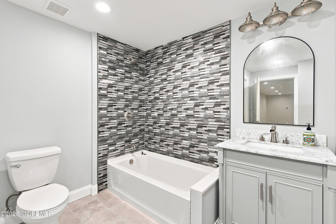
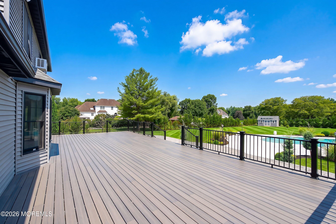
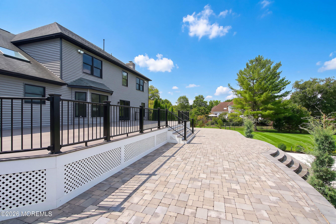
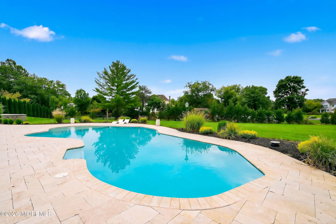
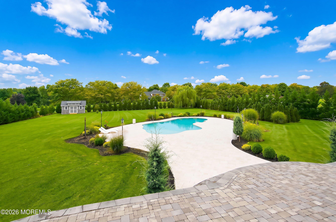
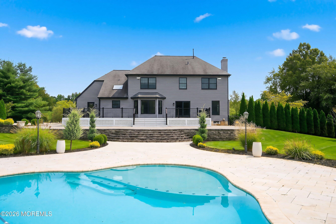
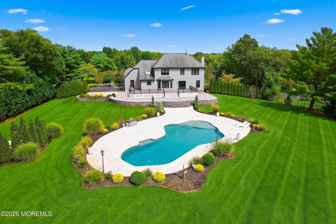
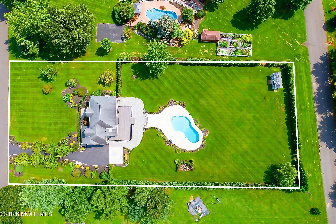
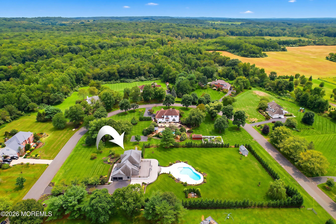
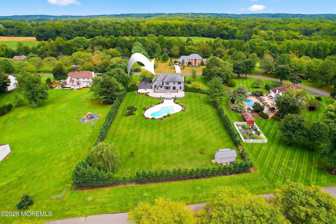
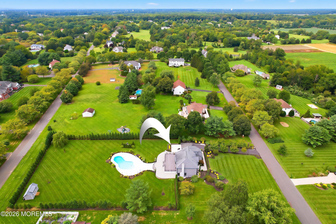
Welcome to 27 Steeple Chase Road, a beautifully renovated home offering approximately 4,200 sq. ft. of total living space on 1.84 picturesque acres in desirable Millstone Township. Thoughtfully updated by the current owner, this exceptional property combines sophisticated interiors, generous living spaces and resort-style outdoor living. A dramatic two-story foyer welcomes you into a bright, open interior enhanced by hardwood floors, detailed moldings and stylish finishes. At the heart of the home is a stunning renovated kitchen featuring white cabinetry, quartz countertops, an oversized center island, stainless steel appliances, double wall ovens and abundant storage.... The kitchen flows seamlessly into the spacious family room with fireplace, creating an ideal setting for everyday living entertaining. Formal living and dining spaces add versatility and elegance to the main level. Upstairs, the expansive primary suite provides a private retreat with an impressive custom walk-in closet and beautifully renovated spa-like bath featuring a freestanding soaking tub, oversized glass shower and dual vanities. Three additional generously sized bedrooms and an updated full bath complete the upper level. The finished basement, renovated in 2019, significantly expands the home's living and entertaining space with a large recreation area and full bath—perfect for a media room, home gym, playroom, guest space or gatherings. Step outside and discover your own private backyard retreat. Set against the backdrop of 1.84 acres, the expansive deck and patio lead to a beautiful gunite in-ground pool installed in 2019. The sprawling fenced backyard offers plenty of room to entertain, relax and enjoy the privacy and tranquility of this special Millstone setting. With approximately 4,200 sq. ft. of total living space, extensive interior renovations, a finished basement, gunite pool, heated, and nearly two acres, 27 Steeple Chase Road delivers the space, updates and lifestyle today's buyers are looking for.

No upcoming open house dates. Check back later.
Bedrooms
- Total Bedrooms: 4
Bathrooms
- Full bathrooms: 3
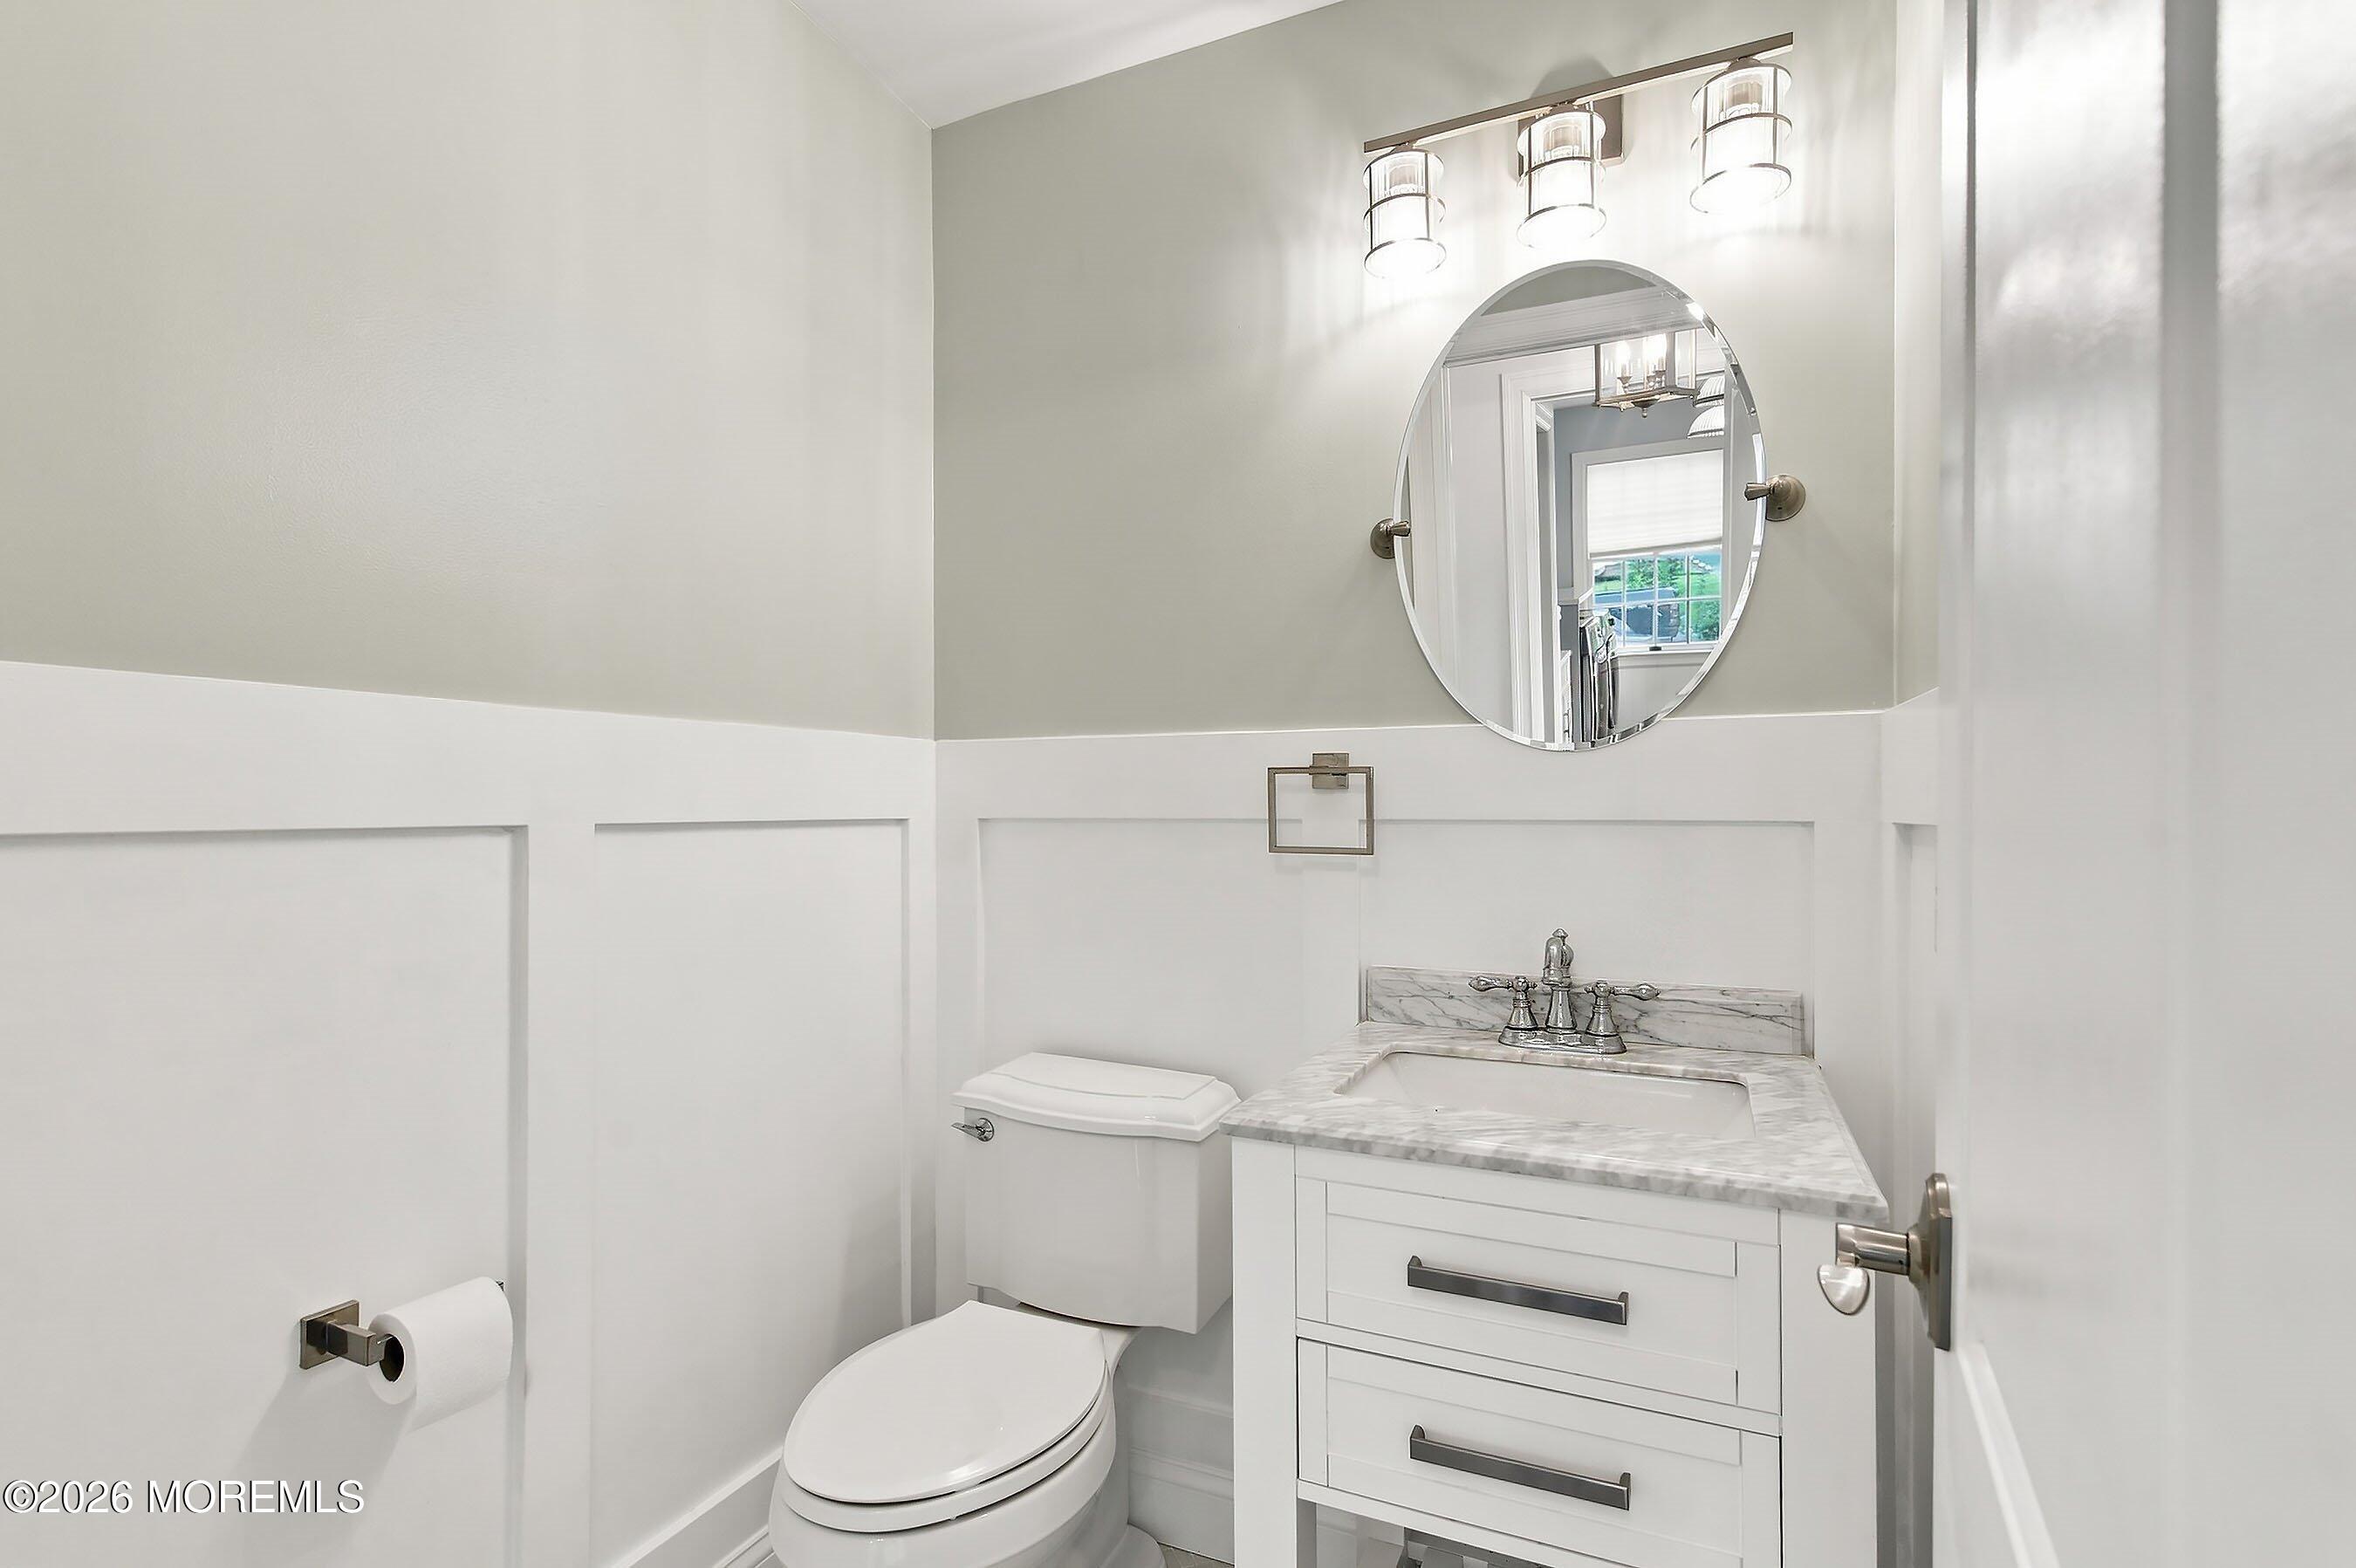
- Half bathrooms: 1
Architectural Style
- Colonial
Association
- Association Fee: $75
- Association Fee Frequency: Annually
Basement
- Ceilings - High
- Finished
Cooling
- Central Air
Exterior Features
- Swimming
- Lighting
Fencing
- Fence
Flooring
- Engineered Hardwood
- Carpet
- Ceramic Tile
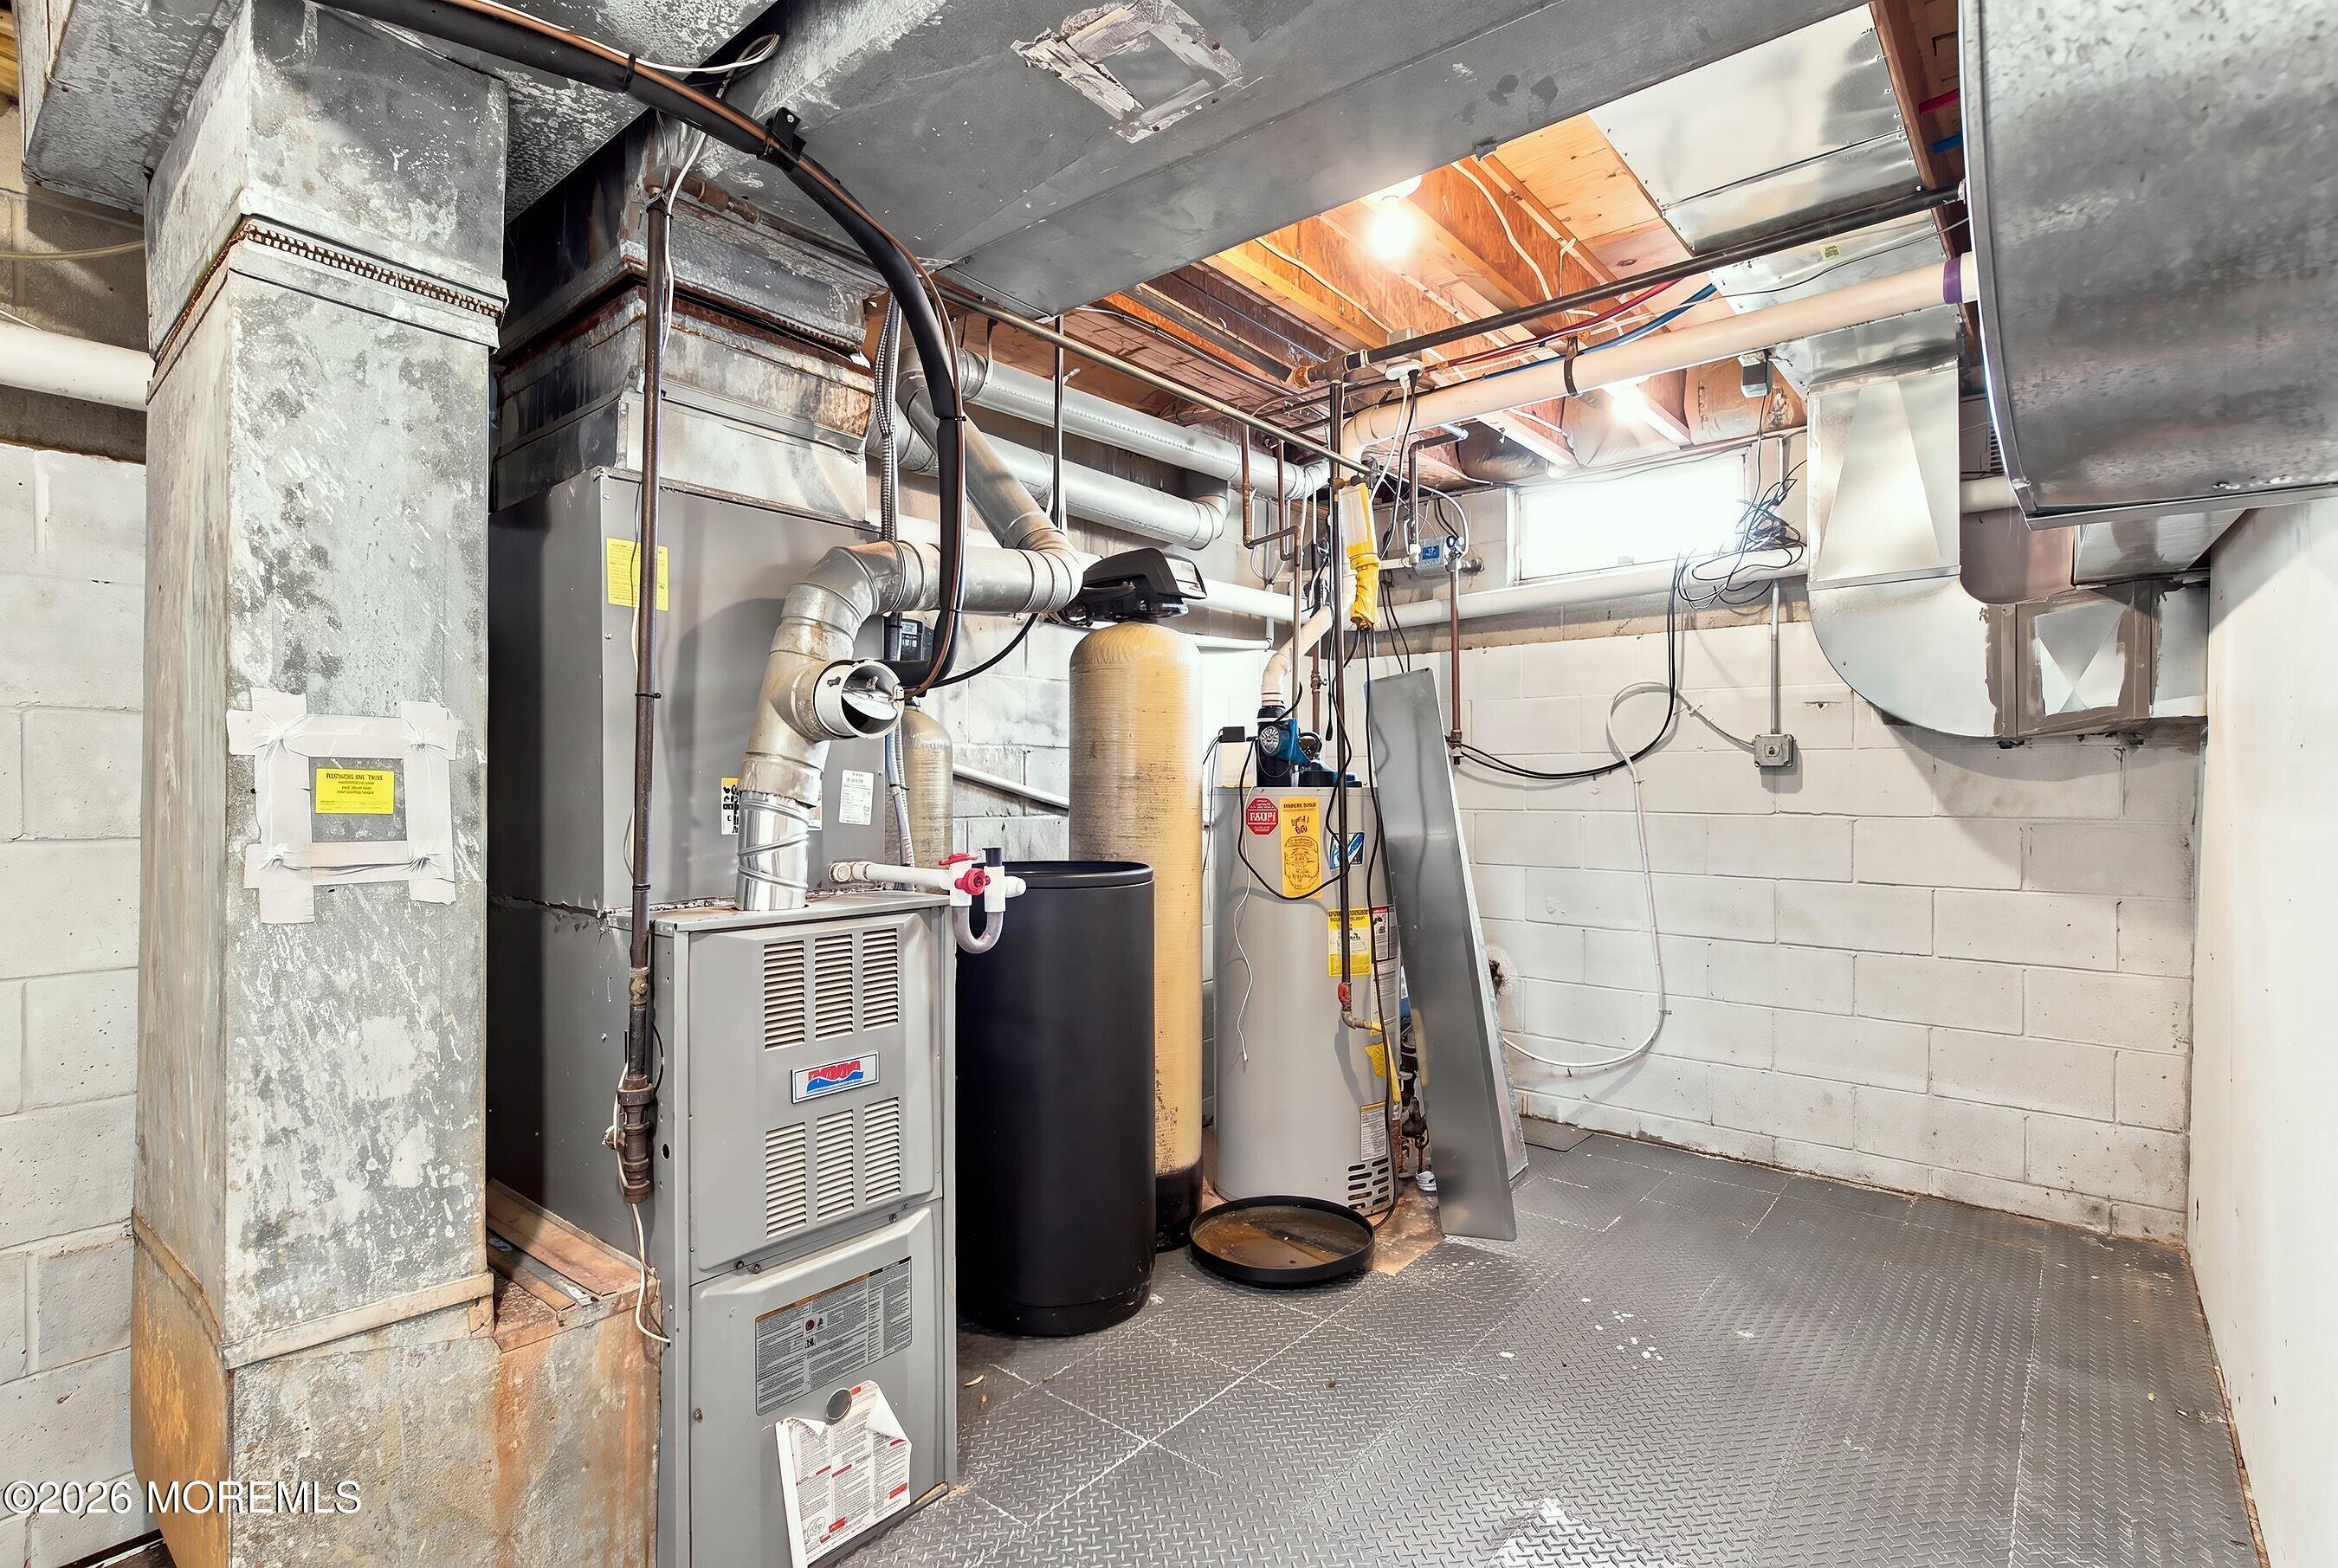
Heating
- Natural Gas
- Forced Air
- 2 Zoned Heat
Interior Features
- Center Hall
- Recessed Lighting
Other Structures
- Shed
- Shed(s)
Parking Features
- Paved
- Driveway
Patio and Porch Features
- Deck
- Patio
Pool Features
- Gunite
- Heated
- In Ground
- Salt Water
Roof
- Shingle
Sewer
- Septic Tank
WaterSource
- Well
Window Features
- Skylight(s)

Berkshire Hathaway HomeServices Fox & Roach - Perrineville
Lisa Arpaia
Data Source: Monmouth Ocean Regional REALTORS®
MLS#: 22635537
Data Source Copyright: © 2026 Monmouth Ocean Regional REALTORS® All rights reserved.
This property was listed on 11/12/2026 and last updated as of 11/12/2026 8:16:56 AM. OSI IDX updated the data from Monmouth Ocean Regional REALTORS® on 11/11/2026 at 11:48 PM. This information is for your personal, non-commercial use and may not be used for any purpose other than to identify prospective properties you may be interested in purchasing. Display of MLS data is usually deemed reliable but is NOT guaranteed accurate by the MLS. Buyers are responsible for verifying the accuracy of all information and should investigate the data themselves or retain appropriate professionals. Information from sources other than the Listing Agent may have been included in the MLS data. Unless otherwise specified in writing, Broker/Agent has not and will not verify any information obtained from other sources. The Broker/Agent providing the information contained herein may or may not have been the Listing and/or Selling Agent.
Your Search Results
© 2026 RE/MAX Select Group
DMCA Notice | Terms & Services | Privacy Policy | Accessibility Statement
EQUAL HOUSING OPPORTUNITY


RE/MAX Select Group
900 East Atlantic Ave, Suite 10, Delray Beach, FL 33483
Mobile: (561) 350-0154
freeman3225@gmail.com

