25 Yarmouth Lane
Downingtown, PA 19335
Coming Soon
offered at $995,000
4
bedrooms
3.5
baths
4,126
sq ft
$241
price per sf
Single Family
property type
Today
time on site
1995
yr. built
1.80 acre
lot size
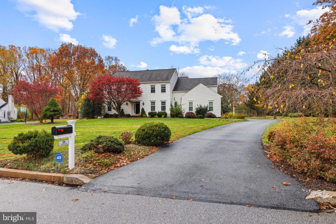
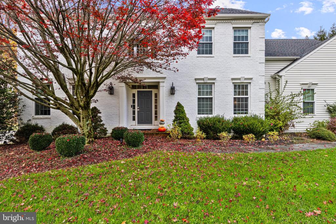
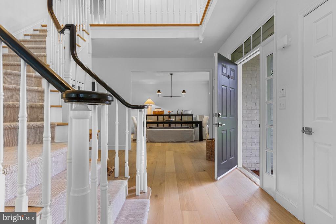
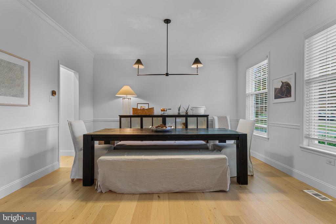
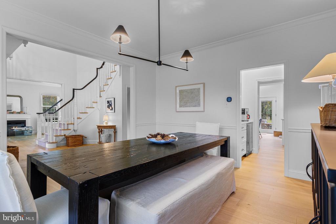
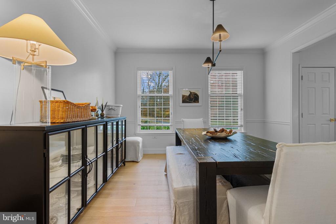
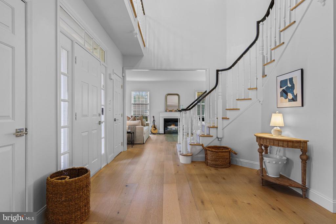
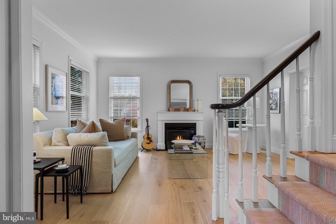
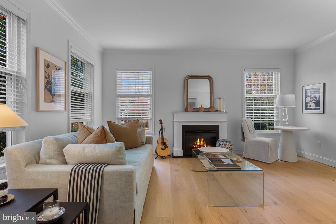
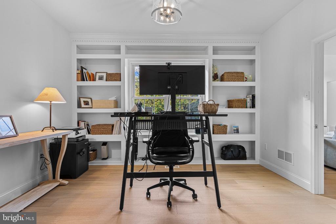
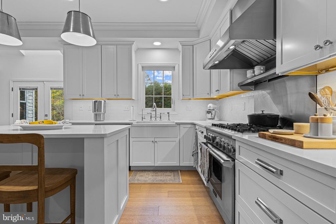
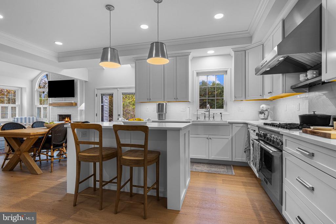
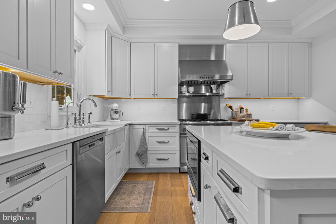
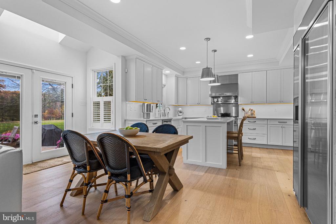
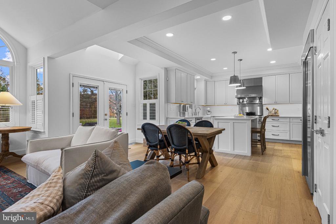
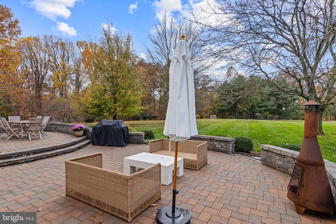
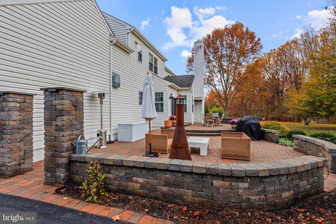
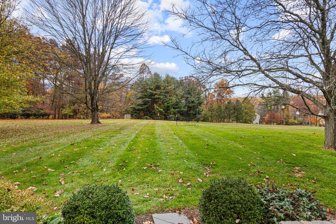
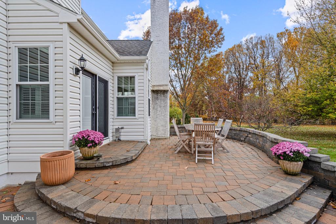
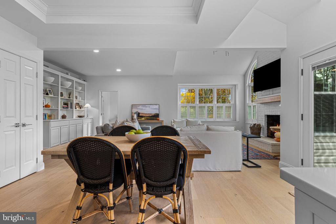
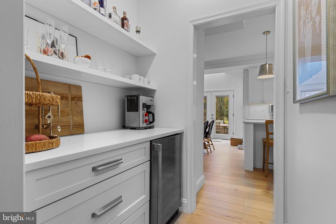
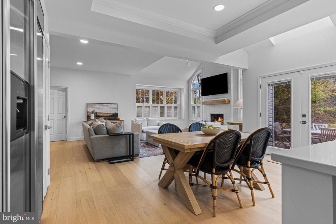
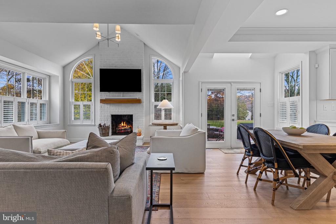
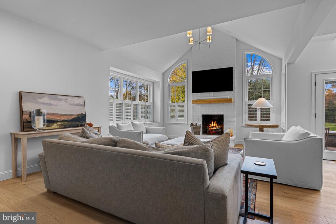
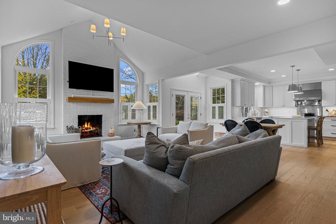
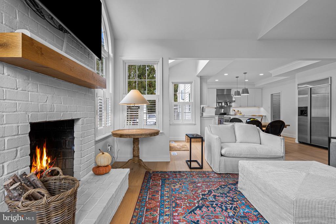
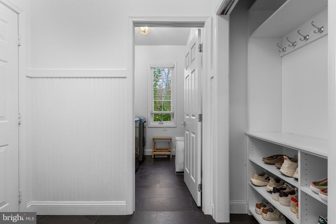
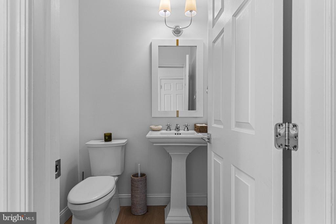
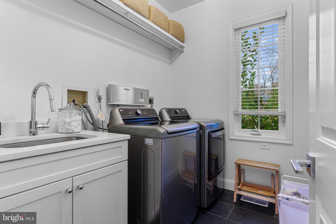
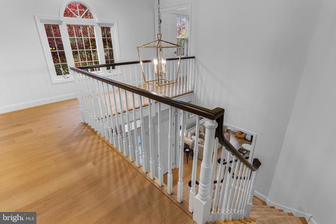
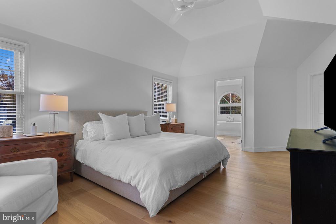
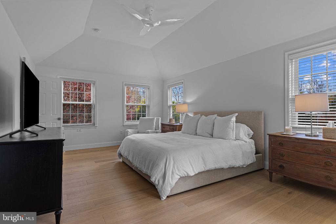
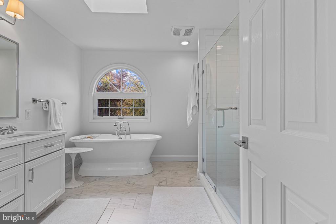
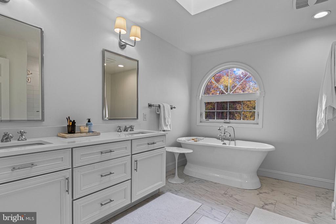
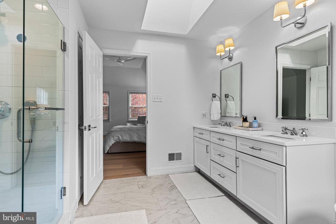
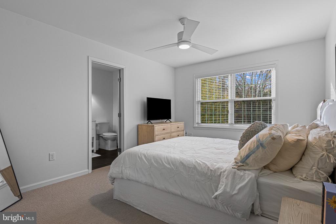
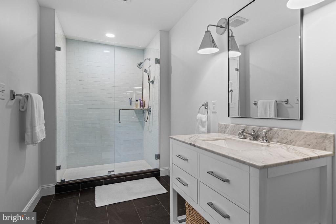
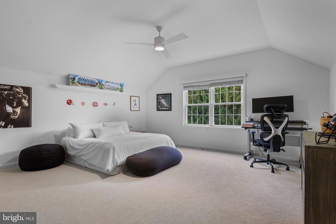
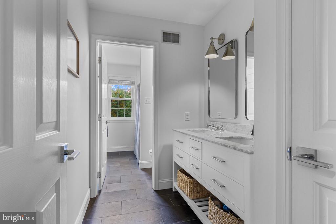
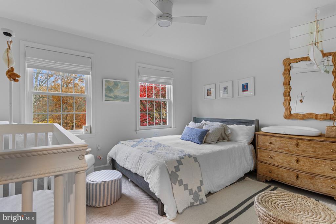
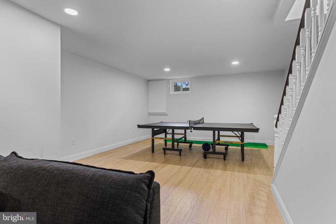
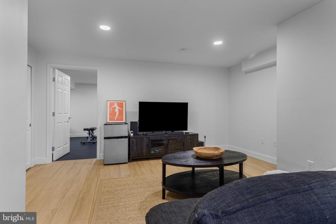
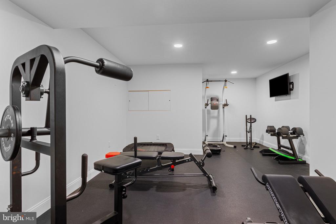
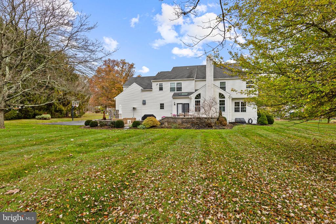
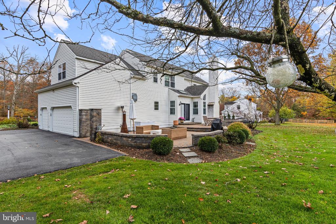
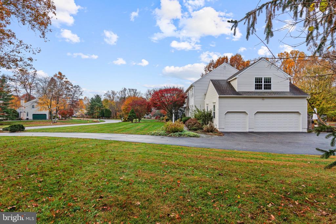
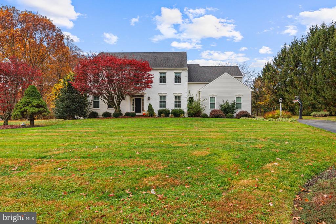
Just available, a rare find with exceptional curb appeal, timeless architecture and beautifully curated updates ($300,000 in updates in 2022) define this chic, sophisticated yet warm and inviting home. 25 Yarmouth is Ideally situated on a private, level 1.8-acre home site in the ever-popular Woodleigh neighborhood, this home is just minutes from Marsh Creek Lake and State Park and within the highly coveted Downingtown East School District and STEM Academy. This impressive two-story Colonial offers an exceptional balance of elegant yet comfortable spaces ideal for inviting everyday living. A gracious two-story entry foyer with a turned staircase welcomes you inside, se...tting the tone for the home's updated refined interior. The beautifully appointed formal living and dining rooms provide elegant spaces for entertaining, while a private office featuring custom built-ins presents a sophisticated and functional work space. At the heart of the home is a stunning chef's kitchen appointed with crisp white cabinetry extending to the ceiling, spectacular countertops and professional-grade appliances. The kitchen opens seamlessly to a breakfast room with french doors leading to a gorgeous terrace, creating an effortless connection between indoor and outdoor living spaces and a perfect setting for entertaining al fresco. The vaulted light-filled great room features a raised hearth brick fireplace and walls of windows framing beautiful views of the level private yard and lush greenery. A thoughtfully designed mudroom connects to the three-car attached garage and a convenient main floor laundry and powder room complete the main living level. The second level offers four well appointed generously proportioned bedrooms and three full, totally updated bathrooms, including an exceptional primary suite with custom closets that serves as a luxurious private sanctuary. The beautifully appointed 5 piece primary bath adds another layer of timeless elegance and sophistication. The recently renovated finished basement offers wonderful additional living space and flexibility, ideal for a children's playroom / recreation area and a private gym. 25 Yarmouth offers numerous remarkable updates including: new kitchen, all new bathrooms (added ensuite bath to second floor), custom closets, stylish lighting fixtures and hardware, warm white oak wood flooring, fresh color palette and more. Enjoy beautifully scaled living spaces, sophisticated finishes and an extraordinary setting, the very best of Town and Country living. Located just minutes from many local attractions, farmers markets, shops, dining, and amenities in nearby by Exton, Eagleview, Downtown West Chester and in close proximity to the famed Main Line.. Just minutes from major roadways including Rt. 100, 202, 30 and the turnpike, hurry as homes like this one rarely enter the market place!

No upcoming open house dates. Check back later.
Bedrooms
- Total Bedrooms: 4
Bathrooms
- Full bathrooms: 3
- Half bathrooms: 1
Accessibility Features
- None
Appliances
- Washer
- Six Burner Stove
- Stainless Steel Appliances
- Refrigerator
- Range Hood
- Oven/Range - Gas
- Microwave
- Dryer
Architectural Style
- Colonial
Association
- Association Fee: $115
- Association Fee Frequency: Annually
- Association Name: SAYBROOKE HOA
Basement
- Full
Construction Materials
- Vinyl Siding
Cooling
- Central A/C
Electric
- 200+ Amp Service
Exterior Features
- Extensive Hardscape
- Exterior Lighting
- Flood Lights
Fireplace Features
- Brick
- Gas/Propane
Flooring
- Hardwood
- Solid Hardwood
- Ceramic Tile
- Carpet
- Luxury Vinyl Plank
Foundation Details
- Concrete Perimeter
Heating
- Other
- Heat Pump - Electric Back Up
Interior Features
- Built-Ins
- Butlers Pantry
- Kitchen - Island
- Pantry
- Recessed Lighting
- Wood Floors
- Walk-in Closet(s)
- Bathroom - Soaking Tub
- Crown Moldings
- Ceiling Fan(s)
- Bathroom - Stall Shower
- Breakfast Area
- Family Room Off Kitchen
- Floor Plan - Open
- Formal/Separate Dining Room
- Kitchen - Gourmet
- Upgraded Countertops
Levels
- 2
Lot Features
- Backs to Trees
- Backs - Open Common Area
Other Structures
- Above Grade
- Below Grade
Patio and Porch Features
- Patio
Pets Allowed
- No Pet Restrictions
Property Condition
- Excellent
Roof
- Asbestos Shingle
- Architectural Shingle
Sewer
- Public Sewer
WaterSource
- Public

BHHS Fox & Roach Malvern-Paoli
Ralph M Iacovino
ralph.iacovino@foxroach.com
Data Source: Bright MLS
MLS#: PACT2139512
Data Source Copyright: © 2026 Bright MLS All rights reserved.
This property was listed on 11/10/2026 and last updated as of 11/11/2026 1:51:39 AM. OSI IDX updated the data from Bright MLS on 11/10/2026 at 3:59 PM. This information is for your personal, non-commercial use and may not be used for any purpose other than to identify prospective properties you may be interested in purchasing. Display of MLS data is usually deemed reliable but is NOT guaranteed accurate by the MLS. Buyers are responsible for verifying the accuracy of all information and should investigate the data themselves or retain appropriate professionals. Information from sources other than the Listing Agent may have been included in the MLS data. Unless otherwise specified in writing, Broker/Agent has not and will not verify any information obtained from other sources. The Broker/Agent providing the information contained herein may or may not have been the Listing and/or Selling Agent.
Your Search Results
© 2026 RE/MAX Select Group
DMCA Notice | Terms & Services | Privacy Policy | Accessibility Statement
EQUAL HOUSING OPPORTUNITY


RE/MAX Select Group
900 East Atlantic Ave, Suite 10, Delray Beach, FL 33483
Mobile: (561) 350-0154
freeman3225@gmail.com

