5
bedrooms
3
baths
3,321
sq ft
$271
price per sf
Single Family
property type
Today
time on site
2015
yr. built
9,583 sq ft
lot size
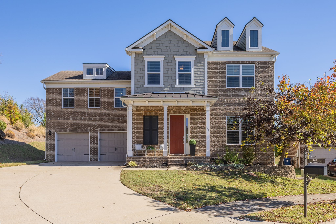
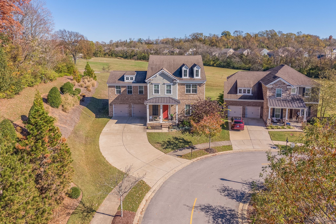
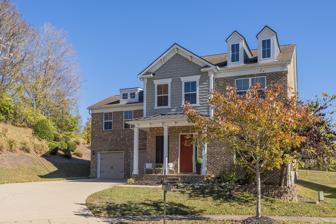
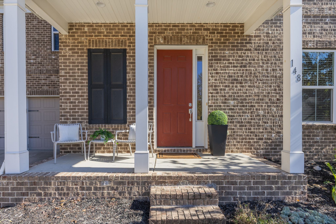
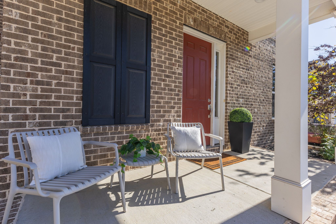
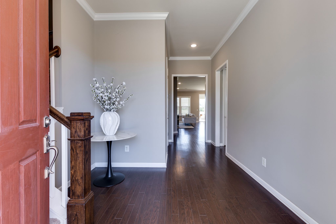
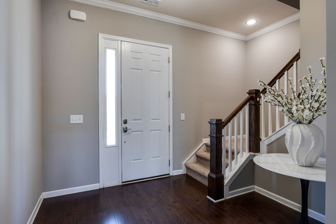
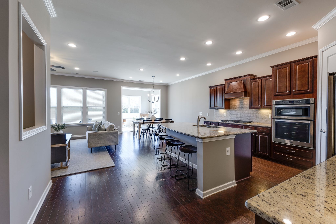
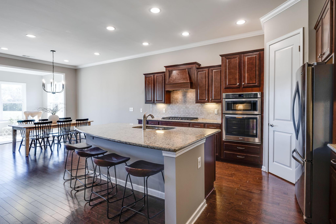
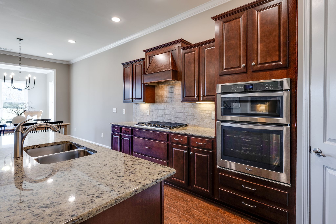
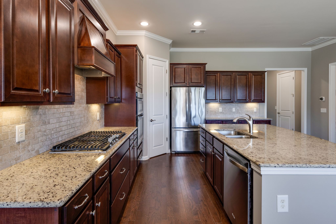
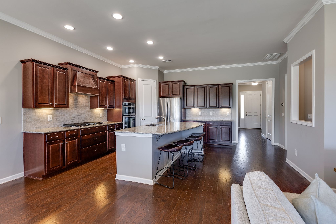
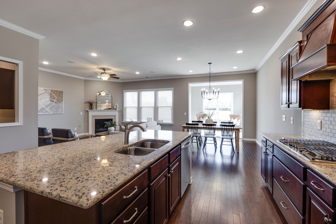
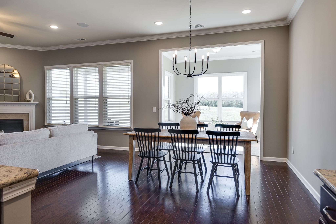
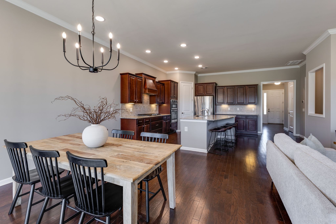
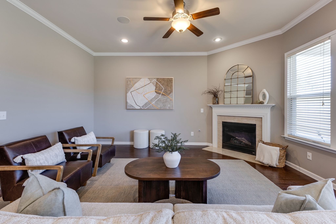
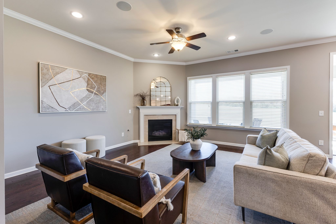
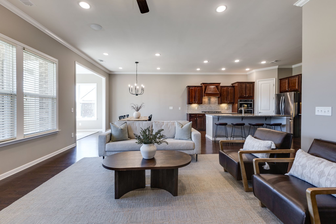
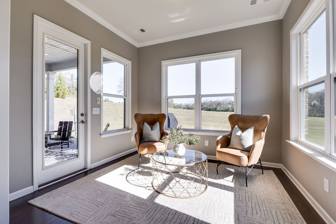
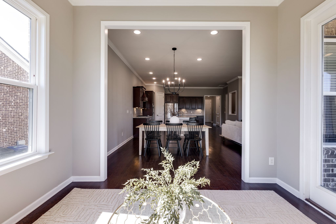
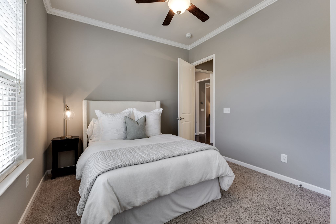
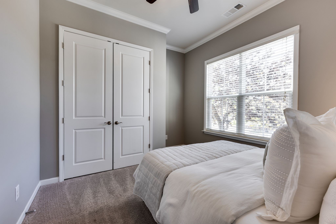
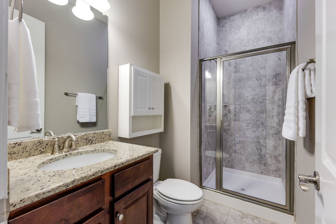
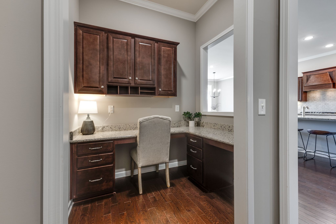
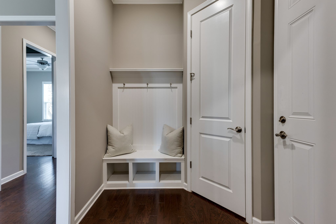
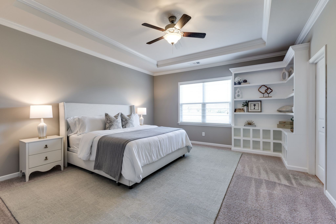
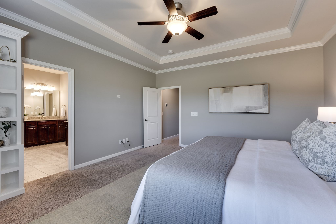
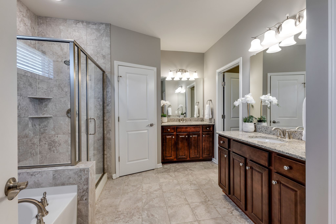
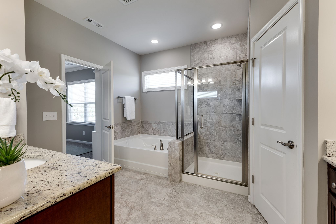
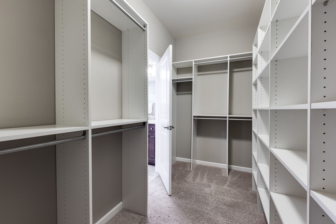
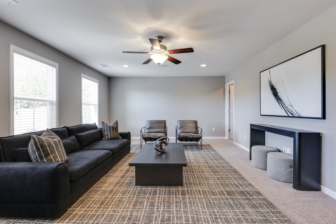
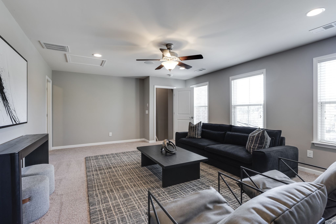
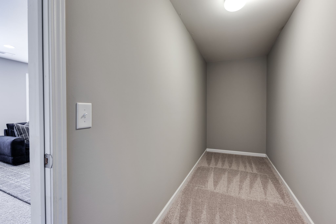
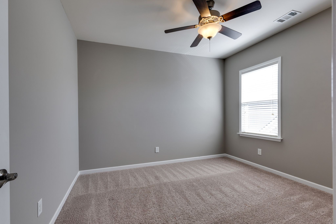
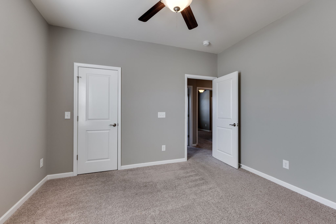
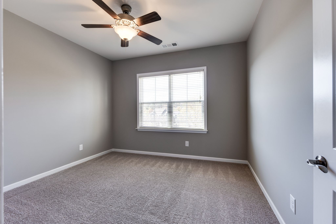
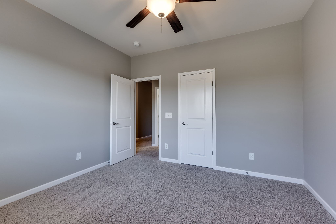
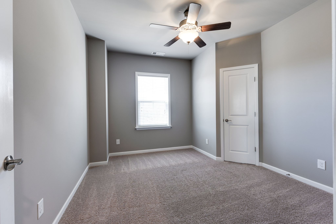
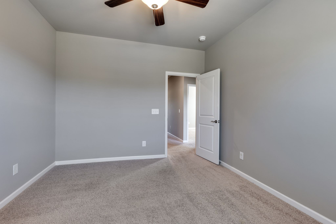
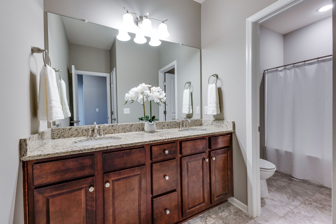
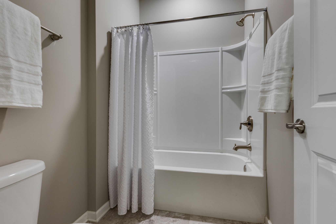
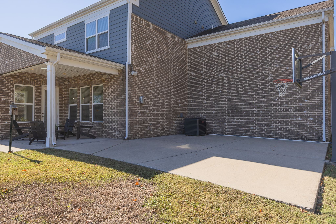
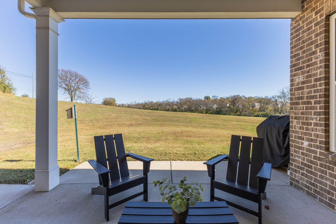
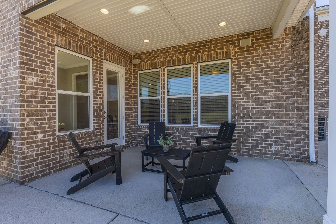
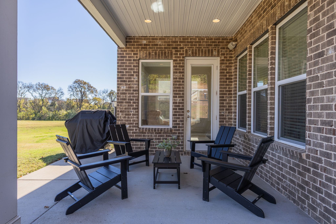
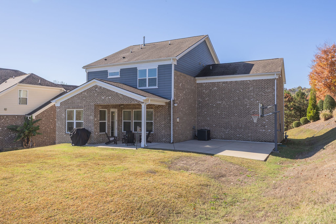
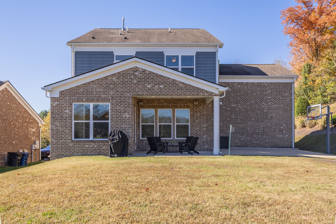
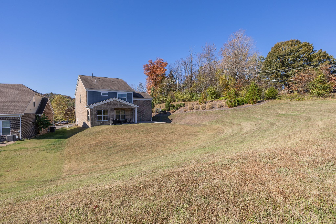
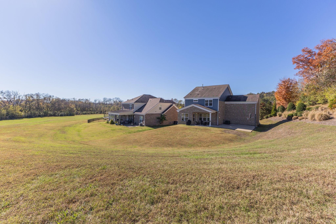
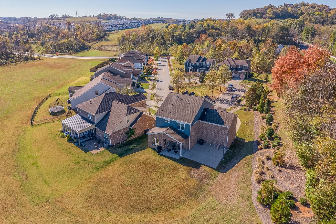
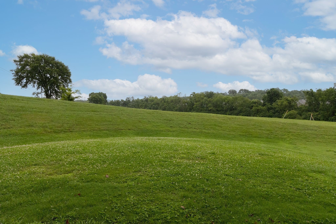
Franklin 5 bedroom home zoned to Page schools & priced under $900k!! Incredible value in Amelia Park located in east Franklin minutes to Cool Springs and I65. This home features 5 bedrooms and 3 full bathrooms. There is a guest suite on the main floor and the primary bedroom is upstairs with the additional 3 bedrooms. The main floor features 10 ft ceilings, hardwood floors throughout, and an open concept floorplan. One of the best features is the wall of windows that showcase the green space (no neighbors) behind the home. The morning light in the sitting room is wonderful! The is a dedicated home office space off the kitchen. There are in-ceiling speakers and patio s...peakers which adds to the ambiance of the home. The home has a large bonus room with two large walk-in closets. The bedrooms upstairs all have closet built-ins that were added. Enjoy the fresh paint throughout - truly a move-in ready home. The outdoor living space features a charming covered front porch, a back covered patio, and an oversized extended patio with basketball goal. There are so many options for the back living spaces! The backyard backs up to preserved green space so there will never be neighbors behind. The home is located in a cul-de-sac type of street with extra street parking. One of the top features of Amelia Park subdivision is the proximity to everything. 7 minutes to Lifetime Fitness & Pools, 5 minutes to McKay's Mill Publix grocery and multiple restaurants, 10 minutes to Cool Springs (Whole Foods, Trader Joes, McEwen Northside.) The home is zoned to top rated Trinity Elementary, Page Middle, and Page High School. The refrigerator, washer & dryer, and gas grill all stay. The HVAC is new. If you're looking for a stand out house at an incredible value under $900k - this is it!!

No upcoming open house dates. Check back later.
Bedrooms
- Total Bedrooms: 5
Bathrooms
- Full bathrooms: 3
Appliances
- Built-In Electric Oven
- Cooktop
- Dishwasher
- Disposal
- Dryer
- Refrigerator
- Stainless Steel Appliance(s)
- Washer
Association
- Association Fee: $82
- Association Fee Frequency: Monthly
Association Amenities
- Park
- Playground
Basement
- None
Construction Materials
- Fiber Cement
- Brick
Cooling
- Central Air
- Electric
Fireplace Features
- Gas
Flooring
- Carpet
- Wood
- Tile
Foundation Details
- Slab
Heating
- Central
- Natural Gas
Interior Features
- Air Filter
- Ceiling Fan(s)
- Entrance Foyer
- Extra Closets
- High Ceilings
- Open Floorplan
- Pantry
- Smart Thermostat
- Walk-In Closet(s)
Levels
- Two
Other Equipment
- Air Purifier
Parking Features
- Garage Door Opener
- Garage Faces Front
Patio and Porch Features
- Patio
- Covered
- Porch
Sewer
- Public Sewer
Utilities
- Electricity Available
- Natural Gas Available
- Water Available
WaterSource
- Public
Rooms
- Bedroom 1
- Bedroom 2
- Bedroom 3
- Bedroom 4
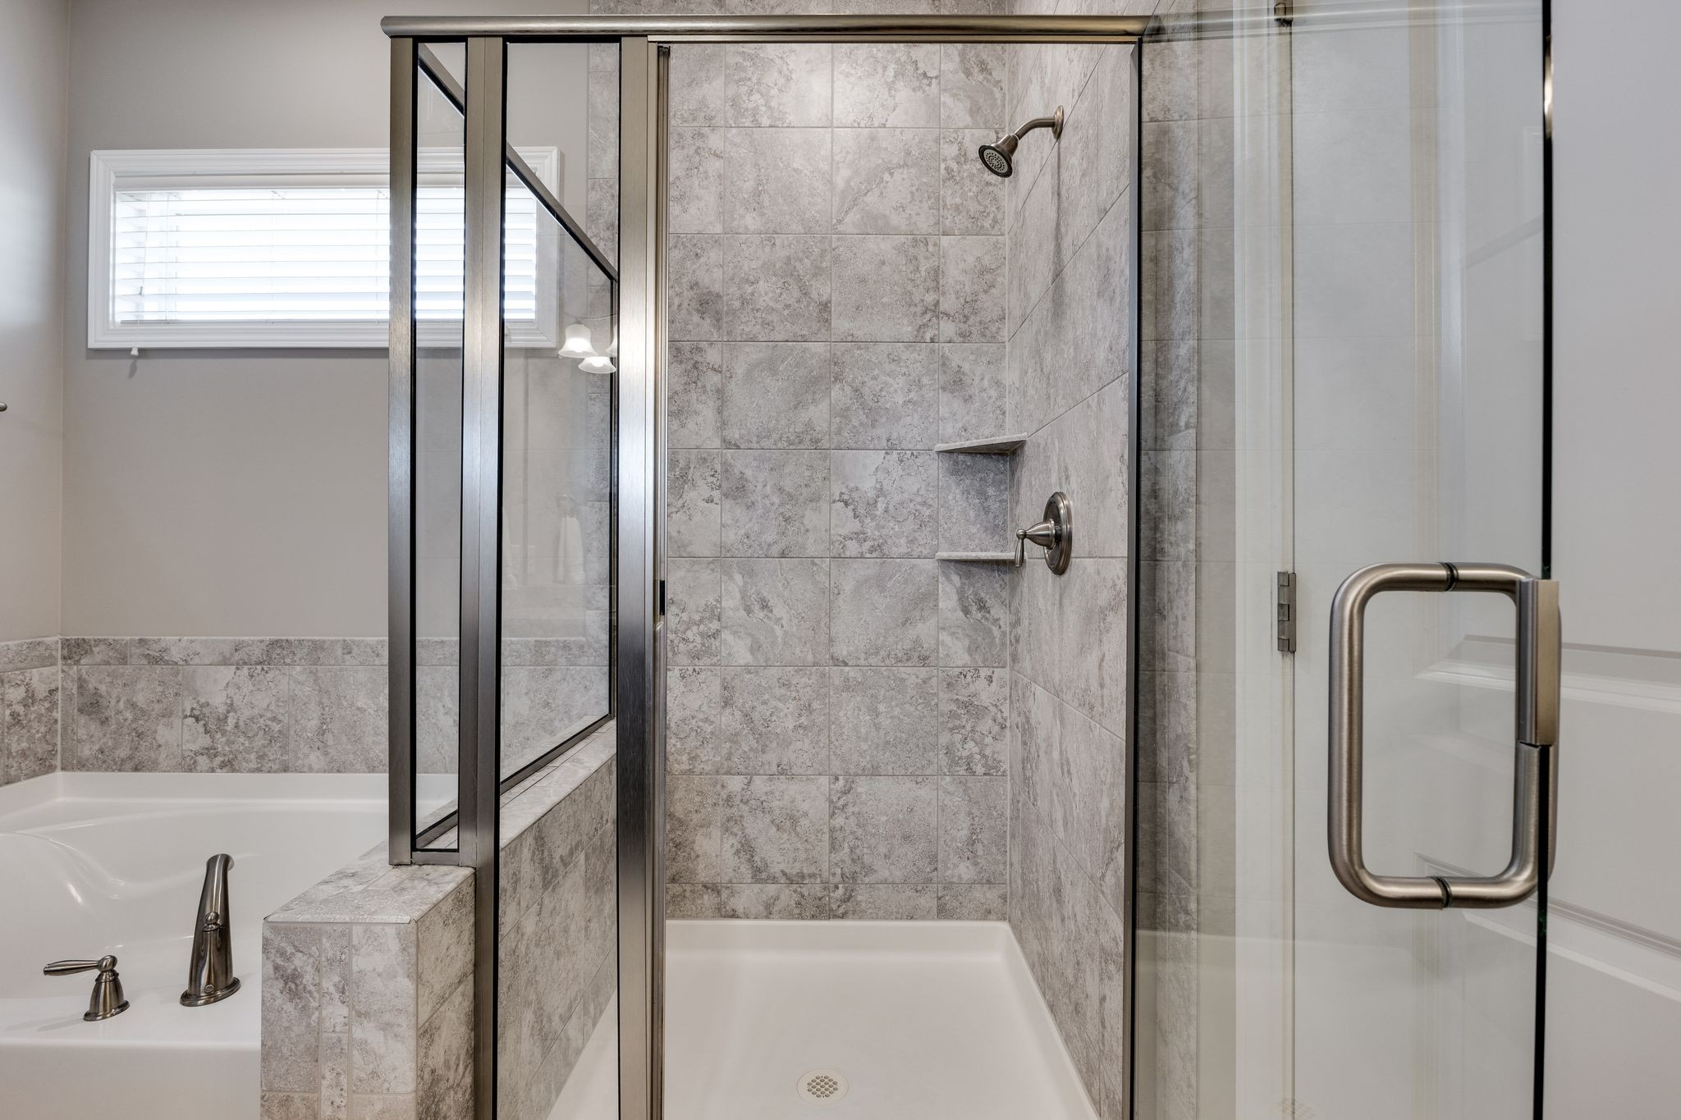
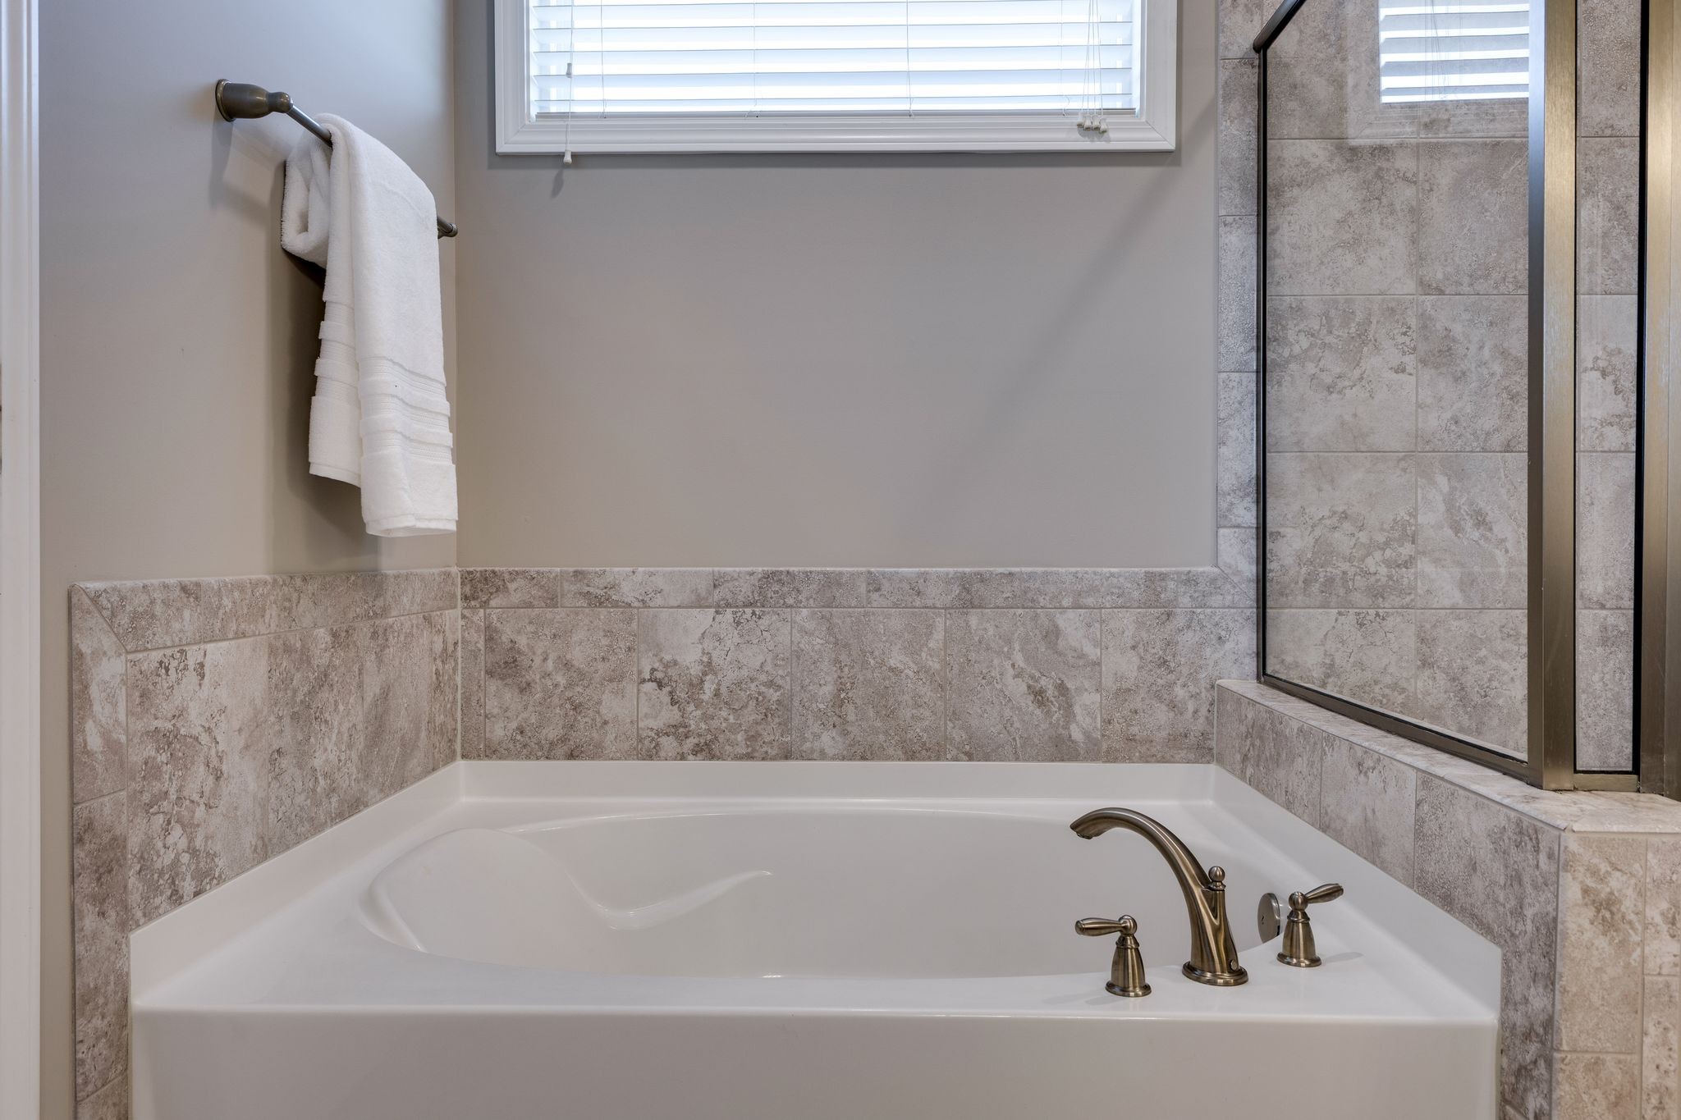
- Master Bathroom
- Den
- Recreation Room
- Dining Room
- Kitchen
- Living Room
- Other Room
- Other Room 2

Compass
Krista Jameson
Data Source: RealTracs Solutions®
MLS#: 3634972
Data Source Copyright: © 2026 RealTracs Solutions® All rights reserved.
This property was listed on 11/10/2026 and last updated as of 11/10/2026 11:38:01 PM. OSI IDX updated the data from RealTracs Solutions® on 11/11/2026 at 6:32 AM. This information is for your personal, non-commercial use and may not be used for any purpose other than to identify prospective properties you may be interested in purchasing. Display of MLS data is usually deemed reliable but is NOT guaranteed accurate by the MLS. Buyers are responsible for verifying the accuracy of all information and should investigate the data themselves or retain appropriate professionals. Information from sources other than the Listing Agent may have been included in the MLS data. Unless otherwise specified in writing, Broker/Agent has not and will not verify any information obtained from other sources. The Broker/Agent providing the information contained herein may or may not have been the Listing and/or Selling Agent.
Your Search Results
© 2026 RE/MAX Select Group
DMCA Notice | Terms & Services | Privacy Policy | Accessibility Statement
EQUAL HOUSING OPPORTUNITY


RE/MAX Select Group
900 East Atlantic Ave, Suite 10, Delray Beach, FL 33483
Mobile: (561) 350-0154
freeman3225@gmail.com

