7521 Dutton Drive
Norman, OK 73072
For Sale - Active
offered at $1,265,000
4
bedrooms
2.5
baths
3,959
sq ft
$320
price per sf
Single Family
property type
1 Day
time on site
2026
yr. built
1.00 acre
lot size
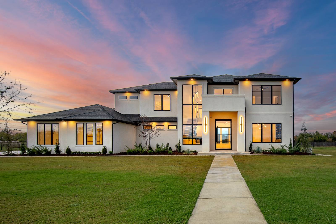
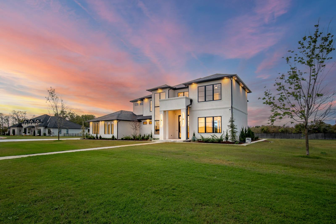
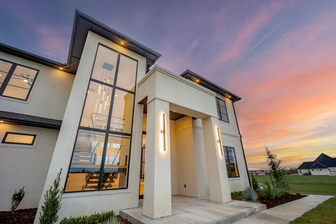
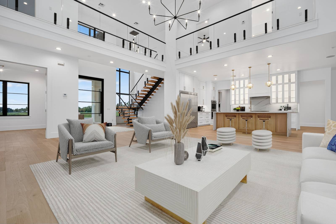
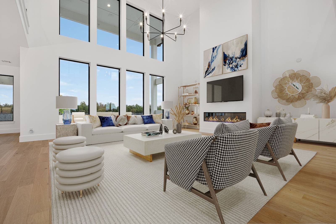
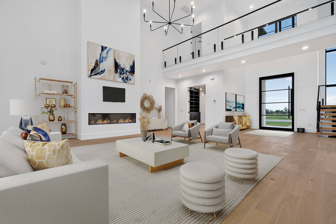
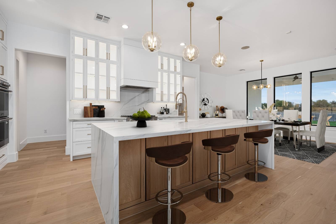
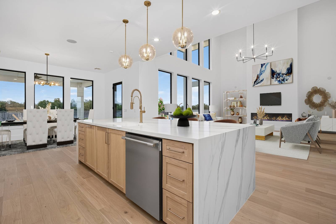
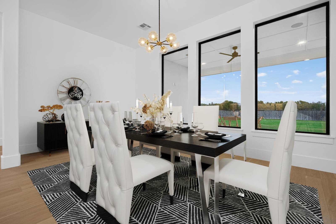
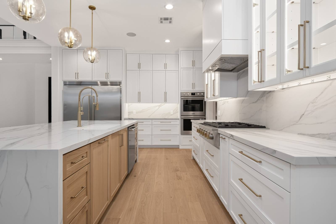
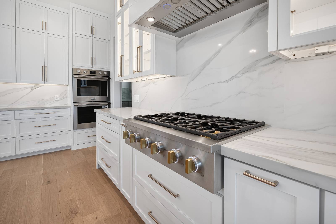
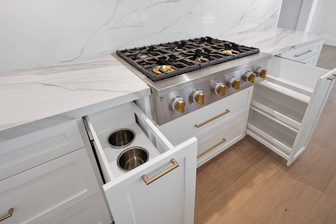
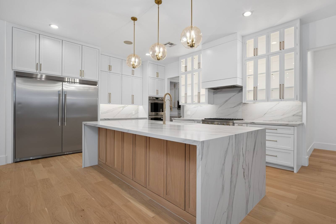
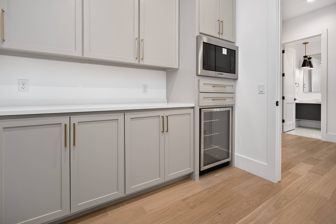
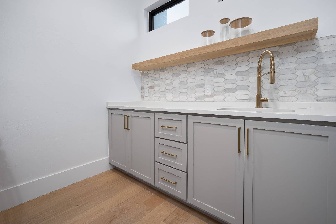
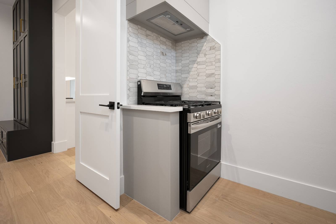
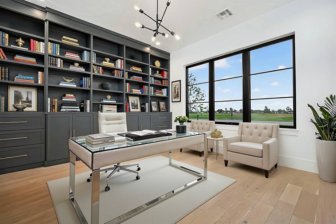
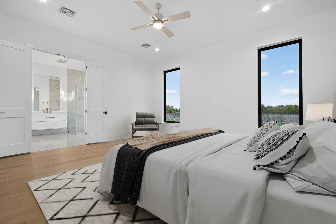
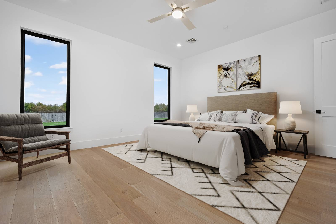
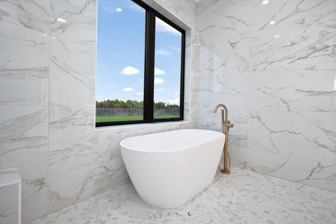
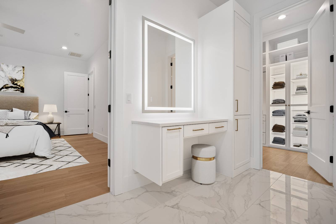
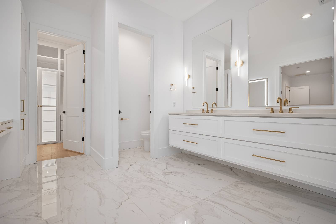
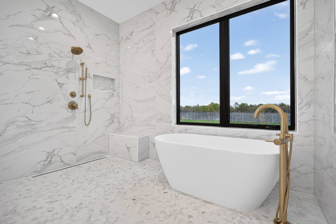
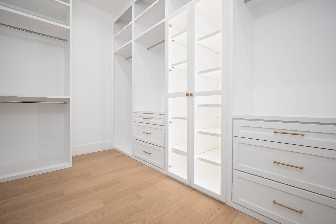
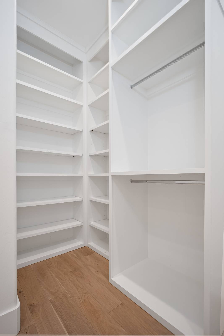
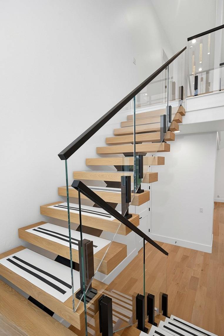
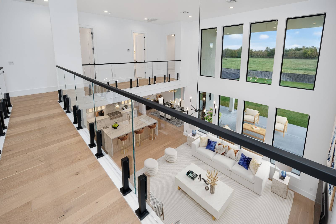
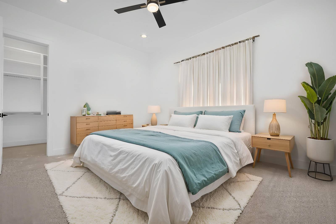
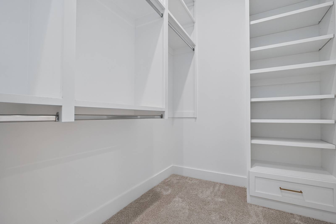
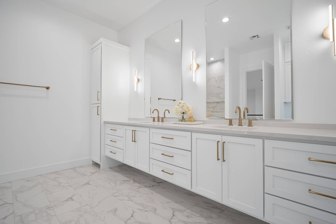
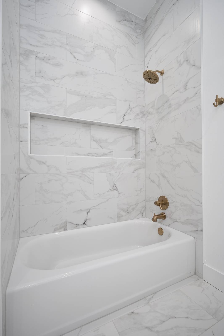
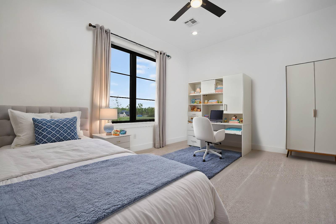
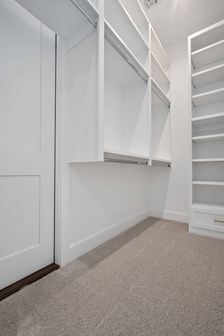
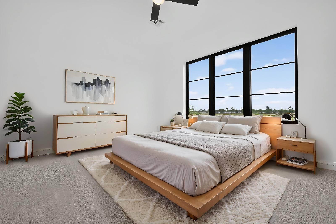
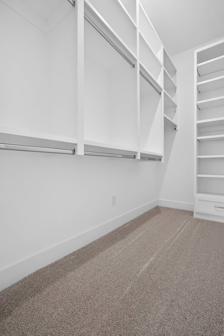
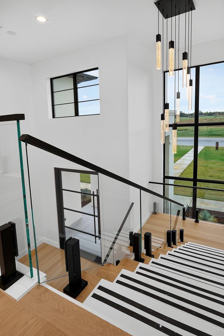
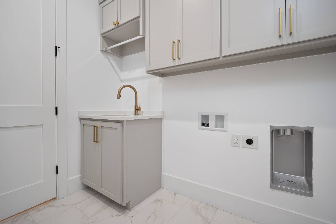
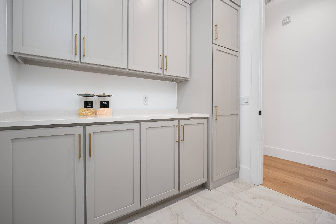
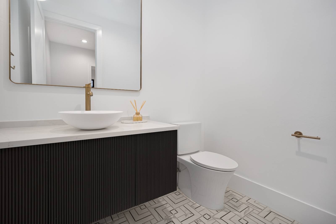
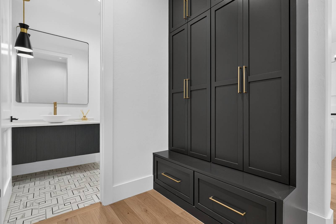
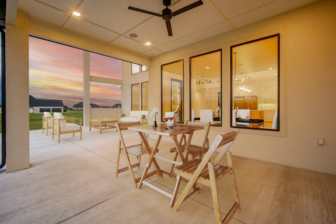
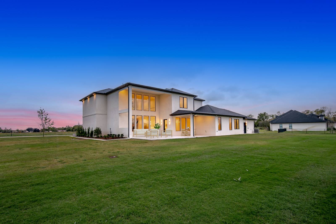
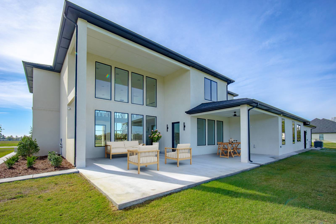
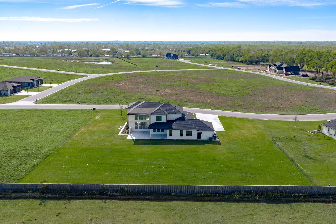
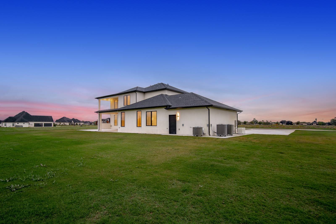
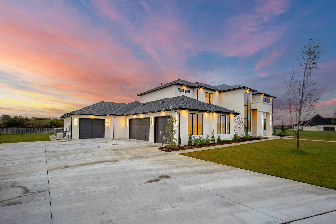
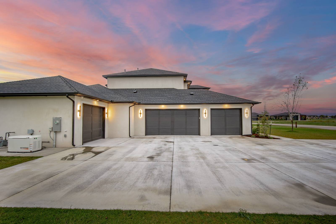
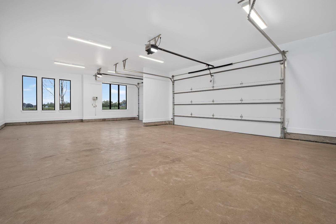
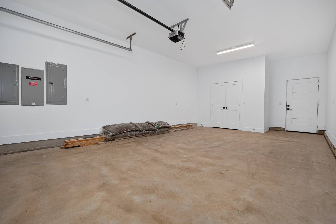
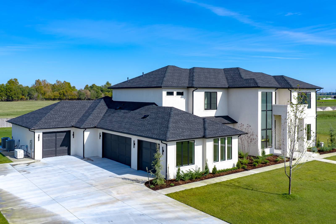
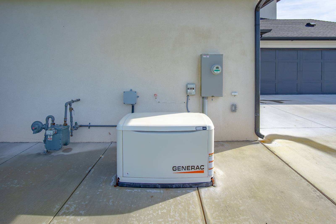
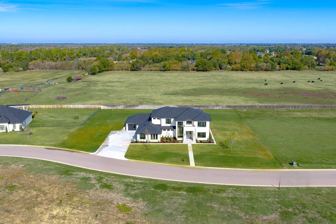
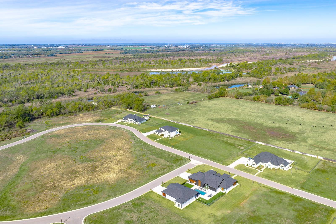
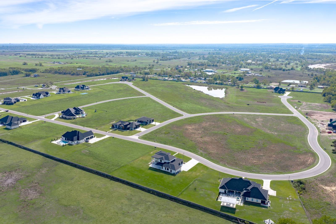
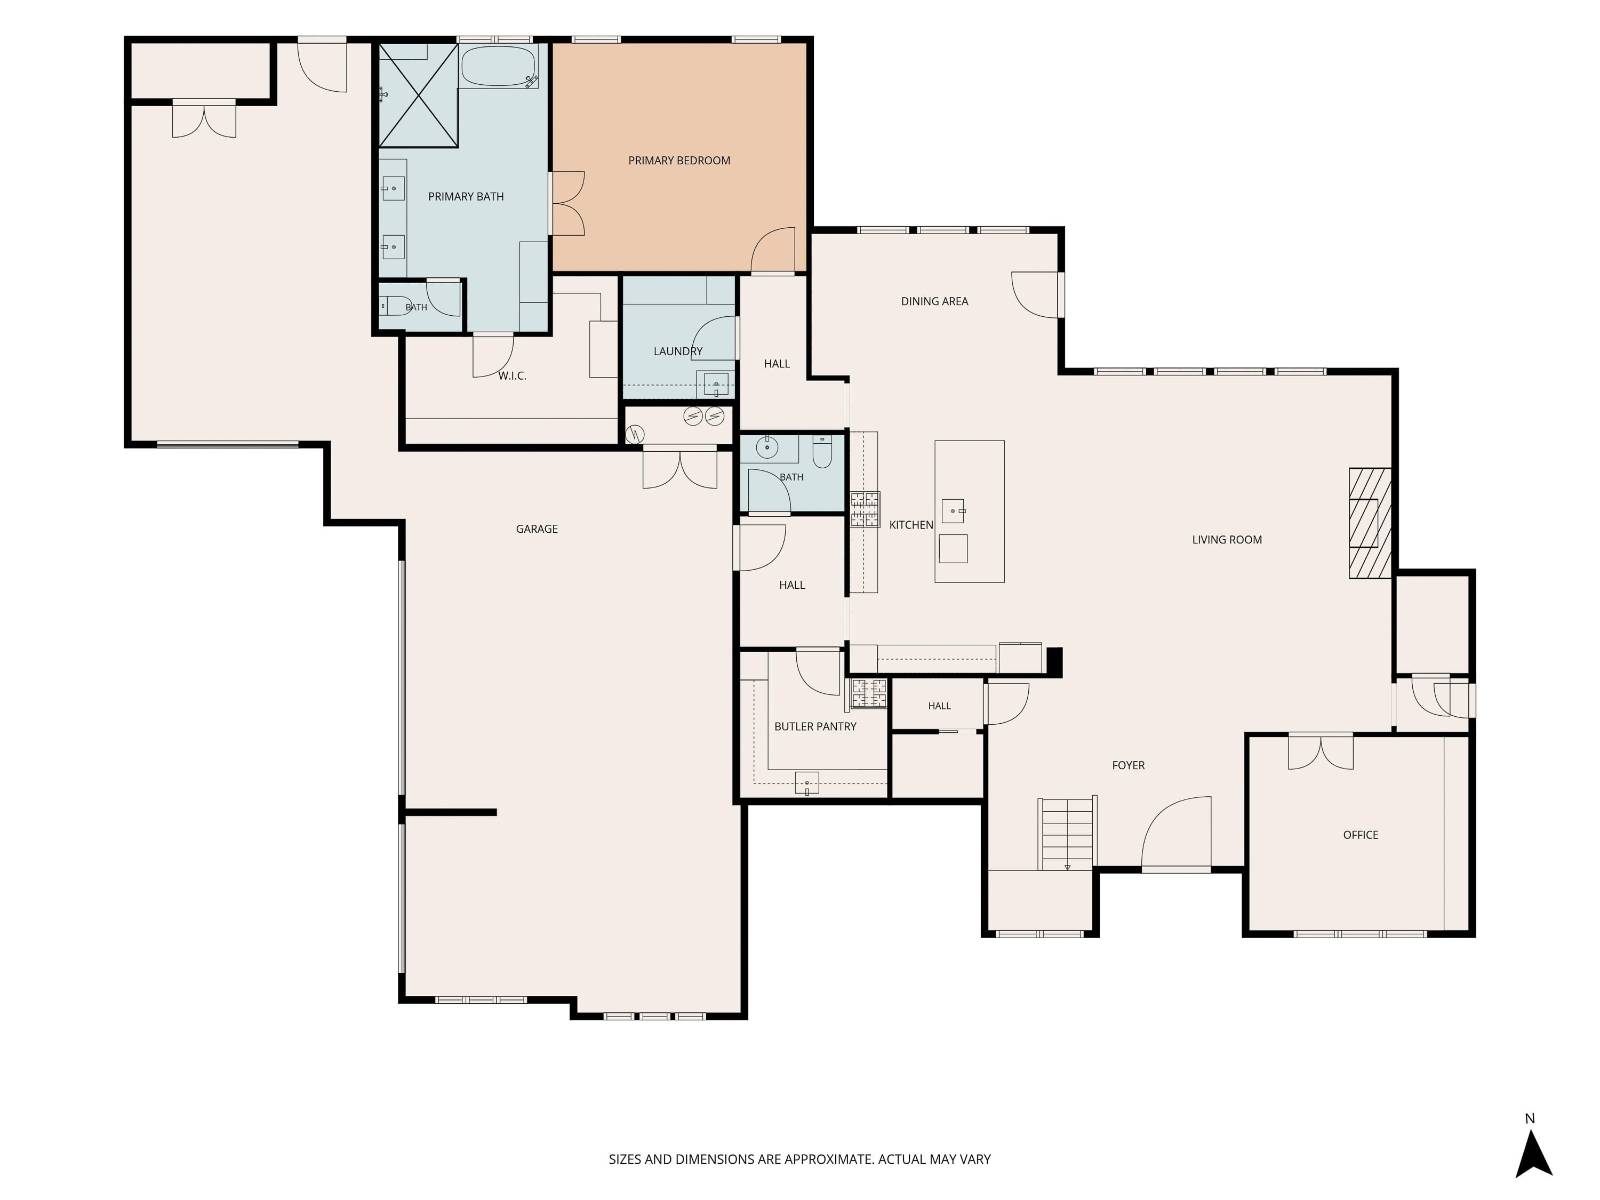
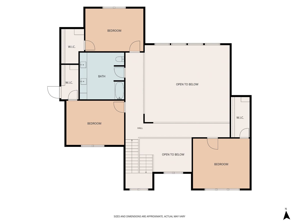
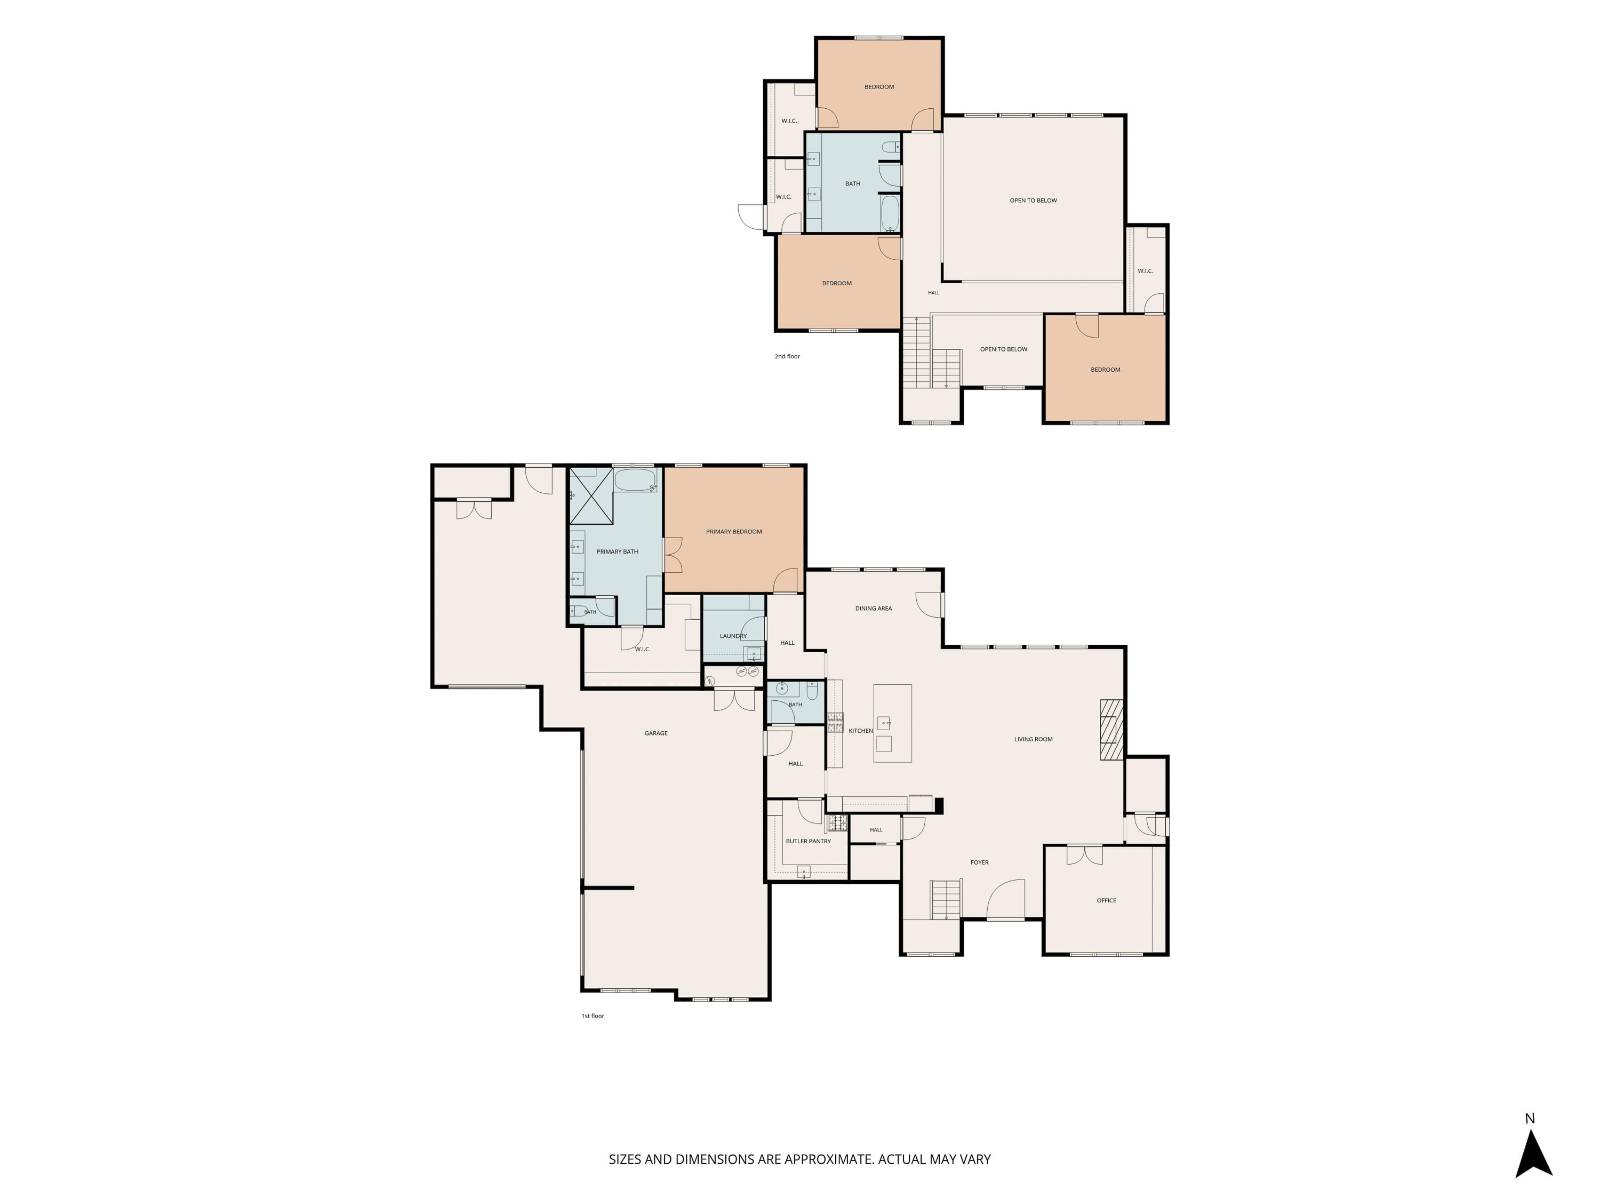
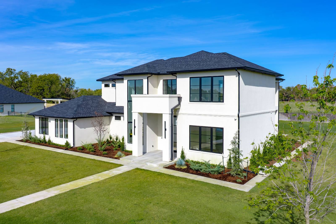
AWESOME NEW CONSTRUCTION on ONE ACRE in this West-Norman, GATED COMMUNITY. Stunning and functional CHEF'S KITCHEN and additional PREP KITCHEN with separate, gas oven & NATURAL GAS COOKING in both areas. The home features a luxurious primary bath and closet, featuring LED in-cabinet lighting, an illuminated mirror at the make-up vanity and a huge closet with lighted cabinetry. The SOLID-GLASS ACCENT WALLS along the stairway and upstairs landings are STUNNING in the pictures... and even better when you them in person! Brushed-brass hardware and MODERN LIGHTING FIXTURES truly compliment the appeal of the home, both inside and out. The BRITISH FIRES ELECTRIC FIREPLAC...E is a very special feature; with Deluxe "Real Logs" that are the showpiece inside the fireplace; each one crafted and arranged to capture the look and feel of a real fire. This fireplace is much larger than the average electric fireplace, making it a showpiece inside the living room...along with a soaring ceiling and a wall of windows. A STORM SAFE ROOM was conveniently designed inside an interior closet. Whole-house gas-powered GENERATOR provides backup electricity and OEC provides electric and high-speed fiber optic internet service. COZY OUTDOOR LIVIING SPACES overlook a really large yard--with an abundance of space for pets and a pool, too. OVERSIZED WINDOWS and WOOD FLOORING THROUGHOUT MOST OF THE HOME really add the *WOW* FACTOR to this MODERN LOOK. Oversized 3-car garage space, too! The home also features a tankless water heater for a never-ending hot water supply, security cameras and an inground sprinkler system, and is plumbed and ready for an outdoor kitchen. Norman Schools, with Roosevelt Elementary School just 3 miles east. Why build when this home is ready for your family NOW ? Call today for a showing...and be IN by Christmas! Call us about our Guaranteed-to-Sell program-Your Current Home Sold at Price & Timeline Agreeable to You or We'll Buy it Ourselves...and be sure and inquire about our 24-month "Love it or Leave It" Guarantee. Some listing photos have been virtually staged or manipulated by AI.

No upcoming open house dates. Check back later.
Bedrooms
- Total Bedrooms: 4
Bathrooms
- Full bathrooms: 2
- Half bathrooms: 1
Appliances
- Stainless Steel Appliance(s)
- Range
- Microwave
- Water Heater
- Refrigerator
- Disposal
- Dishwasher
Association
- Association Fee: $125
- Association Fee Frequency: monthly
Association Amenities
- Security
- Gated
Construction Materials
- Stucco
Exterior Features
- Generator
Flooring
- Hardwood
- Carpet
Heating
- Heat Pump
- Hot Water
- Gas
Interior Features
- Walk-In Closet(s)
- Entrance Foyer
- Master Downstairs
Lot Features
- Cul-De-Sac
Patio and Porch Features
- Patio
- Covered
Roof
- Asphalt
Security Features
- Security System
Sewer
- Public Sewer
View
- Sound
- Scenic
- Private
WaterSource
- Well

Wally Kerr
wally@kerrteam.com
Data Source: MyState MLS
MLS#: 12062995
Data Source Copyright: © 2026 MyState MLS All rights reserved.
This property was listed on 11/10/2026 and last updated as of 11/10/2026 5:12:59 PM. OSI IDX updated the data from MyState MLS on 11/10/2026 at 9:47 PM. This information is for your personal, non-commercial use and may not be used for any purpose other than to identify prospective properties you may be interested in purchasing. Display of MLS data is usually deemed reliable but is NOT guaranteed accurate by the MLS. Buyers are responsible for verifying the accuracy of all information and should investigate the data themselves or retain appropriate professionals. Information from sources other than the Listing Agent may have been included in the MLS data. Unless otherwise specified in writing, Broker/Agent has not and will not verify any information obtained from other sources. The Broker/Agent providing the information contained herein may or may not have been the Listing and/or Selling Agent.
Your Search Results
© 2026 RE/MAX Select Group
DMCA Notice | Terms & Services | Privacy Policy | Accessibility Statement
EQUAL HOUSING OPPORTUNITY


RE/MAX Select Group
900 East Atlantic Ave, Suite 10, Delray Beach, FL 33483
Mobile: (561) 350-0154
freeman3225@gmail.com

