214 Shade Tree Court
Lake St Louis, MO 63367
For Sale - Active
offered at $300,000
3
bedrooms
2.5
baths
1,751
sq ft
$171
price per sf
Single Family
property type
4 Days
time on site
2000
yr. built
4,792 sq ft
lot size
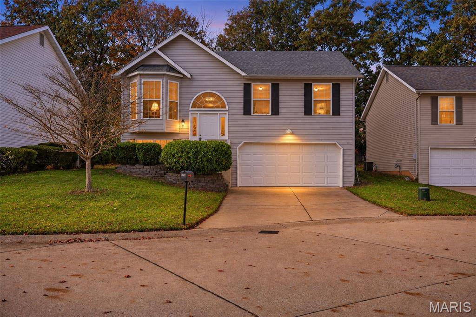
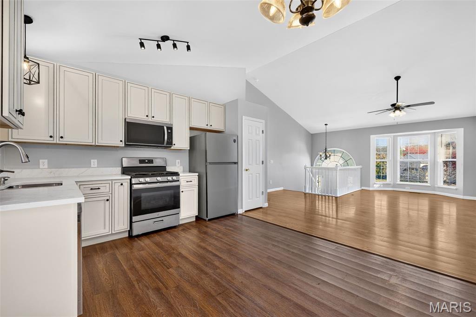
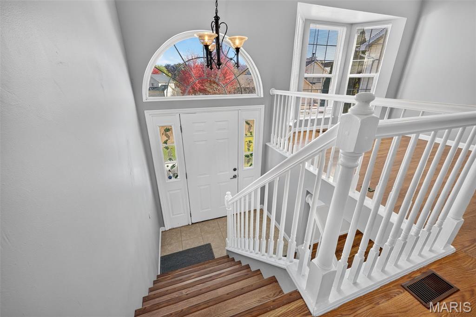
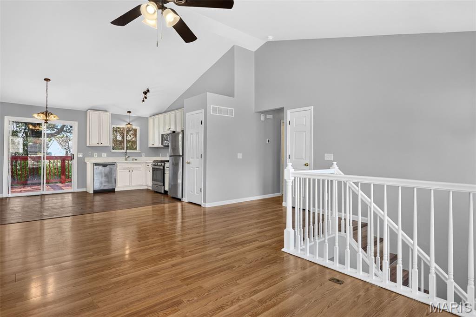
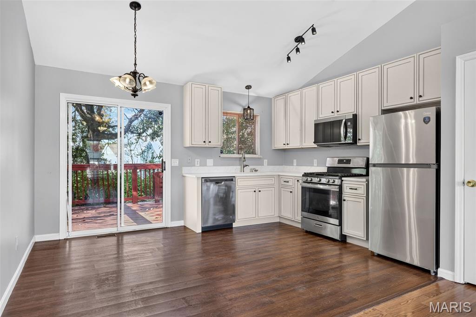
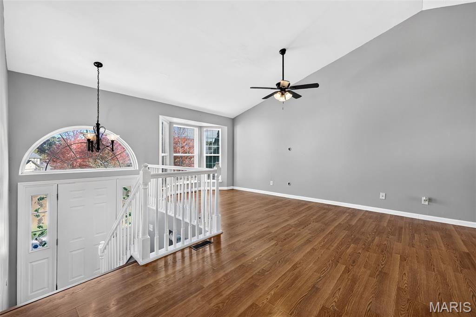
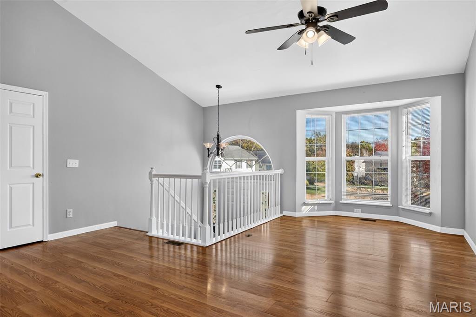
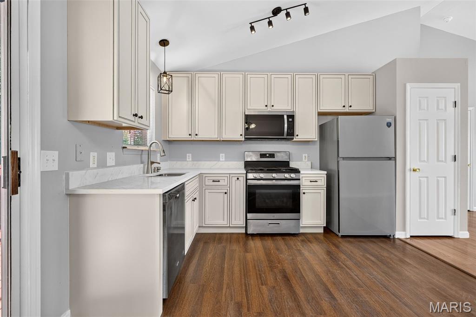
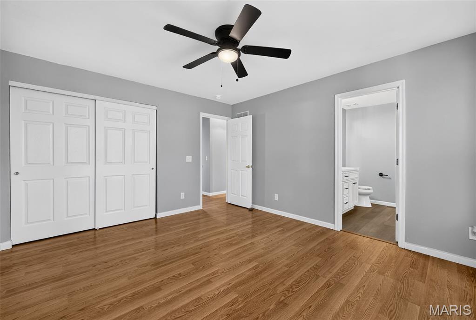
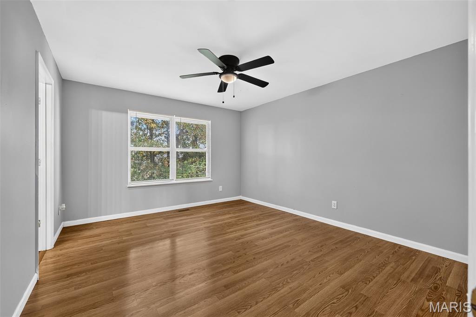
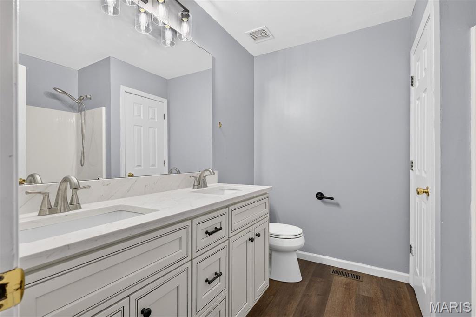
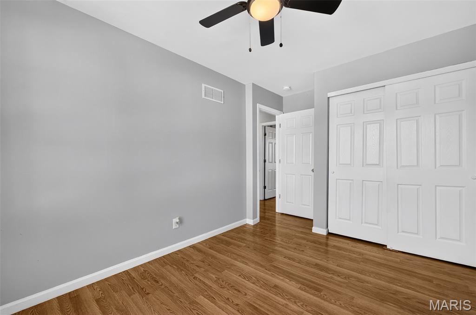
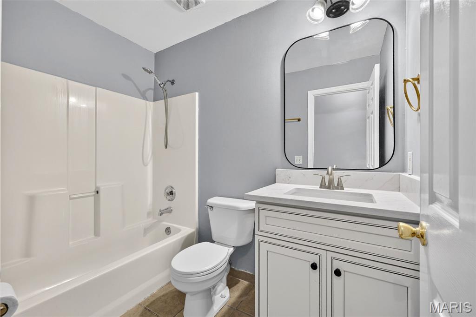
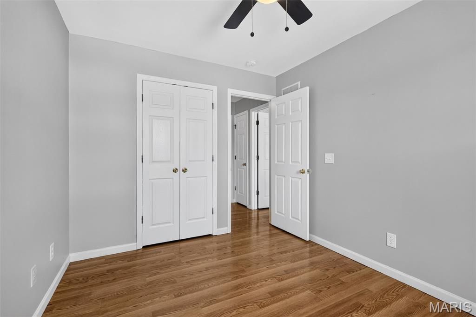
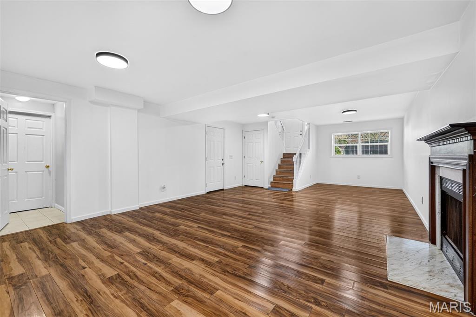
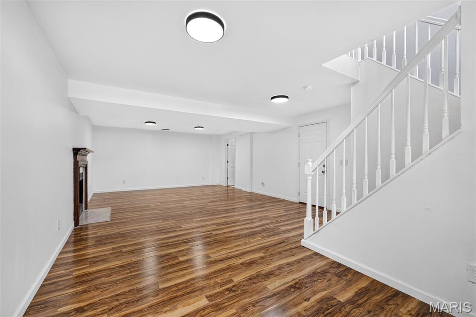
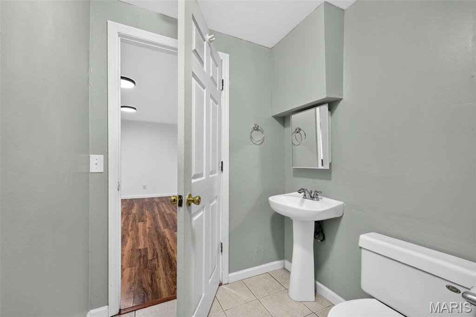
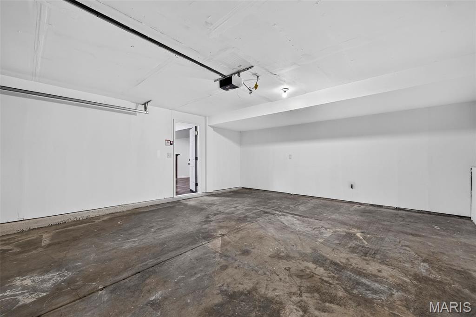
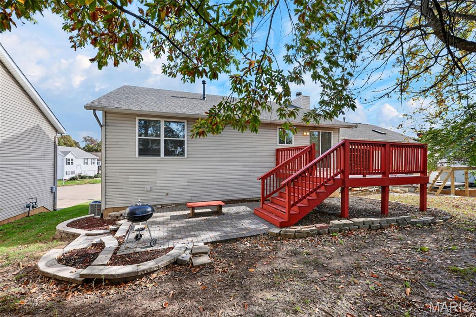
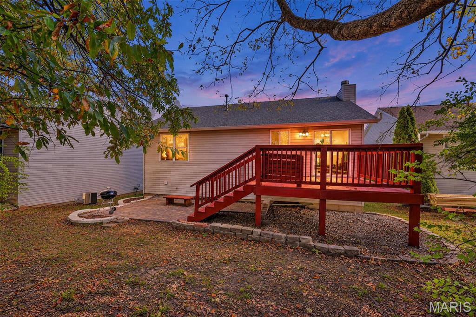
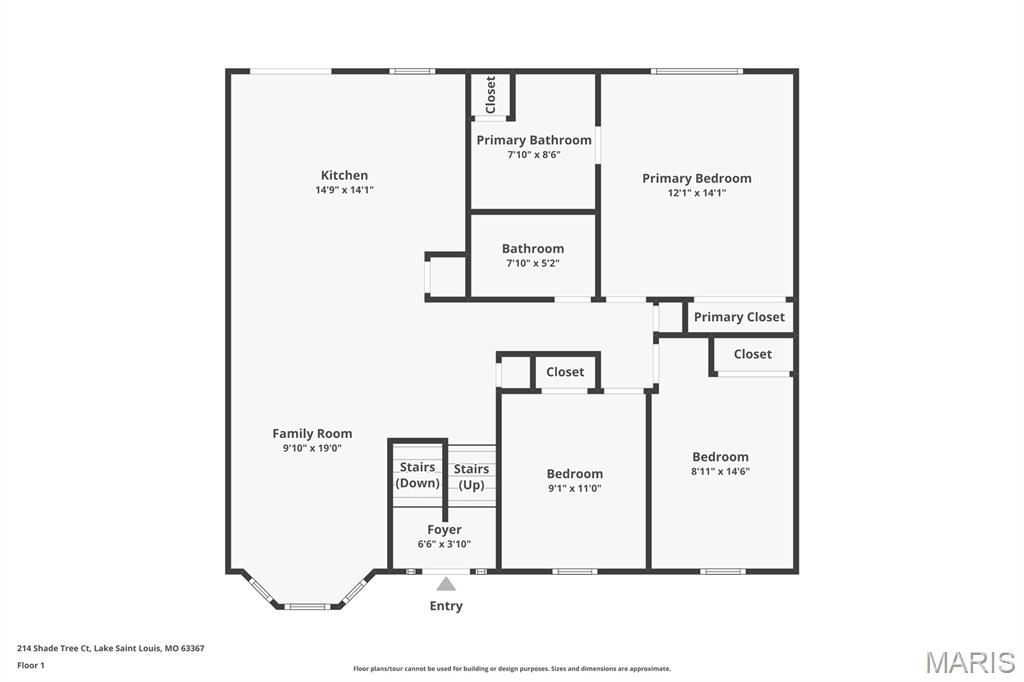
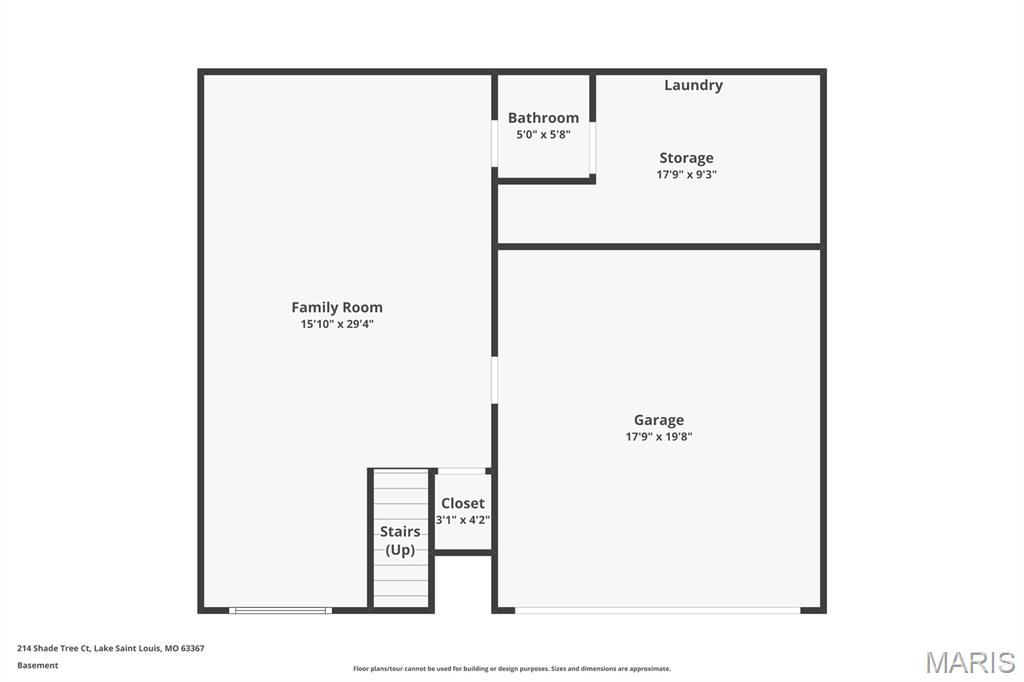
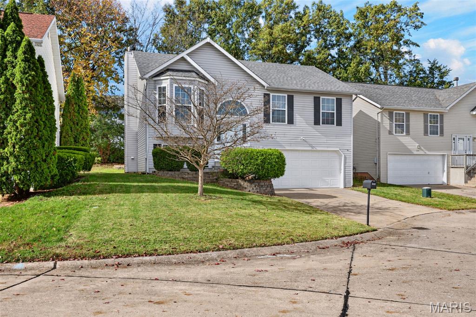
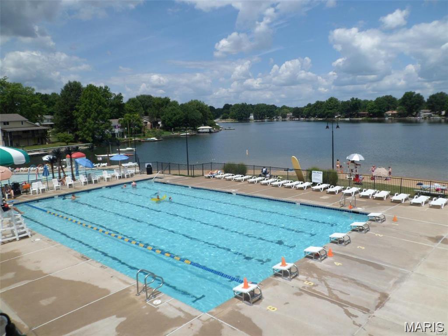
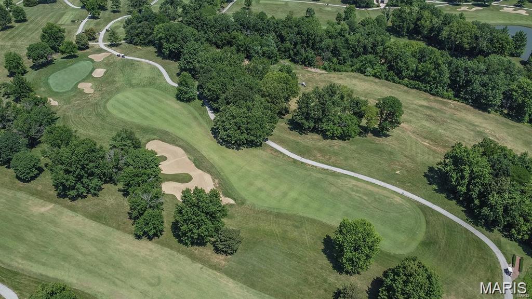
Updated and move-in ready; Hurry to make this home yours for the holidays! 3 Bedrooms, 2.5 Baths and 2 Car Garage. The kitchen and baths have all just been updated with beautiful ivory cabinetry and stunning, light color quartz countertops & Kitchen has 42" tall cabinetry with soft-close features. Stainless appliances - refrigerator, (2025) gas stove (2025) for culinary cooking, dishwasher and a brand new microwave. Undermount stainless sink with new handsome pull-out gooseneck faucet, new garbage disposal AND a pantry! The roof was replaced in 2025 AND brand new HVAC system (furnace and a/c) Oct. 2026! Low maintenance exterior with vinyl siding and easy maintainabl...e lot. Located in the Lake St. Louis Community Association which provides access to the amenities plus Lake Rights! Both baths have linen closets, plus a coat closet and the all important kitchen pantry! Vaulted Ceiling in Livingroom and Kitchen with lots of ceiling fans, updated lighting and 6 panel doors through out the home. Zero carpet in this home for easy care. 2 car Garage that is fully drywalled with opener to keep your cars dry and warm. Great location with quick access to both hwy 40 and hwy 70. Small subdivision with one way in and out. Wentzville school district and Timberland High School. This is a great opprotunity to own the 3x2x2 gold standard and all the expensive items have already been done & just waiting for you!

No upcoming open house dates. Check back later.
Bedrooms
- Total Bedrooms: 3
Bathrooms
- Full bathrooms: 2
- Half bathrooms: 1
Appliances
- Stainless Steel Appliance(s)
- Dishwasher
- Disposal
- Microwave
- Gas Range
- Refrigerator
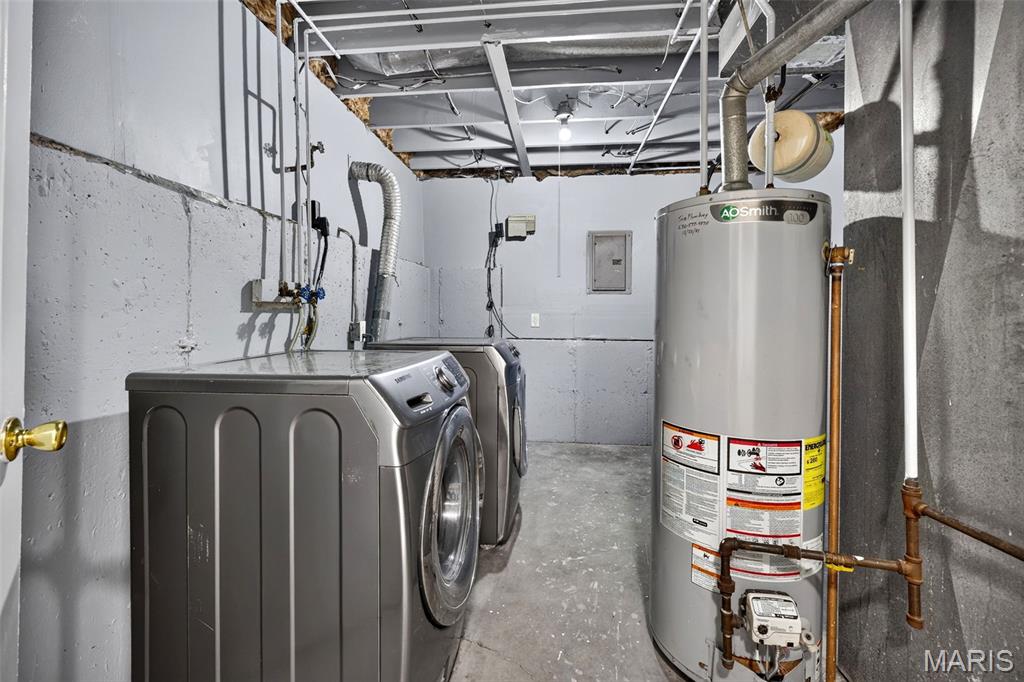
- Washer/Dryer
- Gas Water Heater
Architectural Style
- Split Level
Association
- Association Fee: $650
- Association Fee Frequency: Annually
- Association Name: Lake St. Louis Community Association
Association Amenities
- Boat Dock
- Boating
- Clubhouse
- Game Court Exterior
- Lake
- Marina
- Meeting Room
- Park
- Pickleball Court(s)
- Pool
- Tennis Court(s)
Association Fee Includes
- Clubhouse
- Other
- Pool
- Recreational Facilities
- Water
Basement
- Concrete
Construction Materials
- Vinyl Siding
Cooling
- Ceiling Fan(s)
- Central Air
Electric
- Single Phase
Fireplace Features
- Basement
- Wood Burning
Foundation Details
- Concrete Perimeter
Heating
- Forced Air
- Gas
Interior Features
- Ceiling Fan(s)
- Chandelier
- Custom Cabinetry
- Double Vanity
- Entrance Foyer
- High Ceilings
- Open Floorplan
- Pantry
- Solid Surface Countertop(s)
- Vaulted Ceiling(s)
Laundry Features
- In Basement
- Laundry Room
Levels
- One
Lot Features
- Cul-De-Sac
Parking Features
- Concrete
Patio and Porch Features
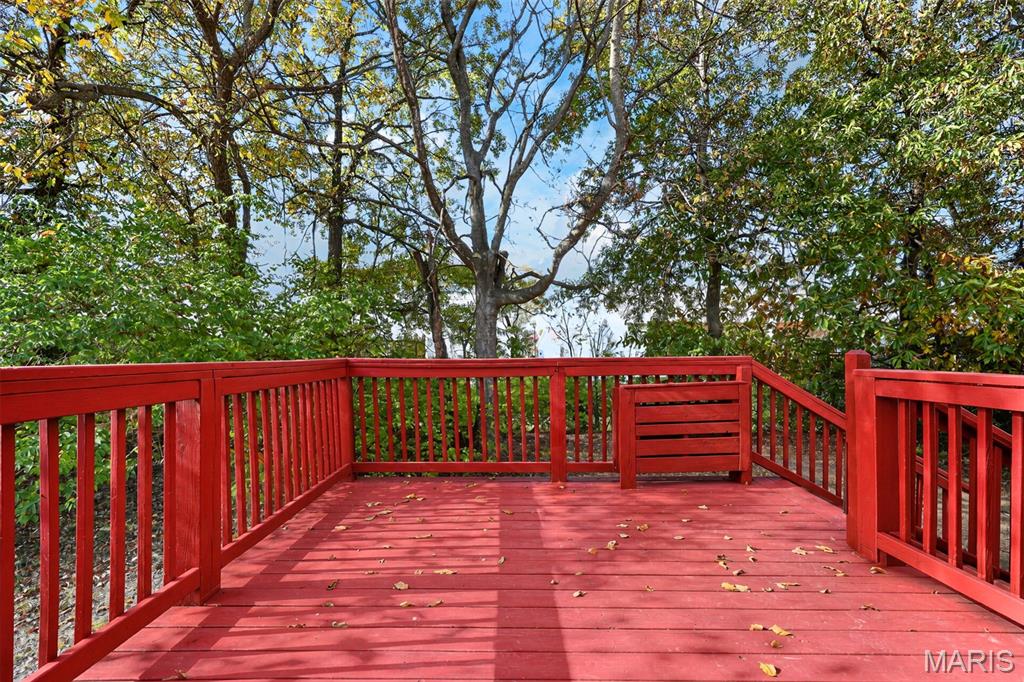
- Deck
Roof
- Composition
Sewer
- Public Sewer
Utilities
- Cable Available
WaterSource
- Public
Window Features
- Bay Window(s)
Rooms
- Living Room
- Kitchen
- Dining Room
- Primary Bedroom
- Bedroom 2
- Bedroom 3
- Primary Bathroom
- Bathroom 2
- Family Room
- Storage
- Bathroom 3

Keller Williams Realty West
Stephanie Parson
Data Source: MARIS
MLS#: 26071429
Data Source Copyright: © 2026 MARIS All rights reserved.
This property was listed on 11/11/2026 and last updated as of 11/15/2026 9:01:48 PM. OSI IDX updated the data from MARIS on 11/15/2026 at 11:30 AM. This information is for your personal, non-commercial use and may not be used for any purpose other than to identify prospective properties you may be interested in purchasing. Display of MLS data is usually deemed reliable but is NOT guaranteed accurate by the MLS. Buyers are responsible for verifying the accuracy of all information and should investigate the data themselves or retain appropriate professionals. Information from sources other than the Listing Agent may have been included in the MLS data. Unless otherwise specified in writing, Broker/Agent has not and will not verify any information obtained from other sources. The Broker/Agent providing the information contained herein may or may not have been the Listing and/or Selling Agent.
Your Search Results
© 2026 RE/MAX Select Group
DMCA Notice | Terms & Services | Privacy Policy | Accessibility Statement
EQUAL HOUSING OPPORTUNITY


RE/MAX Select Group
900 East Atlantic Ave, Suite 10, Delray Beach, FL 33483
Mobile: (561) 350-0154
freeman3225@gmail.com

