931 Anderson Drive
Deltona, FL 32725
For Sale - Active
offered at $310,000
3
bedrooms
2
baths
1,663
sq ft
$186
price per sf
Single Family
property type
1 Day
time on site
1988
yr. built
10,750 sq ft
lot size
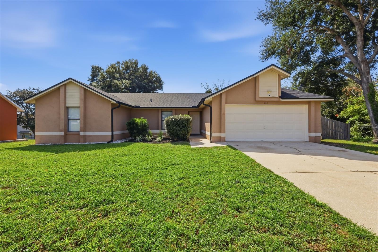
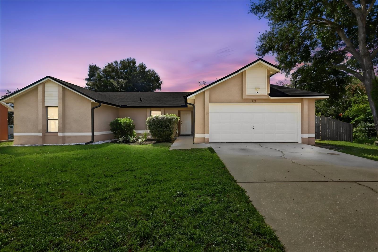
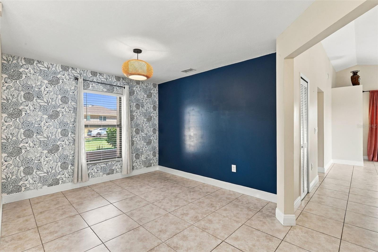
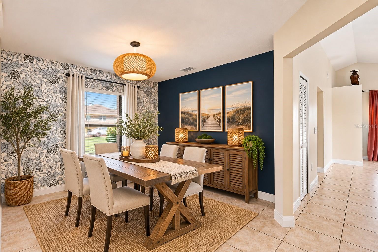
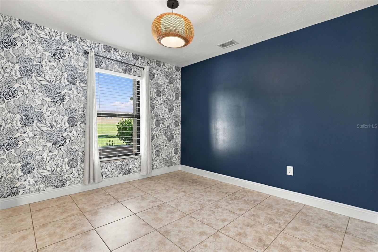
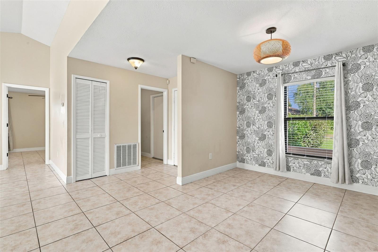
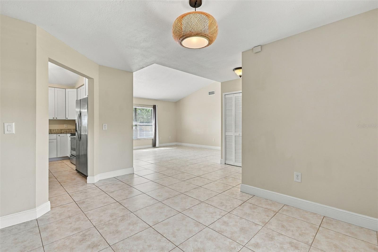
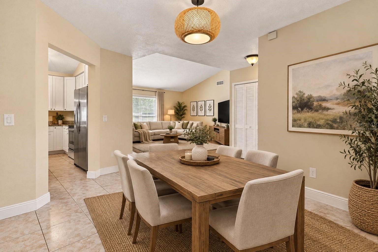
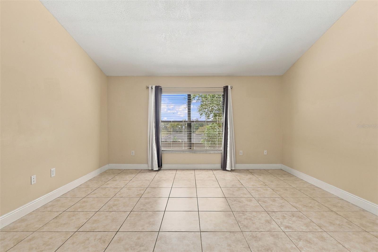
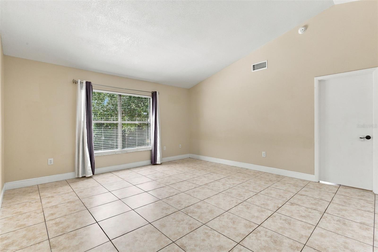
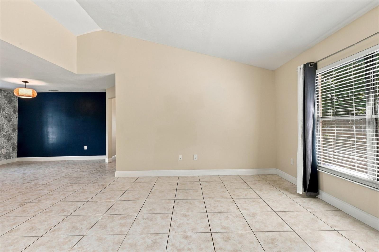
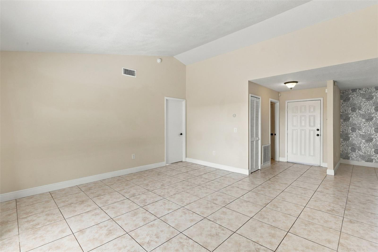
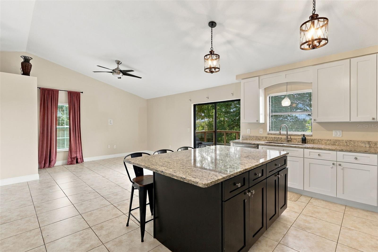
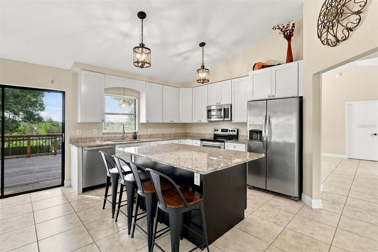
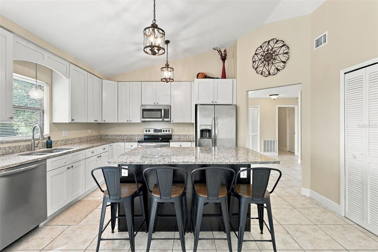
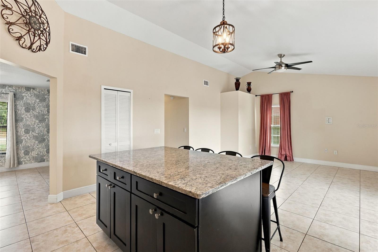
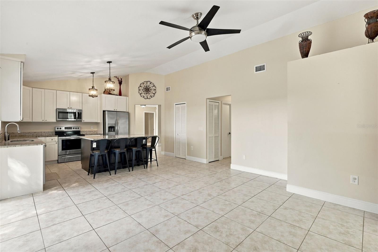
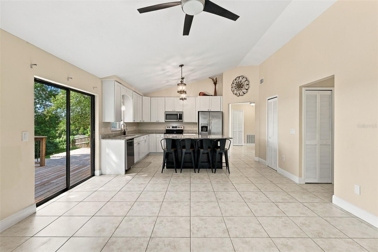
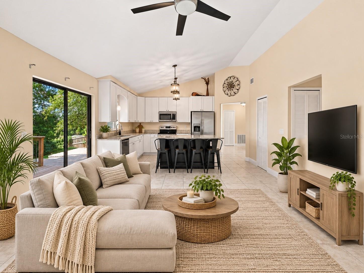
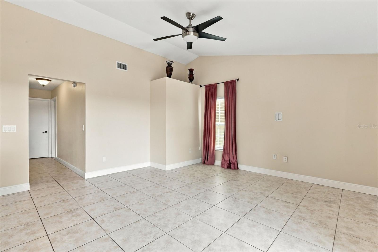
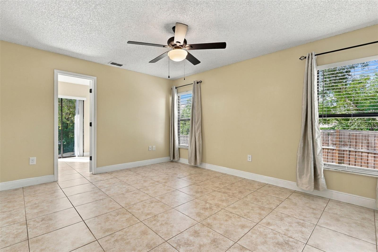
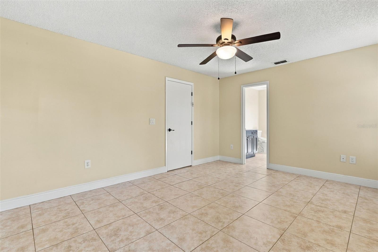
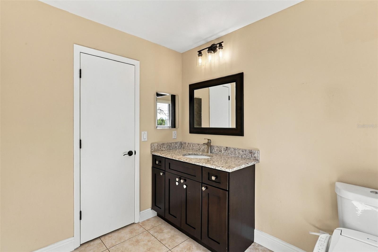
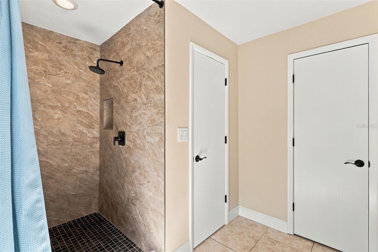
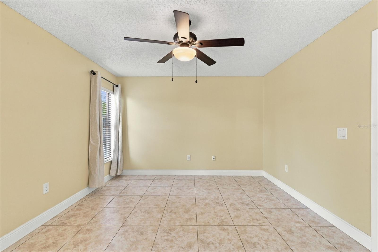
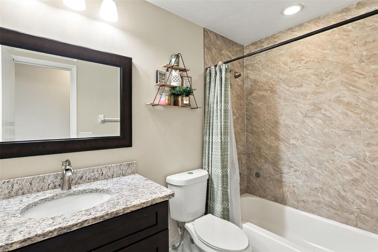
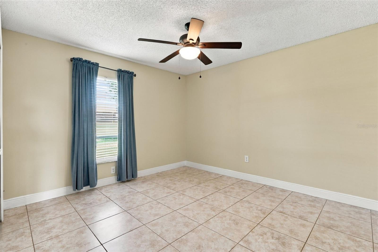
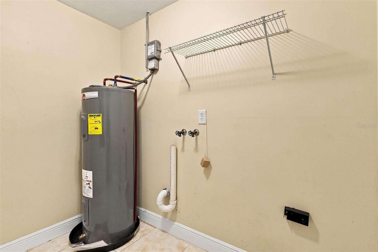
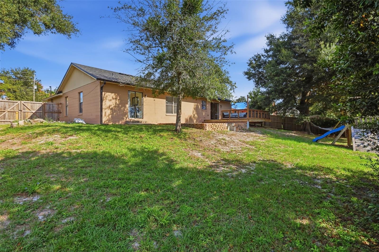
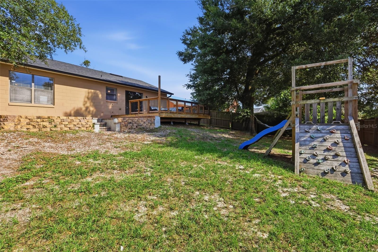
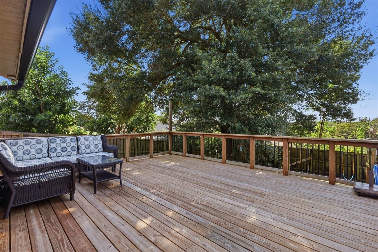
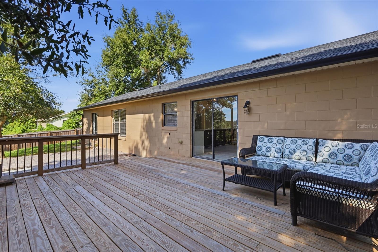
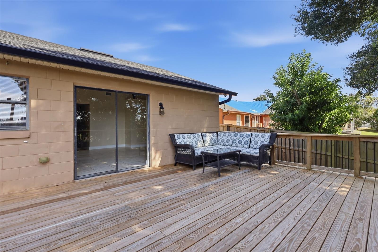
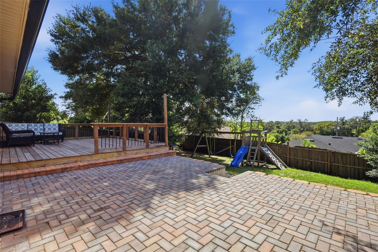
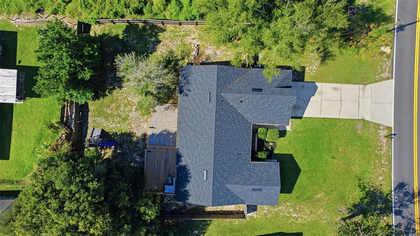
Virtually Staged. There's something special about a home that gives you room to spread out while still bringing everyone together. Welcome to 931 Anderson Drive in Deltona, a three-bedroom, two-bath home with a two-car garage, a thoughtfully arranged split-bedroom floor plan, and plenty of space for everyday living and entertaining. With a separate living room, family room, and formal dining room, there's flexibility for gatherings, quiet evenings, or simply enjoying your own space. The kitchen serves as the heart of the home, featuring granite countertops, stainless steel appliances, generous cabinetry, vaulted ceilings, and an oversized island with seating for four.... An adjoining breakfast nook offers a comfortable spot for morning coffee or casual meals. Tile flooring extends throughout the home, while the primary suite features a private bathroom and walk-in closet. Just beyond the kitchen, sliding glass doors open to a spacious wooden deck overlooking the fenced backyard. An expansive paver patio creates even more room for outdoor dining, weekend cookouts, or relaxing beneath the mature shade trees. With a playset and additional yard space, there's plenty of opportunity to make the backyard your own. Major updates include a roof installed April 11, 2023, HVAC system installed June 15, 2022, and a water heater approximately two years old. The location adds another layer of convenience, with shopping, dining, schools, and everyday essentials nearby. Outdoor enthusiasts will appreciate access to Lyonia Preserve, Dewey O. Boster Sports Complex, local parks, walking trails, and recreation along Lake Monroe. Deltona's location also provides access to I-4, connecting you to Sanford, Lake Mary, Orlando, and the beaches of Volusia County. With inviting indoor spaces, a backyard made for gathering, and the convenience of Central Florida within reach, this home has plenty to offer.

Sunday, November 15, 2026
from 1:00 PM to 3:00 PMBedrooms
- Total Bedrooms: 3
Bathrooms
- Full bathrooms: 2
Appliances
- Dishwasher
- Microwave
- Range
- Refrigerator
Architectural Style
- Traditional
Construction Materials
- Block
- Stucco
Cooling
- Central Air
Exterior Features
- Private Mailbox
- Rain Gutters
Flooring
- Tile
Foundation Details
- Slab
Heating
- Central
Interior Features
- Ceiling Fans(s)
- Open Floorplan
- Primary Bedroom Main Floor
- Split Bedroom
Laundry Features
- Inside
- Laundry Room
Levels
- One
Patio and Porch Features
- Deck
Pets Allowed
- Yes
Property Condition
- Completed
Road Surface Type
- Paved
Roof
- Shingle
Sewer
- Septic Tank
Utilities
- Cable Available
- Electricity Connected
- Phone Available
- Public
- Water Connected
WaterSource
- Public
Rooms
- Primary Bedroom
- Bedroom 2
- Bedroom 3
- Family Room
- Dining Room
- Living Room
- Kitchen

GLORY INTL. REAL ESTATE CO
386-775-7778
Data Source: Stellar MLS
MLS#: V4952269
Data Source Copyright: © 2026 Stellar MLS All rights reserved.
This property was listed on 11/10/2026 and last updated as of 11/11/2026 6:32:14 AM. OSI IDX updated the data from Stellar MLS on 11/11/2026 at 12:19 AM. This information is for your personal, non-commercial use and may not be used for any purpose other than to identify prospective properties you may be interested in purchasing. Display of MLS data is usually deemed reliable but is NOT guaranteed accurate by the MLS. Buyers are responsible for verifying the accuracy of all information and should investigate the data themselves or retain appropriate professionals. Information from sources other than the Listing Agent may have been included in the MLS data. Unless otherwise specified in writing, Broker/Agent has not and will not verify any information obtained from other sources. The Broker/Agent providing the information contained herein may or may not have been the Listing and/or Selling Agent.
Your Search Results
© 2026 RE/MAX Select Group
DMCA Notice | Terms & Services | Privacy Policy | Accessibility Statement
EQUAL HOUSING OPPORTUNITY


RE/MAX Select Group
900 East Atlantic Ave, Suite 10, Delray Beach, FL 33483
Mobile: (561) 350-0154
freeman3225@gmail.com

