6295 Red Fox Estates Court
Springfield, VA 22152
Coming Soon
offered at $1,399,000
7
bedrooms
6.5
baths
6,564
sq ft
$213
price per sf
Single Family
property type
Today
time on site
1998
yr. built
0.27 acre
lot size
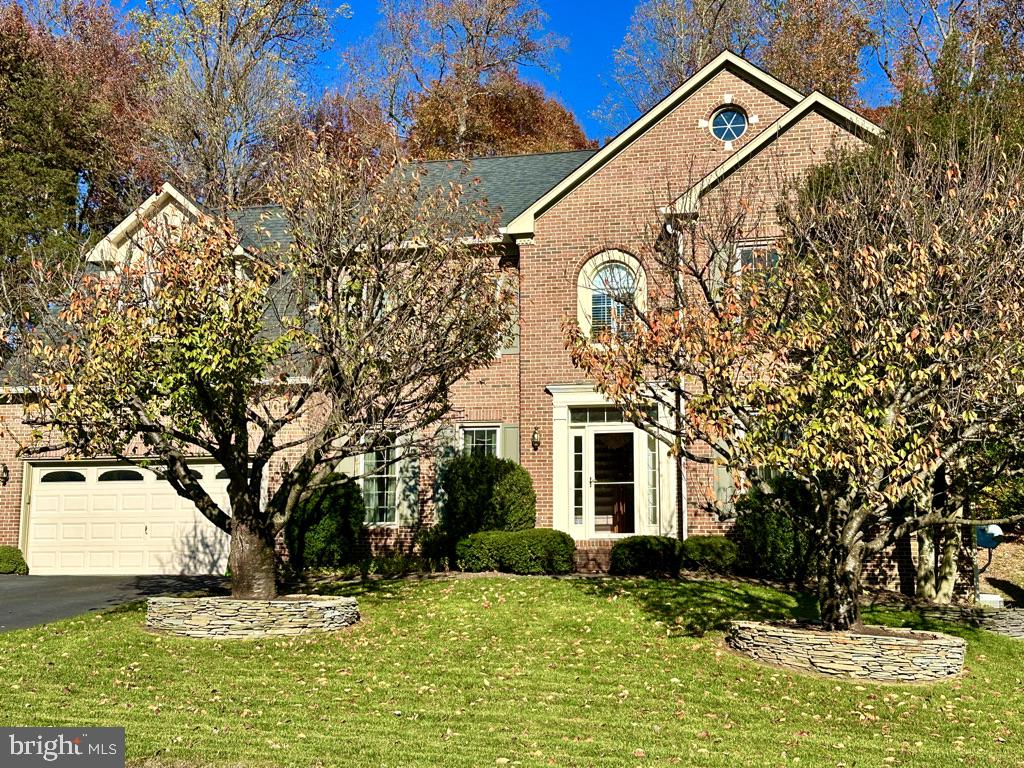
Nestled in the prestigious Red Fox Estates, this exquisite Colonial home on the cul de sac offers a harmonious blend of luxury and comfort, perfect for those seeking an elevated lifestyle. This home has 4 living levels with approx 5,700 sq ft of finished space and features 7 spacious bedrooms and 6.5 elegantly appointed bathrooms. This residence is designed for relaxation, entertaining and functionality. Step inside to discover a warm and inviting interior, where rich hardwood floors flow seamlessly throughout the main living areas, which include a formal Living Room and formal Dining Room. The Family Room, featuring with a charming brick gas fireplace, serves as the ...heart of the home, providing a cozy gathering space that effortlessly connects to the gourmet kitchen. This culinary haven features a large island, a secondary island, built-in appliances, and a convenient pantry, making it ideal for both casual meals and dinner parties. The large light filled Sunroom adjacent to the Kitchen provides additional entertaining space and lovely views. On the Main Level there is also a generous sized private Office, the Laundry Room and Mud Room. Retreat to Upper Level 1 where you find the luxurious Primary Suite that has new carpet and freshly painted. It's complete with a large walk-in closet and a spa-like Bathroom featuring a soaking tub and a stall shower, offering a serene escape at the end of the day. There are 4 additional bedrooms on this level. Each is generously sized. 2 Bedrooms have an ensuite Bathroom, 2 Bedrooms share a Jack N Jill Bathroom, ensuring comfort and privacy for all. Upper Level 2 has a fully built out Private Suite with a Living Room, Bedroom and Full Bathroom. The finished basement, which includes a Bedroom and Full Bathroom, adds valuable living space, perfect for another recreation area. The daylight windows and outside entrance provide a seamless connection to the outdoors. Outside, the property is beautifully landscaped, backing to tranquil trees that offer a sense of privacy and serenity. Enjoy evenings on the expansive deck or relax on the charming porch, perfect for savoring morning coffee or evening sunsets. The exterior is enhanced by thoughtful features such as exterior lighting and a well-maintained gutter system. Parking is a breeze with an oversized attached garage that accommodates two vehicles, along with additional driveway space for guests. This home is not just a residence; it's a lifestyle. The Cardinal Forest area in West Springfield has a strong sense of community and well-maintained common areas, Red Fox Estates offers a peaceful retreat while remaining conveniently close to local amenities. Experience the perfect blend of luxury, comfort, and nature in this stunning property, where every detail has been thoughtfully curated for your enjoyment.

No upcoming open house dates. Check back later.
Bedrooms
- Total Bedrooms: 7
Bathrooms
- Full bathrooms: 6
- Half bathrooms: 1
Accessibility Features
- None
Appliances
- Built-In Microwave
- Dishwasher
- Disposal
- Dryer
- Icemaker
- Indoor Grill
- Oven/Range - Gas
- Refrigerator
- Washer
Architectural Style
- Colonial
Association
- Association Fee Frequency: Annually
- Association Name: RED FOX ESTATES HOMEOWNERS ASSOCIATION
Association Fee Includes
- Common Area Maintenance
- Reserve Funds
Basement
- Daylight, Full
- Connecting Stairway
- Improved
- Heated
- Interior Access
- Outside Entrance
- Partially Finished
- Sump Pump
Construction Materials
- Brick
- Brick Front
- Stick Built
- Vinyl Siding
Cooling
- Ceiling Fan(s)
- Heat Pump(s)
Exterior Features
- Exterior Lighting
- Gutter System
Fireplace Features
- Brick
- Gas/Propane
Flooring
- Carpet
- Ceramic Tile
- Hardwood
Foundation Details
- Concrete Perimeter
Heating
- Central
- Heat Pump(s)
Interior Features
- Bathroom - Soaking Tub
- Bathroom - Stall Shower
- Built-Ins
- Breakfast Area
- Carpet
- Ceiling Fan(s)
- Chair Railings
- Crown Moldings
- Family Room Off Kitchen
- Kitchen - Island
- Pantry
- Skylight(s)
- Recessed Lighting
- Store/Office
- Walk-in Closet(s)
- Window Treatments
- Wood Floors
Levels
- 4
Lot Features
- Backs to Trees
Other Structures
- Above Grade
- Below Grade
Patio and Porch Features
- Deck
- Porch
Pets Allowed
- No Pet Restrictions
Property Condition
- Very Good
Roof
- Architectural Shingle
Sewer
- Public Sewer
Utilities
- Natural Gas Available
WaterSource
- Public

Janet M Bahmer
Janet M Bahmer
bahmerrealestate@aol.com
Data Source: Bright MLS
MLS#: VAFX2326132
Data Source Copyright: © 2026 Bright MLS All rights reserved.
This property was listed on 11/10/2026 and last updated as of 11/10/2026 10:11:54 PM. OSI IDX updated the data from Bright MLS on 11/10/2026 at 6:59 PM. This information is for your personal, non-commercial use and may not be used for any purpose other than to identify prospective properties you may be interested in purchasing. Display of MLS data is usually deemed reliable but is NOT guaranteed accurate by the MLS. Buyers are responsible for verifying the accuracy of all information and should investigate the data themselves or retain appropriate professionals. Information from sources other than the Listing Agent may have been included in the MLS data. Unless otherwise specified in writing, Broker/Agent has not and will not verify any information obtained from other sources. The Broker/Agent providing the information contained herein may or may not have been the Listing and/or Selling Agent.
Your Search Results
© 2026 RE/MAX Select Group
DMCA Notice | Terms & Services | Privacy Policy | Accessibility Statement
EQUAL HOUSING OPPORTUNITY


RE/MAX Select Group
900 East Atlantic Ave, Suite 10, Delray Beach, FL 33483
Mobile: (561) 350-0154
freeman3225@gmail.com

