2016 Tartan Road
Anderson, IN 46012
For Sale - Active
offered at $259,900
3
bedrooms
2
baths
1,740
sq ft
$149
price per sf
Single Family
property type
Today
time on site
1978
yr. built
0.26 acre
lot size
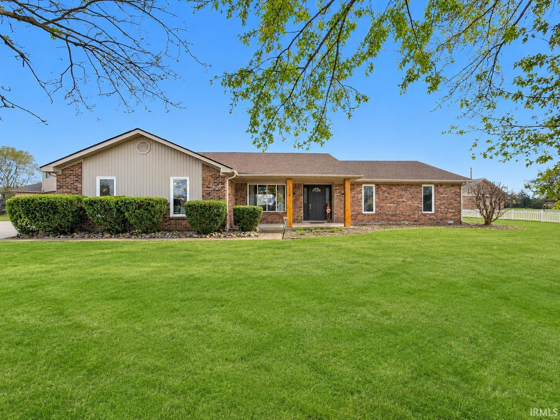
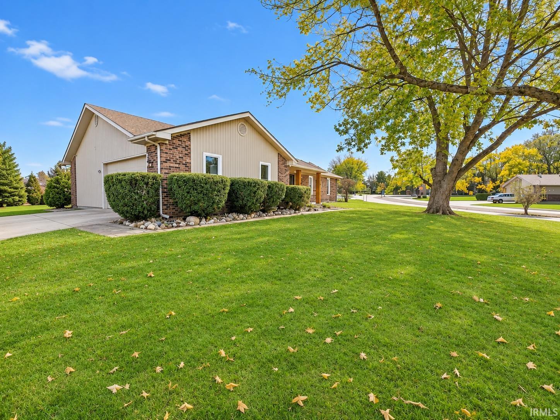
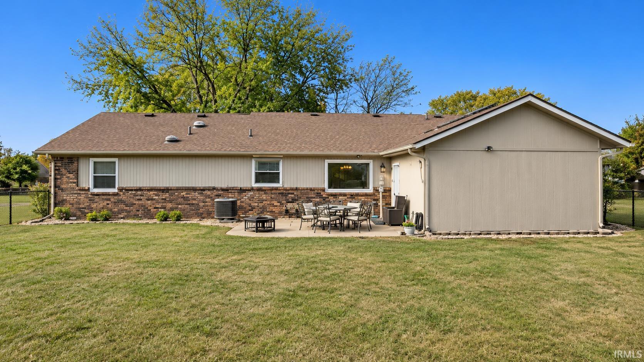
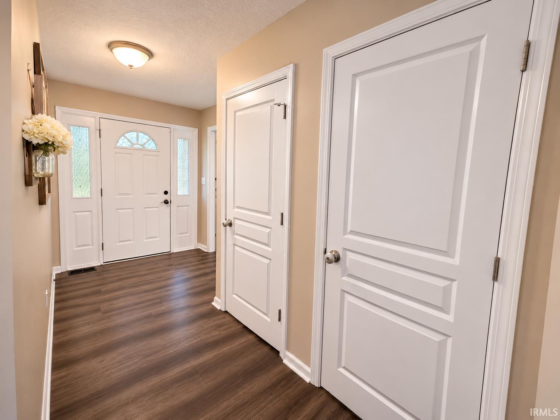
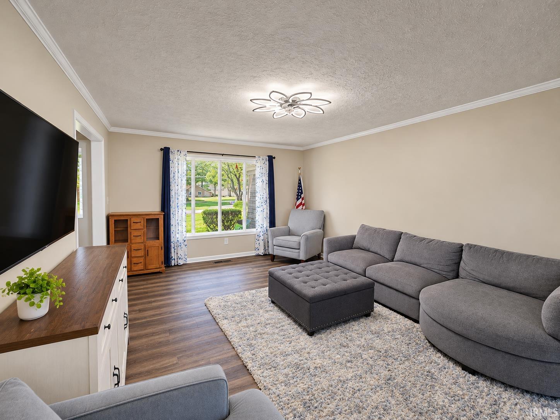
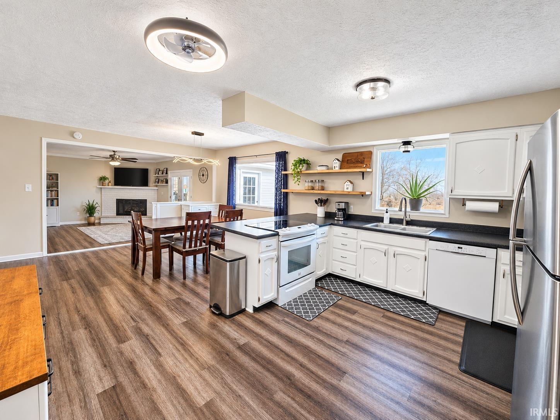
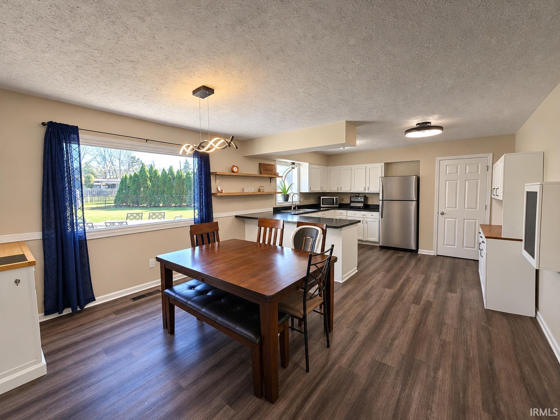
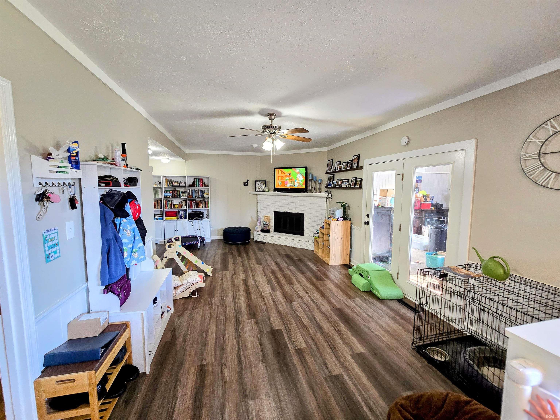
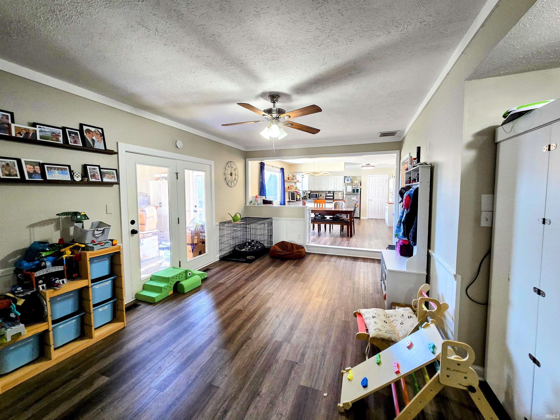
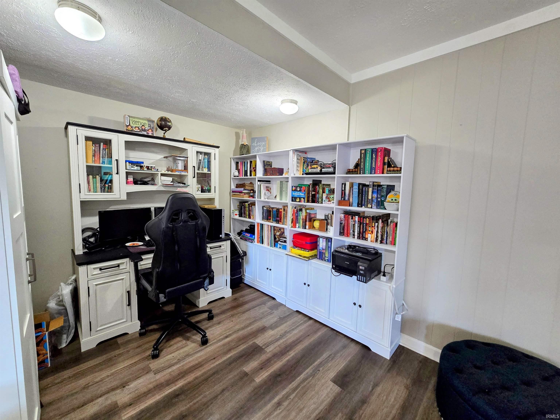
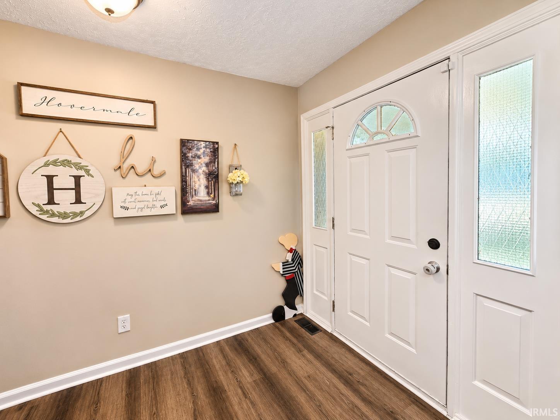
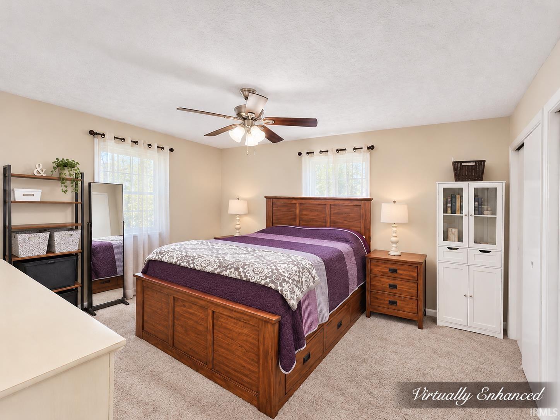
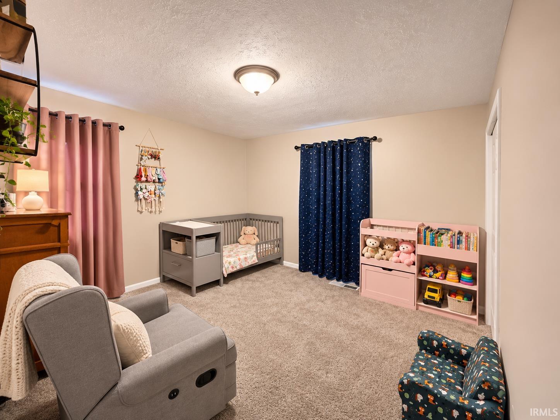
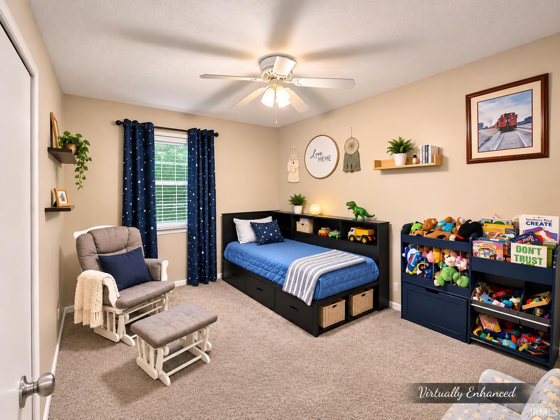
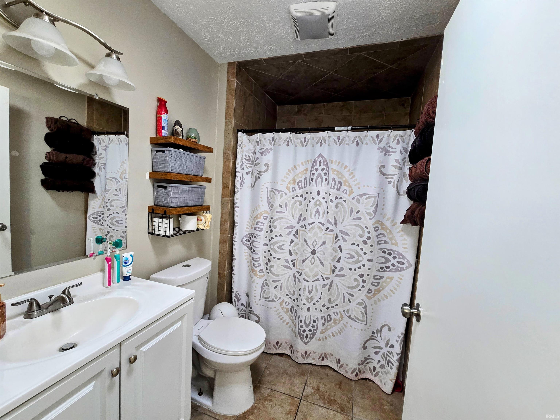
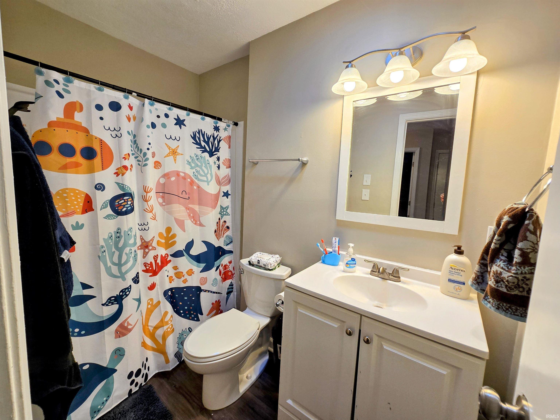
Welcome home! This spacious 3-bedroom, 2-bath ranch offers comfortable living with a functional floor plan and plenty of room to spread out! Inside, you'll find a welcoming living room, a spacious kitchen with ample cabinet and counter space, and an adjoining dining area perfect for everyday meals or entertaining. The home also features an additional living area with a cozy fireplace, providing the perfect space for relaxing or gathering with family and friends. The sunroom offers even more living space and a wonderful place to unwind while enjoying views of the outdoors. The primary bedroom features its own private bath, along with two additional bedrooms. Outside, y...ou'll appreciate the spacious yard, mature trees, established landscaping, and patio area ideal for outdoor gatherings. With its inviting layout, multiple living spaces, and convenient Anderson location, this home has so much to offer!

No upcoming open house dates. Check back later.
Bedrooms
- Total Bedrooms: 3
Bathrooms
- Full bathrooms: 2
Appliances
- Disposal
Architectural Style
- Ranch
Association
- Association Fee Frequency: Not Applicable
Association Amenities
- None
Basement
- Sump Pump
- Crawl Space
Construction Materials
- Brick
- Wood Siding
Cooling
- Central Air
Fencing
- Full
- Chain Link
Fireplace Features
- Family Room
- Wood Burning
Flooring
- Carpet
- Laminate
Foundation Details
- Block
Heating
- Forced Air
- Heat Pump
Interior Features
- Ceiling Fan(s)
- Countertops-Laminate
- Detector-Smoke
- Open Floorplan
- Range/Oven Hook Up Elec
- Stand Up Shower
- Tub/Shower Combination
- Main Level Bedroom Suite
- Formal Dining Room
- Main Floor Laundry
- Washer Hook-Up
- Garage Utilities
Laundry Features
- Electric Dryer Hookup
- Main Level
Levels
- One
Lot Features
- Corner Lot
Other Structures
- None
Parking Features
- Garage Door Opener
- Concrete
Patio and Porch Features
- Deck
- Covered
- Sump Pump
Roof
- Shingle
Sewer
- Septic Tank
Utilities
- Cable Available
Waterfront Features
- None
WaterSource
- City
Rooms
- Living Room
- Dining Room
- Family Room
- Kitchen
- Bedroom 1
- Bedroom 2
- Bedroom 3
- Laundry

Home 2 Home Realty Group
Christy Keeley christy@home2homerealtygroup.com
Data Source: Indiana Regional MLS
MLS#: 202646296
Data Source Copyright: © 2026 Indiana Regional MLS All rights reserved.
This property was listed on 11/10/2026 and last updated as of 11/11/2026 1:03:45 AM. OSI IDX updated the data from Indiana Regional MLS on 11/10/2026 at 4:58 PM. This information is for your personal, non-commercial use and may not be used for any purpose other than to identify prospective properties you may be interested in purchasing. Display of MLS data is usually deemed reliable but is NOT guaranteed accurate by the MLS. Buyers are responsible for verifying the accuracy of all information and should investigate the data themselves or retain appropriate professionals. Information from sources other than the Listing Agent may have been included in the MLS data. Unless otherwise specified in writing, Broker/Agent has not and will not verify any information obtained from other sources. The Broker/Agent providing the information contained herein may or may not have been the Listing and/or Selling Agent.
Your Search Results
© 2026 RE/MAX Select Group
DMCA Notice | Terms & Services | Privacy Policy | Accessibility Statement
EQUAL HOUSING OPPORTUNITY


RE/MAX Select Group
900 East Atlantic Ave, Suite 10, Delray Beach, FL 33483
Mobile: (561) 350-0154
freeman3225@gmail.com

