1092 Redbud Lane
Jackson, MO 63755
For Sale - Active
offered at $524,900
3
bedrooms
4
baths
5,029
sq ft
$104
price per sf
Single Family
property type
1 Day
time on site
1998
yr. built
0.43 acre
lot size
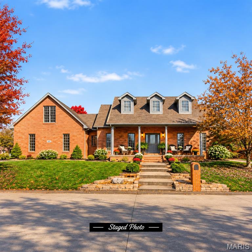
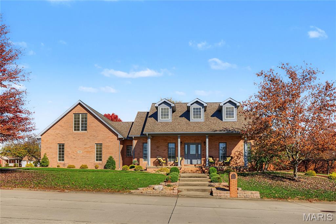
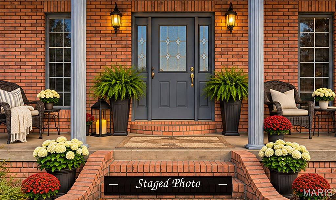
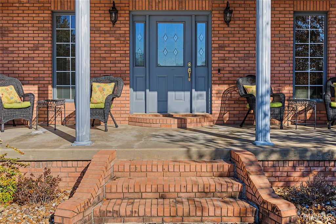
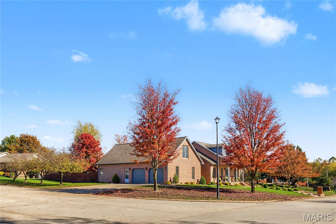
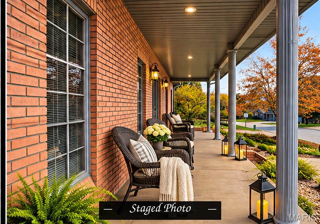
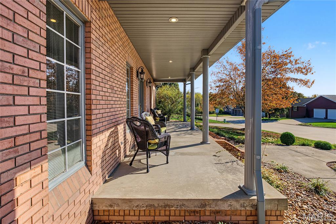
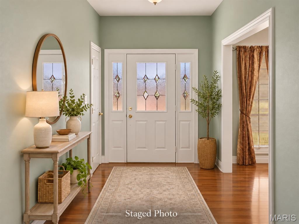
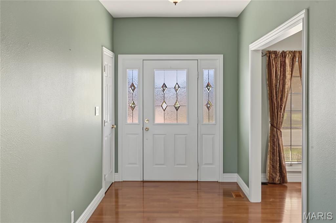
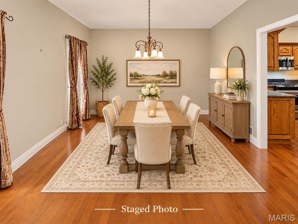
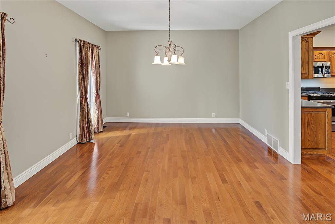
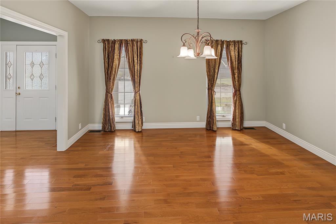
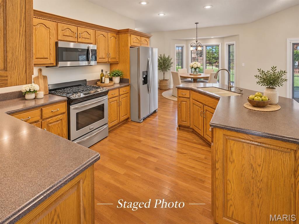
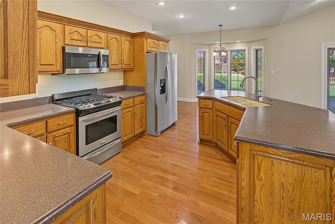
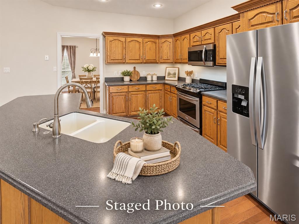
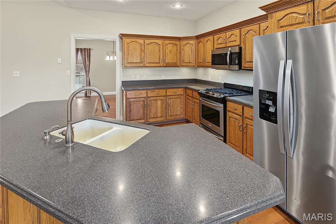
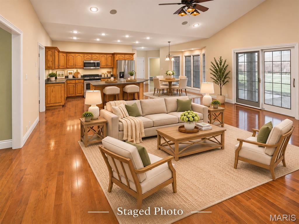
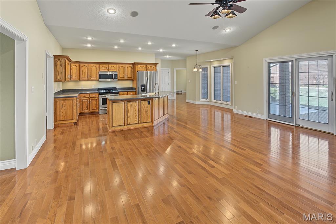
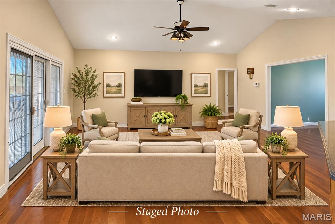
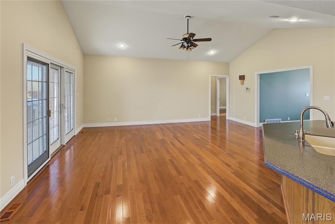
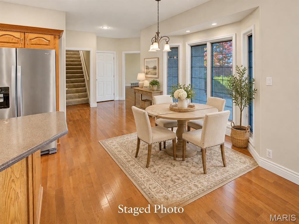
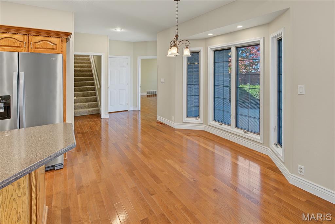
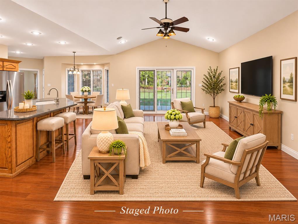
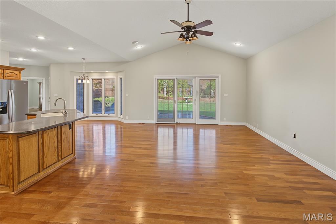
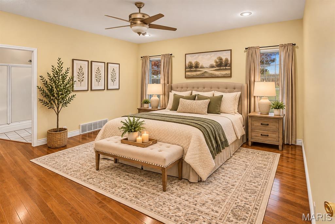
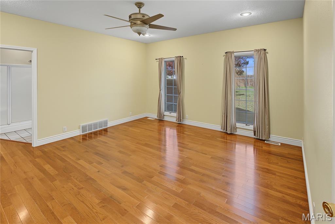
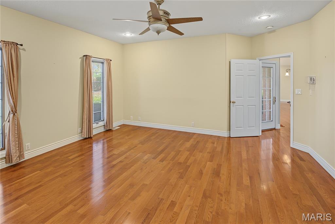
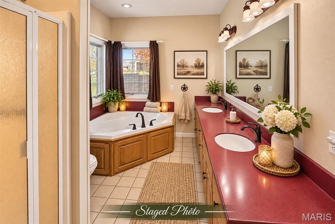
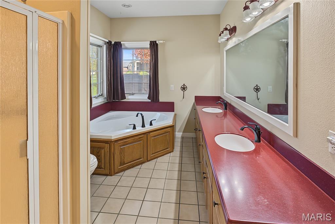
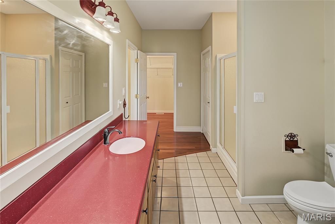
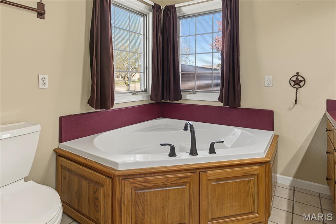
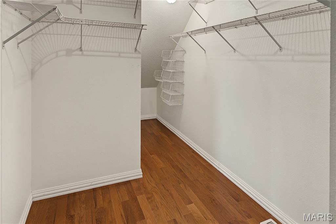
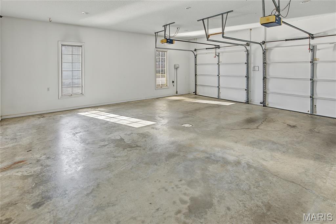
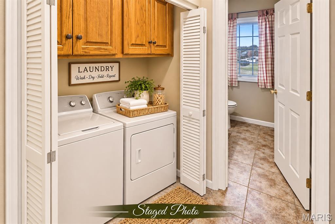
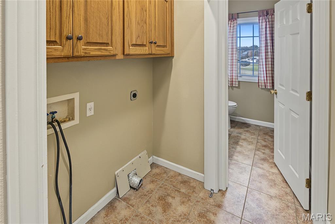
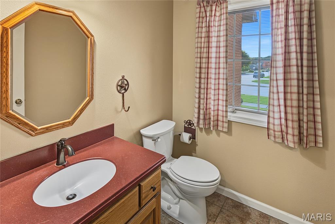
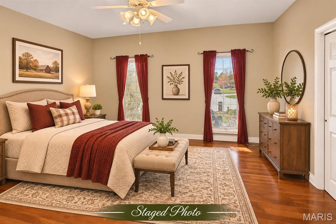
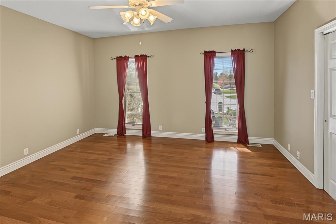
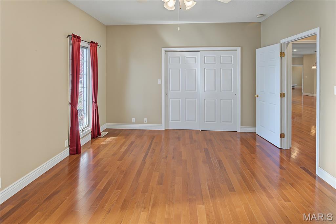
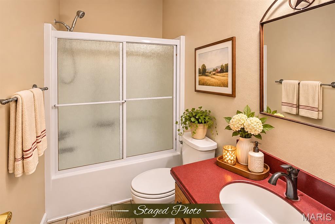
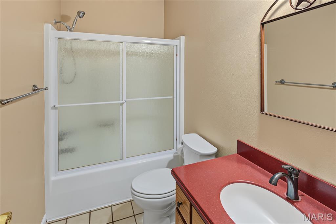
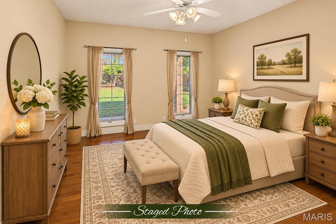
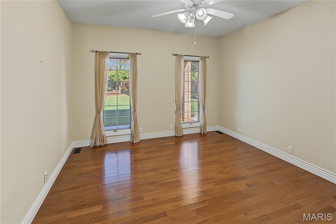
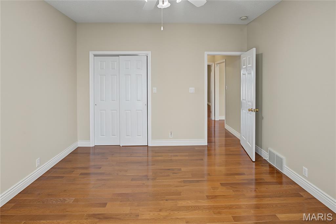
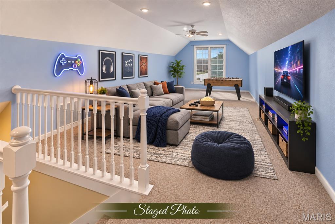
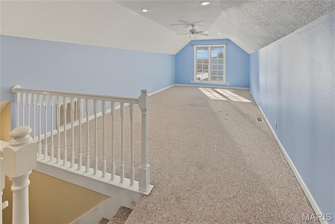
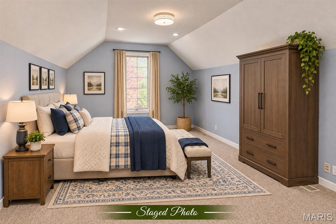
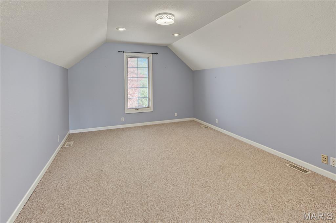
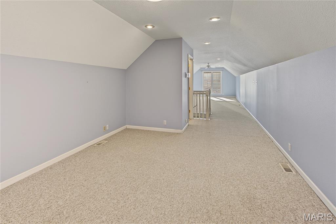
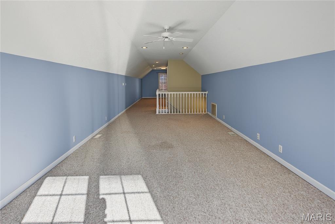
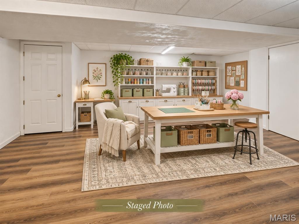
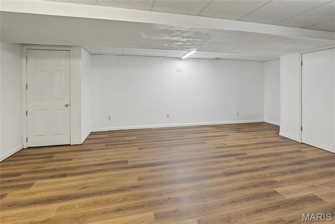
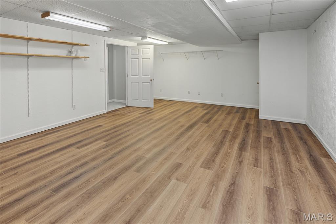
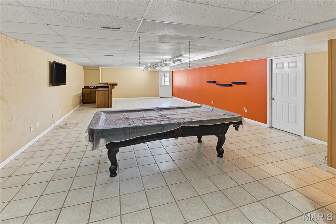
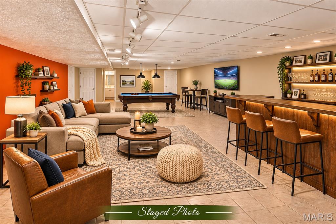
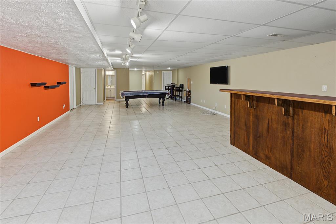
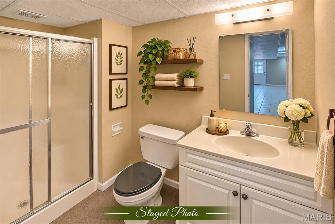
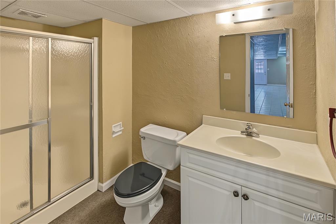
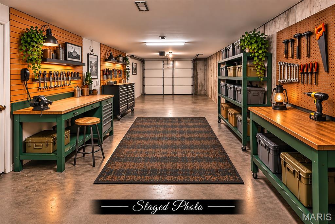
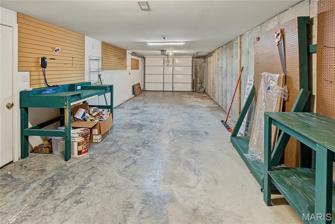
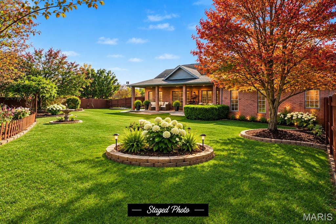
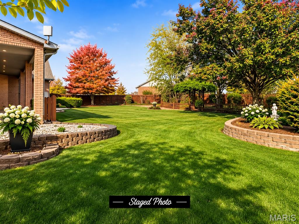
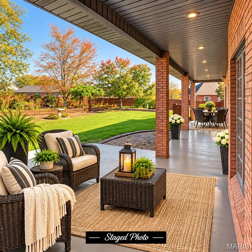
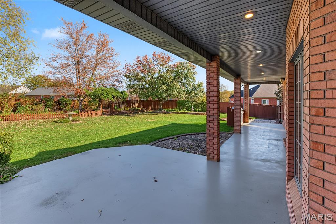
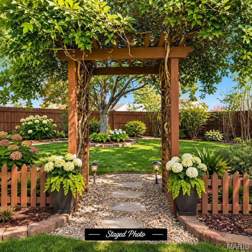
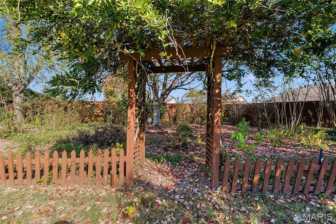
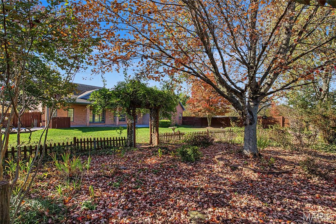
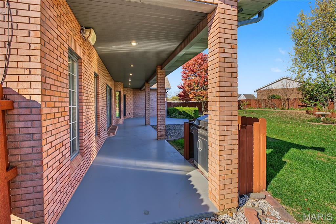
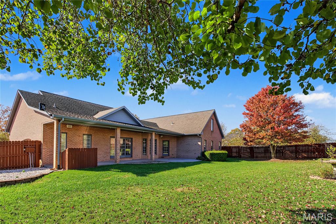
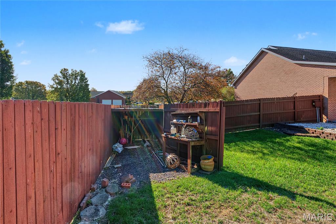
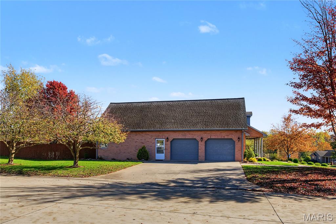
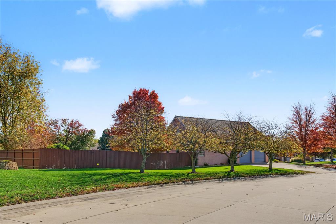
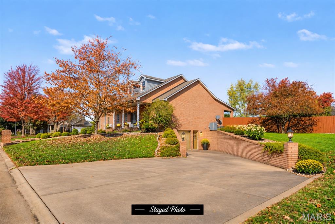
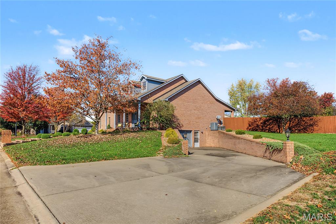
Space, charm, and versatility abound in this beautiful all-brick 1½-story home situated on a corner lot in a desirable subdivision in the heart of Jackson! Offering approximately 5,000 square feet of heated and cooled living space, this home features 3 bedrooms, 3 full baths, 2 half baths, and room to grow! Beautiful hardwood floors welcome you into the spacious main level featuring a formal dining room, inviting living room with vaulted ceiling, and kitchen complete with abundant oak cabinetry, stainless steel appliances, gas range, large island with bar seating, and a sun-filled breakfast nook overlooking the backyard. The split-bedroom floor plan offers privacy wit...h a generously sized primary suite featuring an expansive vanity, corner jetted tub, walk-in shower, linen closet, and impressive walk-in closet, while two additional bedrooms are located separately on the main level. Upstairs, a spacious bonus area offers endless possibilities as a media room, teen retreat, or potentially two additional bedrooms with the addition of closets and a dividing wall with doors. The finished walk-out basement is an entertainer's dream with a spacious recreation area, pool table space, and bar area. An additional hobby room with a closet offers flexibility for numerous uses, including a quiet, darkened sleeping space that's especially appealing for shift workers needing daytime rest. In addition to the main-level 2-car garage, a separate lower-level garage with its own driveway provides the perfect space for a workshop, hobby vehicles, or extra storage. Outdoors, enjoy full-length covered front and rear porches and a privacy-fenced backyard that's truly a gardener's paradise! Mature trees, established landscaping, and a charming garden arbor with electricity and water make this outdoor retreat extra special. Exceptional space, flexible living options, and beautiful surroundings—1092 Redbud Lane is a home you won't want to miss!

No upcoming open house dates. Check back later.
Bedrooms
- Total Bedrooms: 3
Bathrooms
- Full bathrooms: 3
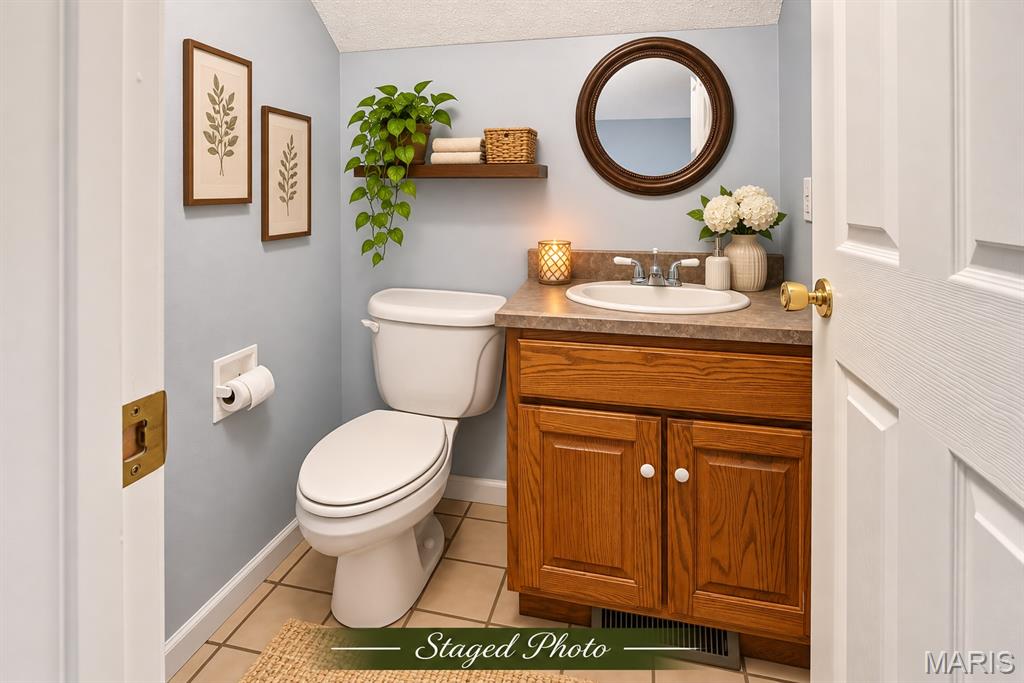
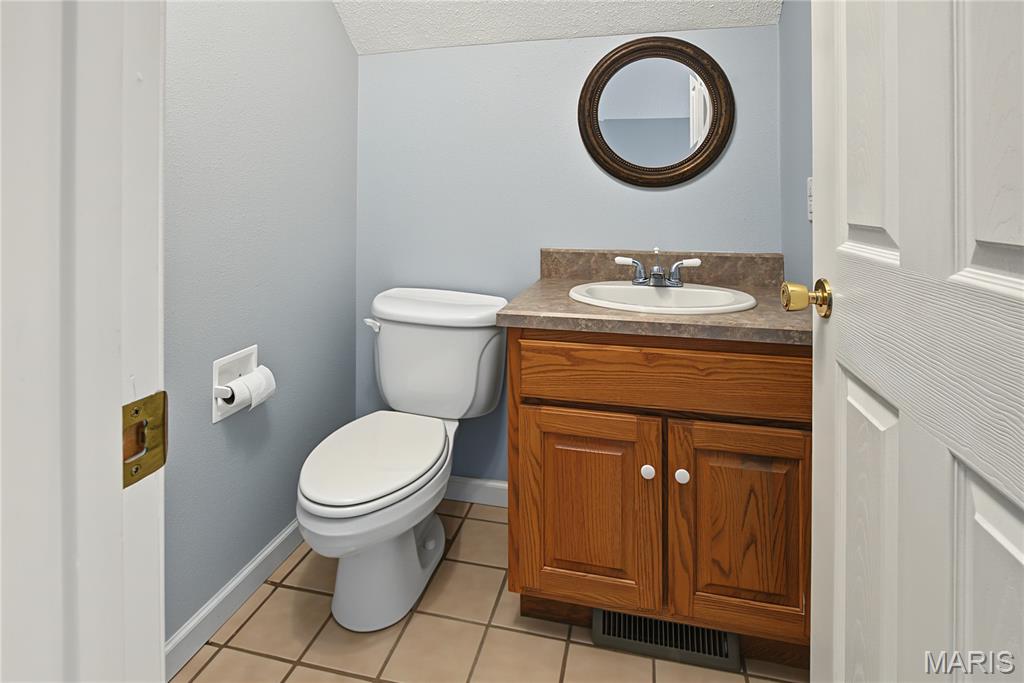
- Half bathrooms: 2
Appliances
- Stainless Steel Appliance(s)
- Dishwasher
- Disposal
- Microwave
- Free-Standing Gas Range
- Gas Water Heater
- Water Softener
Architectural Style
- Ranch
Association
- Association Fee Frequency: None
- Association Name: Rosewood Estates
Association Amenities
- None
Association Fee Includes
- None
Basement
- Bathroom
- Concrete
- Daylight
- Partially Finished
- Storage Space
- Walk-Out Access
Building Features
- Basement
- Patio
Community Features
- Street Lights
Construction Materials
- Brick Veneer
- Concrete
Cooling
- Ceiling Fan(s)
- Central Air
- Electric
Electric
- 220 Volts
Exterior Features
- Private Yard
- Uncovered Courtyard
Fencing
- Back Yard
- Fenced
- Privacy
- Wood
Foundation Details
- Concrete Perimeter
Heating
- Forced Air
- Natural Gas
- Zoned
Interior Features
- Breakfast Room
- Ceiling Fan(s)
- Central Vacuum
- Custom Cabinetry
- Double Vanity
- Entrance Foyer
- High Ceilings
- High Speed Internet
- Natural Woodwork
- Open Floorplan
- Pantry
- Recessed Lighting
- Separate Dining
- Storage
- Vaulted Ceiling(s)
- Walk-In Closet(s)
Laundry Features
- Main Level
Levels
- One and One Half
Lot Features
- City Lot
- Corner Lot
- Few Trees
- Landscaped
- Native Plants
- Sprinklers In Front
- Sprinklers In Rear
Other Structures
- None
Parking Features
- Attached
- Concrete
- Driveway
- Garage Faces Side
- Off Street
- On Street
- Tandem
Patio and Porch Features
- Covered
- Front Porch
- Patio
Road Frontage Type
- City Street
Road Surface Type
- Concrete
Roof
- Architectural Shingle
Security Features
- Smoke Detector(s)
Sewer
- Public Sewer
Structure Type
- House
Utilities
- Cable Available
- Electricity Connected
- Natural Gas Connected
- Sewer Connected
- Underground Utilities
- Water Available
WaterSource
- Public
Window Features
- Blinds
- Double Pane Windows
- Insulated Windows
Rooms
- Other
- Living Room
- Dining Room
- Kitchen
- Primary Bedroom
- Primary Bathroom
- Laundry
- Bathroom 2
- Bathroom 3
- Bedroom 2
- Bedroom 3
- Breakfast Room
- Bonus Room
- Bonus Room
- Bathroom 4
- Bathroom 5
- Exercise Room
- Family Room
- Workshop

EDGE Realty, ERA Powered
Deb Thurman
Data Source: MARIS
MLS#: 26071795
Data Source Copyright: © 2026 MARIS All rights reserved.
This property was listed on 11/10/2026 and last updated as of 11/11/2026 1:52:38 AM. OSI IDX updated the data from MARIS on 11/11/2026 at 10:35 AM. This information is for your personal, non-commercial use and may not be used for any purpose other than to identify prospective properties you may be interested in purchasing. Display of MLS data is usually deemed reliable but is NOT guaranteed accurate by the MLS. Buyers are responsible for verifying the accuracy of all information and should investigate the data themselves or retain appropriate professionals. Information from sources other than the Listing Agent may have been included in the MLS data. Unless otherwise specified in writing, Broker/Agent has not and will not verify any information obtained from other sources. The Broker/Agent providing the information contained herein may or may not have been the Listing and/or Selling Agent.
Your Search Results
© 2026 RE/MAX Select Group
DMCA Notice | Terms & Services | Privacy Policy | Accessibility Statement
EQUAL HOUSING OPPORTUNITY


RE/MAX Select Group
900 East Atlantic Ave, Suite 10, Delray Beach, FL 33483
Mobile: (561) 350-0154
freeman3225@gmail.com

