1194 Penny Lane
Atlanta, GA 30324
For Sale - Active
offered at $599,900
3
bedrooms
3.5
baths
1,976
sq ft
$304
price per sf
Condo/Townhouse
property type
2 Days
time on site
2026
yr. built
871 sq ft
lot size
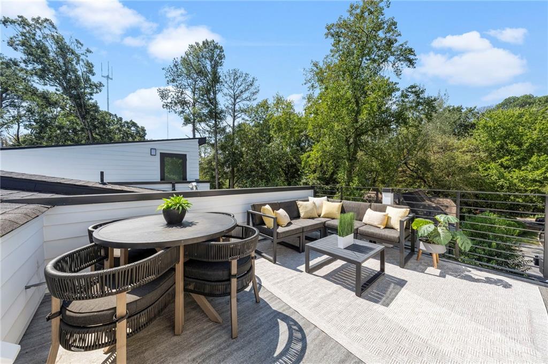
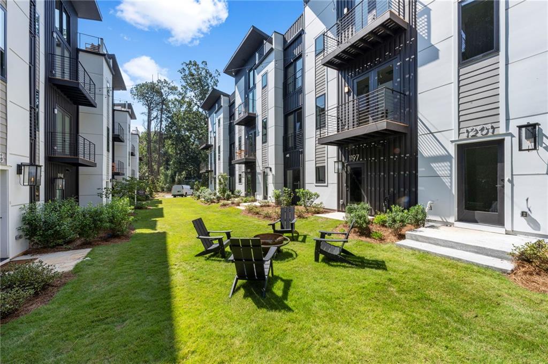
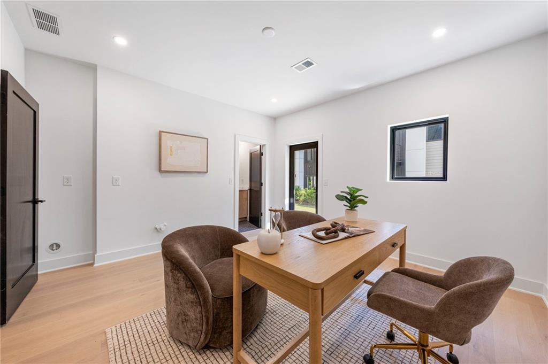
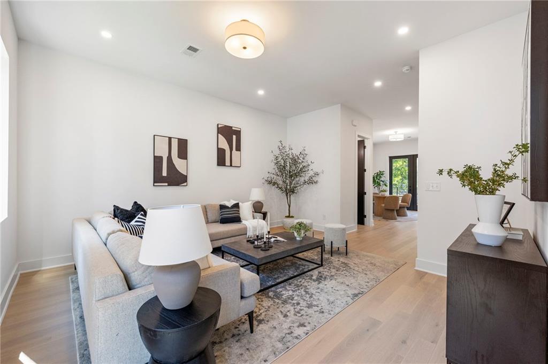
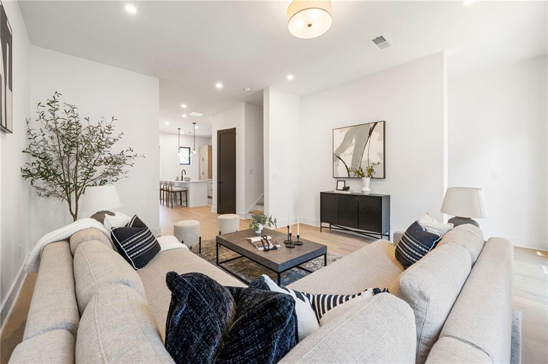
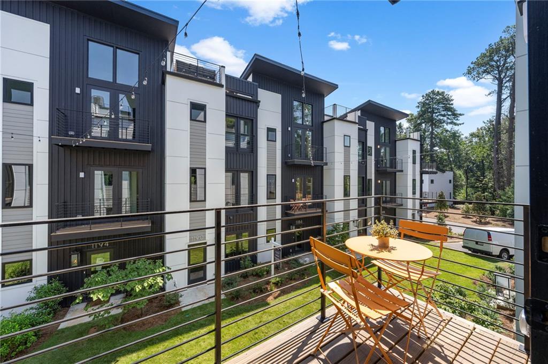
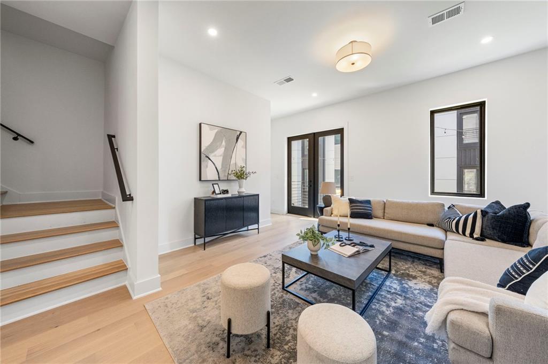
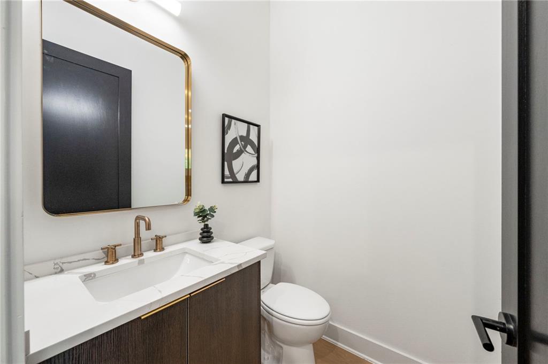
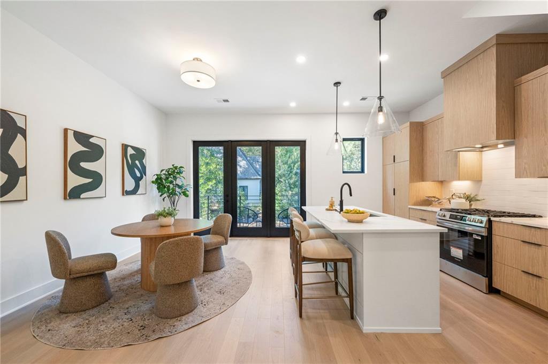
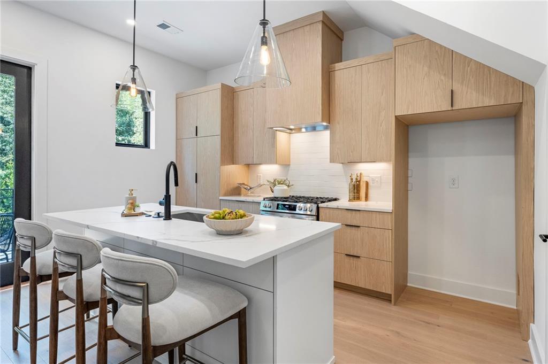
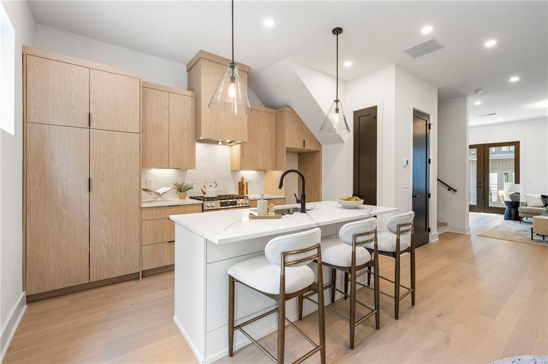
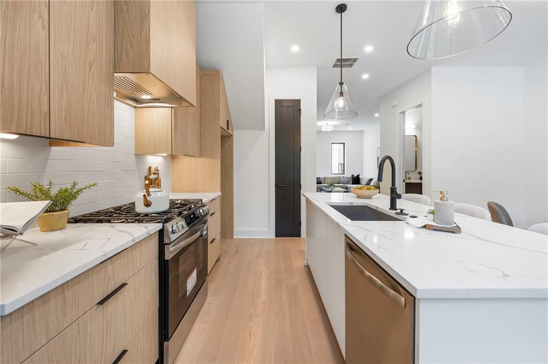
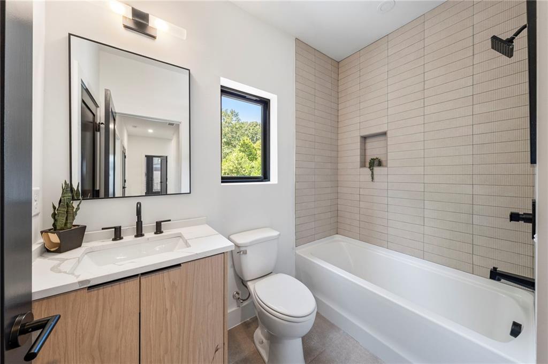
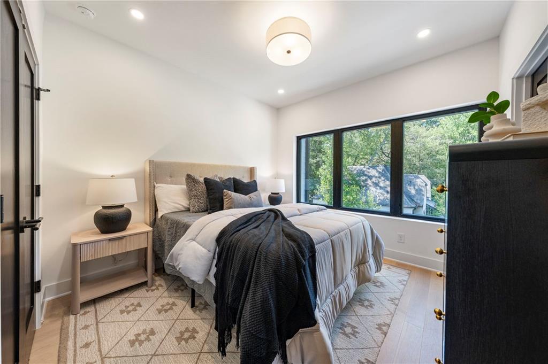
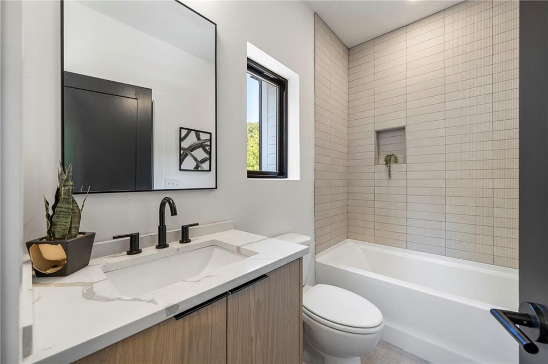
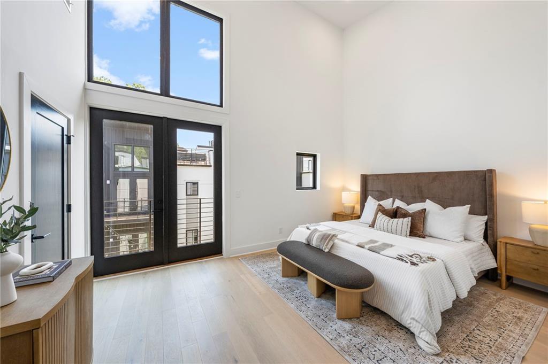
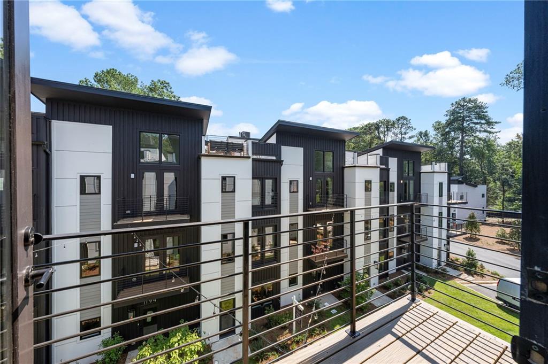
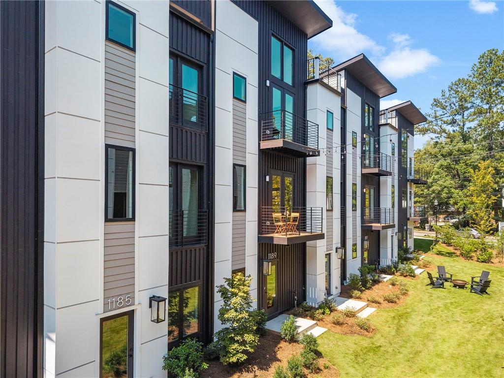
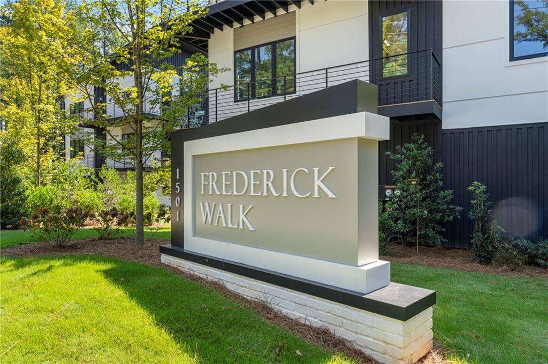
Introducing Frederick Walk, a brand new collection of just 18 spacious, well-built townhomes tucked into the tree-lined LaVista Park neighborhood. Thoughtfully designed for the way people live today, these three- and four-bedroom residences combine contemporary design, flexible floor plans, and quality, energy efficient construction in an incredibly convenient intown Atlanta location. Every home at Frederick Walk is EarthCraft Certified built to rigorous standards for energy efficiency and overall home performance. These higher performing homes create greater everyday comfort with the potential for meaningful savings on utility costs. Inside, soaring ceilings, hardwoo...d floors and abundant natural light create bright, open living spaces. Contemporary kitchens feature quartz waterfall countertops (select floorplans), generous storage and open layouts that connect seamlessly to dining and living areas. Flexible private entry lower levels offer an exceptional range of possibilities, from guest or au pair suites to home offices, multigenerational living, or potential incomeproducing space. Select plans offer optional wet bars or secondary kitchens, creating even greater flexibility. Expansive rooftop terraces become an extension of the home ideal for entertaining, grilling and dining outdoors, or simply enjoying views across LaVista Park's tree canopy. Located minutes from Emory University, CHOA, Morningside Nature Preserve and some of Atlanta's best shopping, dining and everyday conveniences, Frederick Walk offers the rare combination of brand new construction and an established Intown neighborhood.

Co-listed By: TORRIA HUDSON, torria@ansleyRE.com
No upcoming open house dates. Check back later.
Bedrooms
- Total Bedrooms: 3
Bathrooms
- Full bathrooms: 3
- Half bathrooms: 1
Accessibility Features
- None
Appliances
- Dishwasher
- Disposal
- Gas Range
- Microwave
- Range Hood
Architectural Style
- Contemporary
- Modern
- Townhouse
Association
- Association Fee: $373
- Association Fee Frequency: Monthly
- Association Fee2 Frequency: Annually
Association Fee Includes
- Insurance
- Maintenance Grounds
- Maintenance Structure
- Reserve Fund
- Termite
Basement
- None
Common Walls
- 2+ Common Walls
Community Features
- Homeowners Assoc
- Near Beltline
- Near Public Transport
- Near Schools
- Near Shopping
- Near Trails/Greenway
Construction Materials
- Cement Siding
Cooling
- Central Air
- Zoned
Electric
- 110 Volts
- 220 Volts in Laundry
Exterior Features
- Balcony
- Lighting
- Private Entrance
Fencing
- None
Fireplace Features
- None
Flooring
- Hardwood
Foundation Details
- Slab
Green Building Verification Type
- Earth Craft Home
Green Energy Efficient
- Construction
- HVAC
- Insulation
- Windows
Green Energy Generation
- None
Heating
- Central
- Zoned
Horse Amenities
- None
Interior Features
- Disappearing Attic Stairs
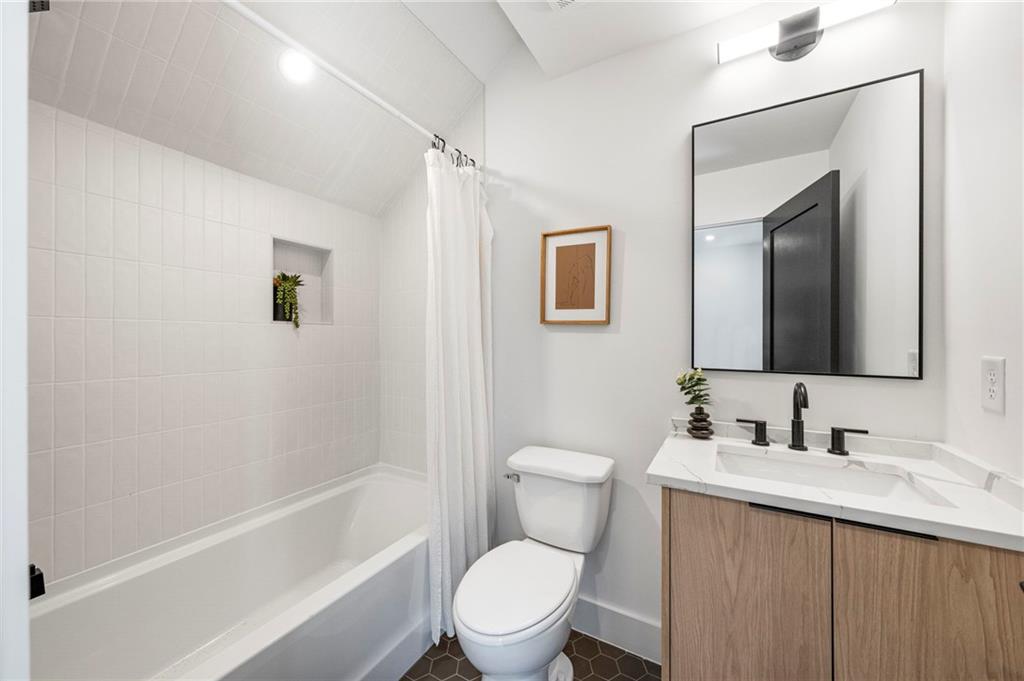
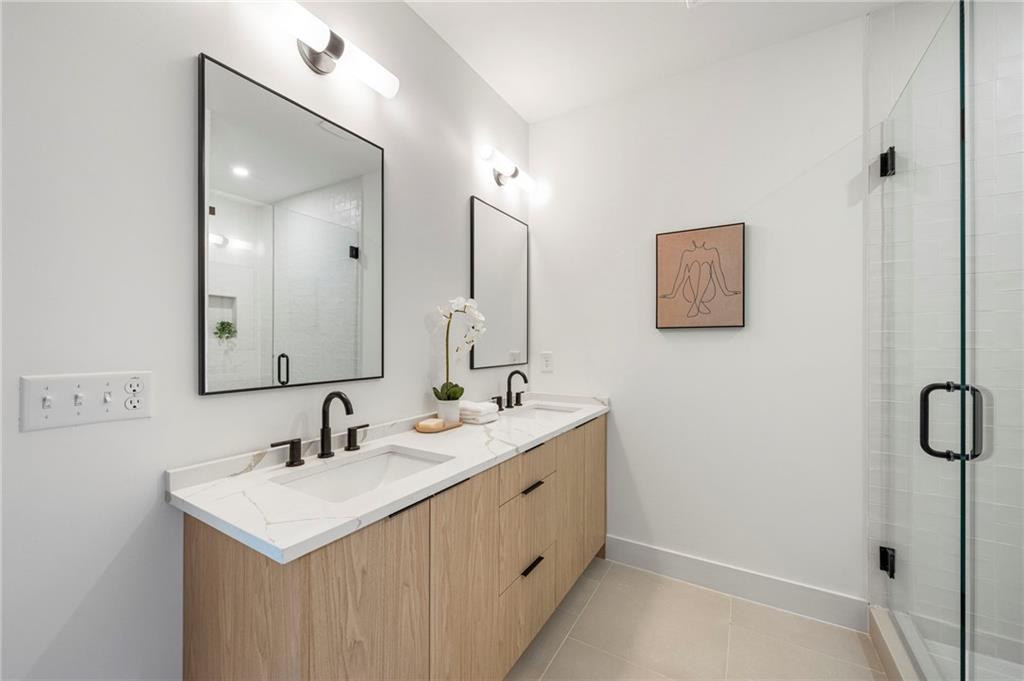
- Double Vanity
- High Ceilings 10 ft Lower
- High Ceilings 10 ft Main
- High Ceilings 10 ft Upper
- Recessed Lighting
- Vaulted Ceiling(s)
- Walk-In Closet(s)
Laundry Features
- In Hall
- Upper Level
Levels
- Three Or More
Lock Box Type
- None
Lot Features
- Landscaped
- Level
Other Equipment
- None
Other Structures
- None
Parking Features
- Assigned
- Attached
- Garage
- Garage Door Opener
Patio and Porch Features
- Rooftop
Pool Features
- None
Property Condition
- New Construction
Road Frontage Type
- Private Road
Road Surface Type
- Paved
Roof
- Composition
Security Features
- Secured Garage/Parking
- Smoke Detector(s)
Sewer
- Public Sewer
Spa Features
- None
Utilities
- Cable Available
- Electricity Available
- Natural Gas Available
- Phone Available
- Sewer Available
- Water Available
View
- Neighborhood
- Park/Greenbelt
- Trees/Woods
Waterfront Features
- None
WaterSource
- Public
Window Features
- Double Pane Windows

Ansley Real Estate | Christie's International Real Estate
BONNEAU ANSLEY III
TORRIA HUDSON, torria@ansleyRE.com
Data Source: First Multiple Listing Service
MLS#: 7866383
Data Source Copyright: © 2026 First Multiple Listing Service All rights reserved.
This property was listed on 11/10/2026 and last updated as of 11/11/2026 4:40:09 PM. OSI IDX updated the data from First Multiple Listing Service on 11/12/2026 at 4:48 AM. This information is for your personal, non-commercial use and may not be used for any purpose other than to identify prospective properties you may be interested in purchasing. Display of MLS data is usually deemed reliable but is NOT guaranteed accurate by the MLS. Buyers are responsible for verifying the accuracy of all information and should investigate the data themselves or retain appropriate professionals. Information from sources other than the Listing Agent may have been included in the MLS data. Unless otherwise specified in writing, Broker/Agent has not and will not verify any information obtained from other sources. The Broker/Agent providing the information contained herein may or may not have been the Listing and/or Selling Agent.
Your Search Results
© 2026 RE/MAX Select Group
DMCA Notice | Terms & Services | Privacy Policy | Accessibility Statement
EQUAL HOUSING OPPORTUNITY


RE/MAX Select Group
900 East Atlantic Ave, Suite 10, Delray Beach, FL 33483
Mobile: (561) 350-0154
freeman3225@gmail.com

