1716 Sunlight Ter
Georgetown, TX 78628
For Sale - Active
offered at $505,584
4
bedrooms
3
baths
2,401
sq ft
$211
price per sf
Single Family
property type
Today
time on site
2026
yr. built
5,031 sq ft
lot size
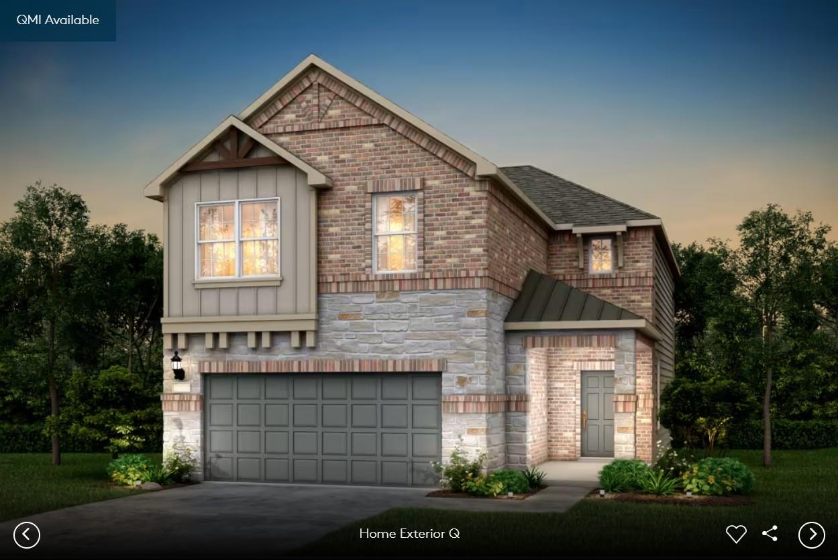
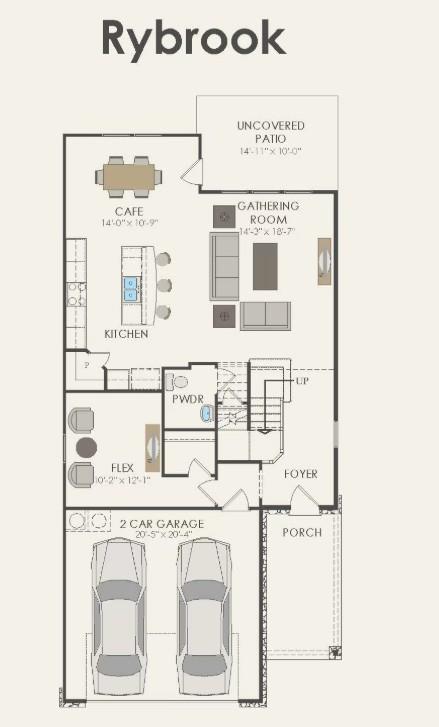
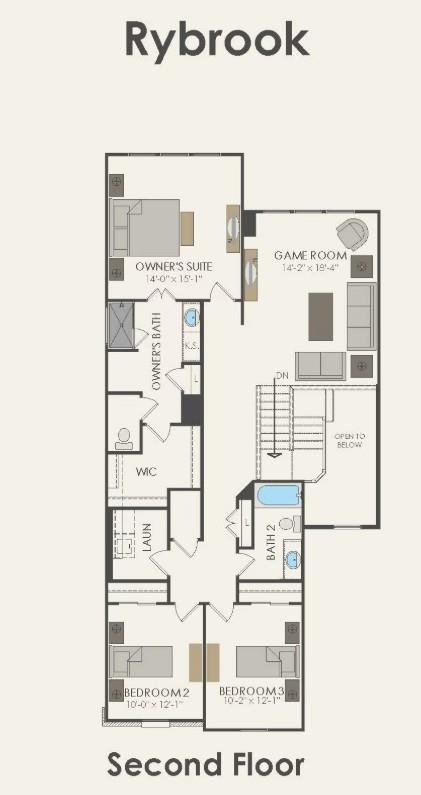
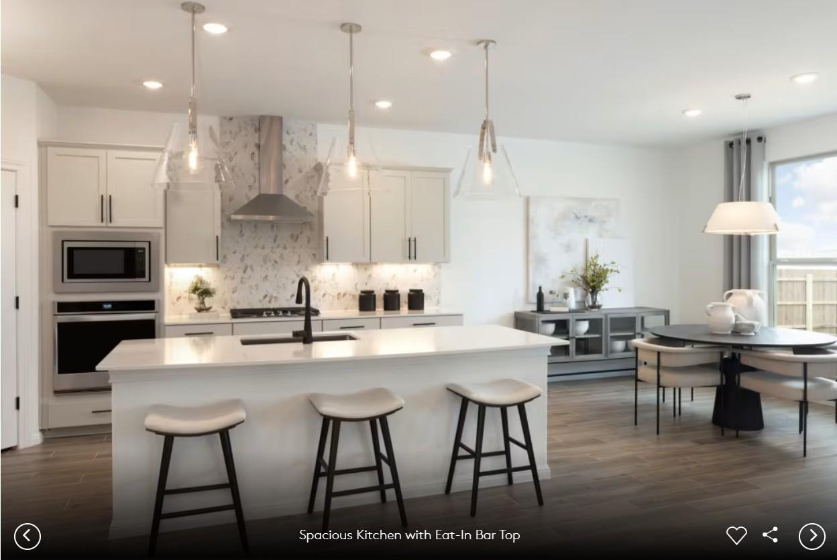
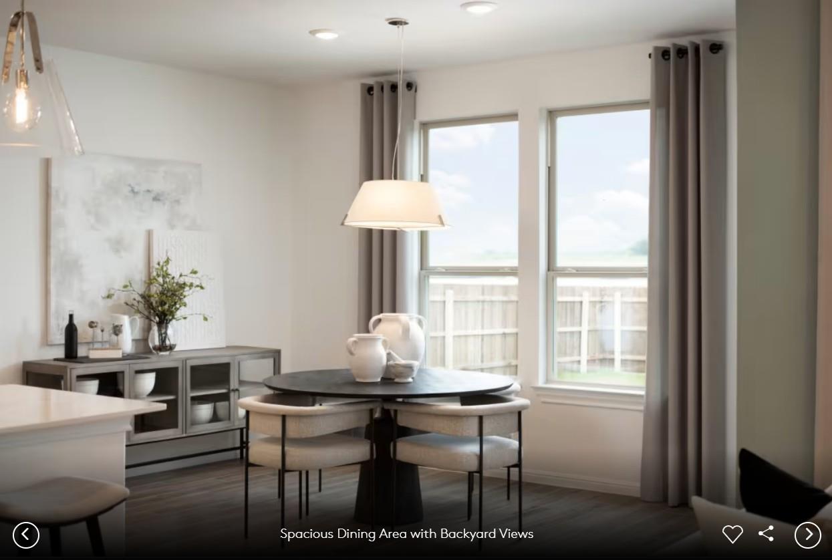
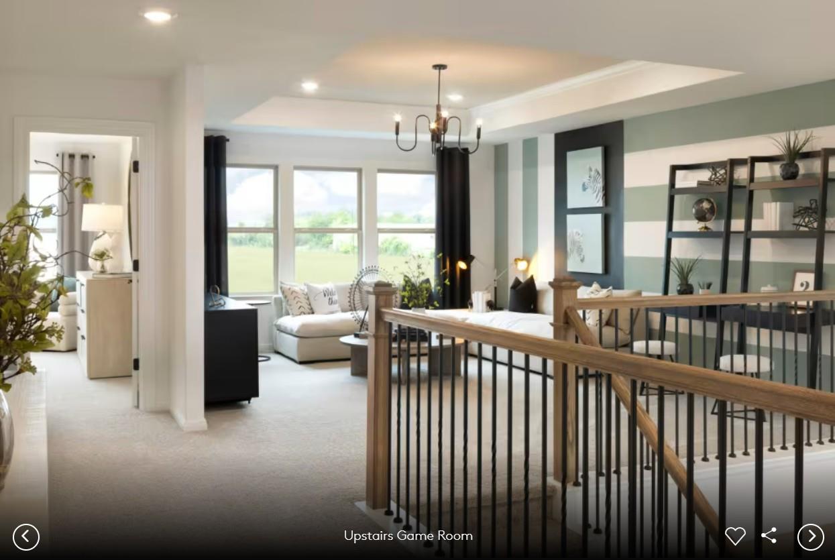
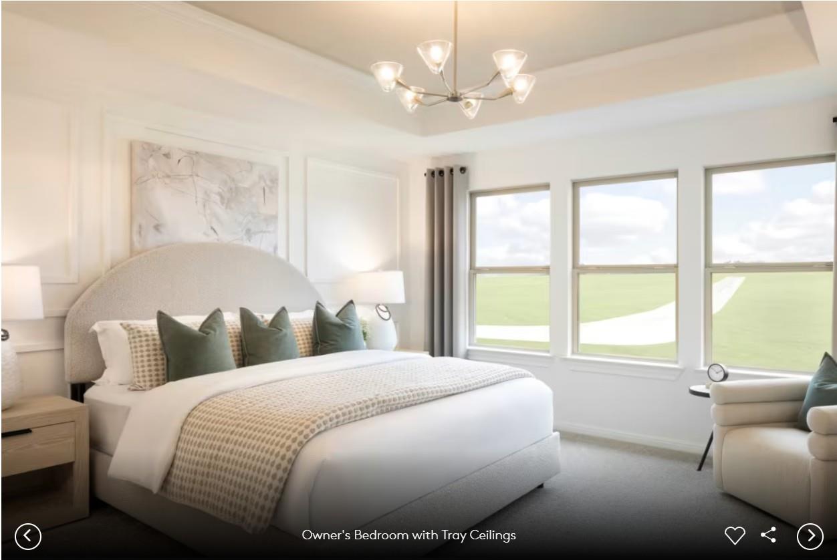
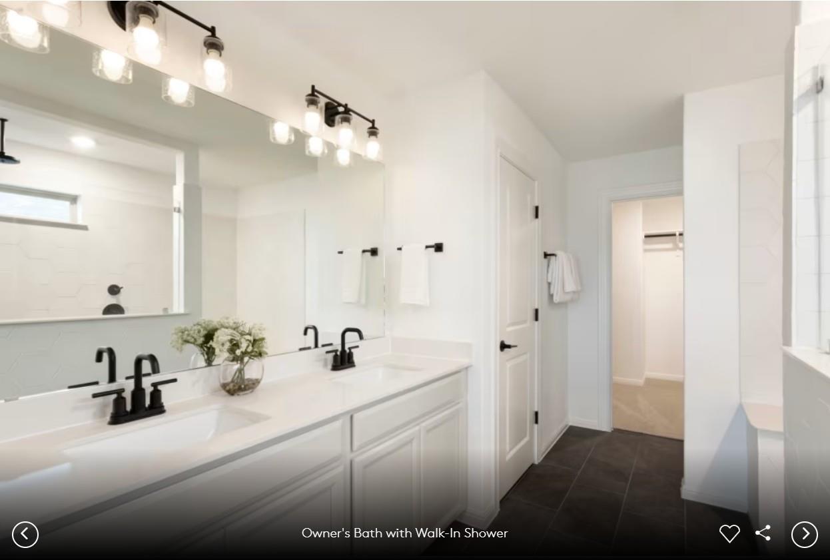
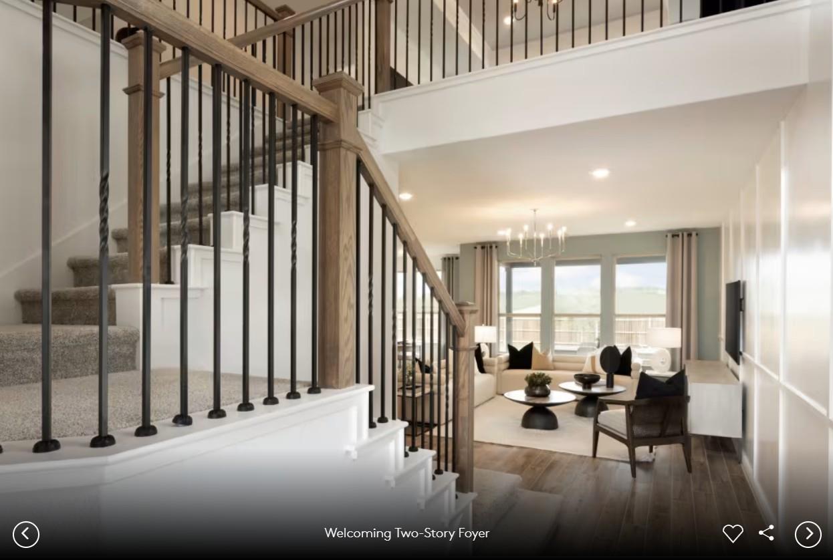
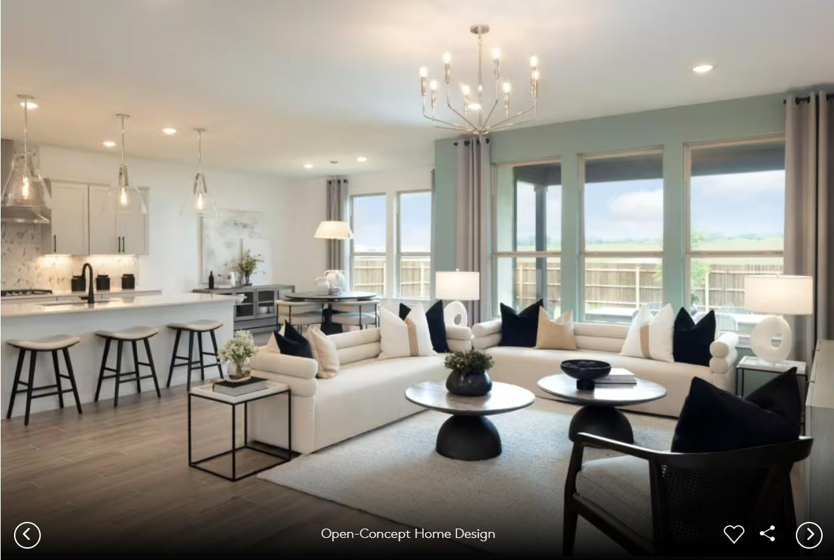
NEW CONSTRUCTION BY PULTE HOMES! Complete and ready! The Rybrook floor plan in Wolf Ranch offers the perfect blend of space, functionality, and modern design for today's families. This thoughtfully designed two-story home features 4 bedrooms, 3 full bathrooms, and a versatile layout that accommodates a variety of lifestyles. One of the home's standout features is the secondary bedroom and full bath located on the first floor, making it ideal for guests, multigenerational living, or a private home office. The open-concept main living area connects the kitchen, café, and gathering room, creating a spacious environment for both everyday living and entertaining. Large wi...ndows throughout the home provide abundant natural light and enhance the home's welcoming feel. Upstairs, the private owner's suite serves as a relaxing retreat, complete with a spacious bedroom, elegant bathroom, and generous walk-in closet. Two additional bedrooms, a shared bathroom, and a flexible loft space provide plenty of room for family members, hobbies, or a media area. With its smart use of space, modern finishes, and desirable downstairs guest suite, the Rybrook is a highly sought-after floor plan in Wolf Ranch. It offers the ideal balance of comfort and convenience while providing the flexibility needed to adapt to the changing needs of growing families.

No upcoming open house dates. Check back later.
Bedrooms
- Total Bedrooms: 4
Bathrooms
- Full bathrooms: 3
Accessibility Features
- None
Appliances
- Built-In Oven(s)
- Dishwasher
- Disposal
- ENERGY STAR Qualified Appliances
- Gas Cooktop
- Microwave
- Stainless Steel Appliance(s)
Association
- Association Fee: $560
- Association Fee Frequency: Semi-Annually
- Association Name: Wolf Ranch HOA
Association Fee Includes
- Common Area Maintenance
Community Features
- BBQ Pit/Grill
- Clubhouse
- Cluster Mailbox
- Common Grounds
- Dog Park
- Fitness Center
- Park
- Picnic Area
- Playground
- Pool
- Sport Court(s)/Facility
- Tennis Court(s)
- Trail(s)
Construction Materials
- Brick Veneer
- Masonry – All Sides
- Stone Veneer
Cooling
- Ceiling Fan(s)
- Central Air
- Electric
Exterior Features
- Gutters Full
Fencing
- Back Yard
- Fenced
- Privacy
- Wood
Fireplace Features
- None
Flooring
- Carpet
- Tile
- Vinyl
- Wood
Foundation Details
- Slab
Green Energy Efficient
- Appliances
Green Sustainability
- None
Heating
- Central
- Natural Gas
Horse Amenities
- None
Interior Features
- Built-in Features
- Ceiling Fan(s)
- Quartz Counters
- Double Vanity
- Eat-in Kitchen
- Entrance Foyer
- Interior Steps
- Kitchen Island
- Open Floorplan
- Pantry
- Smart Home
- Walk-In Closet(s)
Levels
- Two
Lot Features
- Interior Lot
- Level
- Sprinkler - Automatic
- Sprinklers In Rear
- Sprinklers In Front
- Sprinklers On Side
- Trees-Moderate
Other Structures
- None
Parking Features
- Attached
- Garage
- Garage Door Opener
- Garage Faces Front
Patio and Porch Features
- Covered
- Patio
Pool Features
- None
Property Condition
- New Construction
Roof
- Composition
- Shingle
Security Features
- Smoke Detector(s)
Sewer
- Public Sewer
Utilities
- Cable Available
- Electricity Available
- High Speed Internet
- Natural Gas Available
- Phone Available
- Sewer Available
- Underground Utilities
- Water Available
View
- Park/Greenbelt
- Trees/Woods
Waterfront Features
- None
WaterSource
- Public
Window Features
- Blinds

ERA Experts
Matt Menard
Data Source: Unlock MLS
MLS#: 9693380
Data Source Copyright: © 2026 Unlock MLS All rights reserved.
This property was listed on 11/10/2026 and last updated as of 11/10/2026 9:04:10 PM. OSI IDX updated the data from Unlock MLS on 11/10/2026 at 12:38 PM. This information is for your personal, non-commercial use and may not be used for any purpose other than to identify prospective properties you may be interested in purchasing. Display of MLS data is usually deemed reliable but is NOT guaranteed accurate by the MLS. Buyers are responsible for verifying the accuracy of all information and should investigate the data themselves or retain appropriate professionals. Information from sources other than the Listing Agent may have been included in the MLS data. Unless otherwise specified in writing, Broker/Agent has not and will not verify any information obtained from other sources. The Broker/Agent providing the information contained herein may or may not have been the Listing and/or Selling Agent.
Your Search Results
© 2026 RE/MAX Select Group
DMCA Notice | Terms & Services | Privacy Policy | Accessibility Statement
EQUAL HOUSING OPPORTUNITY


RE/MAX Select Group
900 East Atlantic Ave, Suite 10, Delray Beach, FL 33483
Mobile: (561) 350-0154
freeman3225@gmail.com

