4
bedrooms
3.5
baths
3,274
sq ft
$159
price per sf
Single Family
property type
Today
time on site
2024
yr. built
3,049 sq ft
lot size
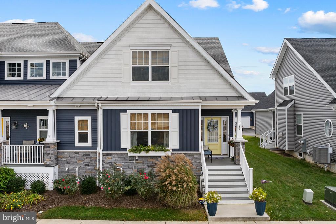
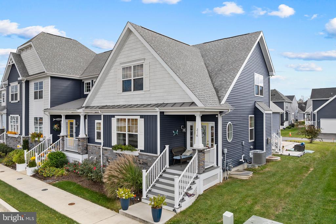
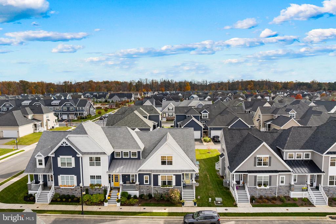
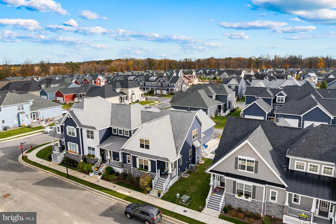
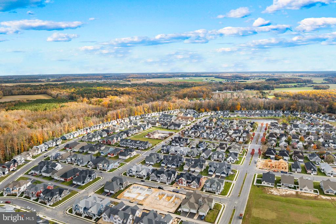
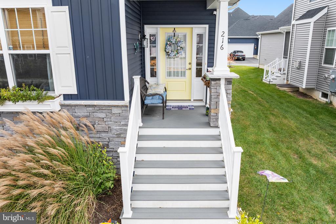
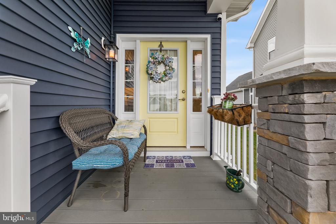
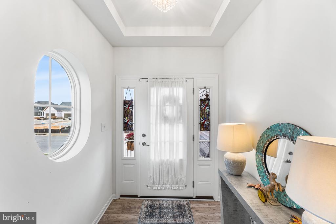
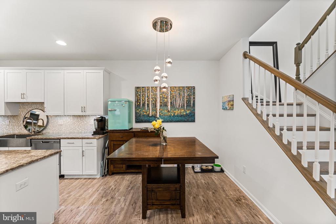
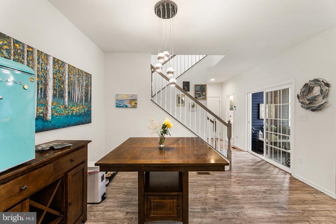
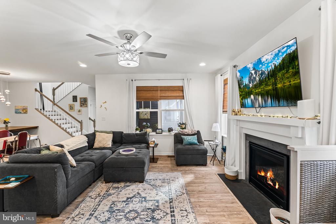
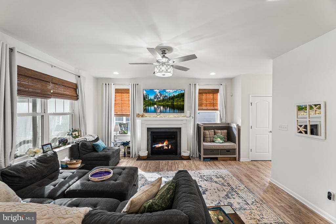
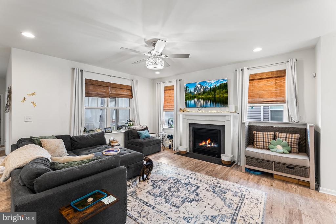
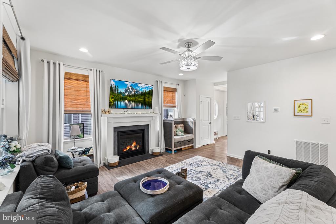
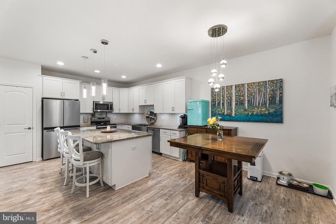
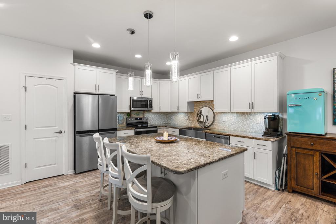
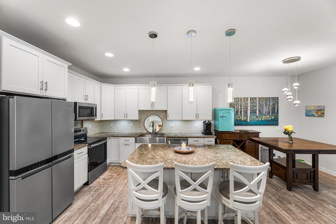
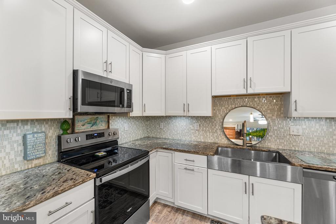
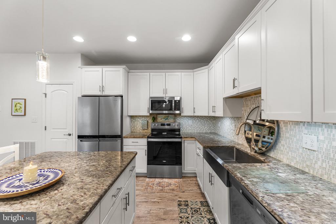
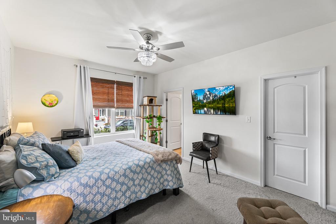
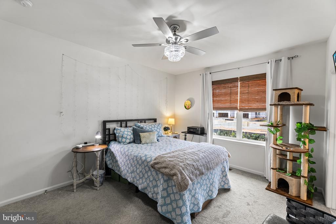
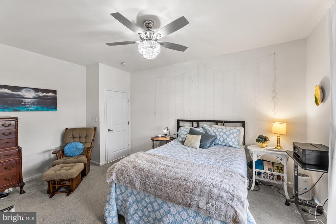
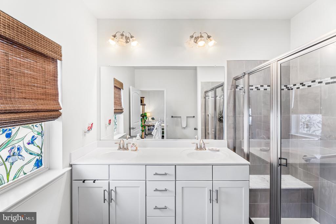
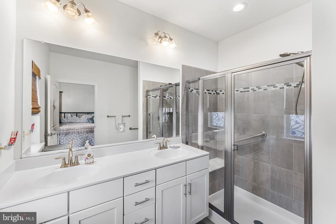
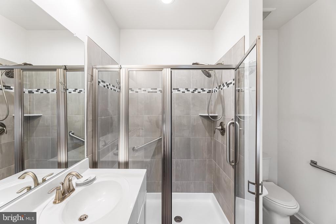
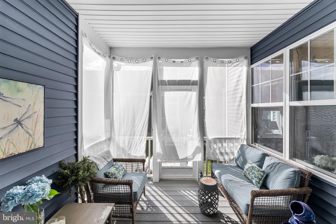
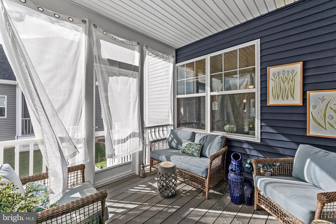
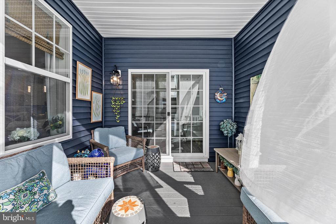
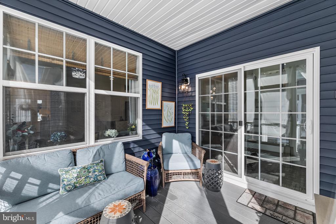
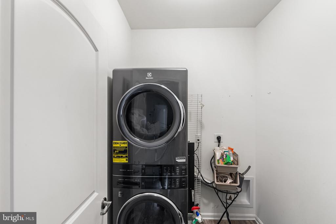
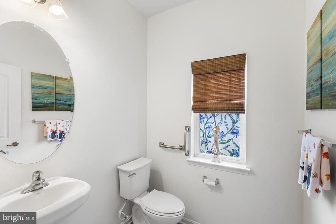
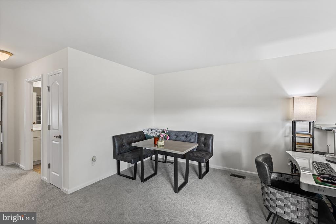
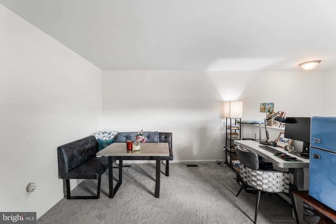
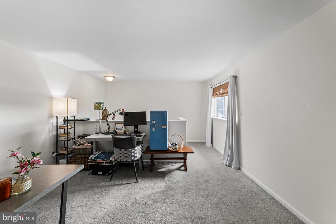
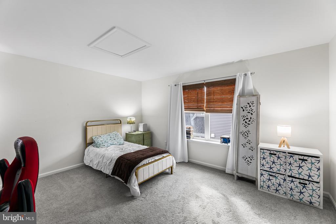
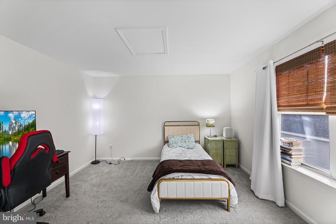
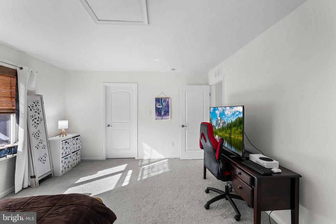
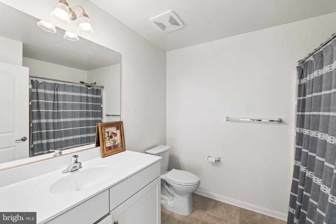
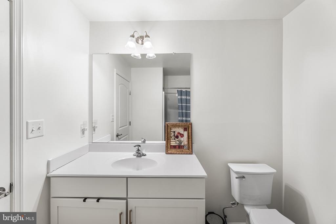
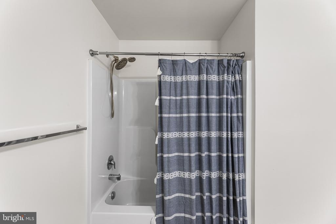
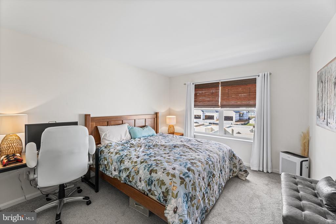
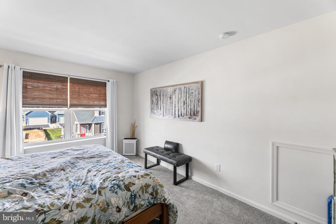
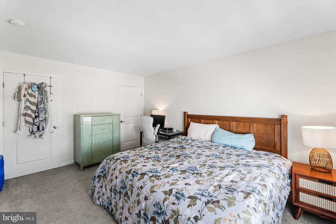
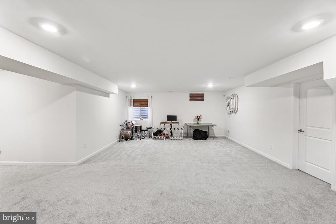
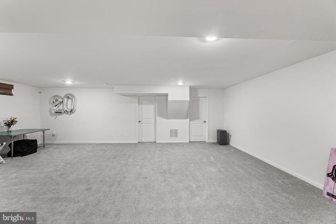
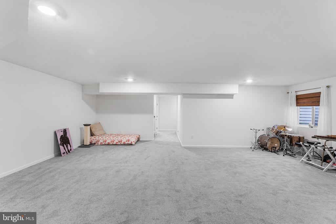
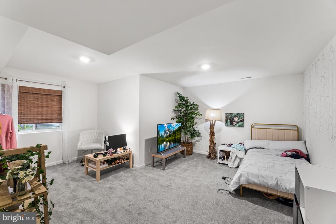
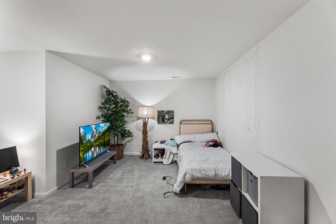
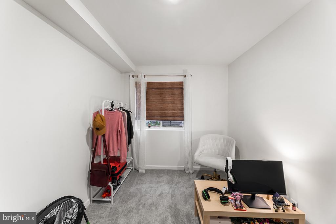
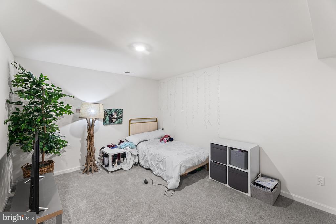
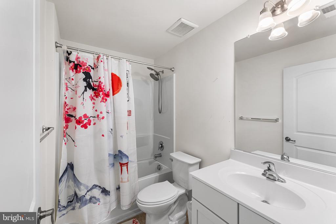
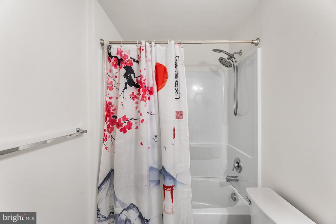
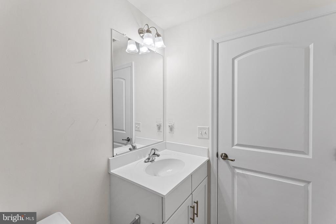
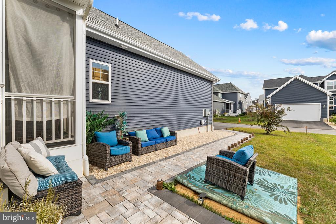
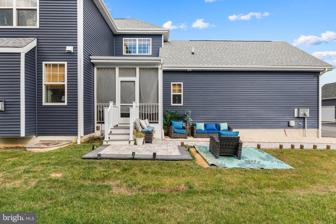
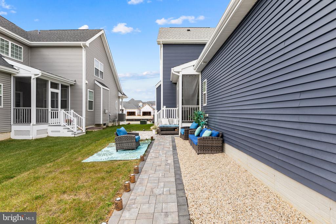
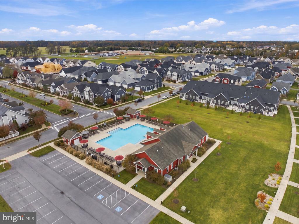
Enjoy three finished levels of thoughtfully designed living space in this Milton home, featuring a first-floor primary suite, spacious second-floor loft, and finished basement. Seller has made several notable additions, including a new enclosed screened porch, paver patio with an outdoor seating area, paver walkway, attractive stone landscaping, and a whole-house generator. The 10x10 screened porch opens directly to the patio, creating an inviting extension of the outdoor living space. Inside, the kitchen features upgraded granite countertops, a granite island, and an upgraded backsplash, complemented by modern light fixtures in the kitchen, dining area, and front ent...ry. The first-floor primary suite includes a beautifully appointed bathroom with tile finishes, a glass-enclosed walk-in shower, and a marble seat and shelf. Additional features include two walk-in closets, wood stairs leading to a spacious second-floor loft with two additional bedrooms, and a finished basement with an additional bedroom and full bathroom. Other updates and features include a modern stackable washer and dryer (approximately one year old), ceiling fans in the family room and primary bedroom, grab bars in the first-floor bathrooms and primary shower, and a two-car garage. Conveniently located near downtown Milton's restaurants and Milton Theater, Dogfish Head Craft Brewery, Milton Memorial Park, and Mill Park. Enjoy boating and fishing on the Broadkill River and nearby Governor's Walk. Approximately 9 miles to Broadkill Beach, 13 miles to Lewes Beach, 15 miles to Cape Henlopen State Park, and 16 miles to Rehoboth Beach. Prime Hook National Wildlife Refuge and local Lavender Fields are also a short drive away. Milton also offers seasonal community events and annual parades.

No upcoming open house dates. Check back later.
Bedrooms
- Total Bedrooms: 4
Bathrooms
- Full bathrooms: 3
- Half bathrooms: 1
Accessibility Features
- None
Appliances
- Dishwasher
- Disposal
- Refrigerator
- Stainless Steel Appliances
- Energy Efficient Appliances
- Oven/Range - Electric
- Microwave
- Water Heater
- Washer
- Dryer
Architectural Style
- Coastal
- Carriage House
Association
- Association Fee: $425
- Association Fee Frequency: Quarterly
Association Amenities
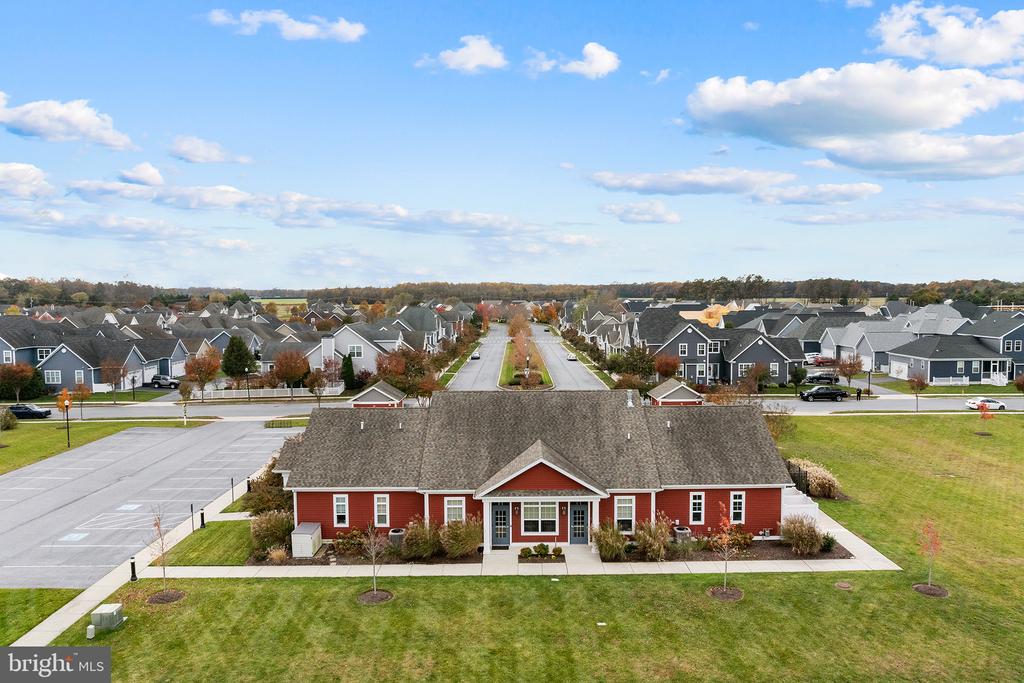
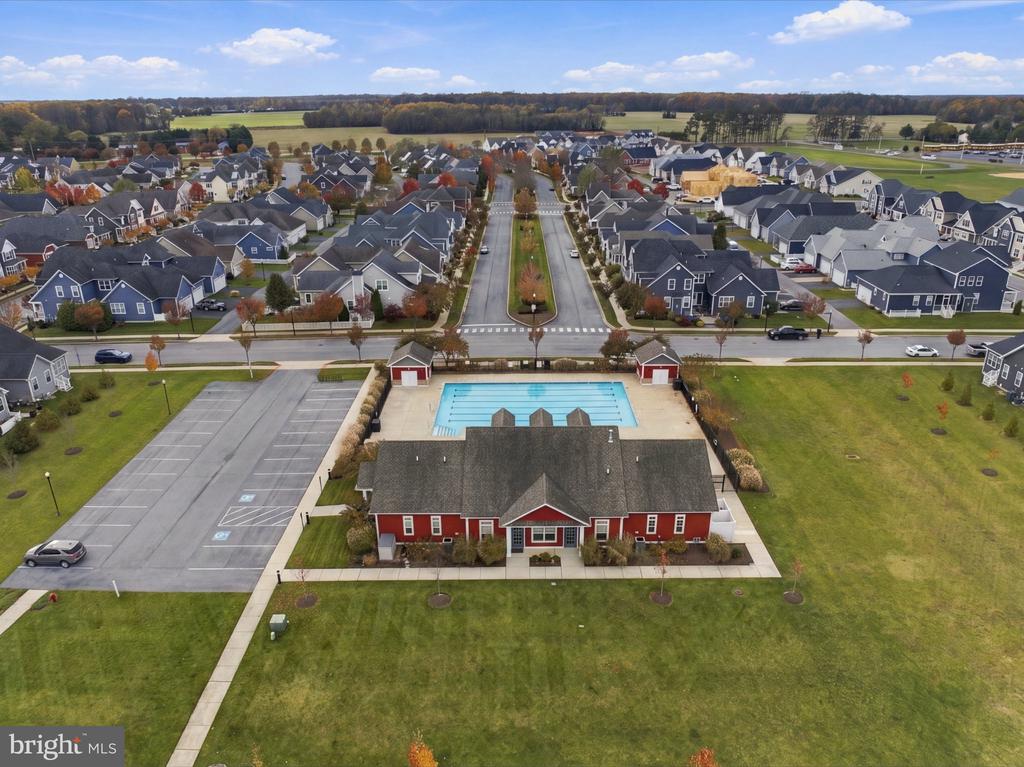
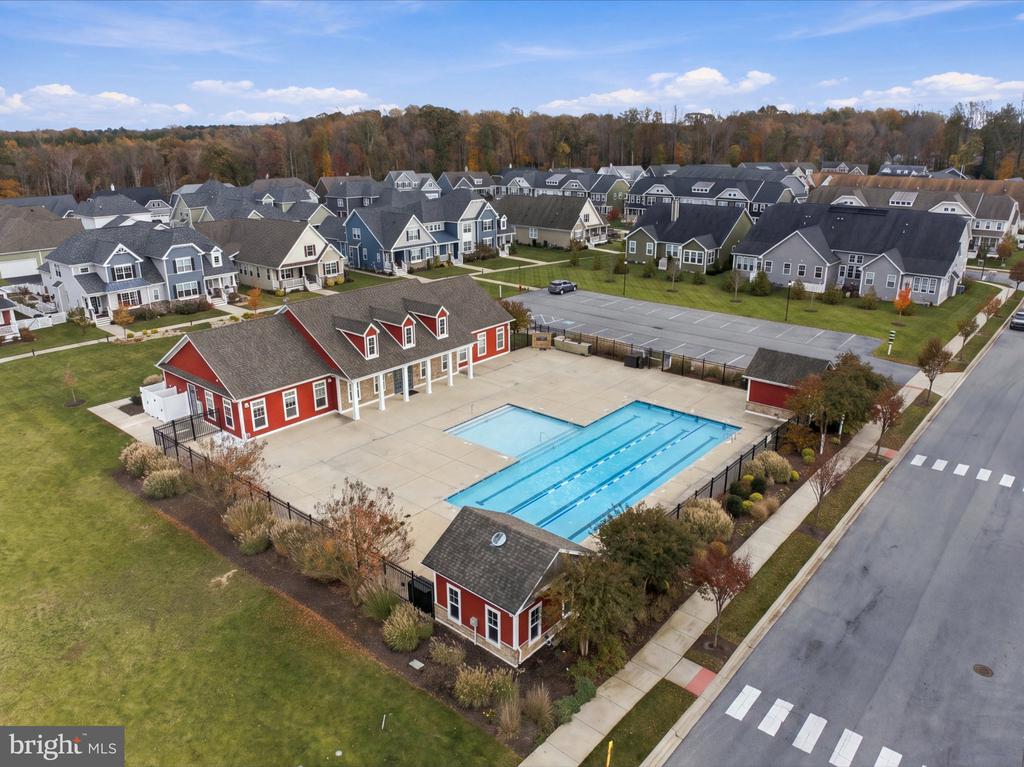
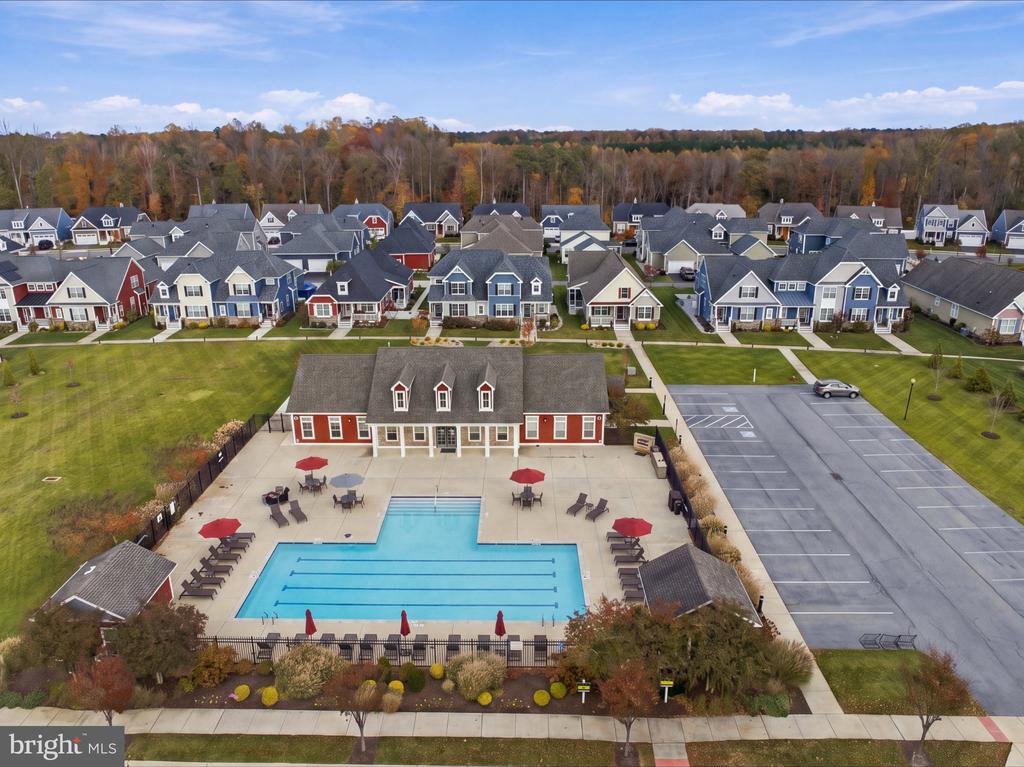
- Club House
- Common Grounds
- Exercise Room
- Fitness Center
- Jog/Walk Path
- Meeting Room
- Swimming Pool
Association Fee Includes
- Health Club
- Lawn Care Front
- Lawn Care Rear
- Lawn Care Side
- Lawn Maintenance
- Pool(s)
- Snow Removal
Basement
- Full
- Fully Finished
Construction Materials
- Vinyl Siding
- Stick Built
Cooling
- Central A/C
Fireplace Features
- Gas/Propane
- Mantel(s)
Flooring
- Luxury Vinyl Plank
- Carpet
- Tile/Brick
Foundation Details
- Concrete Perimeter
Heating
- Central
Interior Features
- Kitchen - Gourmet
- Kitchen - Island
- Floor Plan - Open
- Dining Area
- Pantry
- Entry Level Bedroom
- Primary Bath(s)
- Carpet
- Ceiling Fan(s)
- Recessed Lighting
- Upgraded Countertops
- Walk-in Closet(s)
Levels
- 2
Other Structures
- Above Grade
Parking Features
- Asphalt Driveway
Patio and Porch Features
- Screened
- Porch
Pets Allowed
- Dogs OK
- Cats OK
Roof
- Architectural Shingle
Sewer
- Public Sewer
View
- Street
WaterSource
- Public
Window Features
- Insulated
- Screens

Redfin Corporation
Shawn Phillip Glassmeyer
shawn.glassmeyer@redfin.com
Data Source: Bright MLS
MLS#: DESU2123876
Data Source Copyright: © 2026 Bright MLS All rights reserved.
This property was listed on 11/10/2026 and last updated as of 11/10/2026 9:08:30 PM. OSI IDX updated the data from Bright MLS on 11/11/2026 at 3:41 AM. This information is for your personal, non-commercial use and may not be used for any purpose other than to identify prospective properties you may be interested in purchasing. Display of MLS data is usually deemed reliable but is NOT guaranteed accurate by the MLS. Buyers are responsible for verifying the accuracy of all information and should investigate the data themselves or retain appropriate professionals. Information from sources other than the Listing Agent may have been included in the MLS data. Unless otherwise specified in writing, Broker/Agent has not and will not verify any information obtained from other sources. The Broker/Agent providing the information contained herein may or may not have been the Listing and/or Selling Agent.
Your Search Results
© 2026 RE/MAX Select Group
DMCA Notice | Terms & Services | Privacy Policy | Accessibility Statement
EQUAL HOUSING OPPORTUNITY


RE/MAX Select Group
900 East Atlantic Ave, Suite 10, Delray Beach, FL 33483
Mobile: (561) 350-0154
freeman3225@gmail.com

