8905 Curie Street
Manassas, VA 20109
For Sale - Active
offered at $599,990
3
bedrooms
2.5
baths
2,270
sq ft
$264
price per sf
Single Family
property type
Today
time on site
2027
yr. built
1,950 sq ft
lot size
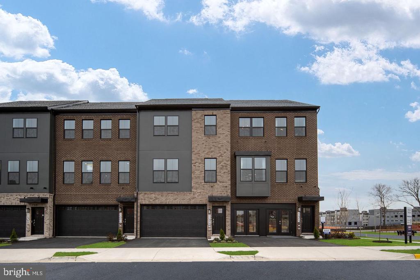
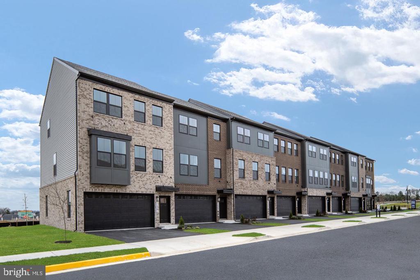
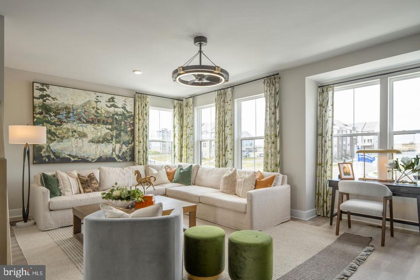
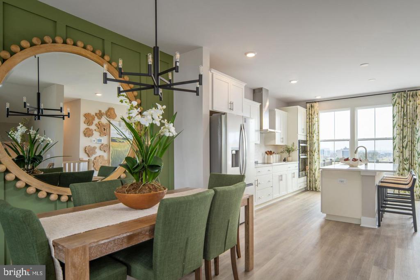
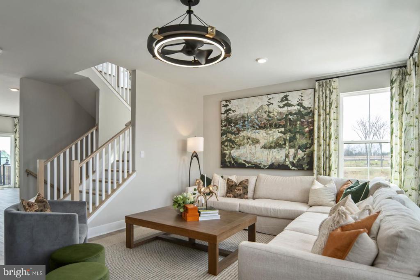
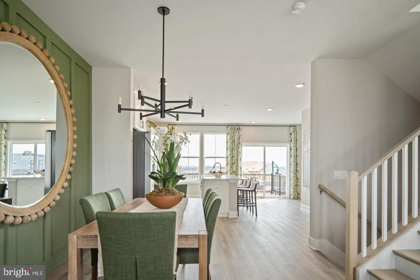
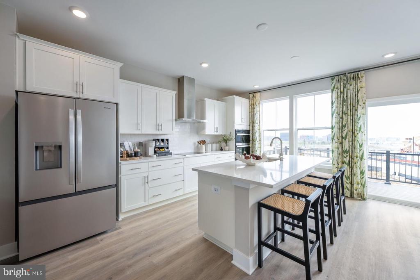
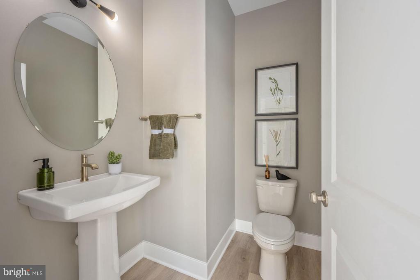
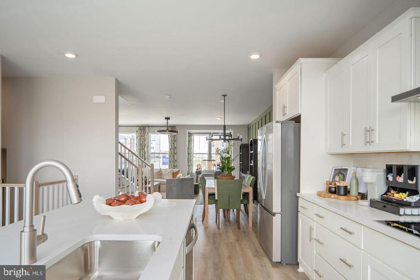
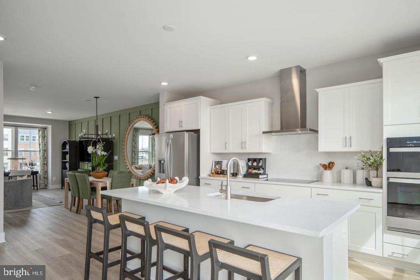
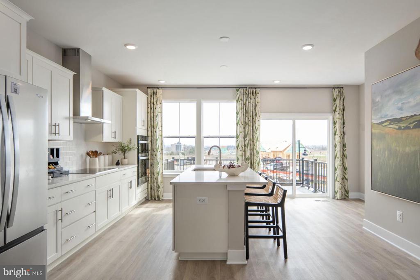
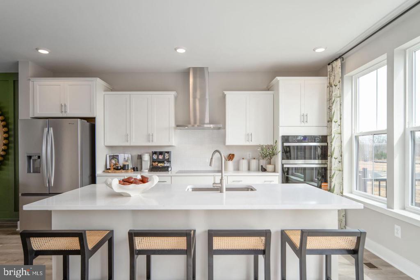
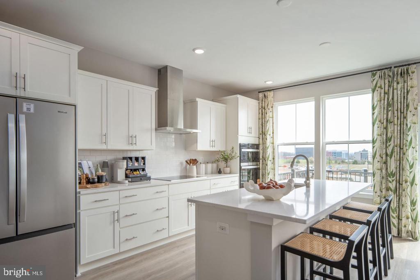
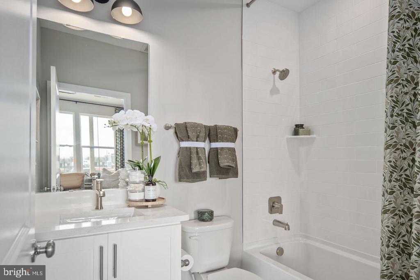
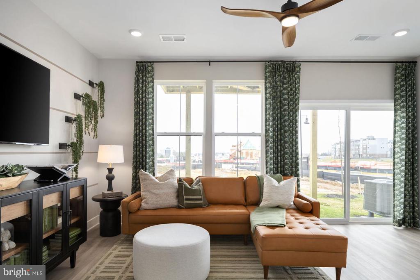
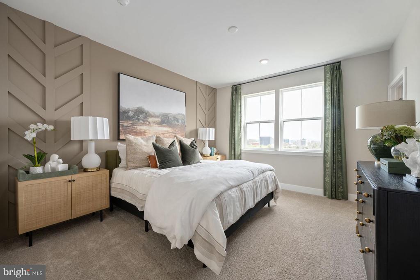
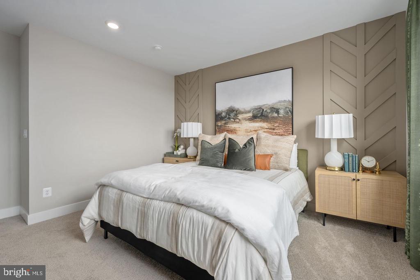
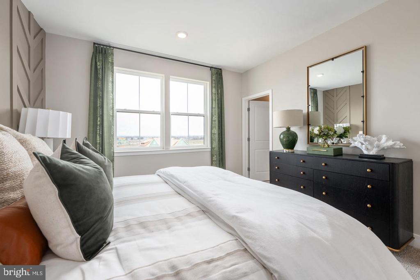
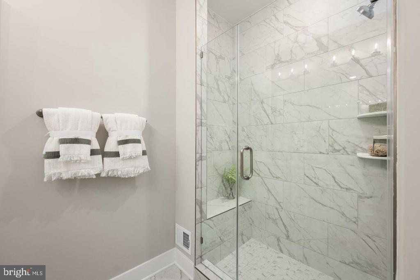
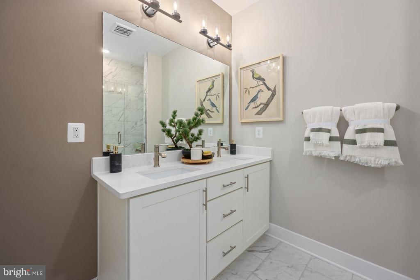
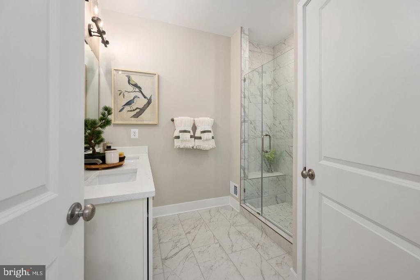
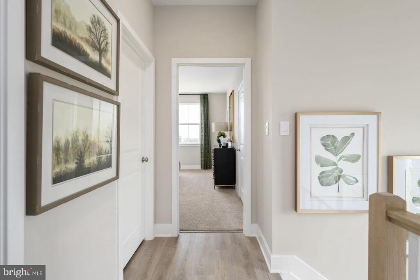
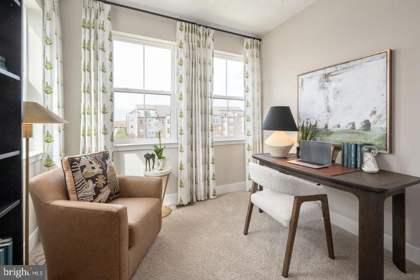
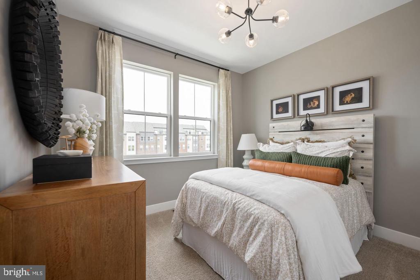
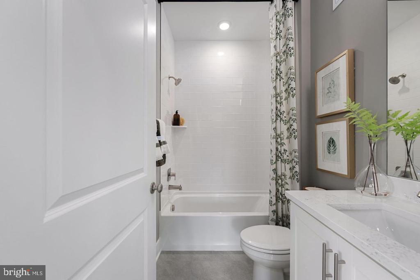
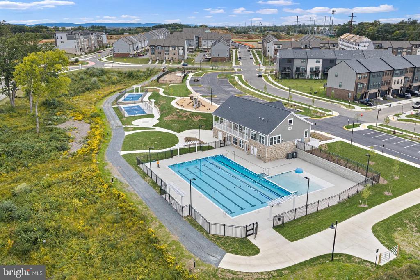
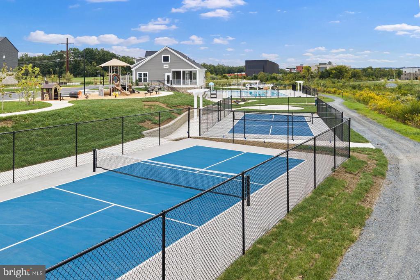
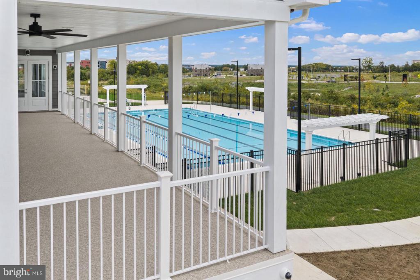
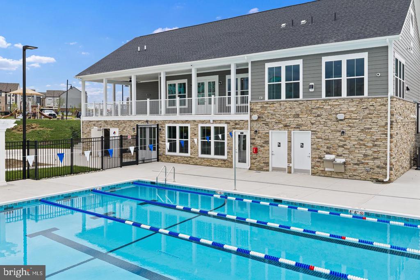
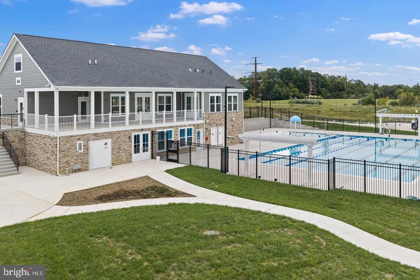
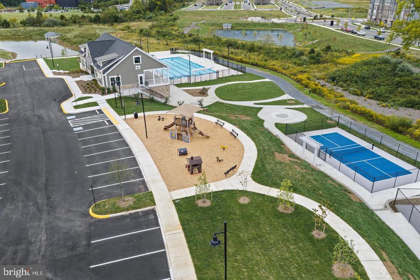
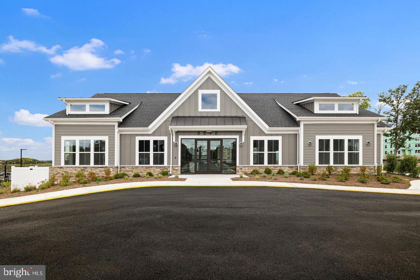
Welcome to Innovation Town Center, a master-planned community in Prince William County featuring beautifully designed 22-foot-wide, three-level townhomes built for today’s lifestyle. This spacious floor plan offers up to 2,270 square feet with 4 bedrooms, 3.5 bathrooms, a 2-car front-load garage, and a finished lower-level recreation room ideal for guests, a home office, or multi-generational living. The open-concept main level is designed for everyday living and effortless entertaining, featuring professionally curated finishes and D.R. Horton’s signature America’s Smart Home® package. Enjoy outdoor living with a rear deck and one of this home’s most distinctive feat...ures - the only floor plan in Innovation Town Center that offers a backyard, providing additional outdoor space for entertaining, gardening, pets, or simply enjoying the outdoors. Ideally located near shopping, dining, major commuter routes, and future community amenities, Innovation Town Center delivers the perfect blend of comfort, convenience, and modern living. June/July 2027 move-in! Closing cost assistance up to $15,000 with use of DHI Mortgage, subject to terms and conditions. Ask about our preferred lender’s special interest rates. *Photos, 3D tours, and videos are representative only and may vary as built.

No upcoming open house dates. Check back later.
Bedrooms
- Total Bedrooms: 3
Bathrooms
- Full bathrooms: 2
- Half bathrooms: 1
Accessibility Features
- None
Appliances
- Built-In Microwave
- Dishwasher
- Disposal
- Energy Efficient Appliances
- Icemaker
- Oven - Wall
- Cooktop
- Refrigerator
- Stainless Steel Appliances
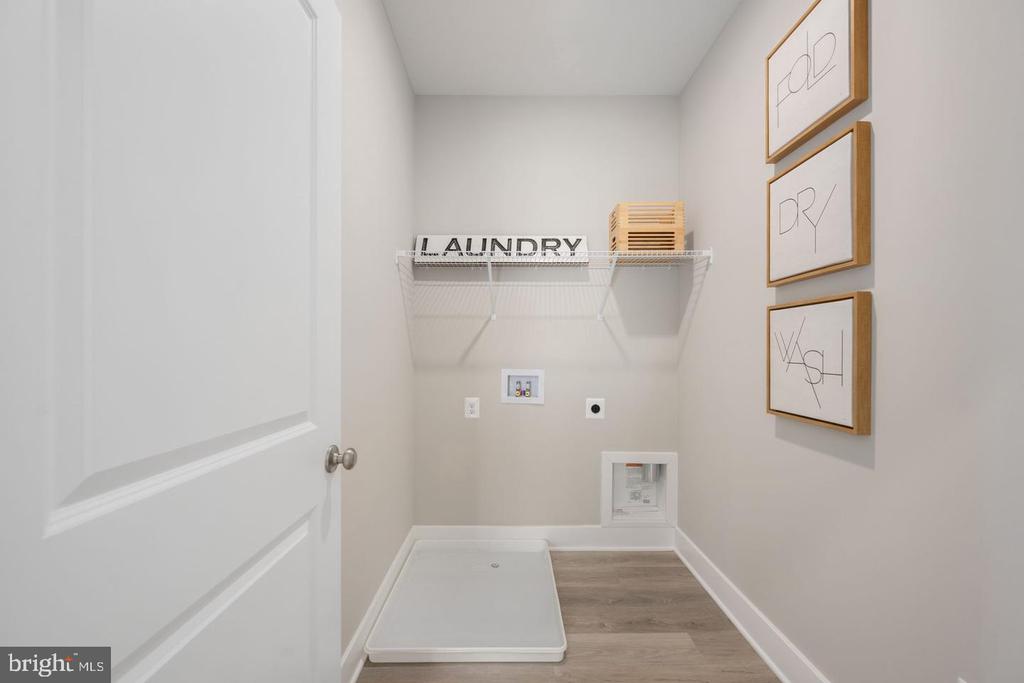
- Washer/Dryer Hookups Only
- Water Heater
Architectural Style
- Contemporary
Association
- Association Fee: $190
- Association Fee Frequency: Monthly
Association Amenities
- Other
Construction Materials
- Advanced Framing
- Batts Insulation
- Asphalt
- Blown In Insulation
- Cement Siding
- Concrete
- CPVC/PVC
- Frame
- Glass
- Hardi Plank Type
- Masonry
- Rough-In Plumbing
- Vinyl Siding
Cooling
- Central A/C
- Programmable Thermostat
Electric
- 200+ Amp Service
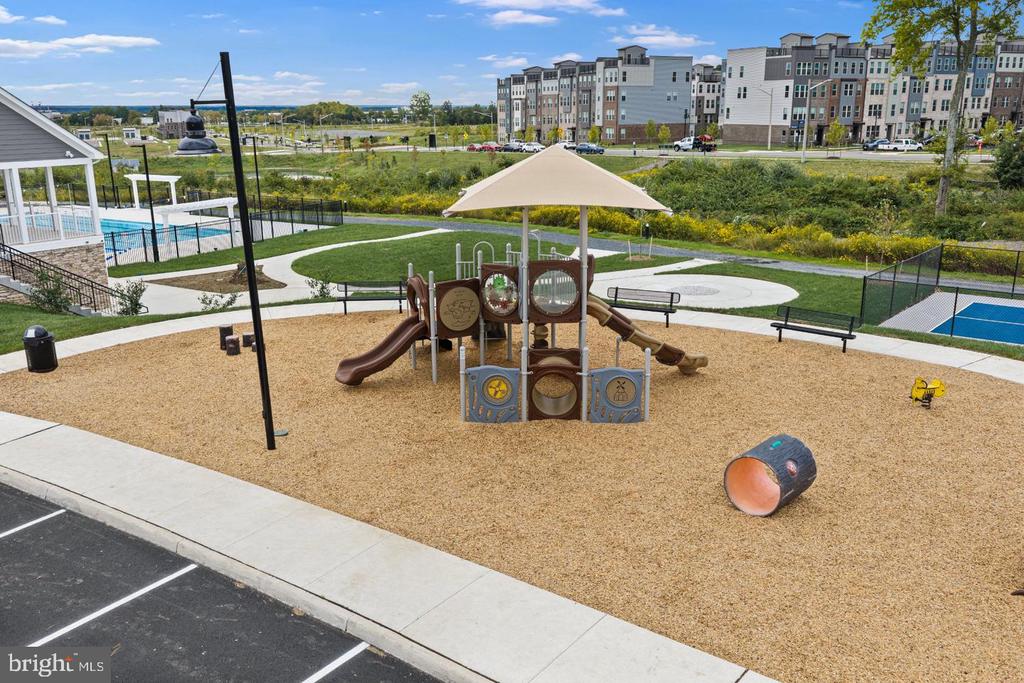
Exterior Features
- Sidewalks
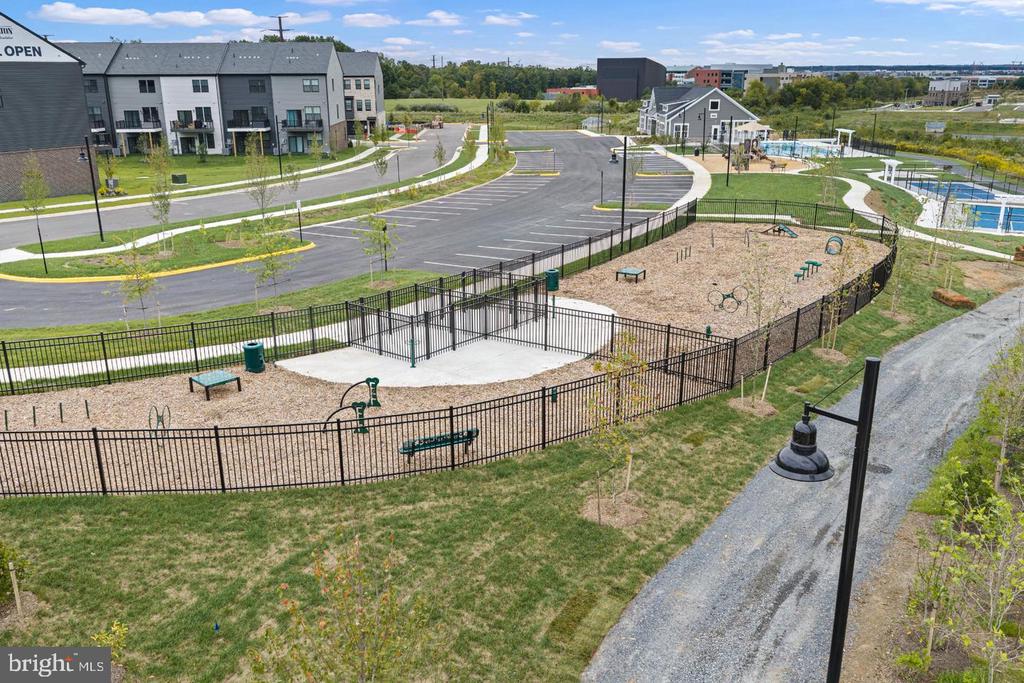
- Play Area
- Sport Court
- Other
Flooring
- Luxury Vinyl Plank
- Ceramic Tile
- Carpet
Foundation Details
- Slab
- Concrete Perimeter
Heating
- Programmable Thermostat
- Forced Air
Interior Features
- Combination Kitchen/Dining
- Combination Dining/Living
- Crown Moldings
- Dining Area
- Efficiency
- Family Room Off Kitchen
- Floor Plan - Open
- Kitchen - Eat-In
- Kitchen - Island
- Primary Bath(s)
- Recessed Lighting
- Upgraded Countertops
- Walk-in Closet(s)
- Other
- Breakfast Area
- Window Treatments
Levels
- 3
Lot Features
- Rear Yard
- PUD
Other Structures
- Above Grade
Parking Features
- Asphalt Driveway
Pets Allowed
- Cats OK
- Dogs OK
Property Condition
- Excellent
Roof
- Architectural Shingle
- Asphalt
Security Features
- Main Entrance Lock
- Smoke Detector
- Carbon Monoxide Detectors
Sewer
- Public Sewer
Utilities
- Cable TV Available
- Electric Available
- Phone Available
- Sewer Available
- Water Available
View
- Street
WaterSource
- Public
Window Features
- Double Pane Windows
- Screens
- Energy Efficient
- Low-E
- Vinyl Clad
- Insulated

D R Horton Realty of Virginia LLC
Victoria Jane Clark
vjclark@drhorton.com
Data Source: Bright MLS
MLS#: VAPW2133966
Data Source Copyright: © 2026 Bright MLS All rights reserved.
This property was listed on 11/10/2026 and last updated as of 11/10/2026 8:50:45 PM. OSI IDX updated the data from Bright MLS on 11/11/2026 at 10:35 AM. This information is for your personal, non-commercial use and may not be used for any purpose other than to identify prospective properties you may be interested in purchasing. Display of MLS data is usually deemed reliable but is NOT guaranteed accurate by the MLS. Buyers are responsible for verifying the accuracy of all information and should investigate the data themselves or retain appropriate professionals. Information from sources other than the Listing Agent may have been included in the MLS data. Unless otherwise specified in writing, Broker/Agent has not and will not verify any information obtained from other sources. The Broker/Agent providing the information contained herein may or may not have been the Listing and/or Selling Agent.
Your Search Results
© 2026 RE/MAX Select Group
DMCA Notice | Terms & Services | Privacy Policy | Accessibility Statement
EQUAL HOUSING OPPORTUNITY


RE/MAX Select Group
900 East Atlantic Ave, Suite 10, Delray Beach, FL 33483
Mobile: (561) 350-0154
freeman3225@gmail.com

