4
bedrooms
2.5
baths
2,298
sq ft
$239
price per sf
Single Family
property type
5 Days
time on site
1962
yr. built
0.29 acre
lot size
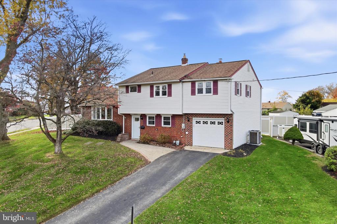
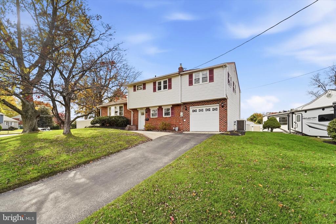
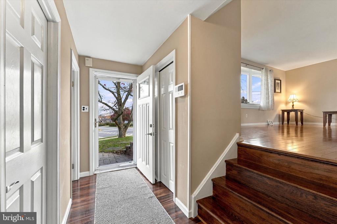
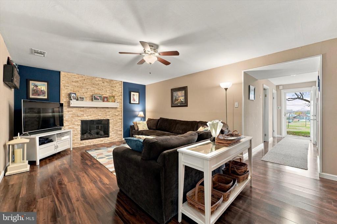
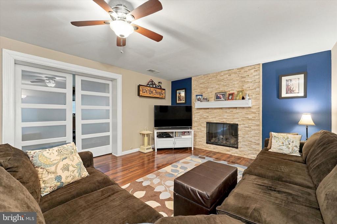
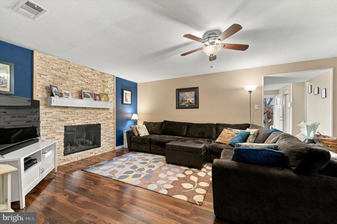
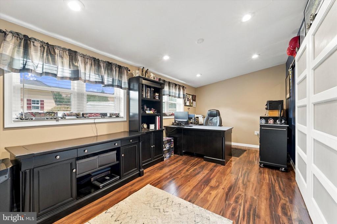
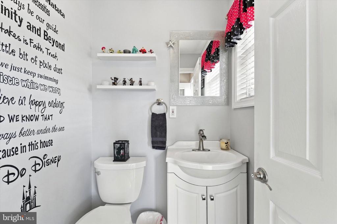
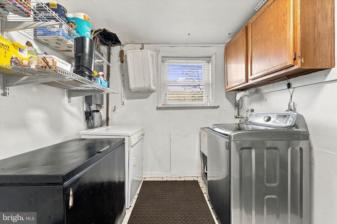
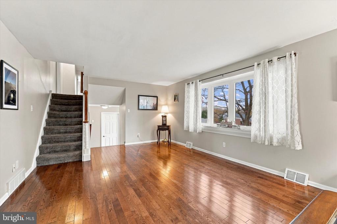
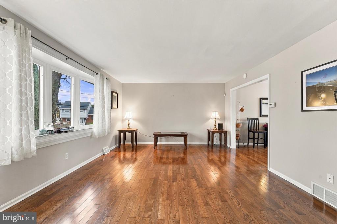
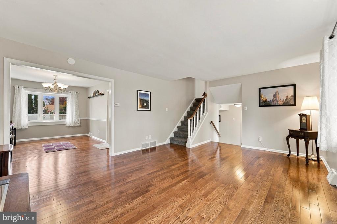
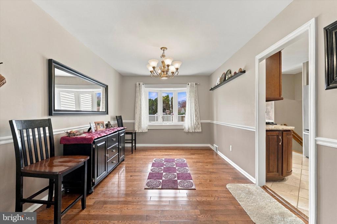
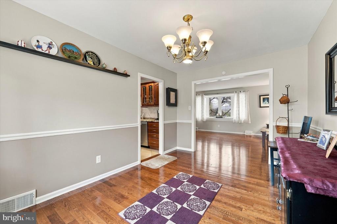
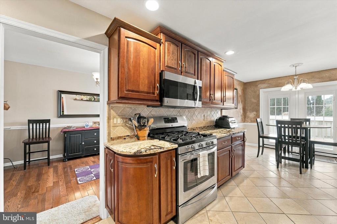
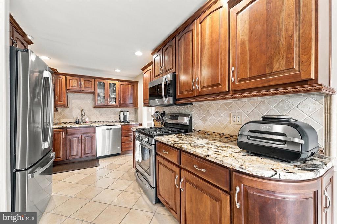
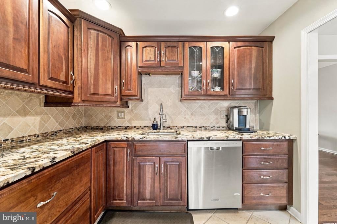
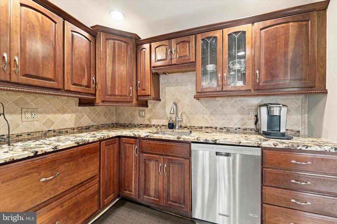
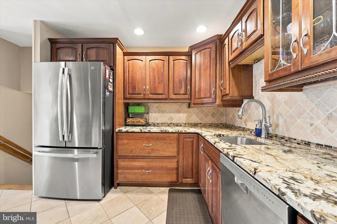
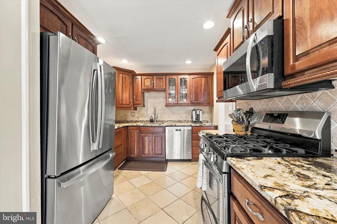
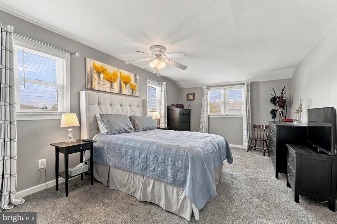
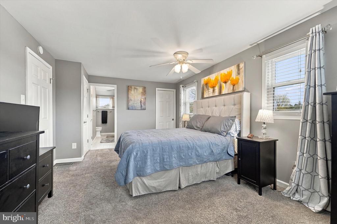
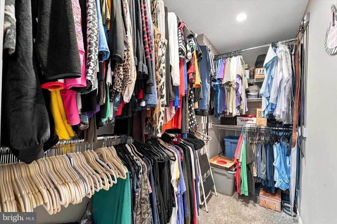
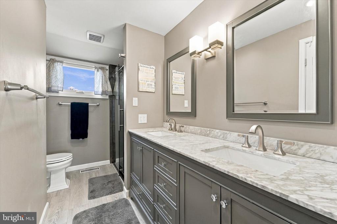
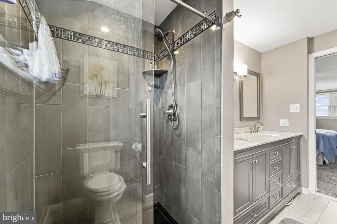
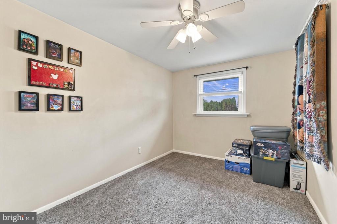
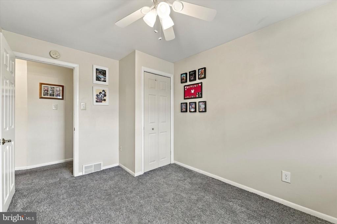
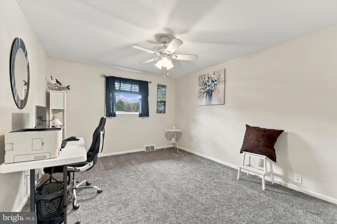
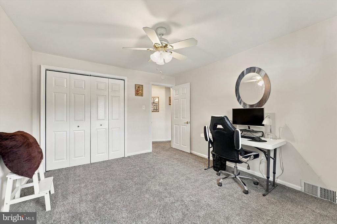
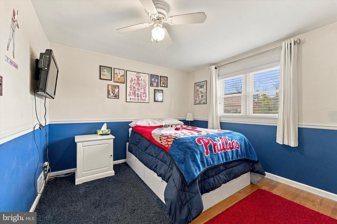
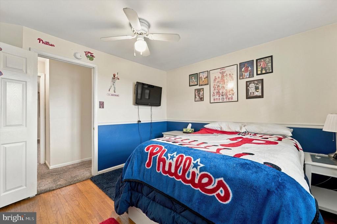
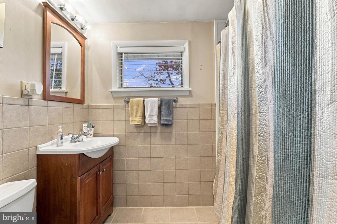
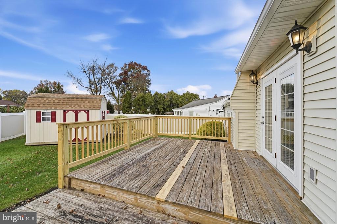
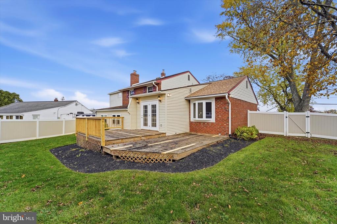
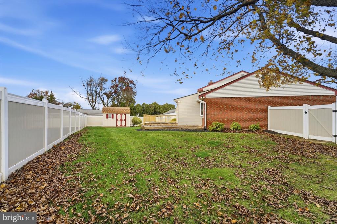
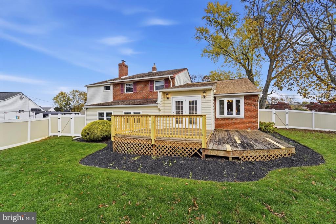
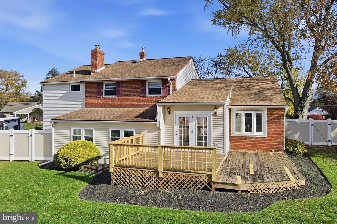
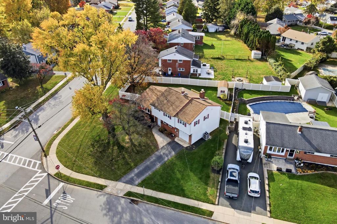
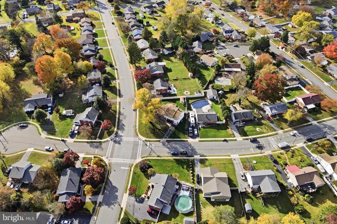
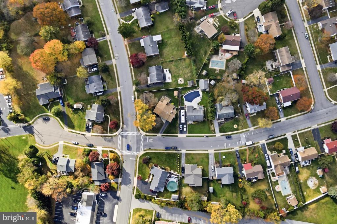
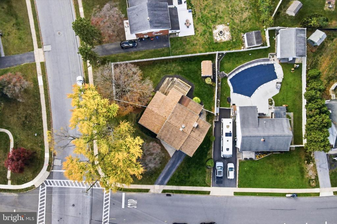
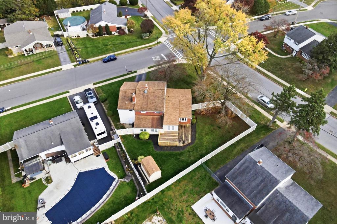
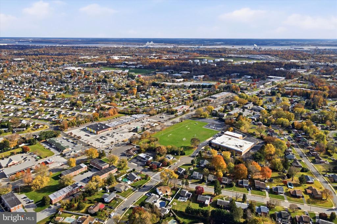
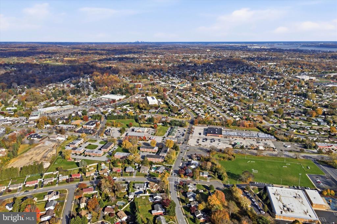
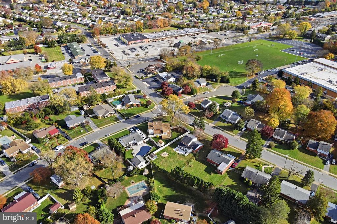
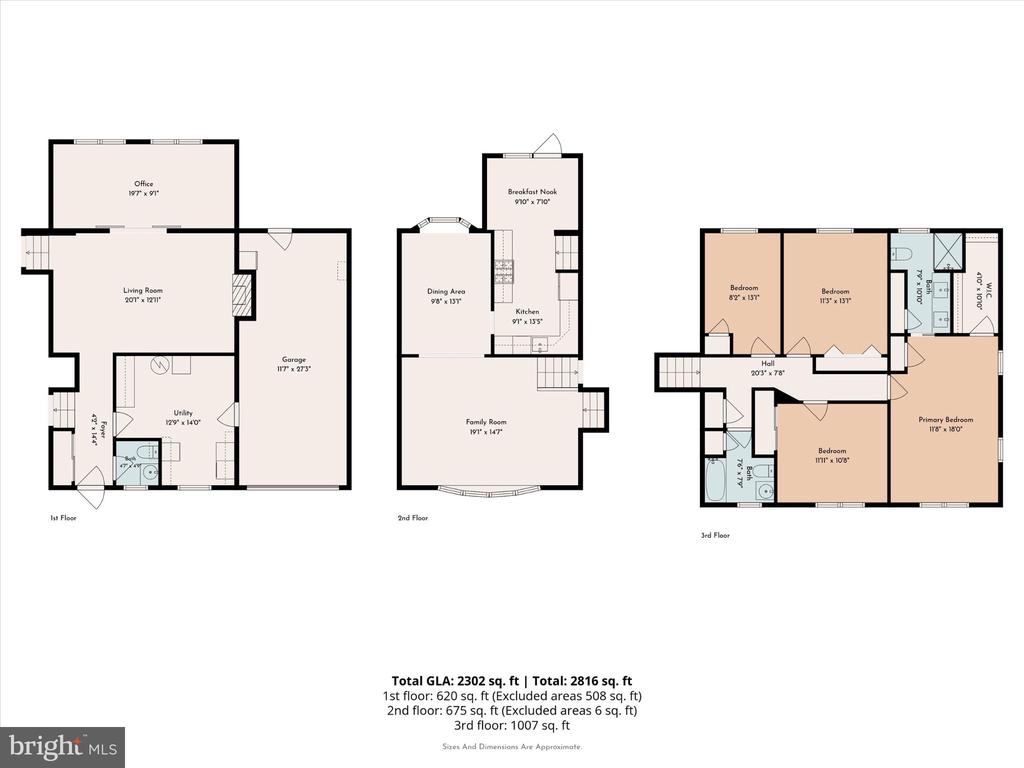
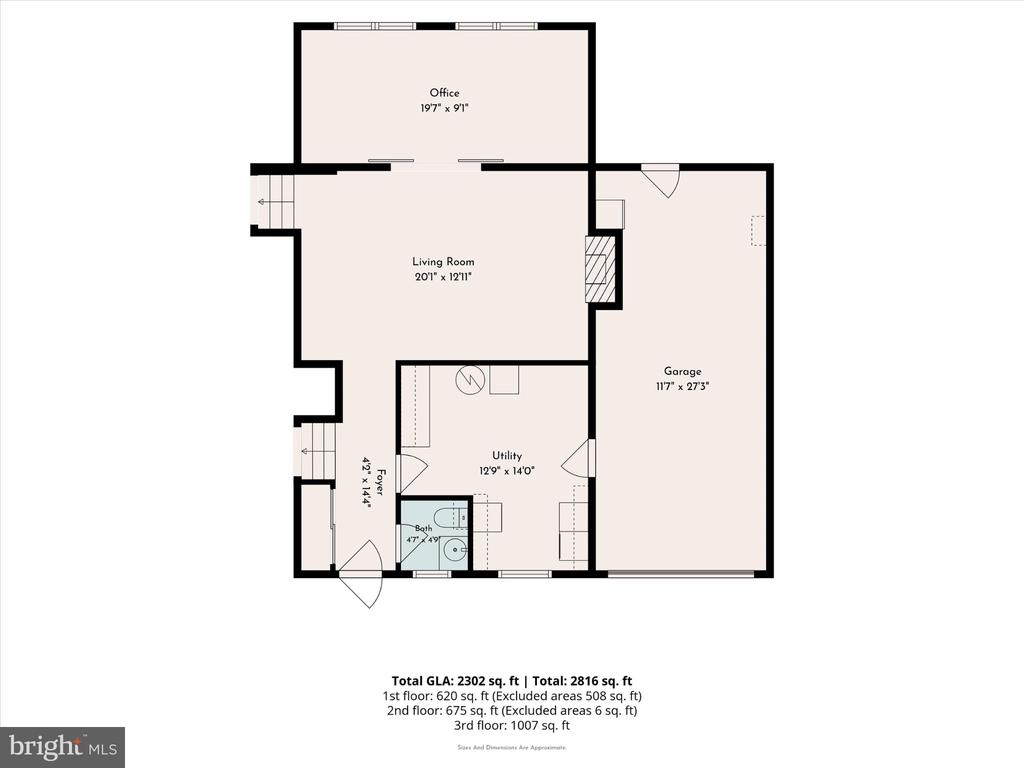
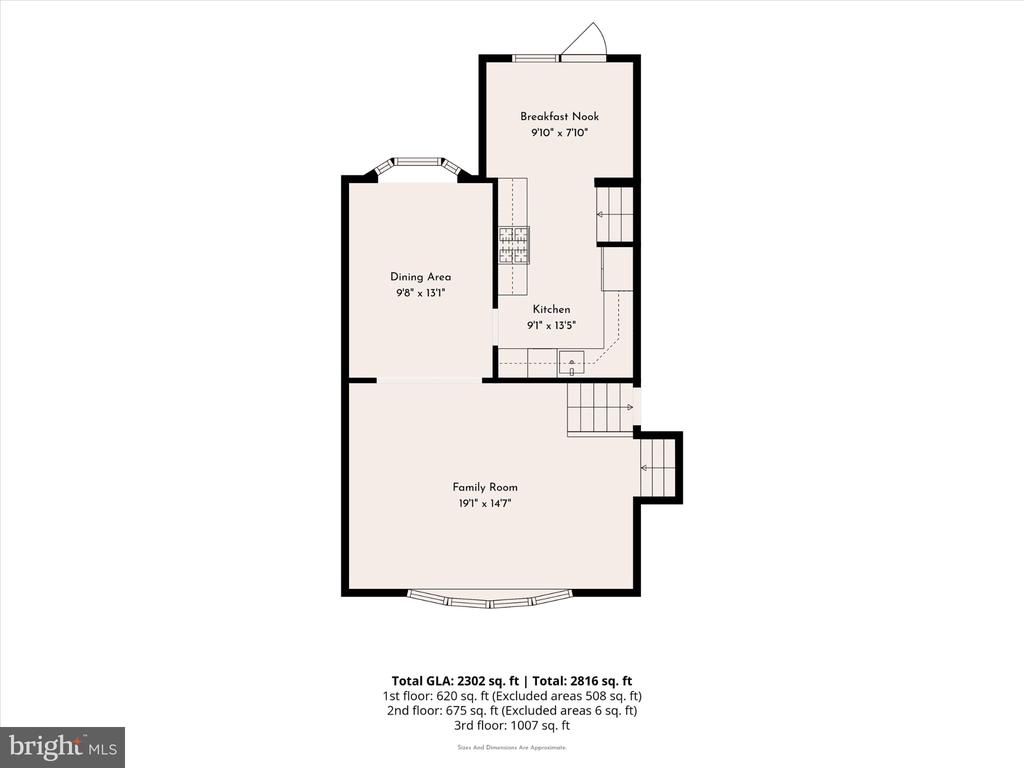
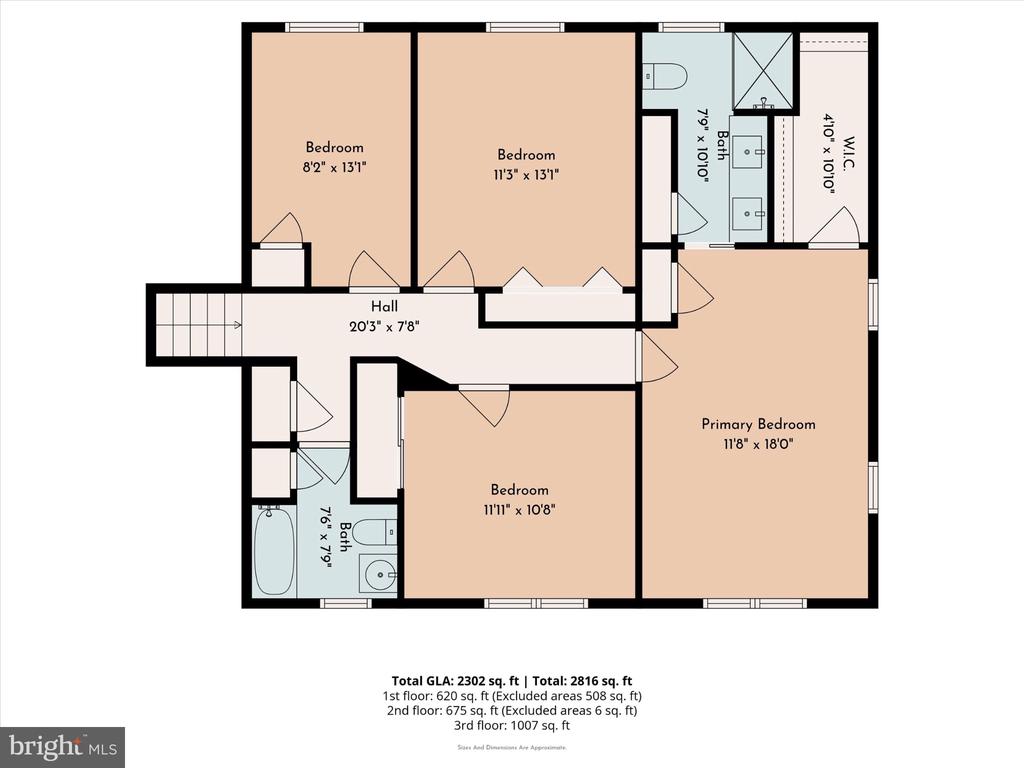
Welcome to 2690 Weir Road, a beautifully maintained 4-bedroom, 2.5-bath split-level home offering an ideal combination of charm, comfort, and functionality in the heart of Aston! Situated on a spacious corner lot, this home features an inviting layout, tasteful updates, and plenty of room for both everyday living and entertaining. Step inside to discover warm and welcoming living spaces, including a spacious family room featuring rich wood flooring and a stunning stone-accented fireplace that serves as the perfect focal point. The beautifully appointed eat-in kitchen offers granite countertops, rich wood cabinetry, stainless steel appliances, a gas range, tile backsp...lash, and recessed lighting, combining timeless style with everyday practicality. Upstairs, the generously sized primary bedroom offers a relaxing retreat, complete with an impressive walk-in closet and a beautifully updated en-suite bathroom. Featuring a double-sink vanity, stylish gray cabinetry, modern finishes, and a spacious glass-enclosed shower with custom tilework, this bathroom is a true standout. Three additional bedrooms, a full hallway bathroom and a main floor powder room provide plenty of flexibility for a variety of living arrangements. Outside, enjoy a spacious yard with attractive landscaping, a privacy fence, a shed and a large deck perfect for outdoor dining, entertaining, or simply relaxing. A private driveway and attached one-car garage add everyday convenience, while the home’s corner-lot setting offers additional outdoor space. Location is another highlight! Conveniently situated near Pennell Elementary School in the Penn-Delco School District, this home also offers easy access to nearby parks, including Weir Park and Pennell Manor Park, as well as local shopping, dining, and major commuter routes. With its inviting living spaces, beautifully updated features, generous outdoor area, and desirable Aston location, 2690 Weir Road is ready to welcome its next owners. Schedule your private showing today!

No upcoming open house dates. Check back later.
Bedrooms
- Total Bedrooms: 4
Bathrooms
- Full bathrooms: 2
- Half bathrooms: 1
Accessibility Features
- None
Appliances
- Cooktop
- Built-In Range
- Oven - Self Cleaning
- Dishwasher
- Disposal
Architectural Style
- Colonial
- Split Level
Construction Materials
- Vinyl Siding
- Brick
Cooling
- Central A/C
Electric
- 200+ Amp Service
Fencing
- Privacy
- Rear
- Vinyl
Fireplace Features
- Brick
Flooring
- Wood
- Tile/Brick
- Carpet
Foundation Details
- Concrete Perimeter
Heating
- Forced Air
Interior Features
- Primary Bath(s)
- Ceiling Fan(s)
- Bathroom - Stall Shower
- Kitchen - Eat-In
- Bathroom - Tub Shower
- Dining Area
- Walk-in Closet(s)
- Wood Floors
Levels
- 3
Lot Features
- Corner
- Level
- Front Yard
- Rear Yard
- Side Yard(s)
Other Structures
- Above Grade
- Below Grade
Patio and Porch Features
- Deck
Property Condition
- Excellent
Roof
- Pitched
Sewer
- Public Sewer
WaterSource
- Public
Window Features
- Bay/Bow

Keller Williams Main Line
Katherine E Lynch
katie@themoderngroupre.com
Data Source: Bright MLS
MLS#: PADE2127436
Data Source Copyright: © 2026 Bright MLS All rights reserved.
This property was listed on 11/10/2026 and last updated as of 11/11/2026 12:47:22 AM. OSI IDX updated the data from Bright MLS on 11/15/2026 at 4:46 PM. This information is for your personal, non-commercial use and may not be used for any purpose other than to identify prospective properties you may be interested in purchasing. Display of MLS data is usually deemed reliable but is NOT guaranteed accurate by the MLS. Buyers are responsible for verifying the accuracy of all information and should investigate the data themselves or retain appropriate professionals. Information from sources other than the Listing Agent may have been included in the MLS data. Unless otherwise specified in writing, Broker/Agent has not and will not verify any information obtained from other sources. The Broker/Agent providing the information contained herein may or may not have been the Listing and/or Selling Agent.
Your Search Results
© 2026 RE/MAX Select Group
DMCA Notice | Terms & Services | Privacy Policy | Accessibility Statement
EQUAL HOUSING OPPORTUNITY


RE/MAX Select Group
900 East Atlantic Ave, Suite 10, Delray Beach, FL 33483
Mobile: (561) 350-0154
freeman3225@gmail.com

