3260 Champion Circle
Loveland, CO 80538
For Sale - Active
offered at $394,500
2
bedrooms
2.25
baths
1,600
sq ft
$247
price per sf
Condo/Townhouse
property type
4 Days
time on site
2005
yr. built
2,376 sq ft
lot size
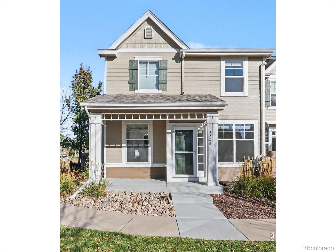
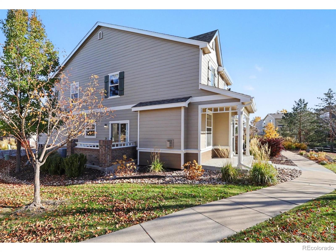
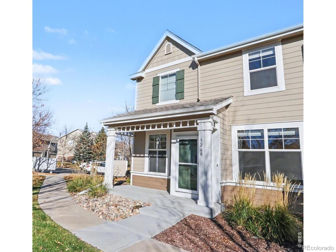
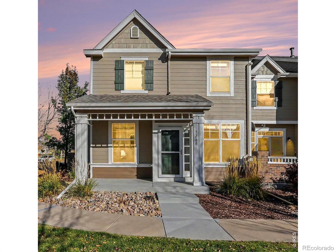
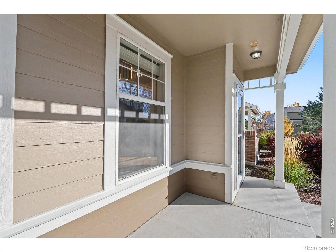
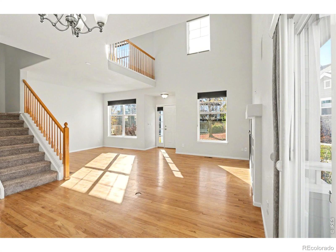
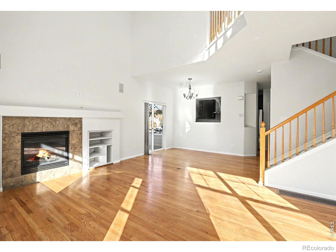
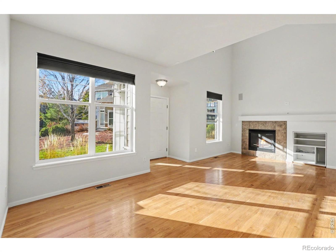
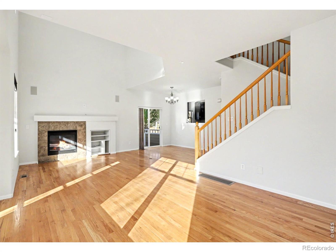
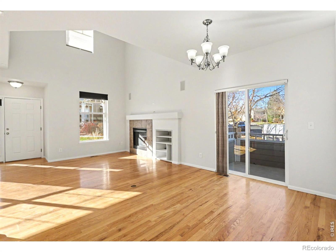
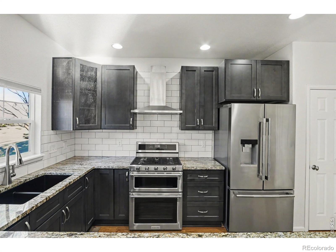
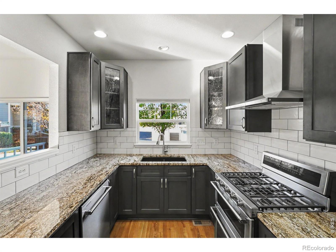
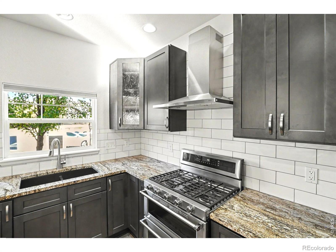
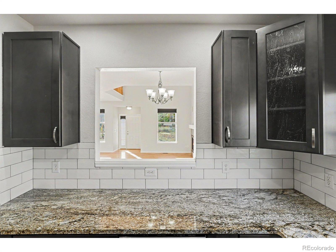
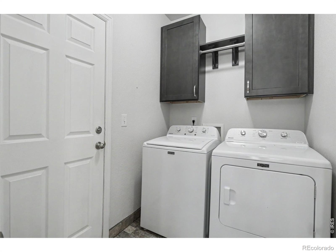
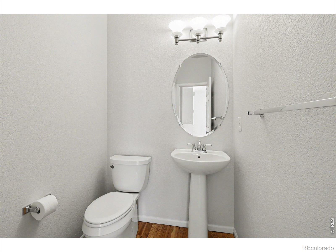
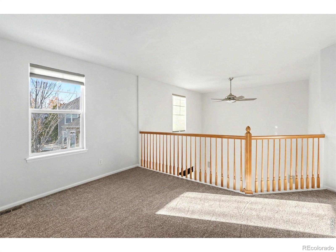
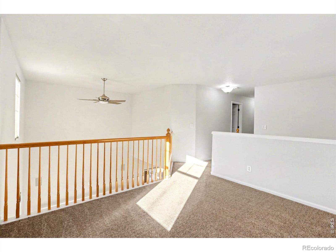
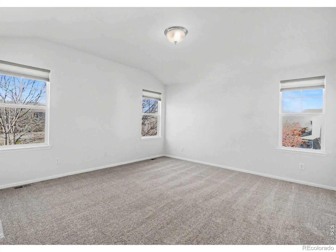
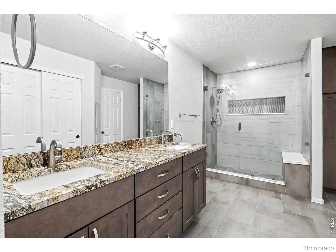
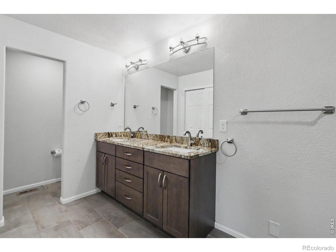
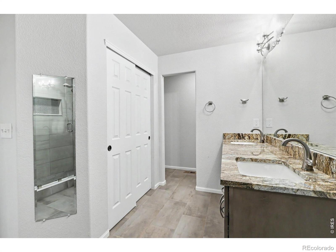
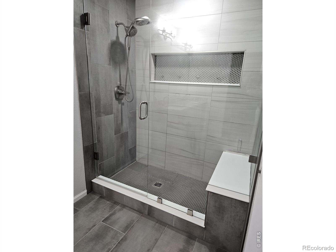
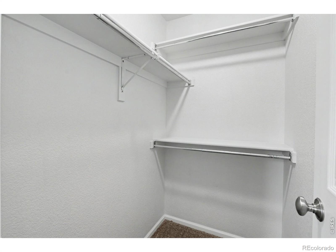
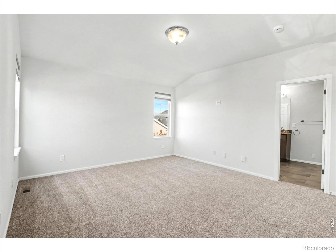
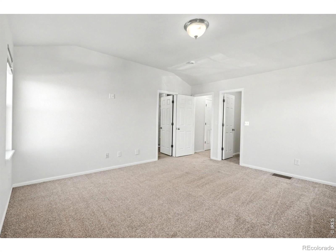
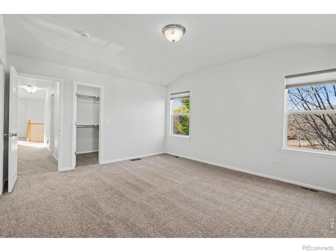
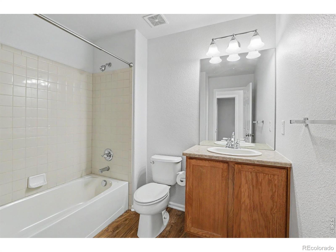
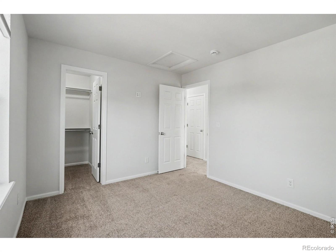
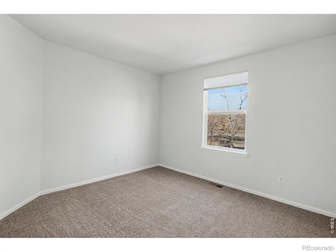
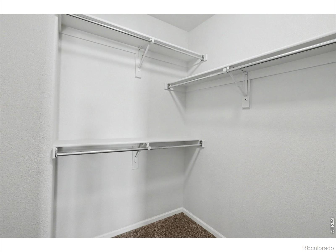
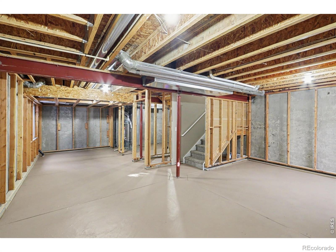
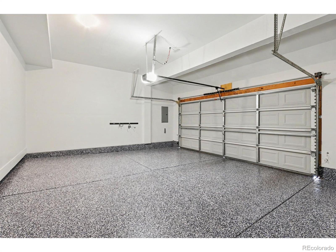
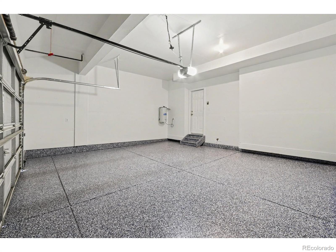
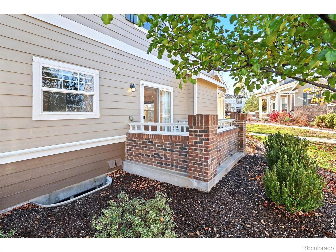
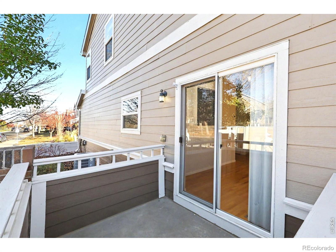
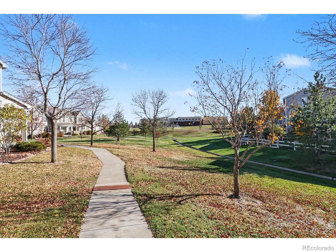
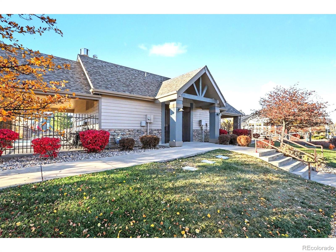
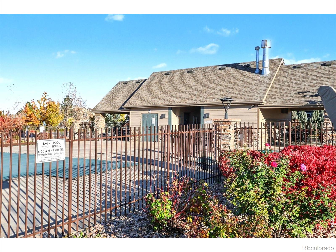
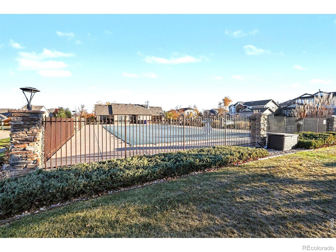
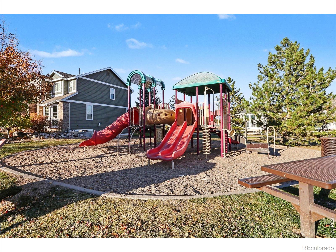
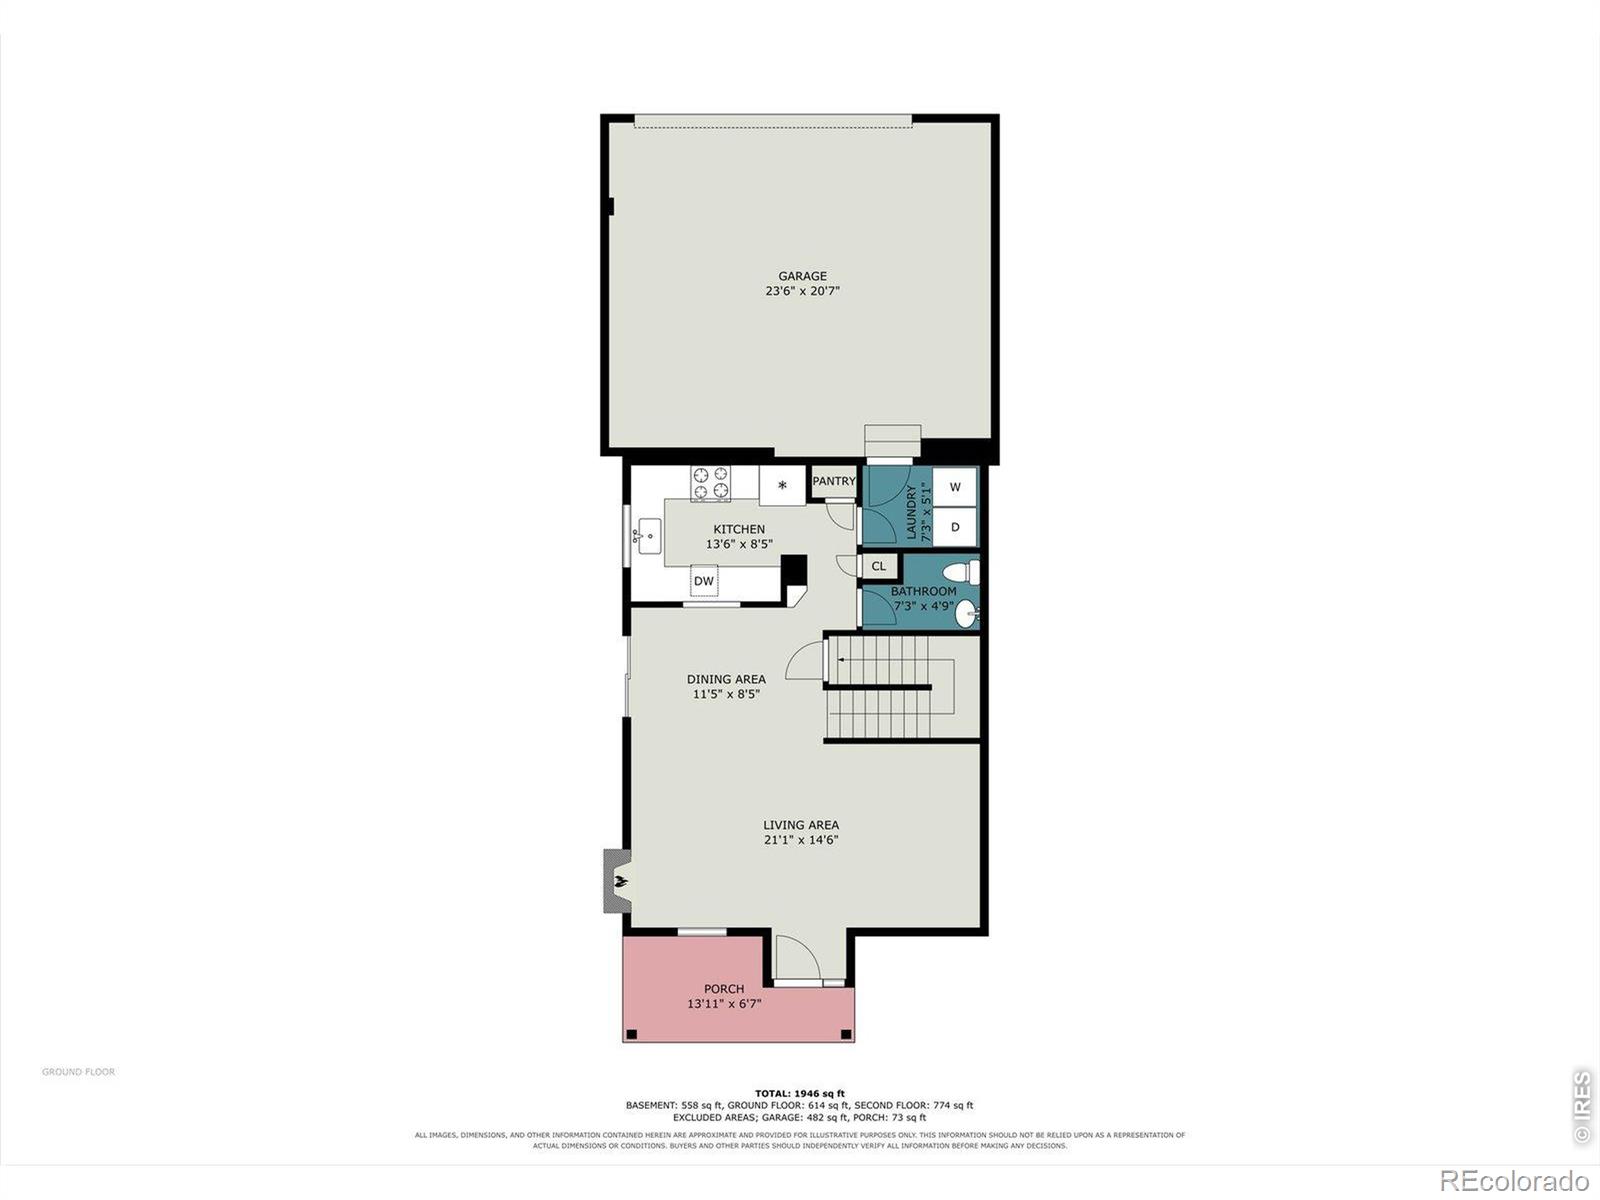
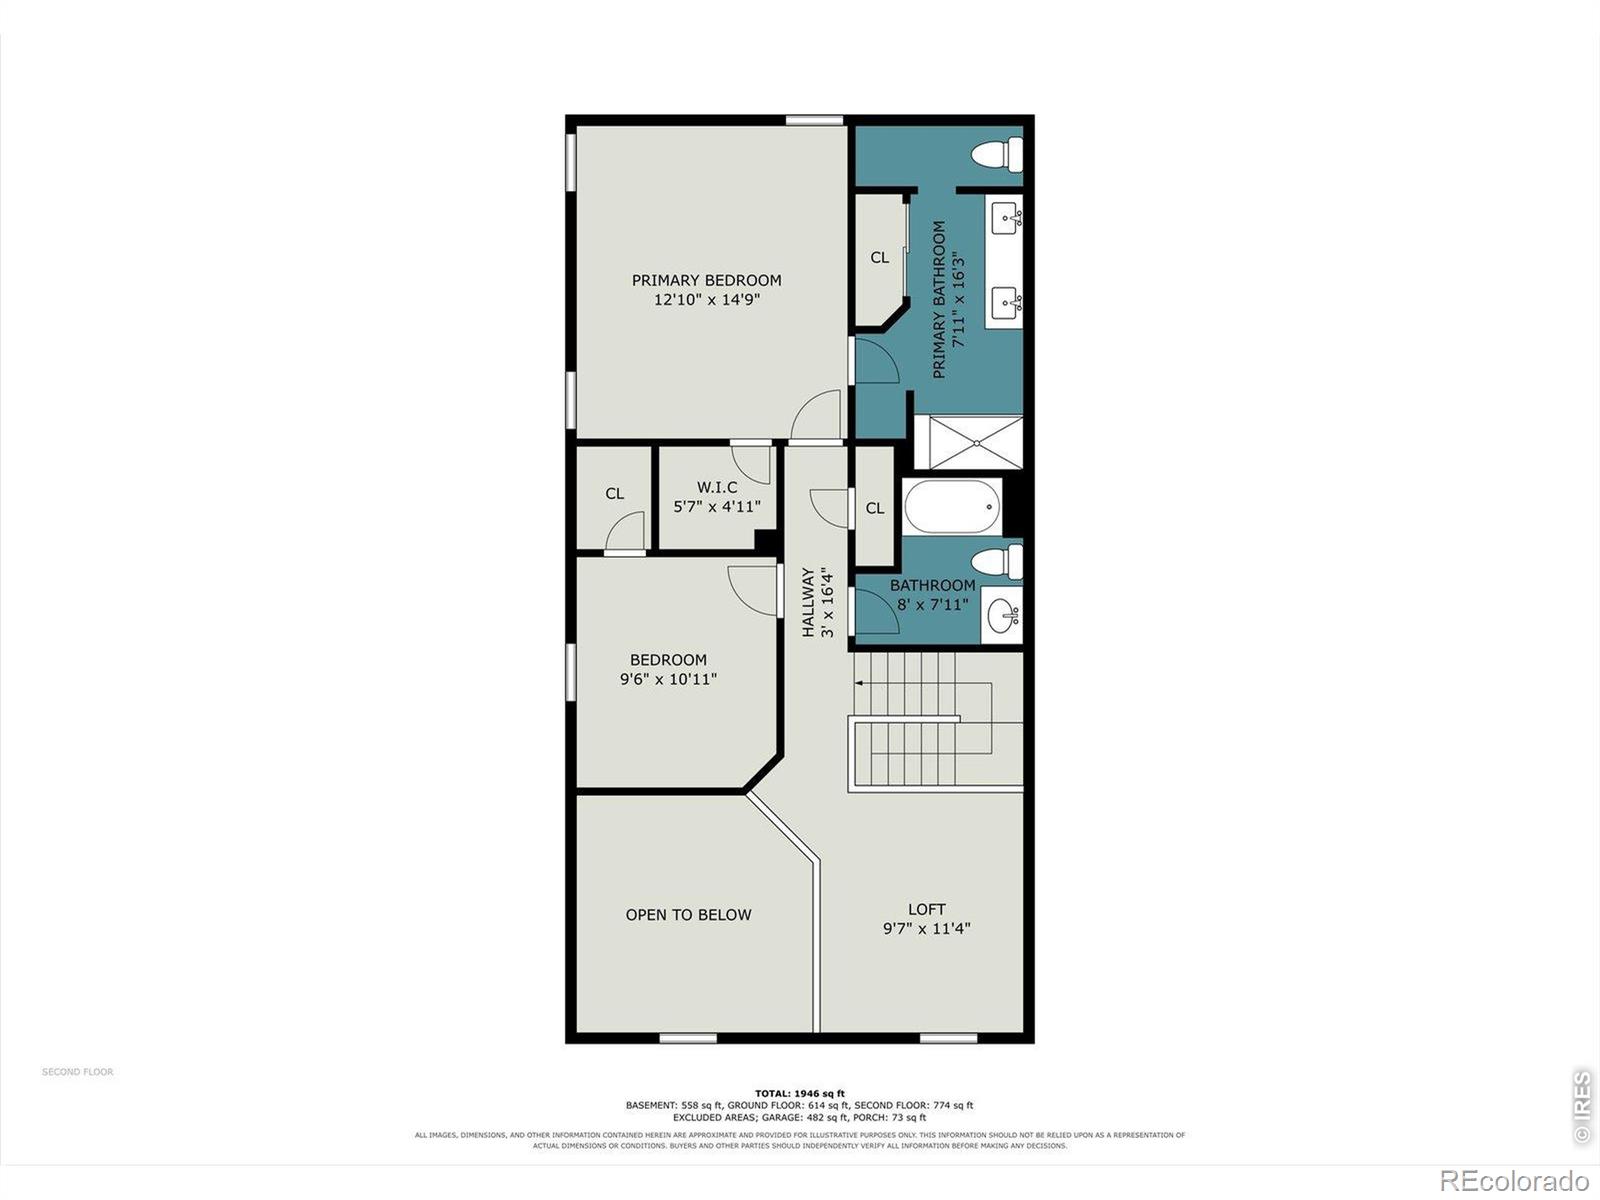
Welcome to this beautifully maintained end-unit townhome with plenty of parking, 2 patios, and luxury upgraded finishes inside! Sparkling hardwood floors, soaring ceilings, and tons of windows warmly greet you as you enter. Cozy up to the gas fireplace on chillier nights. The kitchen is a dream with beautiful granite countertops, pretty cabinets with some glass doors, a pantry, and high-end stainless steel KitchenAid appliances installed in 2020 including an incredible gas range and refrigerator. All appliances included! 1/2 bath and laundry on the main level. Brand new carpet throughout the upper level. A large loft overlooks the living room and would make a great of...fice area. Very spacious primary bedroom with completely remodeled bath includes granite counters, double sinks, walk-in closet, and large luxury shower. The full unfinished basement gives you plenty of room to grow. The spotless garage boasts an awesome Polyaspartic covered floor (more durable than epoxy and doesn't fade in UV light) and is drywalled. Whole house vacuum system too! Enjoy the outdoor living space from one of the two patios surrounded by nice landscaping and greenbelts. Located close to shopping, golf courses, Mehaffery Park, rec trails, Benson Sculpture Gardens, close to downtown fun and The Rocky Mountain Corridor up to Estes Park. Not in a metro district and the HOA includes use of the neighborhood clubhouse and pool. All of this for under $400K! Make this awesome property your next home TODAY!

No upcoming open house dates. Check back later.
Bedrooms
- Total Bedrooms: 2
Bathrooms
- Full bathrooms: 1
- Three quarter bathrooms: 1
- Half bathrooms: 1
Appliances
- Dishwasher
- Disposal
- Dryer
- Oven
- Refrigerator
- Washer
Association
- Association Fee2: $675
- Association Fee2 Frequency: Annually
- Association Name: Townhomes at Hunters Run
- Association Phone: 970-494-0609
Association Amenities
- Clubhouse
- Park
- Pool
- Trail(s)
Association Fee Includes
- Reserves
- Maintenance Grounds
- Maintenance Structure
- Snow Removal
- Trash
Basement
- Bath/Stubbed
- Full
- Sump Pump
- Unfinished
Common Walls
- End Unit
Construction Materials
- Frame
Cooling
- Ceiling Fan(s)
- Central Air
Fireplace Features
- Gas
- Gas Log
- Living Room
Flooring
- Tile
- Wood
Heating
- Forced Air
Interior Features
- Central Vacuum
- Open Floorplan
- Pantry
- Vaulted Ceiling(s)
- Walk-In Closet(s)
Laundry Features
- In Unit
Levels
- Two
Lot Features
- Level
Patio and Porch Features
- Patio
Pets Allowed
- Cats OK
- Dogs OK
Road Frontage Type
- Public
Road Surface Type
- Paved
Roof
- Composition
Security Features
- Fire Alarm
Sewer
- Public Sewer
Structure Type
- Townhouse
Utilities
- Electricity Available
- Natural Gas Available
Vegetation
- Wooded
View
- City
- Mountain(s)
WaterSource
- Public
Window Features
- Double Pane Windows
- Window Coverings
Rooms
- Bedroom
- Bedroom
- Dining Room
- Kitchen
- Laundry
- Living Room
- Office
- Bathroom Three Quarter
- Bathroom Full
- Bathroom Half

RE/MAX Alliance-Loveland
Sarah Warnock
Data Source: REColorado
MLS#: IR1071956
Data Source Copyright: © 2026 REColorado All rights reserved.
This property was listed on 11/10/2026 and last updated as of 11/12/2026 10:31:18 PM. OSI IDX updated the data from REColorado on 11/13/2026 at 11:01 PM. This information is for your personal, non-commercial use and may not be used for any purpose other than to identify prospective properties you may be interested in purchasing. Display of MLS data is usually deemed reliable but is NOT guaranteed accurate by the MLS. Buyers are responsible for verifying the accuracy of all information and should investigate the data themselves or retain appropriate professionals. Information from sources other than the Listing Agent may have been included in the MLS data. Unless otherwise specified in writing, Broker/Agent has not and will not verify any information obtained from other sources. The Broker/Agent providing the information contained herein may or may not have been the Listing and/or Selling Agent.
Your Search Results
© 2026 RE/MAX Select Group
DMCA Notice | Terms & Services | Privacy Policy | Accessibility Statement
EQUAL HOUSING OPPORTUNITY


RE/MAX Select Group
900 East Atlantic Ave, Suite 10, Delray Beach, FL 33483
Mobile: (561) 350-0154
freeman3225@gmail.com

