519 Cider Park Drive
Boiling Springs, SC 29316
For Sale - Active
offered at $435,000
3
bedrooms
2.5
baths
2,684
sq ft
$162
price per sf
Single Family
property type
1 Day
time on site
2010
yr. built
9,583 sq ft
lot size
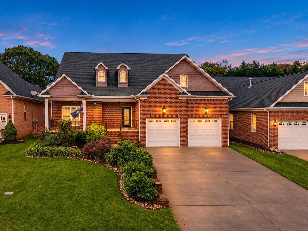
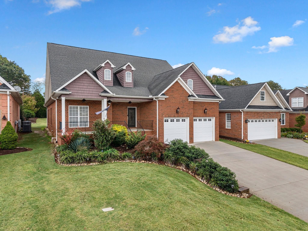
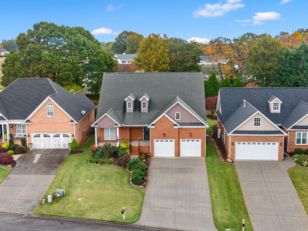
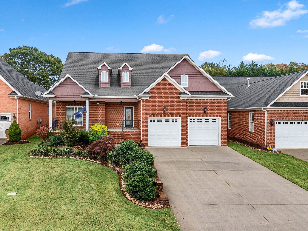
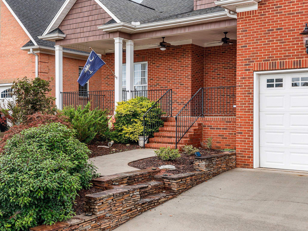
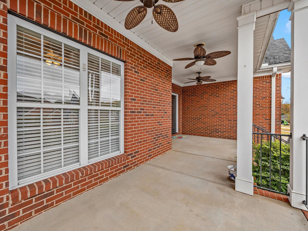
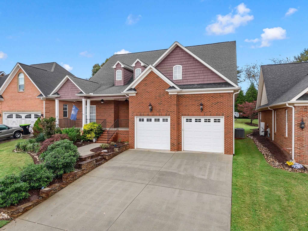
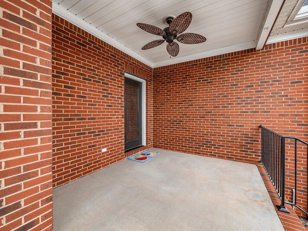
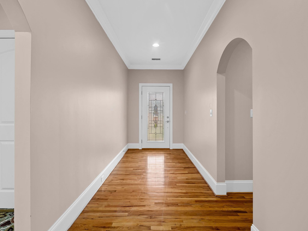
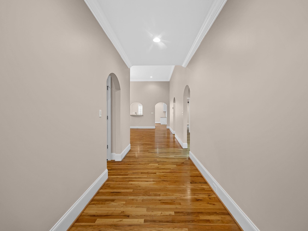
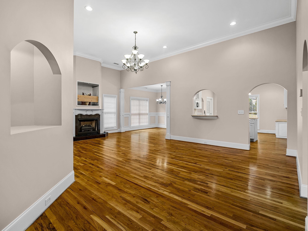
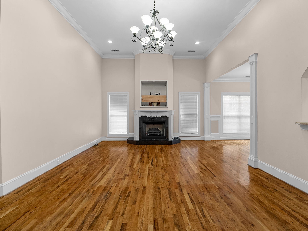
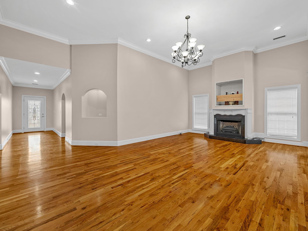
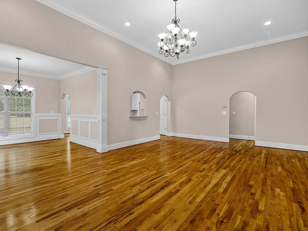
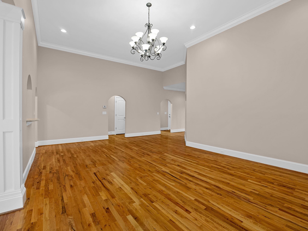
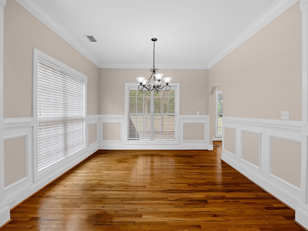
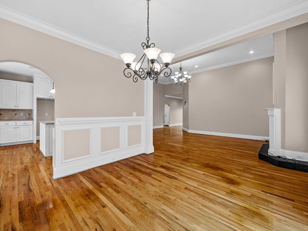
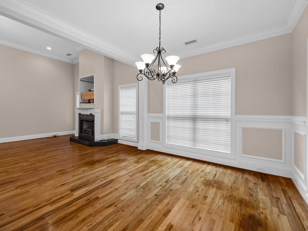
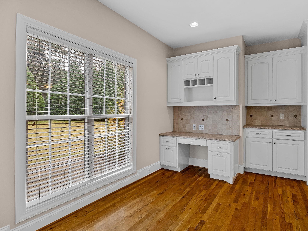
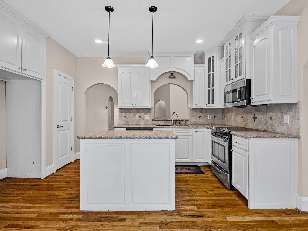
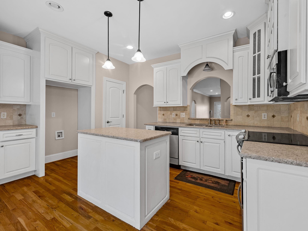
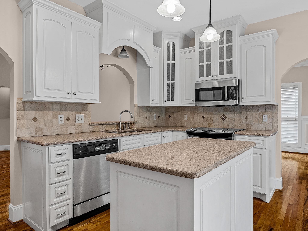
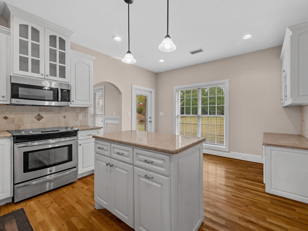
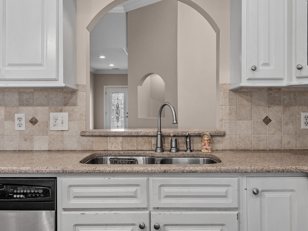
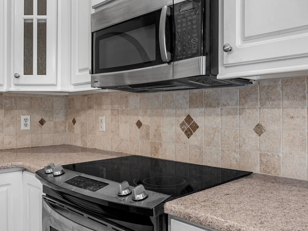
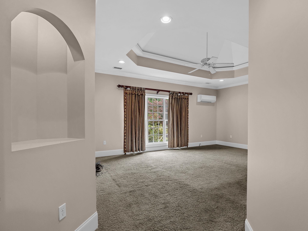
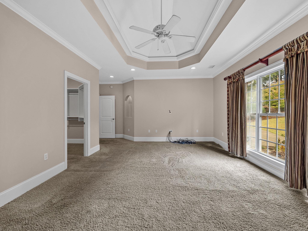
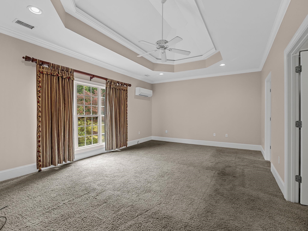
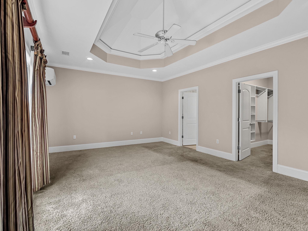
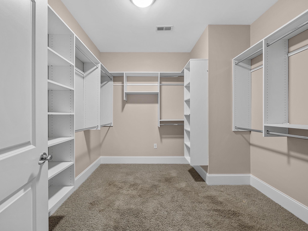
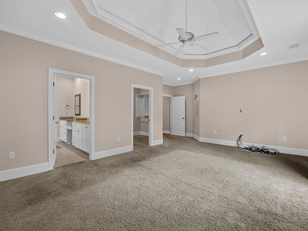
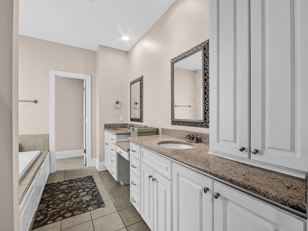
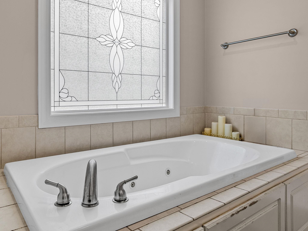
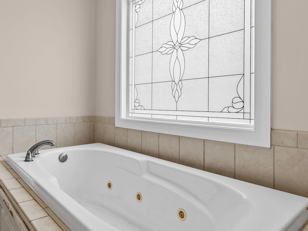
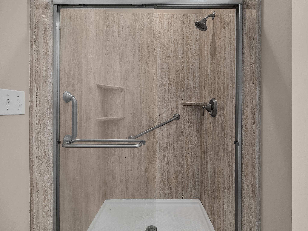
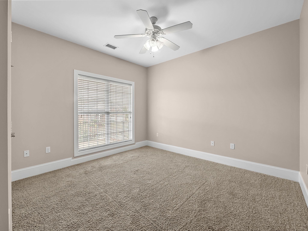
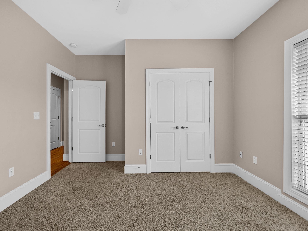
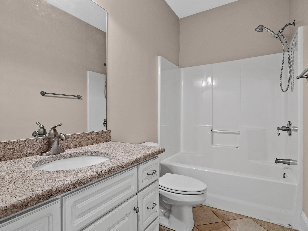
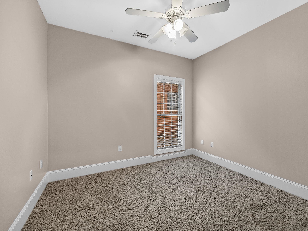
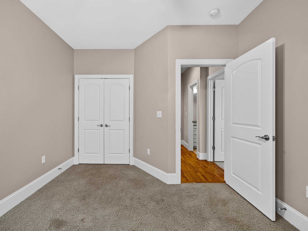
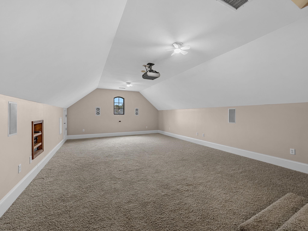
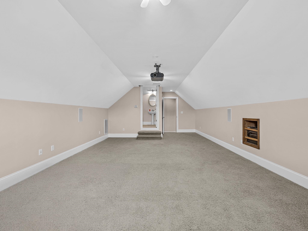
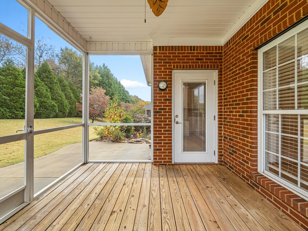
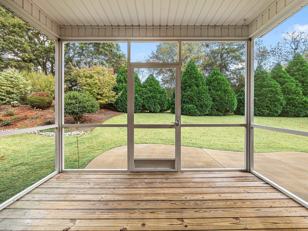
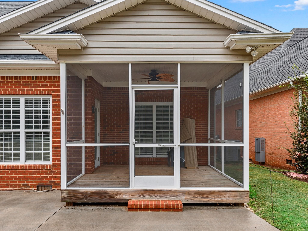
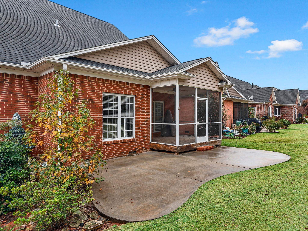
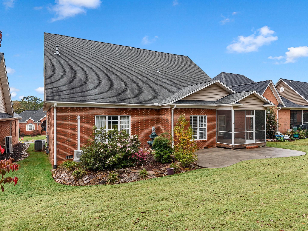
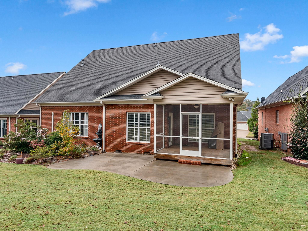
Welcome to 519 Cider Park Drive, located in the desirable Sugar Ridge Commons community in Boiling Springs! This beautifully maintained, freshly painted home offers approximately 2,684 square feet of living space, featuring 3 bedrooms, 2.5 bathrooms, and a spacious rec room over the garage. The inviting interior offers a comfortable and functional layout with generous living areas, perfect for everyday living and entertaining. The main-level primary suite provides a relaxing retreat, complete with a walk-in closet, jetted tub, and separate shower. Upstairs, you'll find additional bedrooms and a versatile flex room that can easily serve as a home office, media room, pl...ayroom, or additional gathering space. Step outside and enjoy the screened porch, an ideal spot for morning coffee, relaxing evenings, or entertaining guests. One of the standout features of this home is the low-maintenance lifestyle, with lawn maintenance included through the HOA, giving you more time to enjoy the community amenities, including a swimming pool and walking trails. Additional highlights include a two-car garage, brick veneer exterior, and an established neighborhood setting. Conveniently located in Boiling Springs with easy access to shopping, dining, and everyday conveniences, this home offers a wonderful combination of space, comfort, and convenience. Schedule your private showing today and discover everything this beautiful home has to offer!

No upcoming open house dates. Check back later.
Bedrooms
- Total Bedrooms: 3
Bathrooms
- Full bathrooms: 2
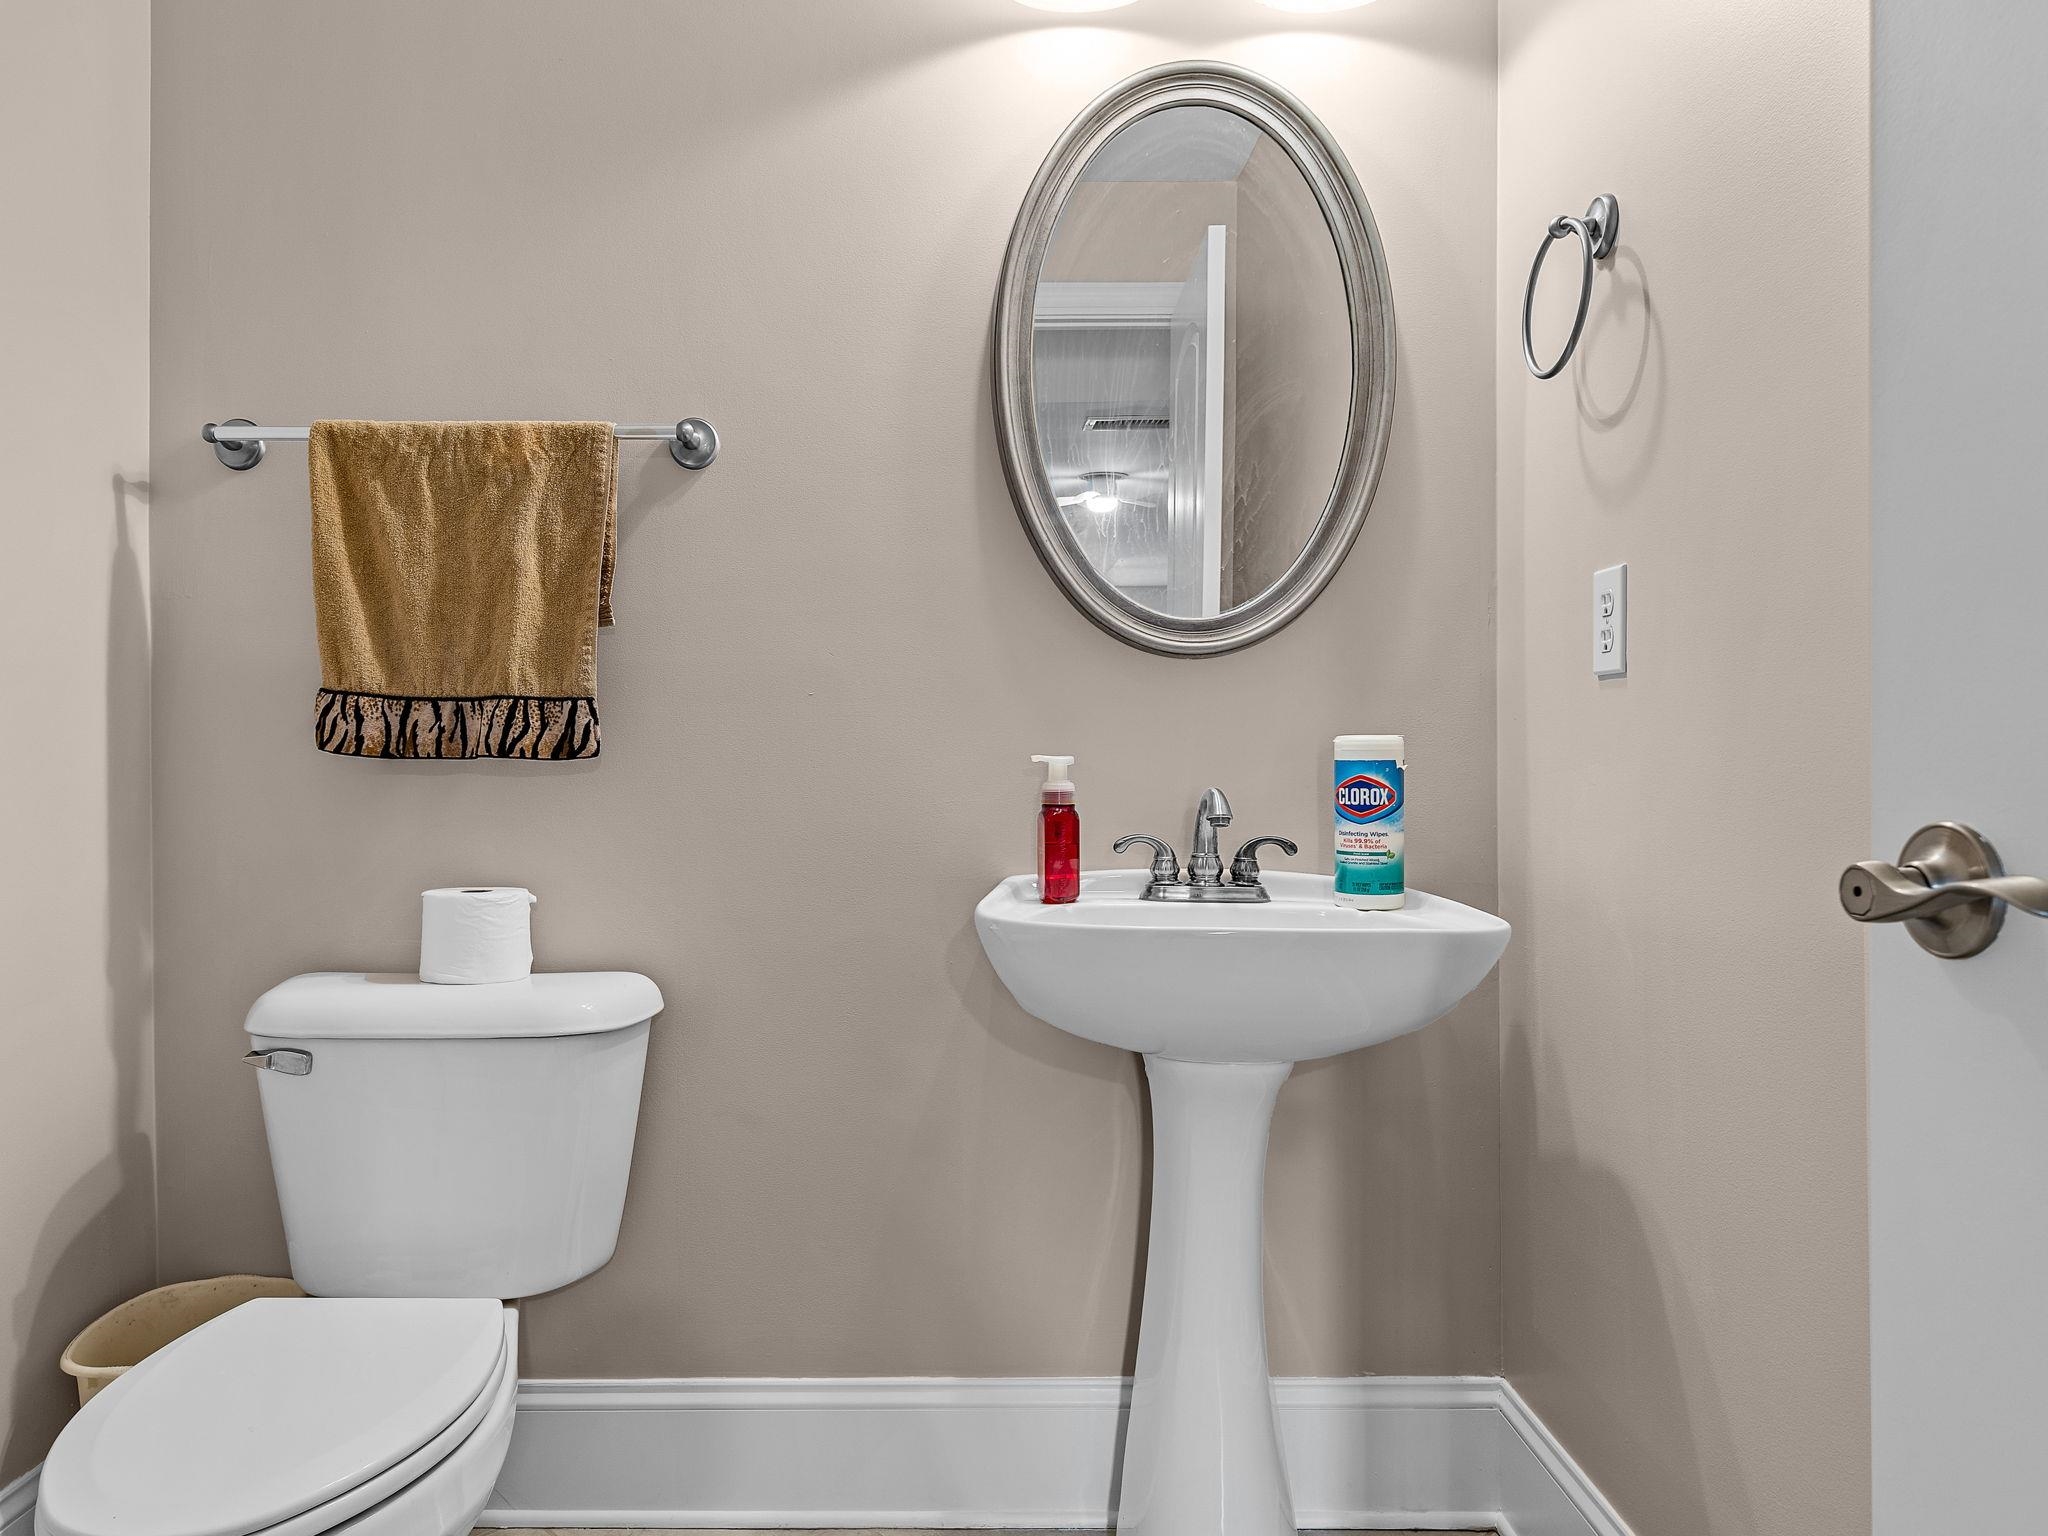
- Half bathrooms: 1
Appliances
- Electric Cooktop
- Dishwasher
- Disposal
- Microwave
- Electric Oven
- Electric Range
- Built-In Range
Architectural Style
- Patio Home
- Traditional
Association
- Association Fee: $120
- Association Fee Frequency: Monthly
Association Fee Includes
- Common Area
- Lawn Service
- Pool
- Street Lights
Community Features
- Lawn
- Street Lights
- Lake
- Pool
- Water Access
Construction Materials
- Brick Veneer
Cooling
- Central Air
Exterior Features
- Sprinkler System
- Aluminum/Vinyl Trim
Fireplace Features
- Gas Log
Flooring
- Carpet
- Ceramic Tile
- Hardwood
Foundation Details
- Crawl Space
Heating
- Ductless
- Forced Air
- Gas Available
- Heat Pump
Interior Features
- Ceiling Fan(s)
- Cable Available
- Cathedral Ceiling(s)
- Ceilings-Some 9 Ft +
- Tray Ceiling(s)
- Fireplace
- Walk-In Closet(s)
- Soaking Tub
- Ceiling - Smooth
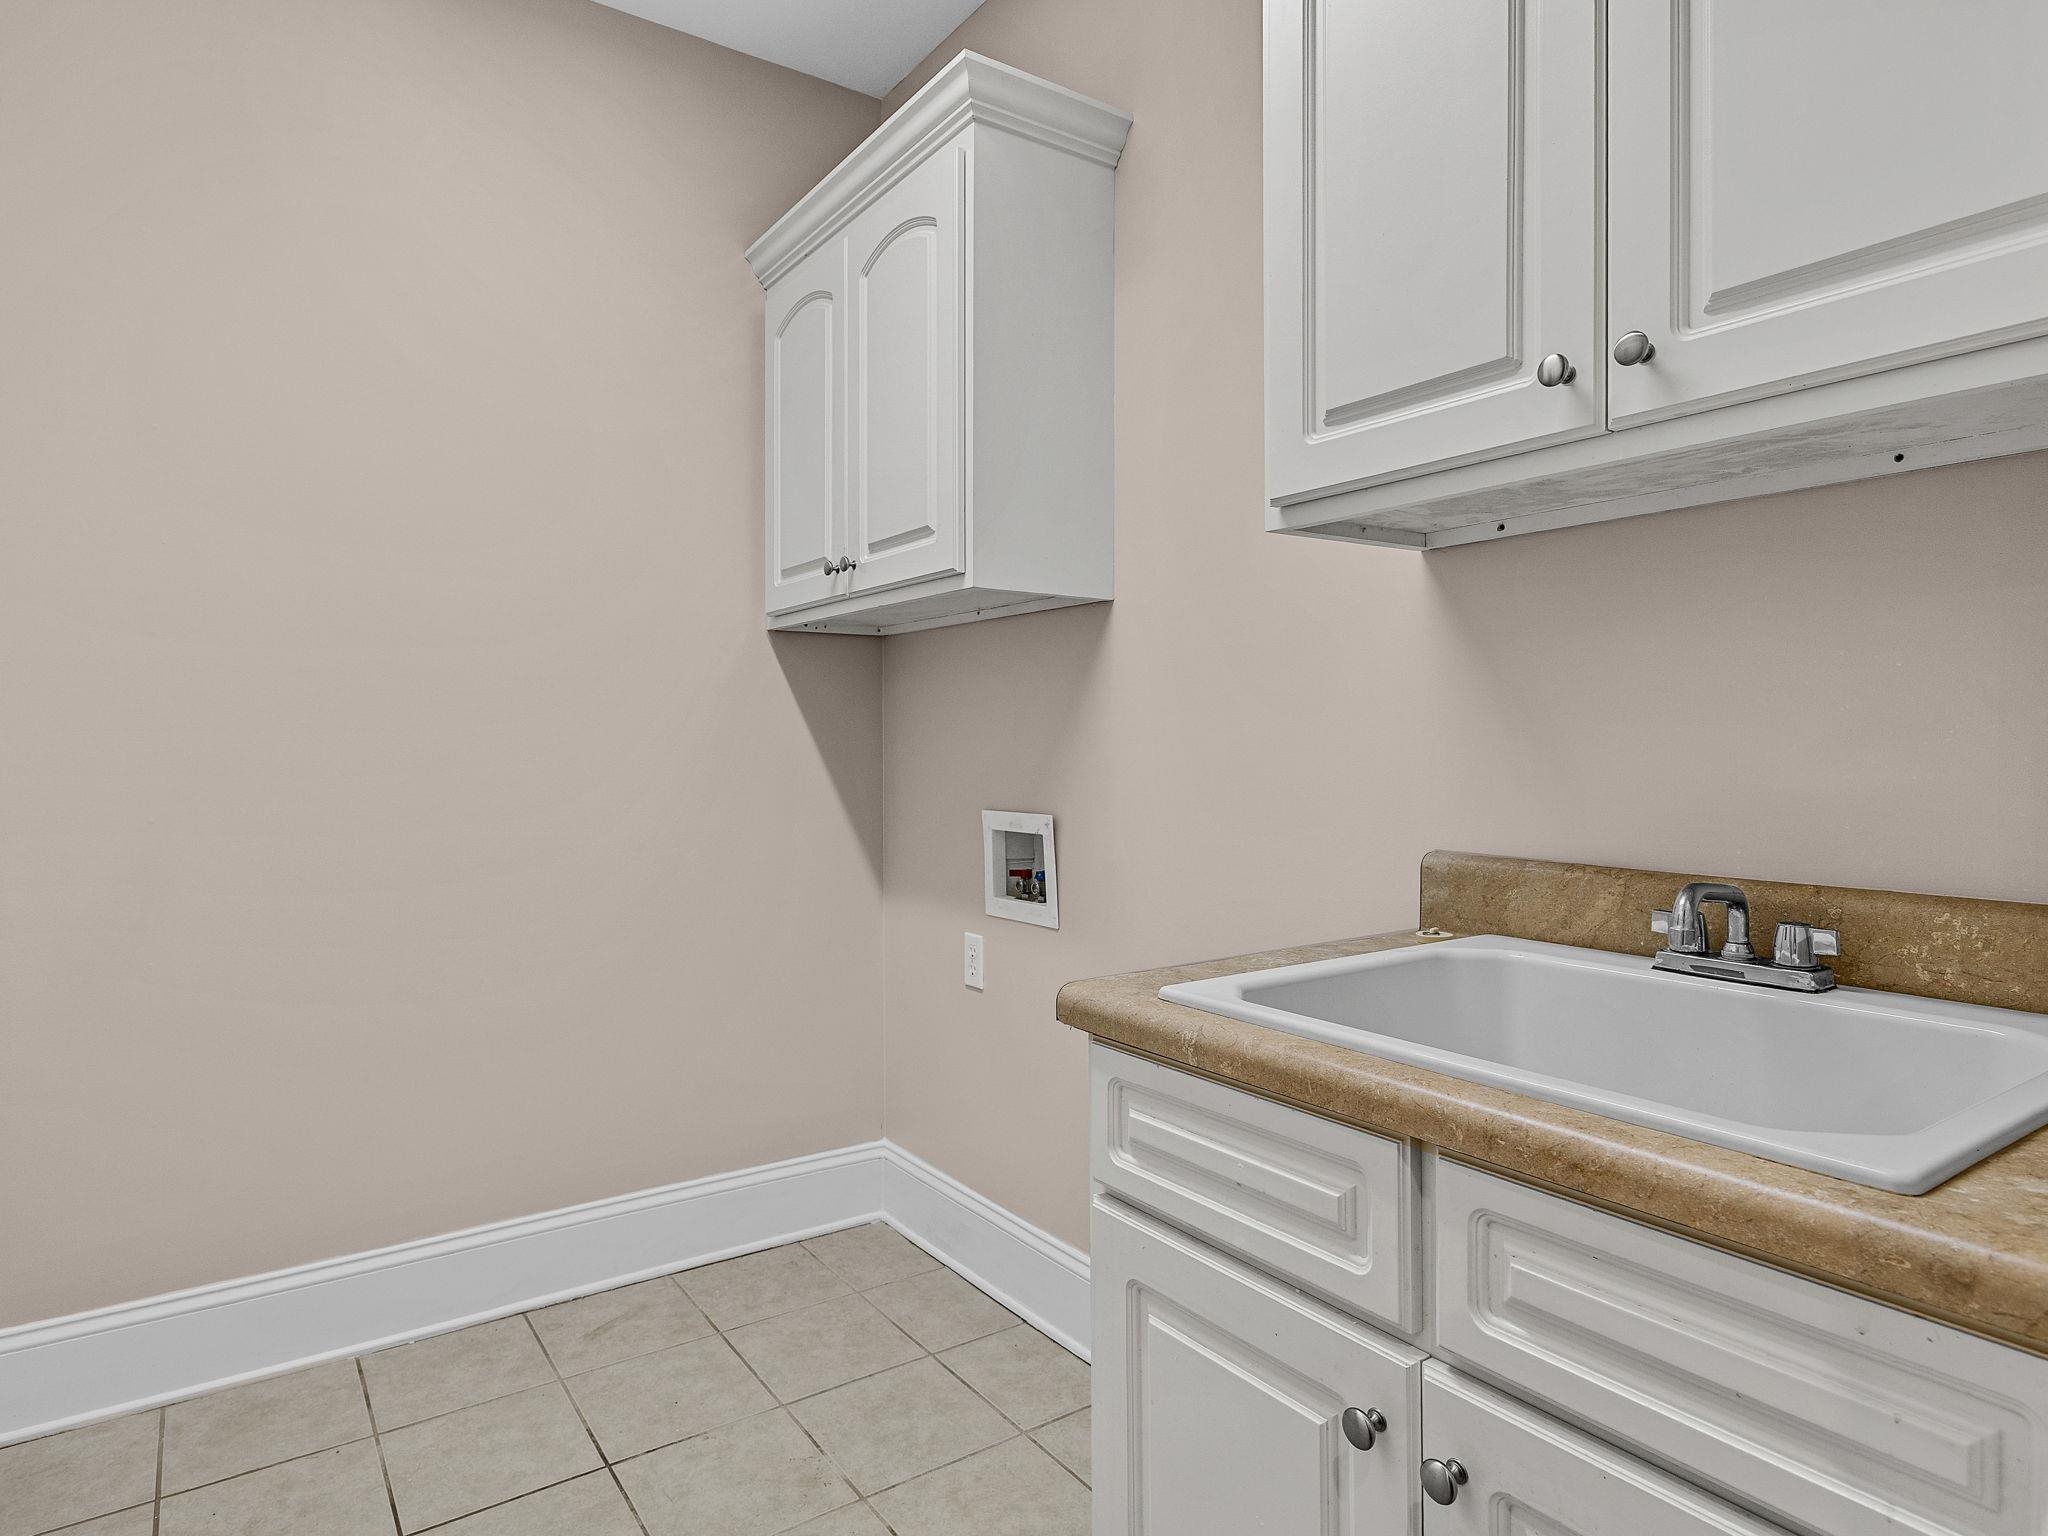
- Utility Sink
- Pantry
Laundry Features
- 1st Floor
- Electric Dryer Hookup
- Sink
- Walk-In
- Washer Hookup
Levels
- One
Lot Features
- Sloped
Parking Features
- Assigned
- Driveway
- Garage
- Keypad Entry
Roof
- Architectural
Security Features
- Smoke Detector(s)
Sewer
- Public Sewer
Spa Features
- Bath
WaterSource
- Public
Window Features
- Window Treatments
Rooms
- Bedroom 2
- Bedroom 3
- Bonus Room
- Dining Room
- Kitchen
- Laundry
- Living Room
- Primary Bedroom
- Screened Porch

Coldwell Banker Caine Real Est
Laura Gault
Data Source: Spartanburg MLS
MLS#: 343601
Data Source Copyright: © 2026 Spartanburg MLS All rights reserved.
This property was listed on 11/10/2026 and last updated as of 11/11/2026 1:05:33 AM. OSI IDX updated the data from Spartanburg MLS on 11/10/2026 at 6:25 PM. This information is for your personal, non-commercial use and may not be used for any purpose other than to identify prospective properties you may be interested in purchasing. Display of MLS data is usually deemed reliable but is NOT guaranteed accurate by the MLS. Buyers are responsible for verifying the accuracy of all information and should investigate the data themselves or retain appropriate professionals. Information from sources other than the Listing Agent may have been included in the MLS data. Unless otherwise specified in writing, Broker/Agent has not and will not verify any information obtained from other sources. The Broker/Agent providing the information contained herein may or may not have been the Listing and/or Selling Agent.
Your Search Results
© 2026 RE/MAX Select Group
DMCA Notice | Terms & Services | Privacy Policy | Accessibility Statement
EQUAL HOUSING OPPORTUNITY


RE/MAX Select Group
900 East Atlantic Ave, Suite 10, Delray Beach, FL 33483
Mobile: (561) 350-0154
freeman3225@gmail.com

