3922 Heatherbrook Place
Middleburg, FL 32068
For Sale - Active
offered at $384,000
4
bedrooms
2.5
baths
2,266
sq ft
$169
price per sf
Single Family
property type
1 Day
time on site
2019
yr. built
5,227 sq ft
lot size
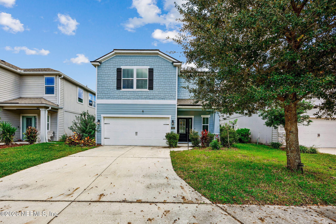
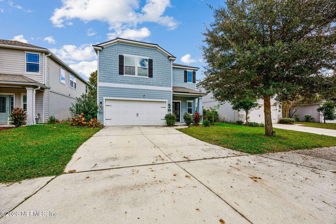
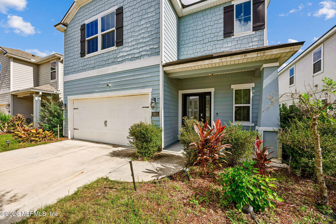
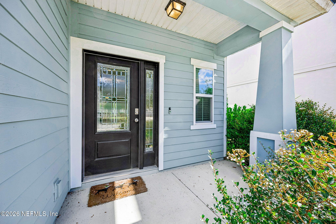
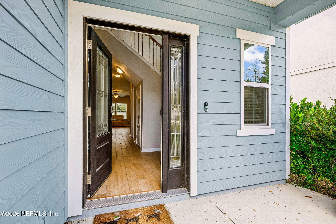
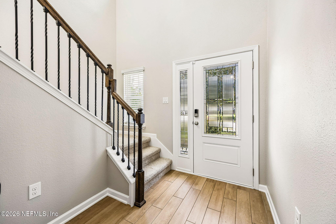
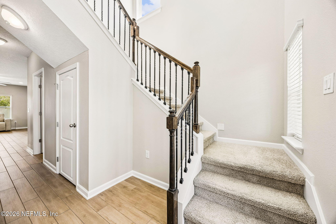
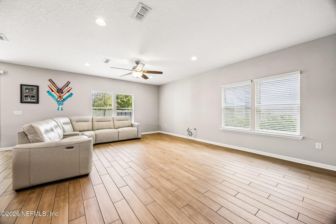
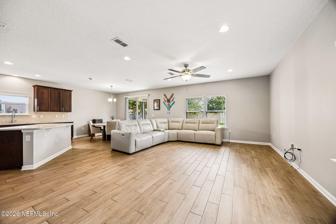
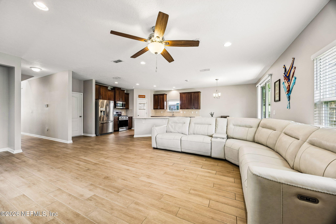
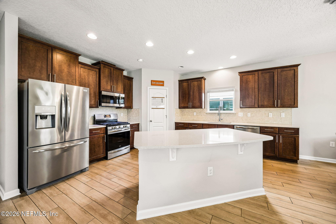
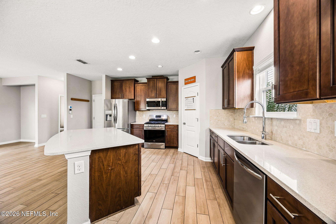
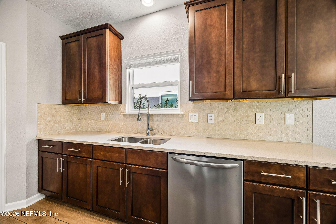
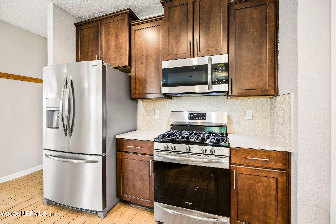
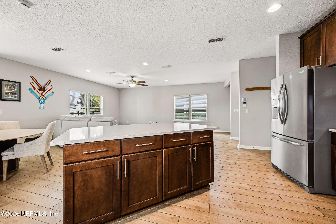
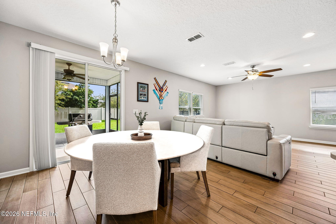
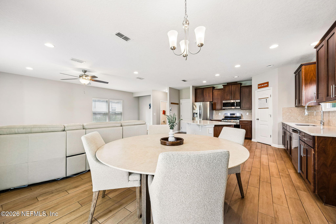
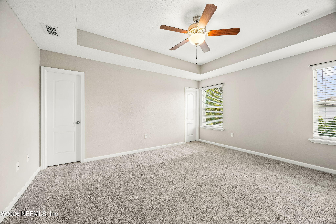
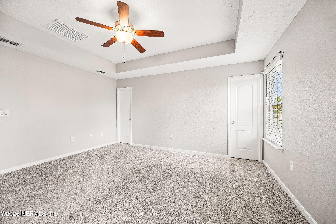
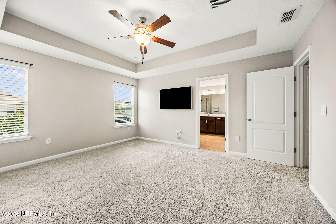
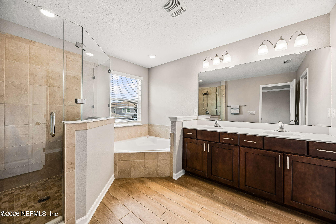
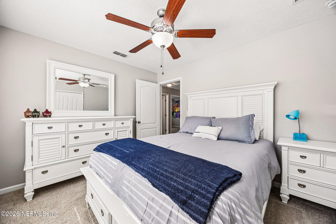
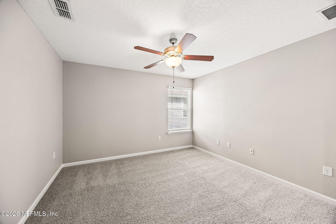
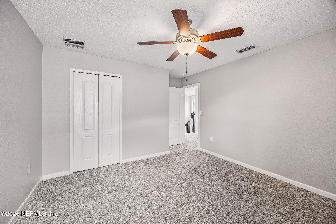
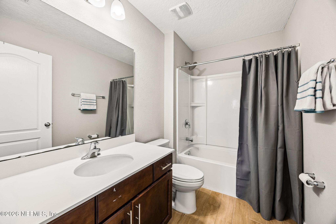
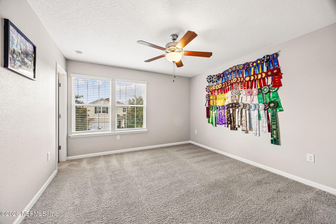
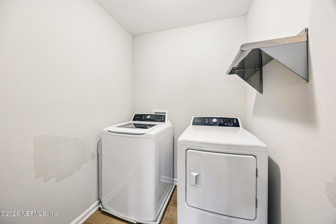
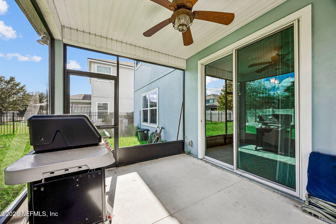
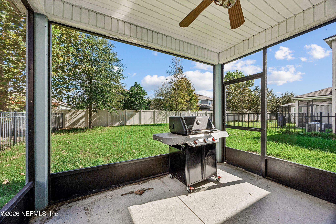
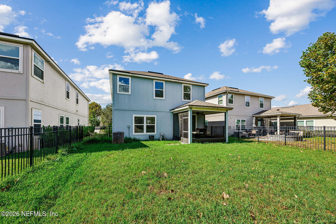
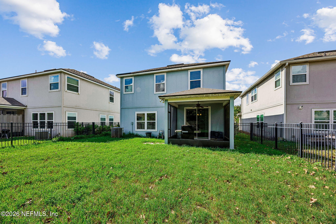
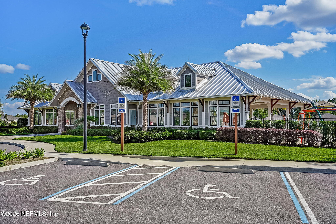
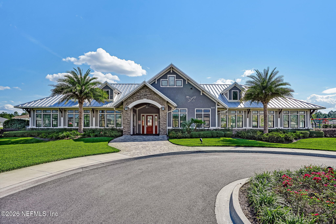
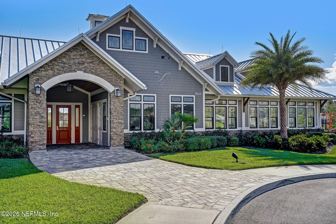
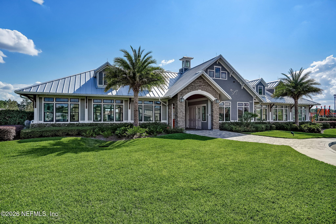
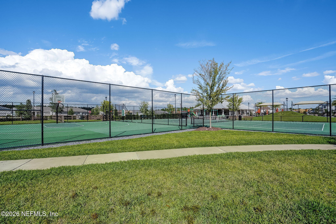
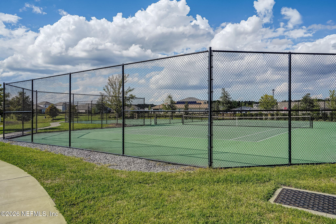
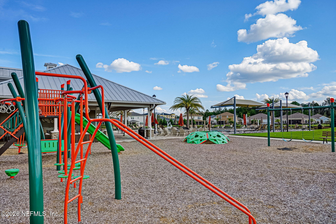
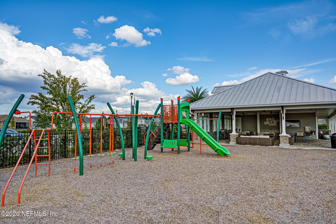
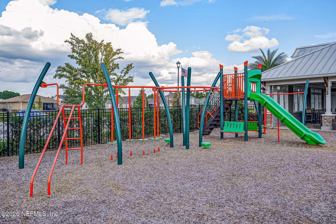
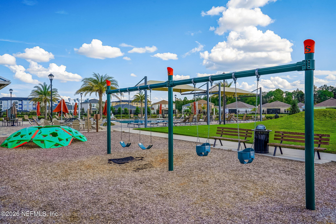
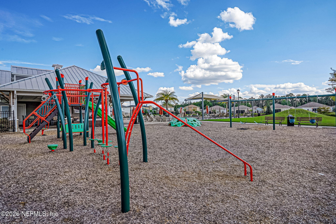
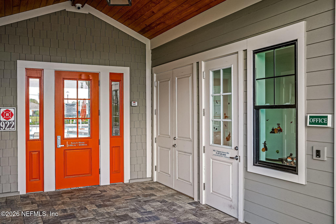
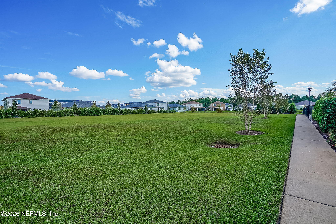
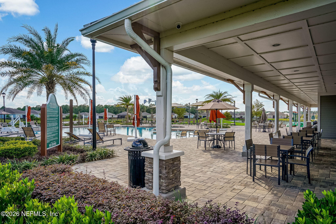
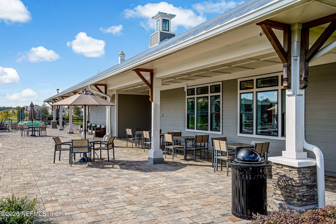
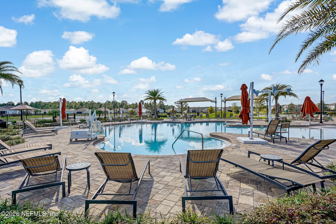
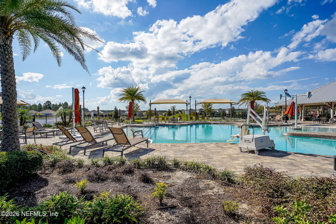
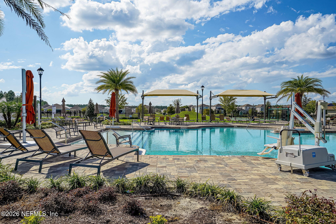
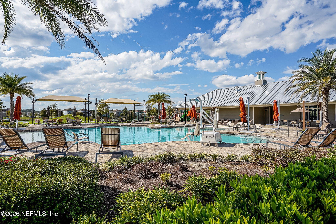
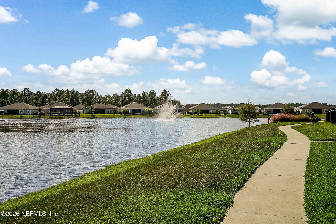
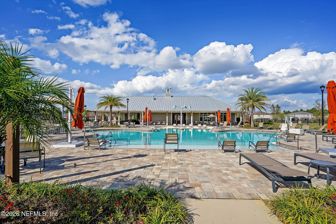
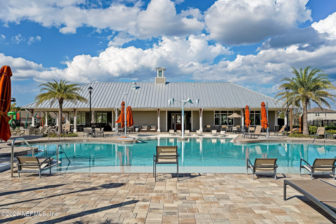
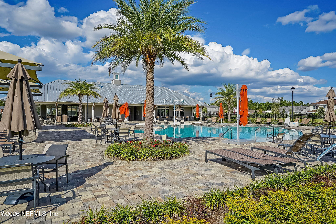
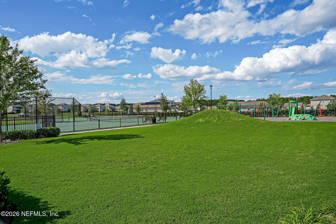
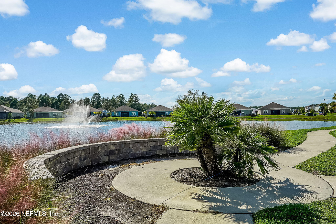
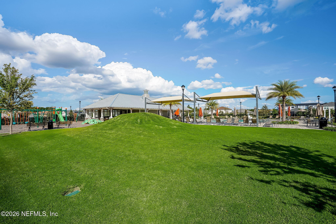
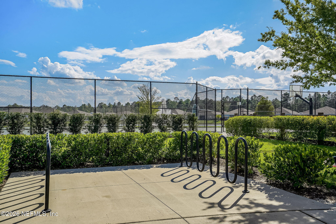
Discover effortless Florida living in this beautifully designed two-story home in the heart of the GreyHawk community at Oakleaf Plantation. From the moment you step into the light-filled foyer with elegant tile floors, you'll feel the warmth and flow of a home thoughtfully built for modern life. The open-concept kitchen is the heart of this home - featuring 42-inch cabinets, elegant quartz countertops, stainless steel appliances, a gas oven, walk-in pantry, and island dining. It flows seamlessly into the spacious great room and adjacent dining area, making entertaining effortless and everyday living comfortable. All bedrooms, including the primary suite, are thought...fully placed upstairs for privacy and restful retreat away from the main living areas. Everyday conveniences include a fully fenced backyard and a screened lanai, laundry with washer and dryer, a tankless gas water heater - for endless hot water, Security System & a Hunter irrigation system for the lawn. GreyHawk residents enjoy community amenities such as a sparkling pool, clubhouse, fitness center, playgrounds, and tennis & basketball courts. A Prime Location, it's just Minutes from top-rated Clay County schools, shopping, and dining, with easy access to I-295 and Blanding Blvd.

No upcoming open house dates. Check back later.
Bedrooms
- Total Bedrooms: 4
Bathrooms
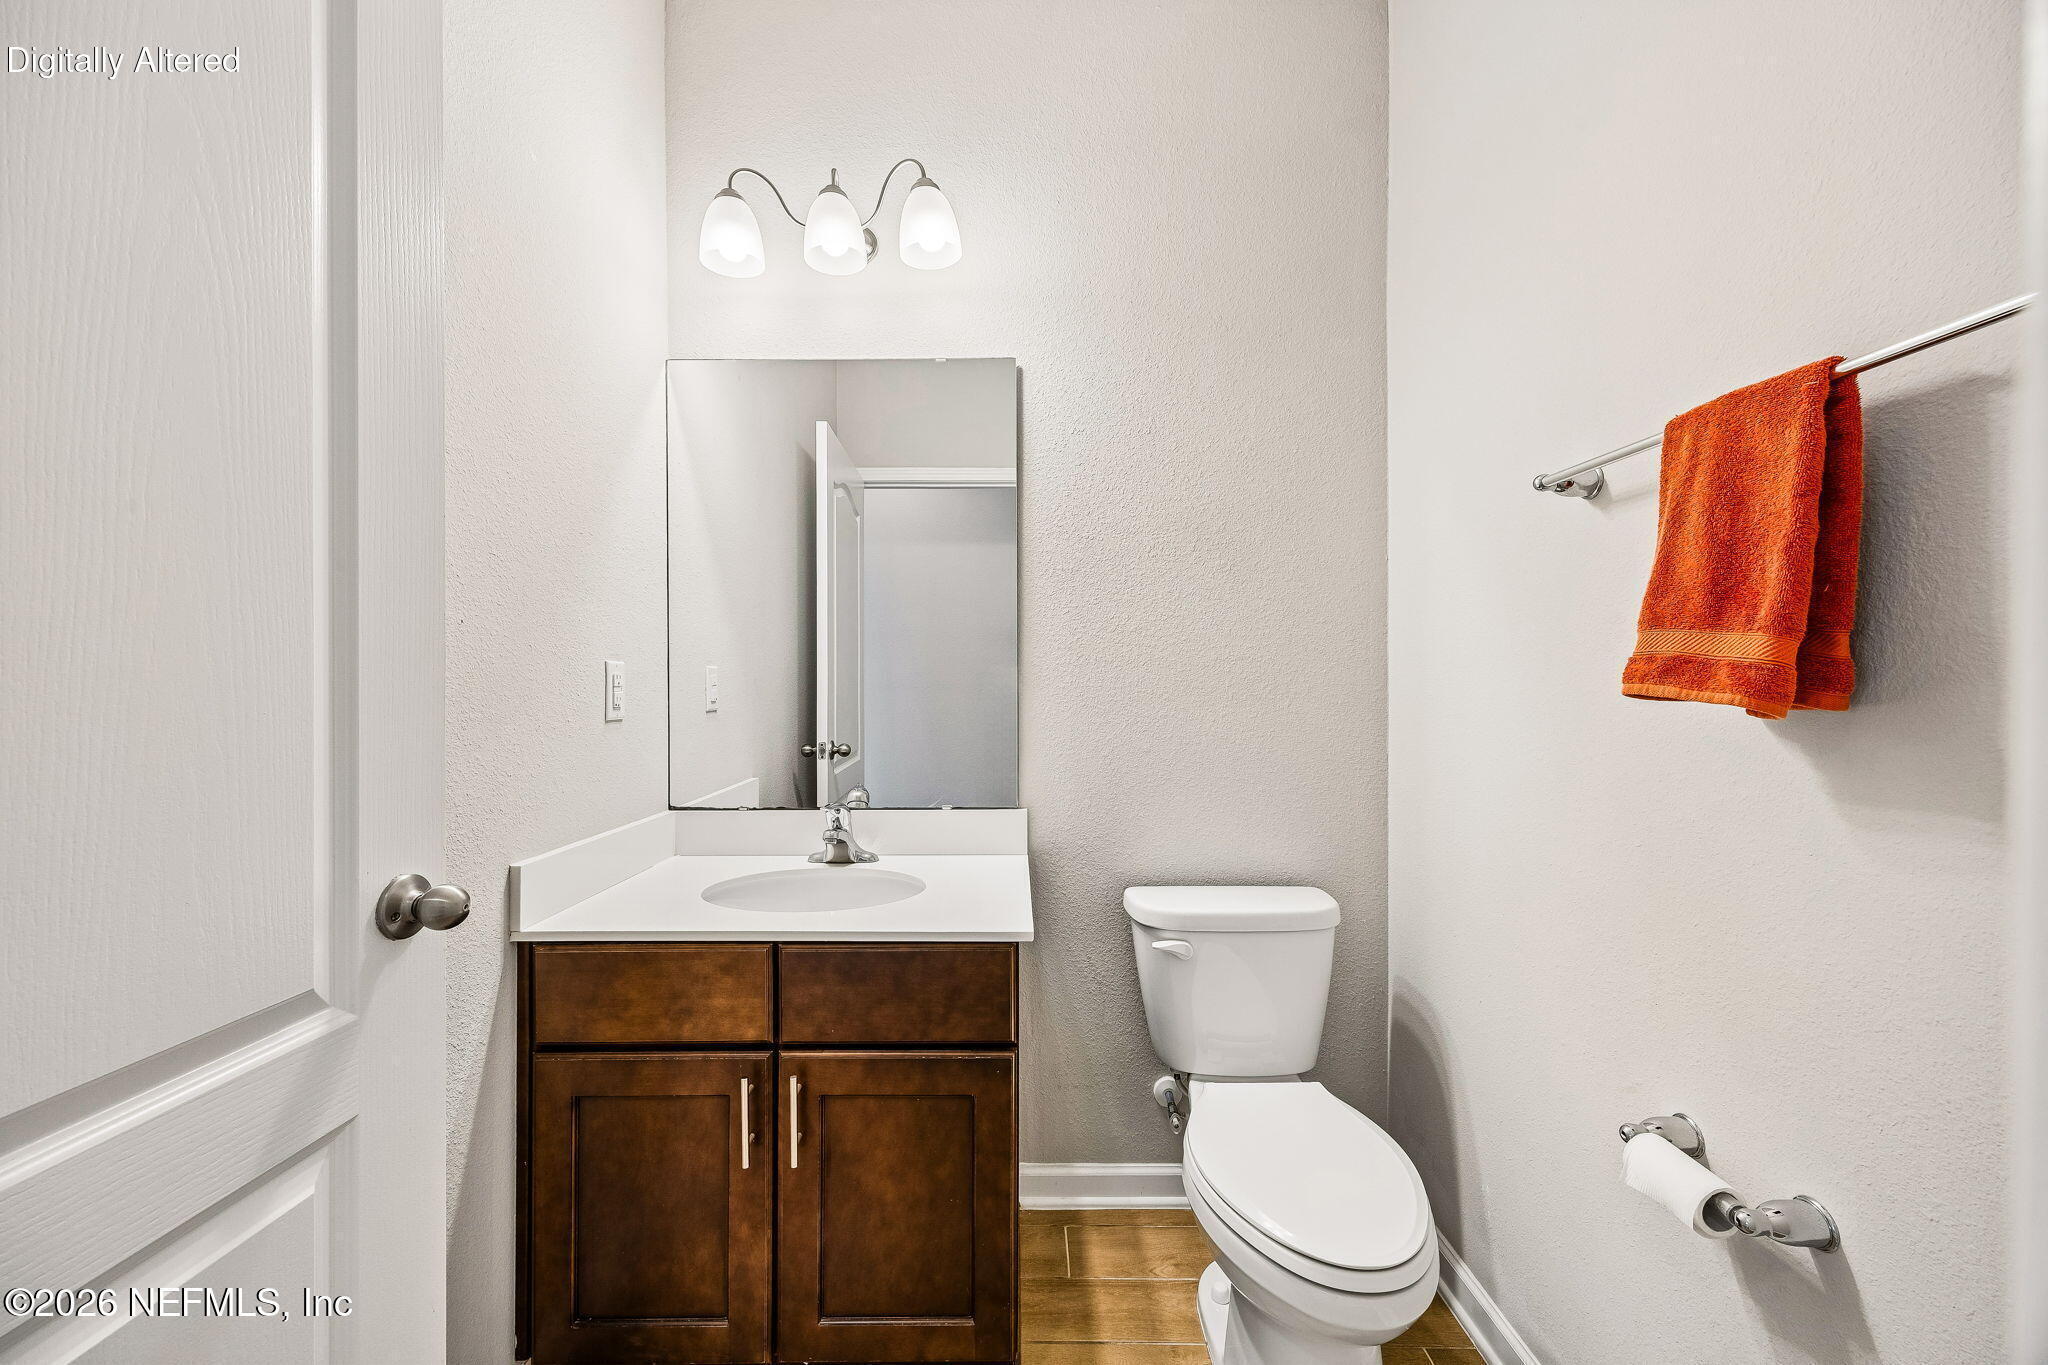
- Full bathrooms: 2
- Half bathrooms: 1
Appliances
- Dishwasher
- Disposal
- Dryer
- Gas Range
- Gas Water Heater
- Ice Maker
- Refrigerator
- Tankless Water Heater
- Washer
Architectural Style
- Traditional
Association
- Association Fee: $125
- Association Fee Frequency: Annually
- Association Name: GREYHAWK HOA
Association Amenities
- Pool
- Other
- Barbecue
- Children's Pool
- Clubhouse
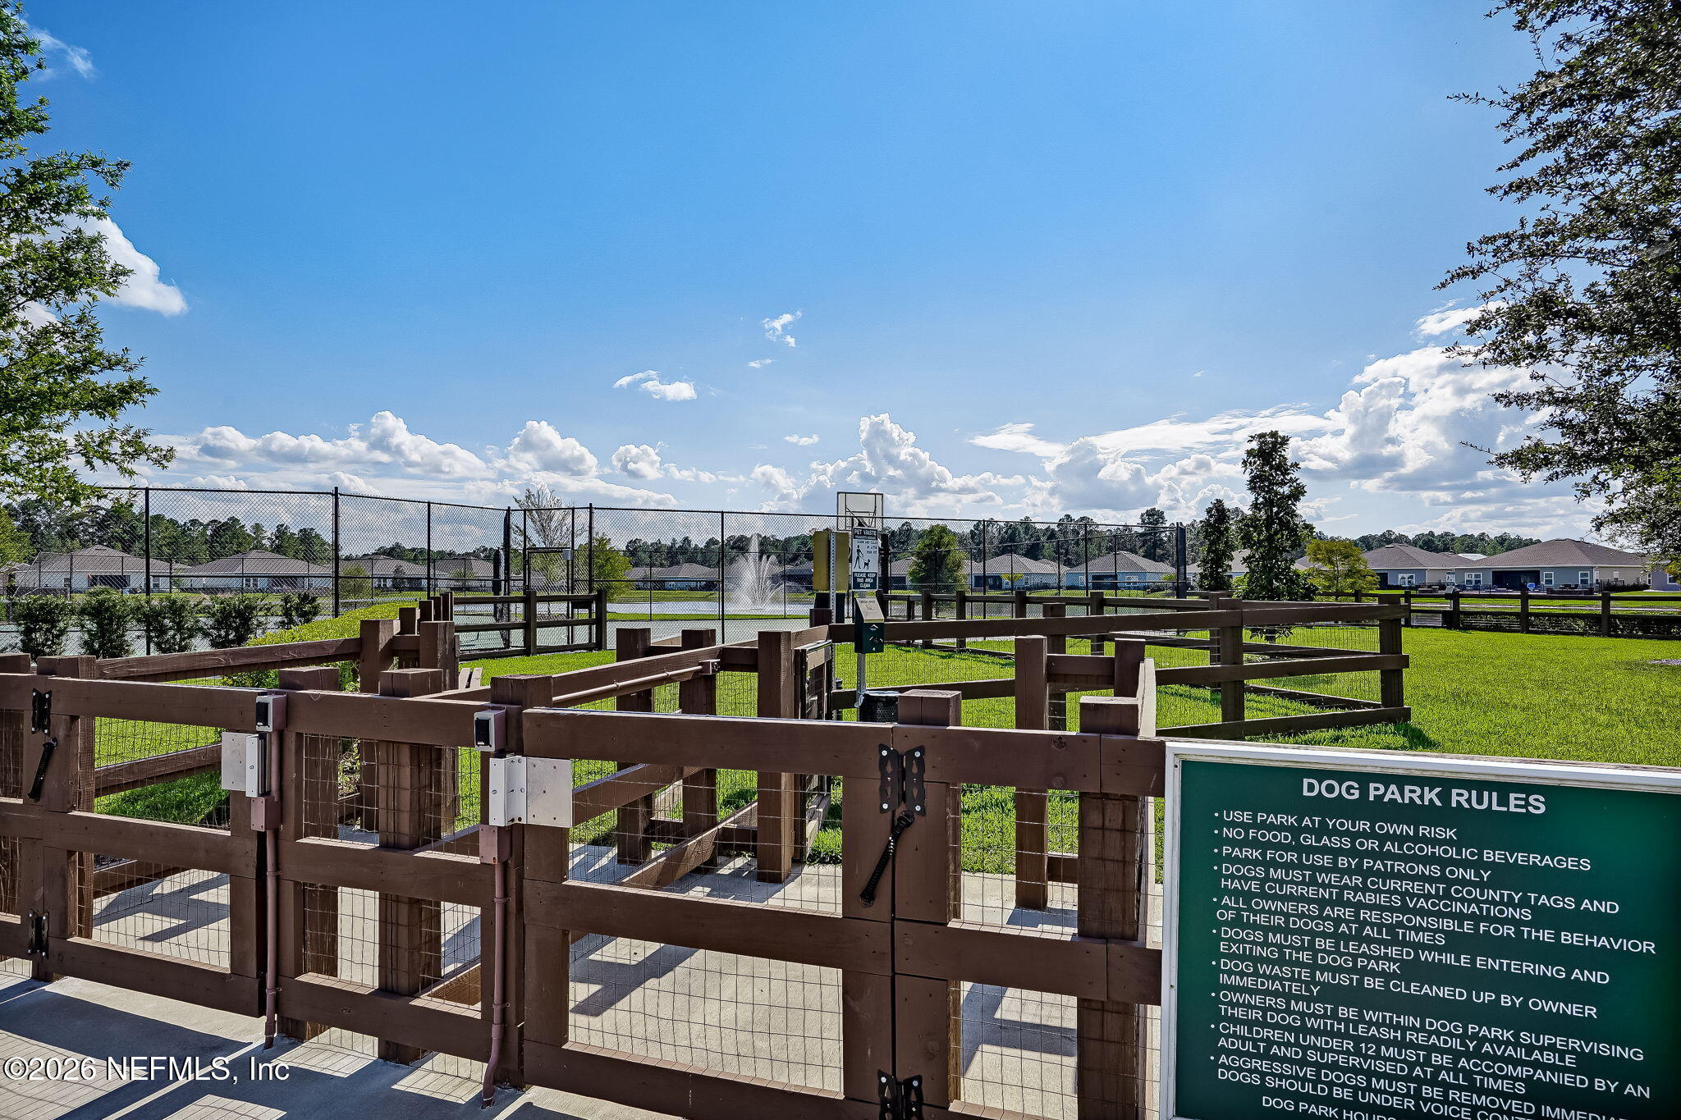
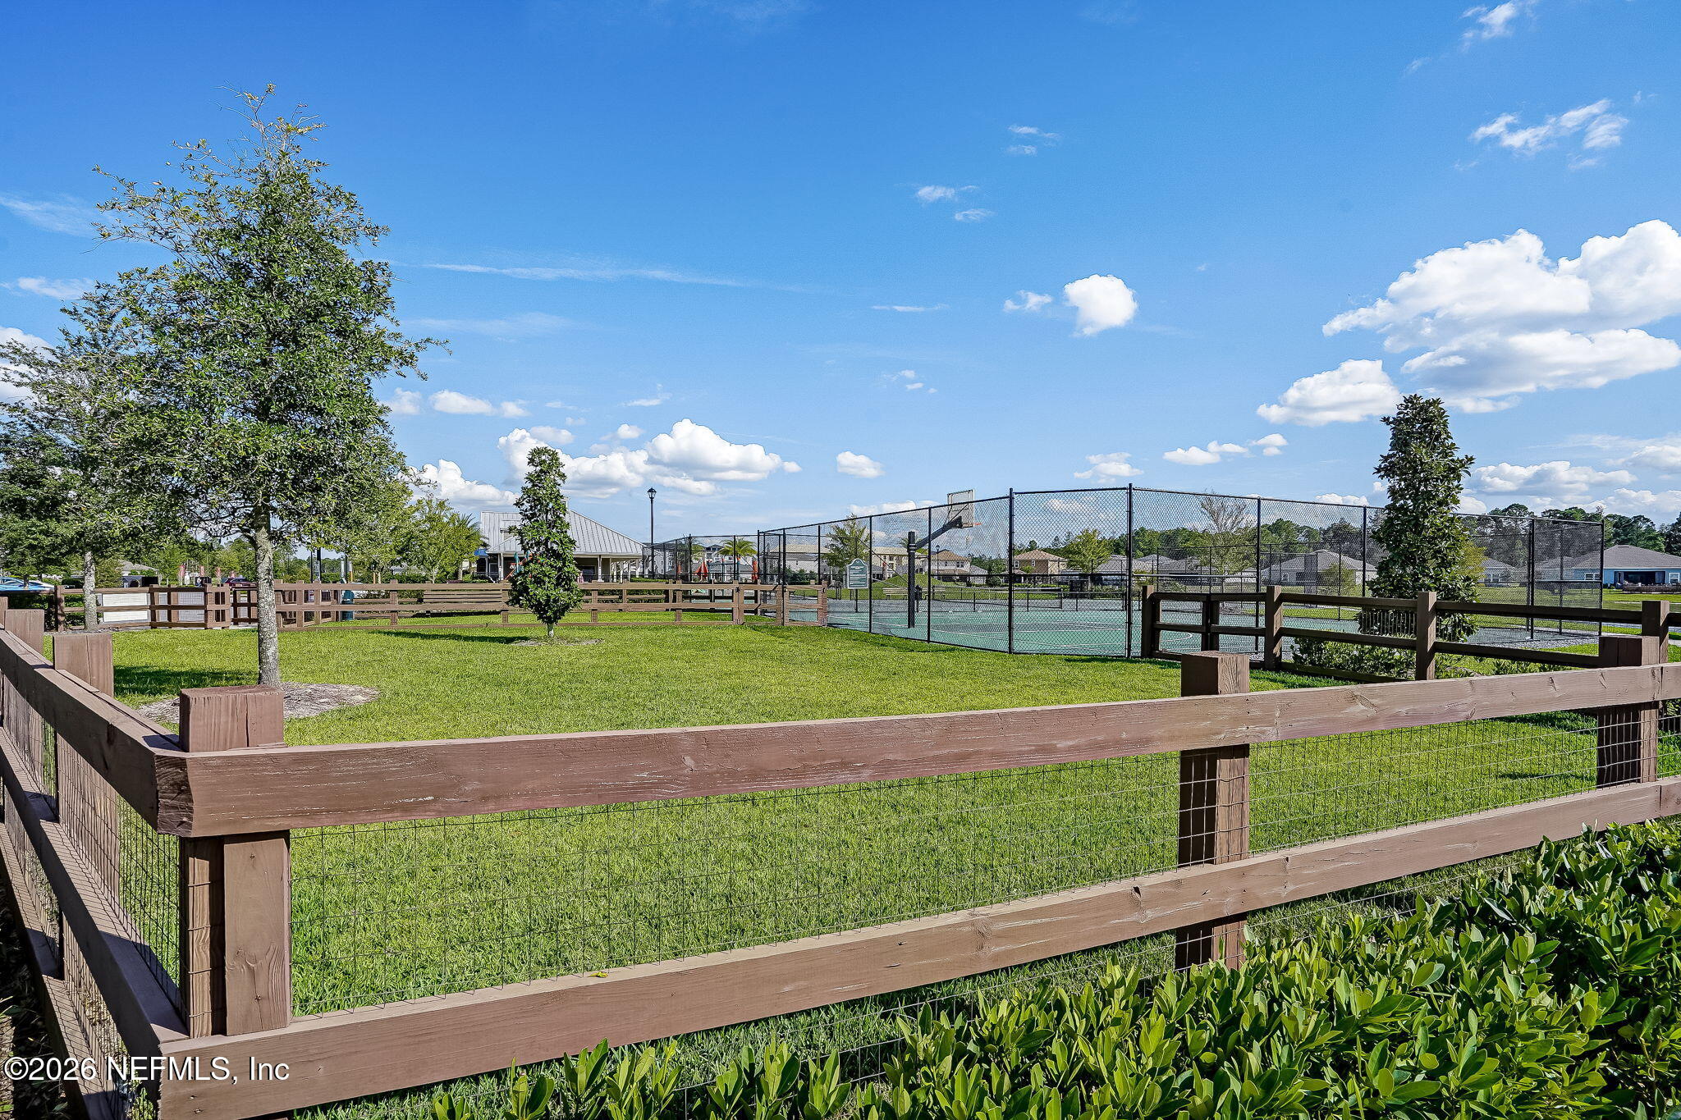
- Dog Park
- Fitness Center
- Jogging Path
- Management - Part Time
- Park
- Playground
- Security
- Tennis Court(s)
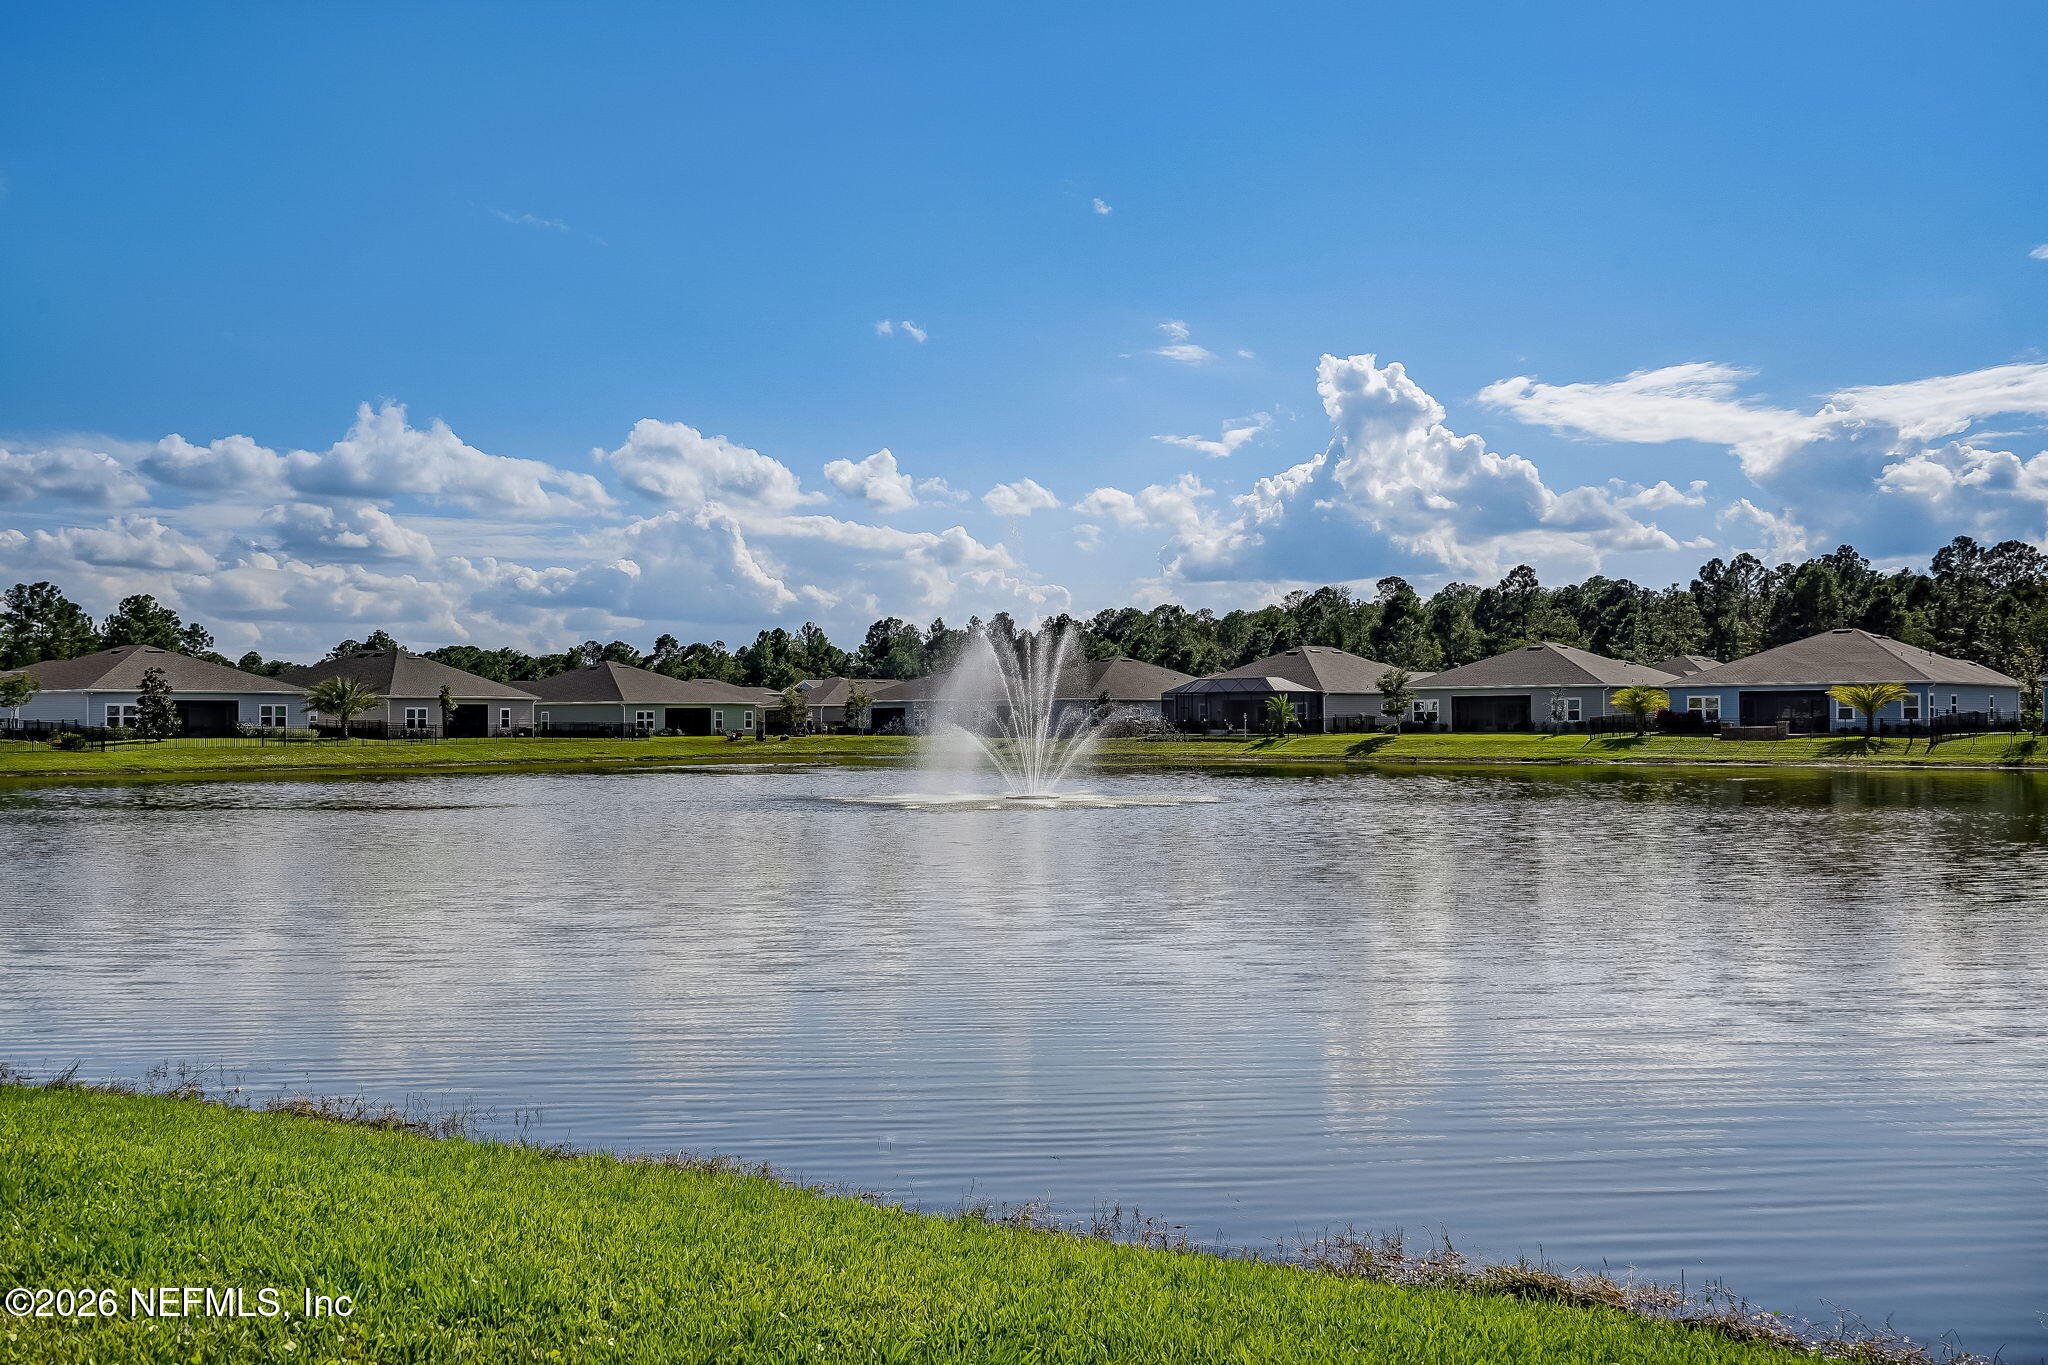
- Water
Community Features
- Sidewalks
Construction Materials
- Fiber Cement
- Frame
Cooling
- Central Air
- Electric
Electric
- 200+ Amp Service
Fencing
- Other
- Fenced
- Back Yard
- Privacy
- Vinyl
Flooring
- Carpet
- Tile
Green Energy Efficient
- Thermostat
- Windows
Heating
- Central
- Electric
Interior Features
- Breakfast Bar
- Breakfast Nook
- Butler Pantry
- Ceiling Fan(s)
- Eat-in Kitchen
- Entrance Foyer
- His and Hers Closets
- Jack and Jill Bath
- Kitchen Island
- Open Floorplan
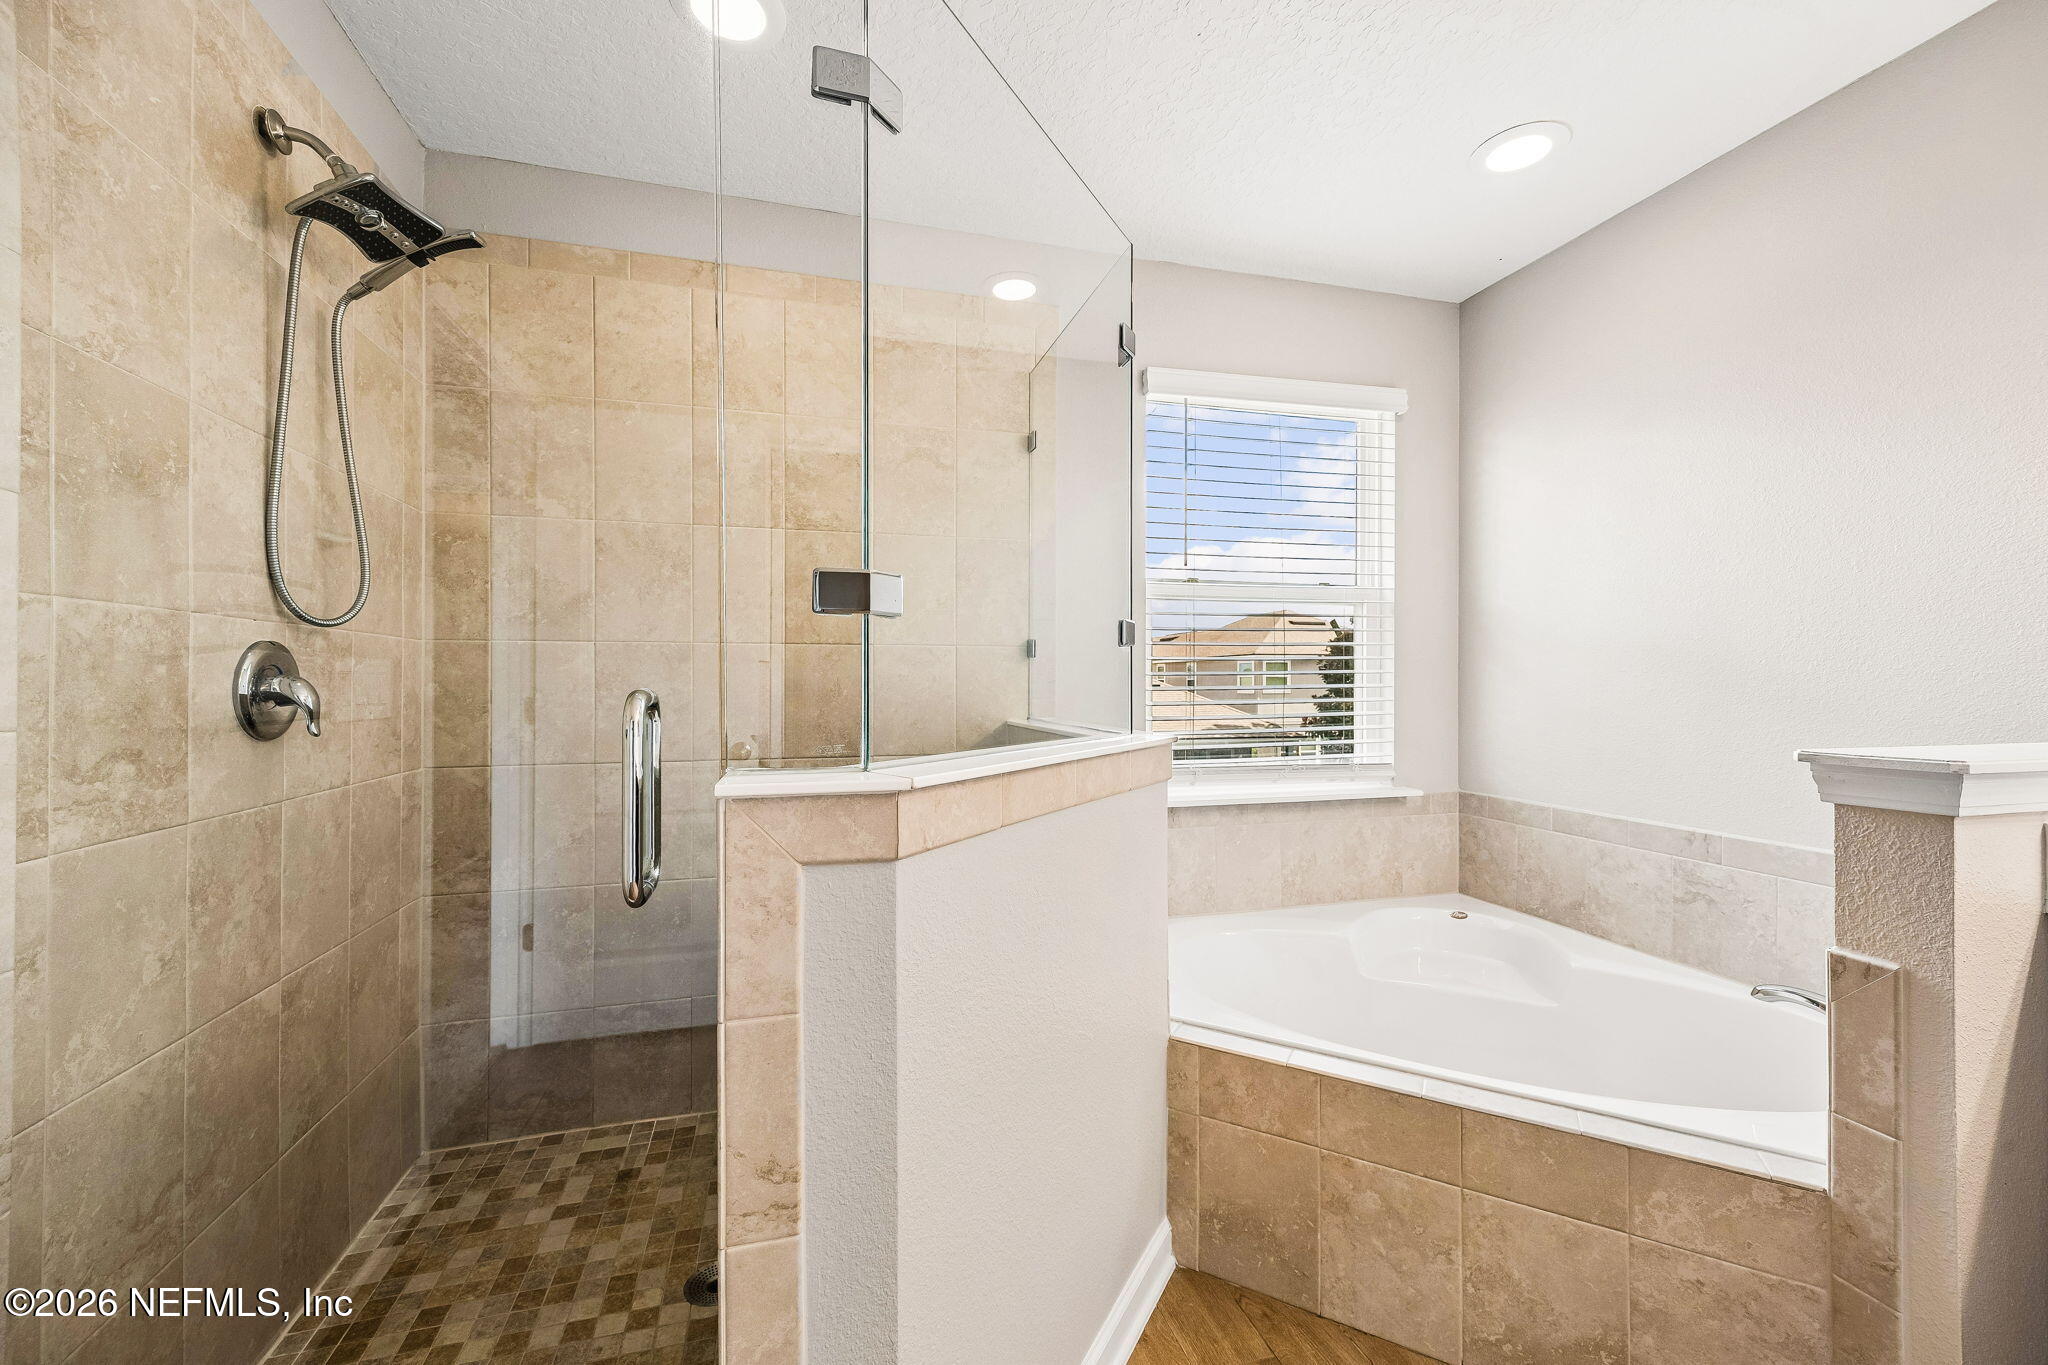
- Primary Bathroom -Tub with Separate Shower
- Smart Thermostat
- Split Bedrooms
- Vaulted Ceiling(s)
- Walk-In Closet(s)
Laundry Features
- Electric Dryer Hookup
- Gas Dryer Hookup
- In Unit
- Upper Level
Levels
- Two
Lot Features
- Sprinklers In Front
- Sprinklers In Rear
Parking Features
- Garage
- Garage Door Opener
Patio and Porch Features
- Covered
- Rear Porch
- Screened
Road Frontage Type
- City Street
Road Surface Type
- Asphalt
Roof
- Shingle
Security Features
- Security System Owned
- Smoke Detector(s)
Sewer
- Public Sewer
Utilities
- Cable Connected
- Electricity Connected
- Natural Gas Connected
- Sewer Connected
- Water Connected
WaterSource
- Public

RE/MAX SPECIALISTS PV
JULIE LITTLE BREWER
Data Source: REAL MLS
MLS#: 2173144
Data Source Copyright: © 2026 REAL MLS All rights reserved.
This property was listed on 11/10/2026 and last updated as of 11/10/2026 8:44:27 PM. OSI IDX updated the data from REAL MLS on 11/11/2026 at 12:17 AM. This information is for your personal, non-commercial use and may not be used for any purpose other than to identify prospective properties you may be interested in purchasing. Display of MLS data is usually deemed reliable but is NOT guaranteed accurate by the MLS. Buyers are responsible for verifying the accuracy of all information and should investigate the data themselves or retain appropriate professionals. Information from sources other than the Listing Agent may have been included in the MLS data. Unless otherwise specified in writing, Broker/Agent has not and will not verify any information obtained from other sources. The Broker/Agent providing the information contained herein may or may not have been the Listing and/or Selling Agent.
Your Search Results
© 2026 RE/MAX Select Group
DMCA Notice | Terms & Services | Privacy Policy | Accessibility Statement
EQUAL HOUSING OPPORTUNITY


RE/MAX Select Group
900 East Atlantic Ave, Suite 10, Delray Beach, FL 33483
Mobile: (561) 350-0154
freeman3225@gmail.com

