8542 Cougar Court
Chino, CA 91708
For Sale - Active
offered at $815,000
4
bedrooms
3
baths
2,100
sq ft
$388
price per sf
Condo/Townhouse
property type
Today
time on site
2024
yr. built
1,000 sq ft
lot size
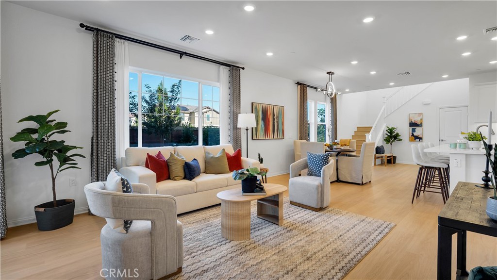
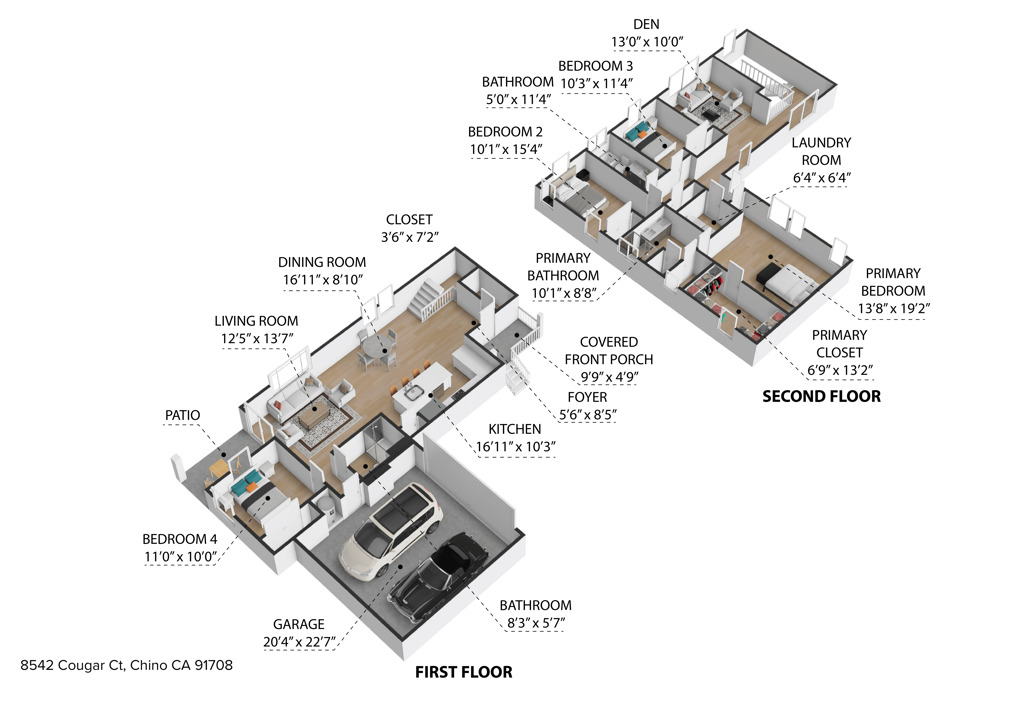
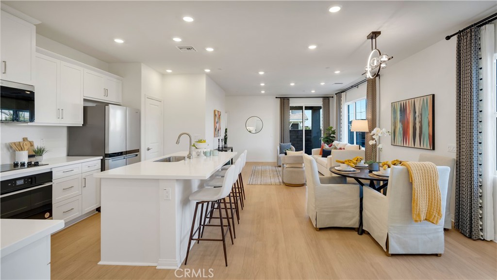
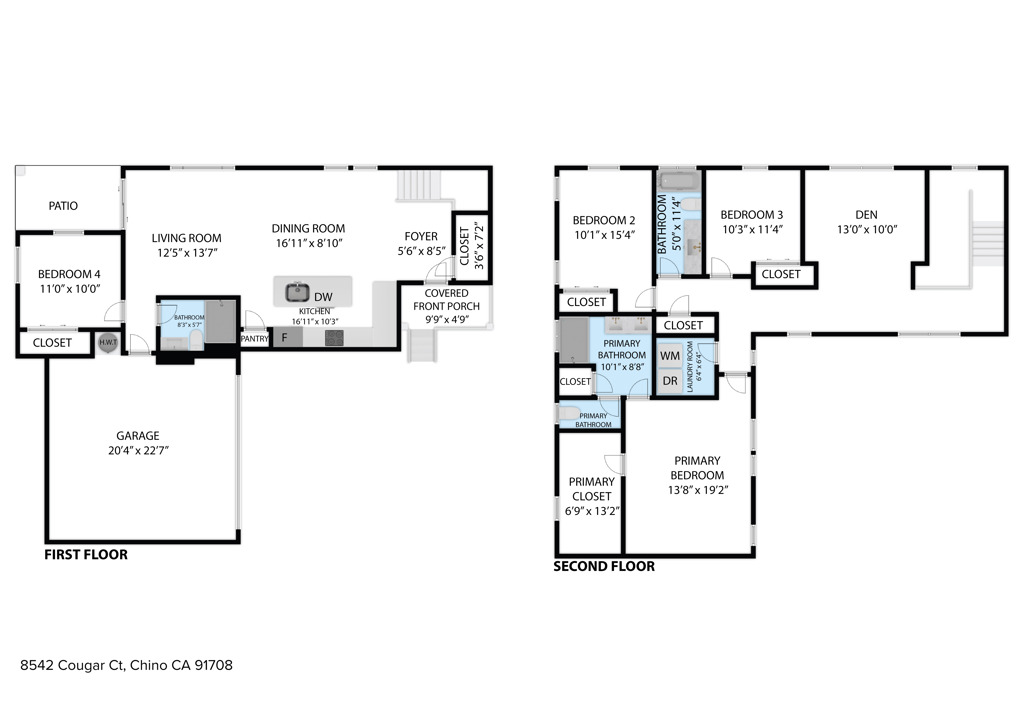
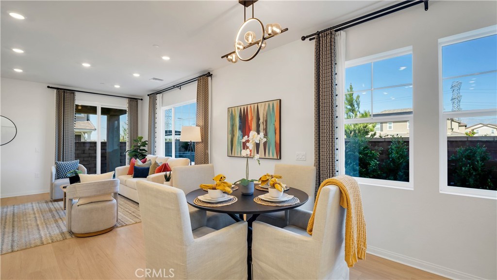
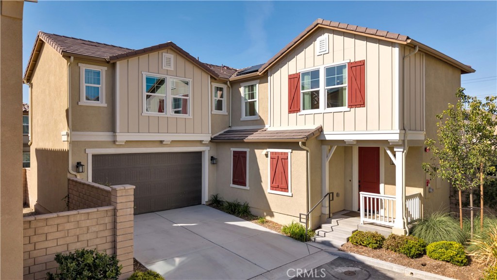
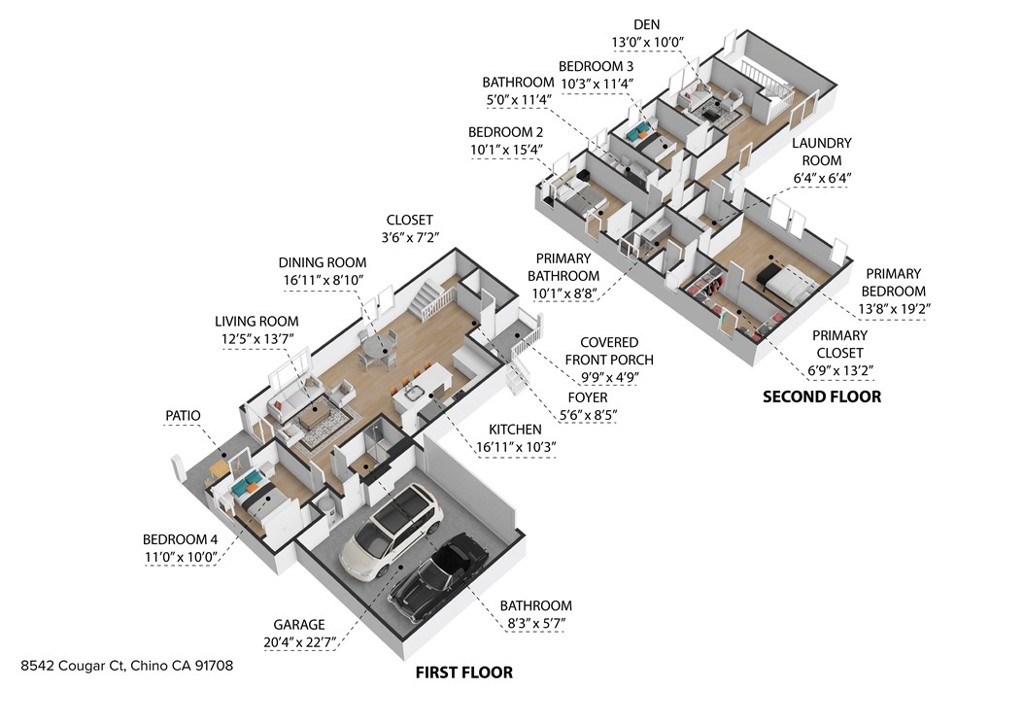
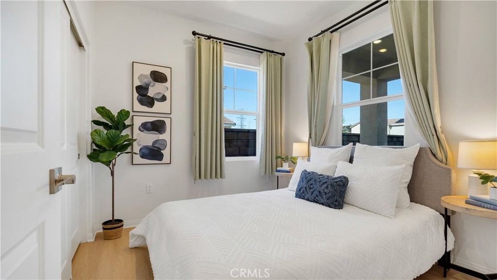
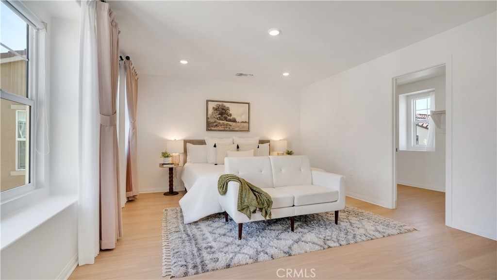
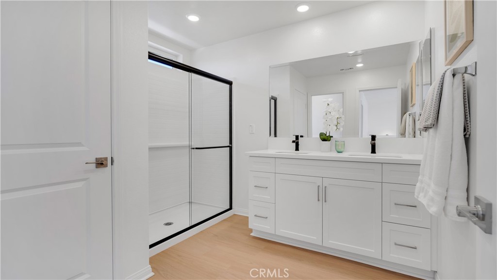
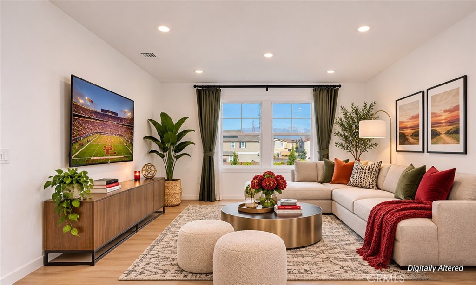
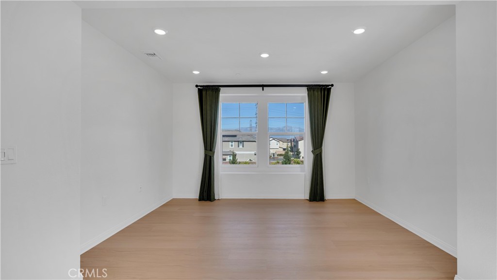
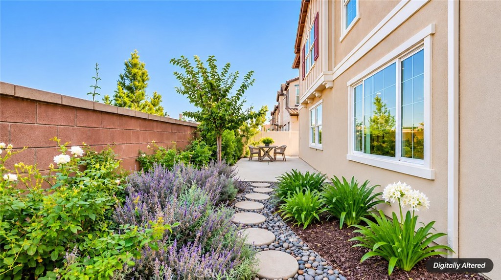
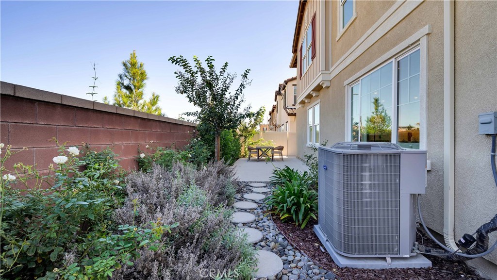
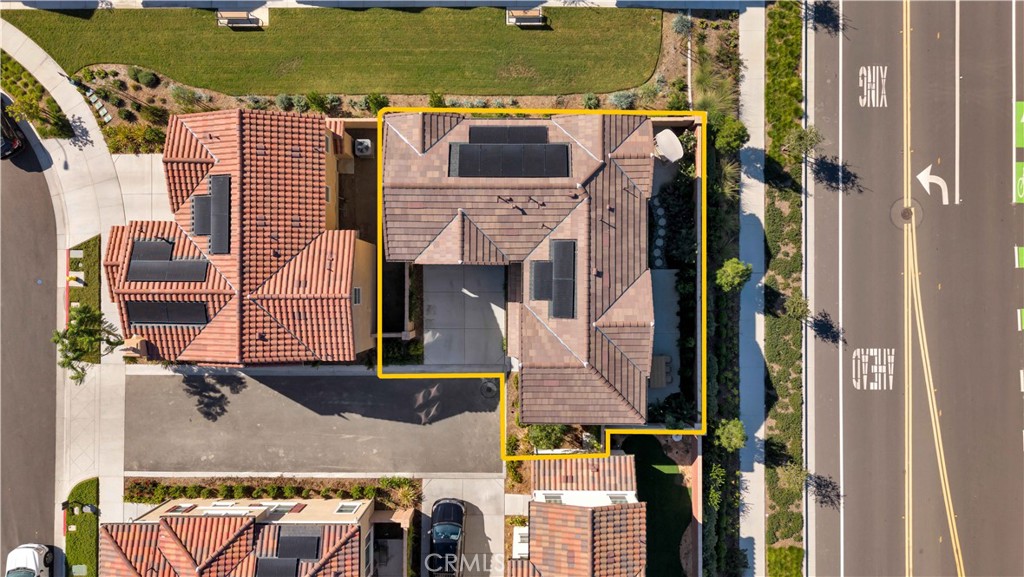
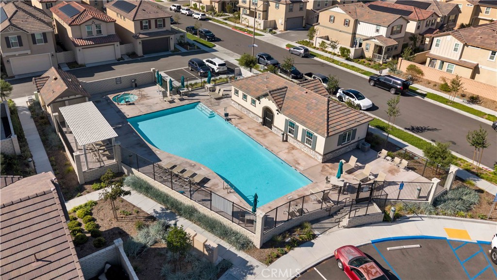
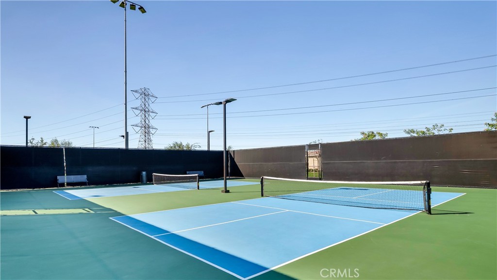
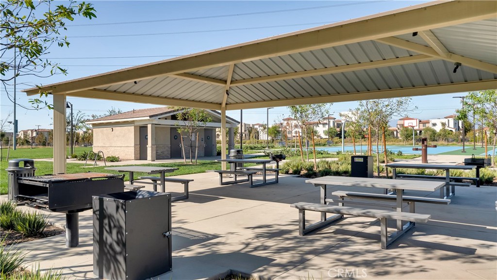
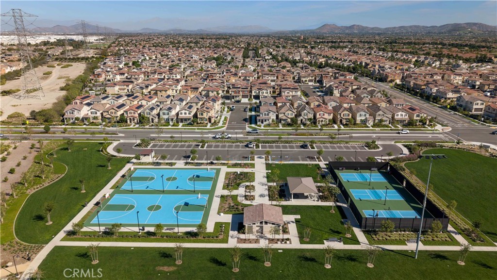
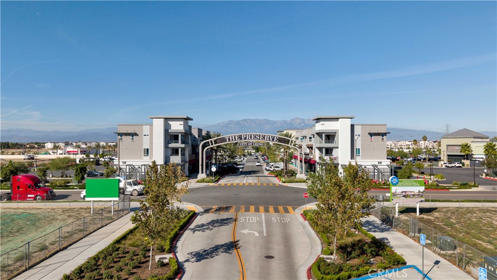
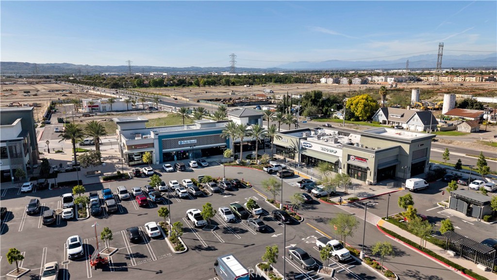
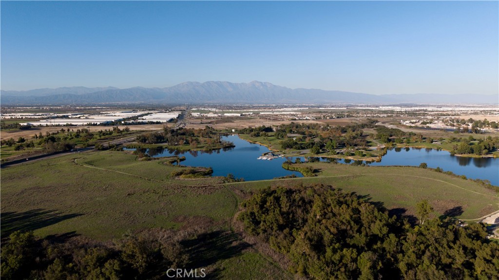
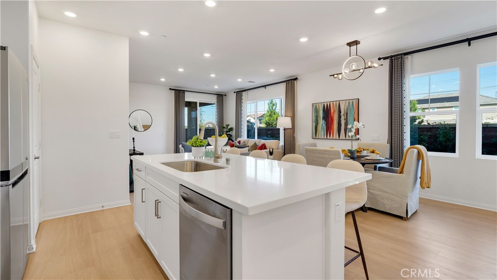
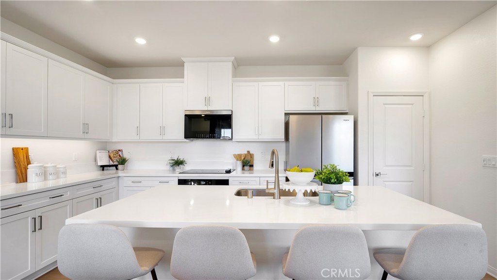
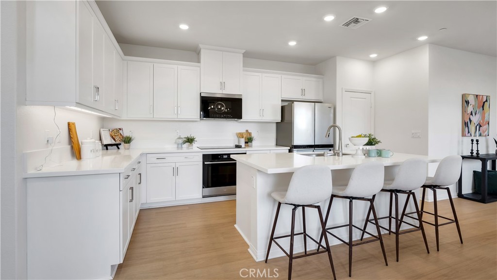
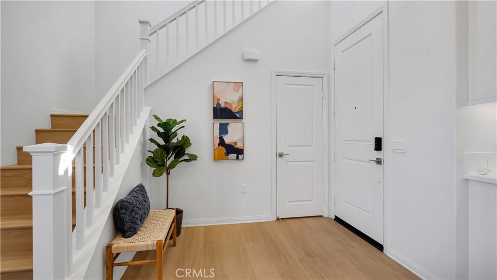
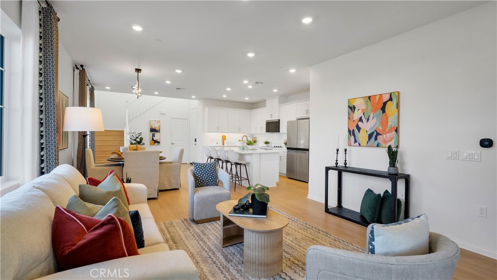
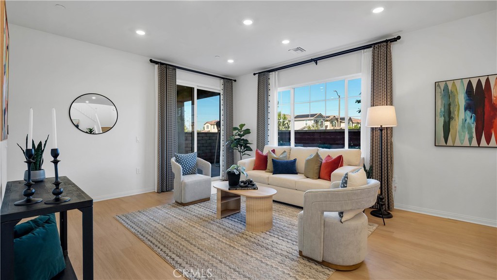
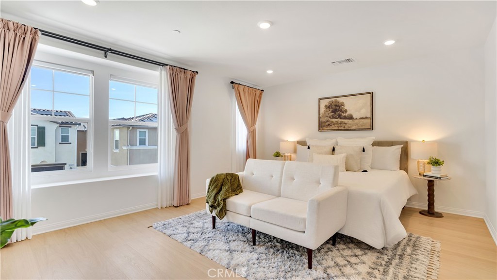
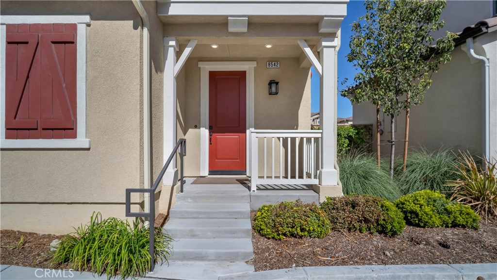
WHY WAIT FOR NEW CONSTRUCTION? Welcome to 8542 Cougar Ct, a beautifully upgraded, approximately two-year-old KB Home in Rembrandt at Contour, offering nearly $100,000 in upgrades and fully paid solar! Situated on a desirable corner lot, this impressive residence features 4 bedrooms, 3 bathrooms, approximately 2,100 square feet, plus a spacious upstairs loft. A convenient downstairs bedroom offers wonderful flexibility for guests, a home office, or multigenerational living. Step inside to discover stylish luxury vinyl plank flooring, elegant quartz countertops, and an inviting floor plan designed for comfortable everyday living and effortless entertaining. The versatil...e upstairs loft provides additional space for a media room, playroom, or home office. A direct-access two-car garage adds everyday convenience. And there's so much to enjoy beyond your front door! Residents of Rembrandt at Contour have access to their own neighborhood swimming pool, pickleball court, and lovely park—perfect for enjoying Southern California's beautiful weather. Conveniently located near Highways 60, 71, and 91, the community offers access to Orange and Riverside Counties, major employment centers, and Ontario International Airport. Shopping, dining, and entertainment are nearby at Town Center at the Preserve, Chino Spectrum Towne Center, and The Shoppes at Chino Hills. Outdoor enthusiasts will appreciate the nearby parks, golf courses, and Chino Hills State Park, offering hiking, biking, horseback riding, and camping opportunities. Nearly new, beautifully upgraded, and ideally located—why wait when so much is already here? Come discover everything 8542 Cougar Ct has to offer!

Co-listed By: Sandi Clark, sclark1009@gmail.com
Saturday, November 14, 2026
from 12:00 PM to 3:00 PMSunday, November 15, 2026
from 1:00 PM to 4:00 PMBedrooms
- Total Bedrooms: 4
Bathrooms
- Full bathrooms: 3
Accessibility Features
- None
Appliances
- Dishwasher
- Electric Cooktop
- Electric Oven
- Disposal
- Gas Water Heater
- Microwave
- Refrigerator
- Water To Refrigerator
- Dryer
- Washer
Architectural Style
- Mediterranean
Association
- Association Fee: $206
- Association Fee Frequency: Monthly
- Association Name: Contour Owner's Association
- Association Phone: 800-706-7838
Association Amenities
- Outdoor Cooking Area
- Playground
- Pickleball
- Pool
- Spa Hot Tub
Common Walls
- One Common Wall
- End Unit
- No One Above
- No One Below
Community Features
- Suburban
- Park
- Pool
Construction Materials
- Drywall
- Stucco
Cooling
- Central Air
Electric
- Electricity On Property
- Volts220In Garage
Fencing
- Block
- Excellent Condition
Fireplace Features
- None
Flooring
- Vinyl
Foundation Details
- Slab
Heating
- Central
Interior Features
- Breakfast Bar
- High Ceilings
- Open Floorplan
- Quartz Counters
- Recessed Lighting
- Storage
- Bedroom On Main Level
- Loft
- Primary Suite
- Walk In Closets
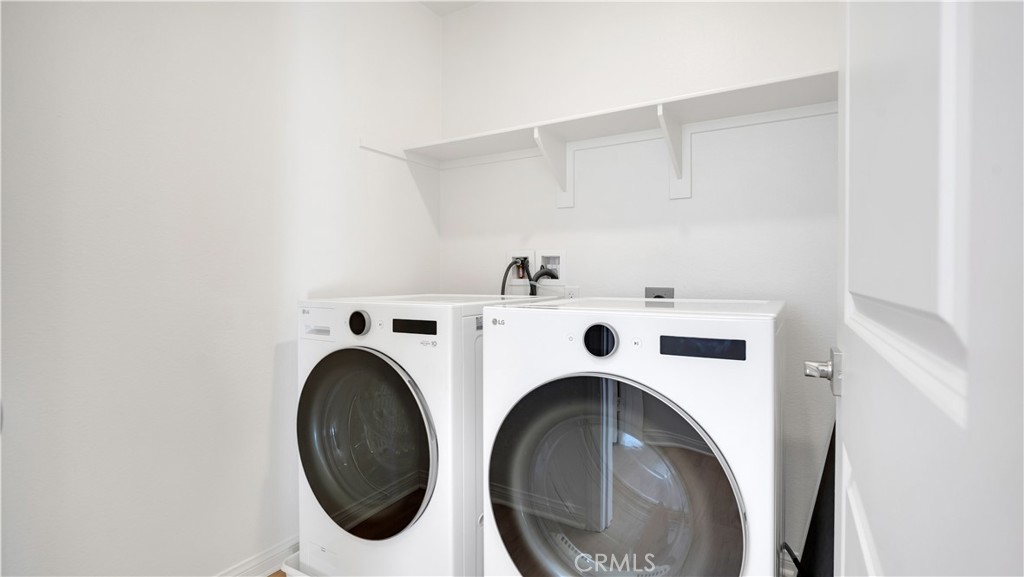
Laundry Features
- Washer Hookup
- Electric Dryer Hookup
- Gas Dryer Hookup
- Laundry Room
Levels
- Two
Lot Features
- Corner Lot
- Cul De Sac
- Landscaped
- Near Park
Parking Features
- Direct Access
- Driveway Level
- Driveway
- Garage Faces Front
- Garage
- Garage Door Opener
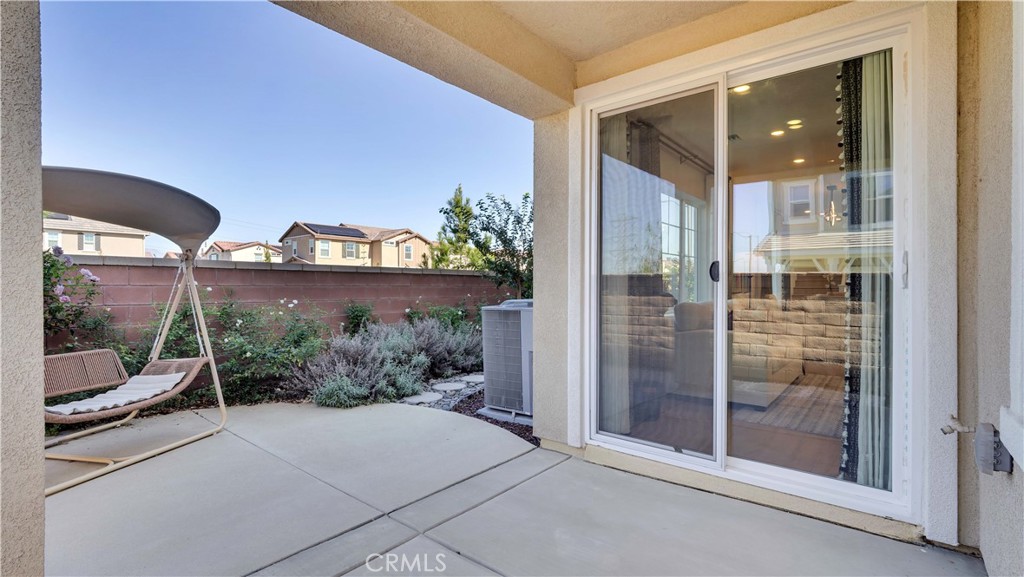
Patio and Porch Features
- Concrete
- Patio
Pool Features
- Community
- Association
Property Condition
- Turnkey
Road Frontage Type
- City Street
Road Surface Type
- Paved
Roof
- Tile
Security Features
- Carbon Monoxide Detectors
- Smoke Detectors
Sewer
- Public Sewer
Spa Features
- Community
Structure Type
- House
Utilities
- Electricity Connected
- Natural Gas Connected
View
- None
WaterSource
- Public
Window Features
- Drapes
Rooms
- Primary Bedroom
- Loft
- Bedroom
- Living Room
- Kitchen
- Kitchen
- Bathroom
- Other

First Team Real Estate
John Gray
Sandi Clark, sclark1009@gmail.com
Data Source: CRMLS
MLS#: OC26230985
Data Source Copyright: © 2026 CRMLS All rights reserved.
This property was listed on 11/10/2026 and last updated as of 11/10/2026 8:07:48 PM. OSI IDX updated the data from CRMLS on 11/10/2026 at 8:15 PM. This information is for your personal, non-commercial use and may not be used for any purpose other than to identify prospective properties you may be interested in purchasing. Display of MLS data is usually deemed reliable but is NOT guaranteed accurate by the MLS. Buyers are responsible for verifying the accuracy of all information and should investigate the data themselves or retain appropriate professionals. Information from sources other than the Listing Agent may have been included in the MLS data. Unless otherwise specified in writing, Broker/Agent has not and will not verify any information obtained from other sources. The Broker/Agent providing the information contained herein may or may not have been the Listing and/or Selling Agent.
Your Search Results
© 2026 RE/MAX Select Group
DMCA Notice | Terms & Services | Privacy Policy | Accessibility Statement
EQUAL HOUSING OPPORTUNITY


RE/MAX Select Group
900 East Atlantic Ave, Suite 10, Delray Beach, FL 33483
Mobile: (561) 350-0154
freeman3225@gmail.com

