6903 Bock Road
Fort Washington, MD 20744
For Sale - Active
offered at $560,000
4
bedrooms
2.5
baths
2,940
sq ft
$190
price per sf
Single Family
property type
Today
time on site
1999
yr. built
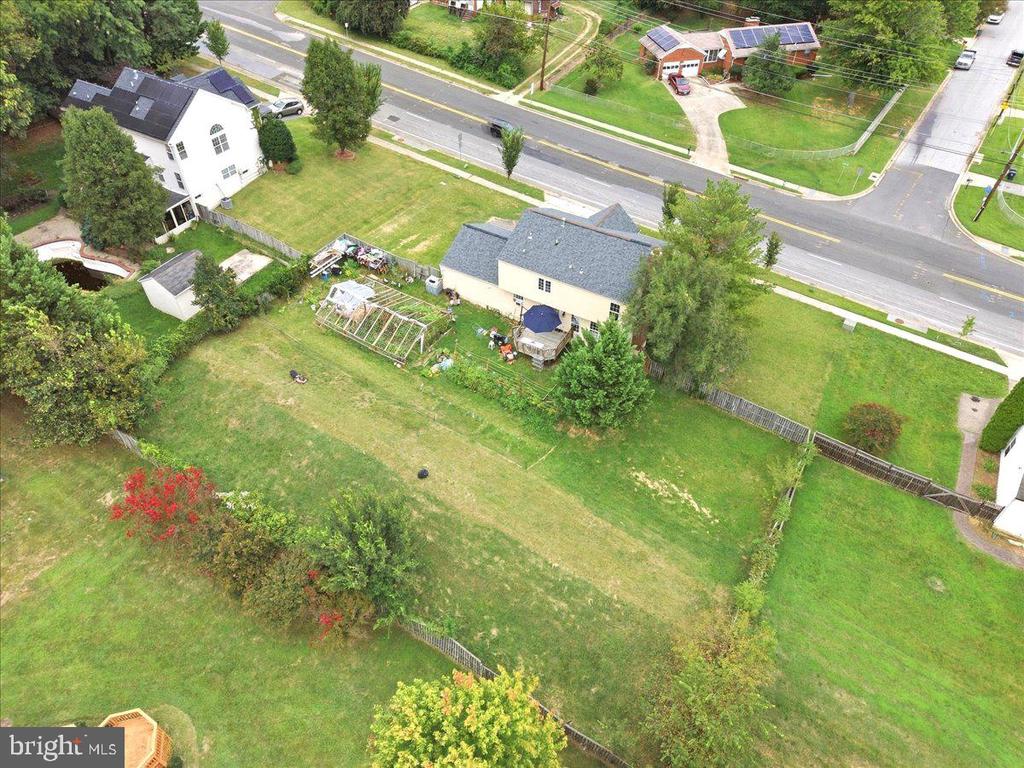
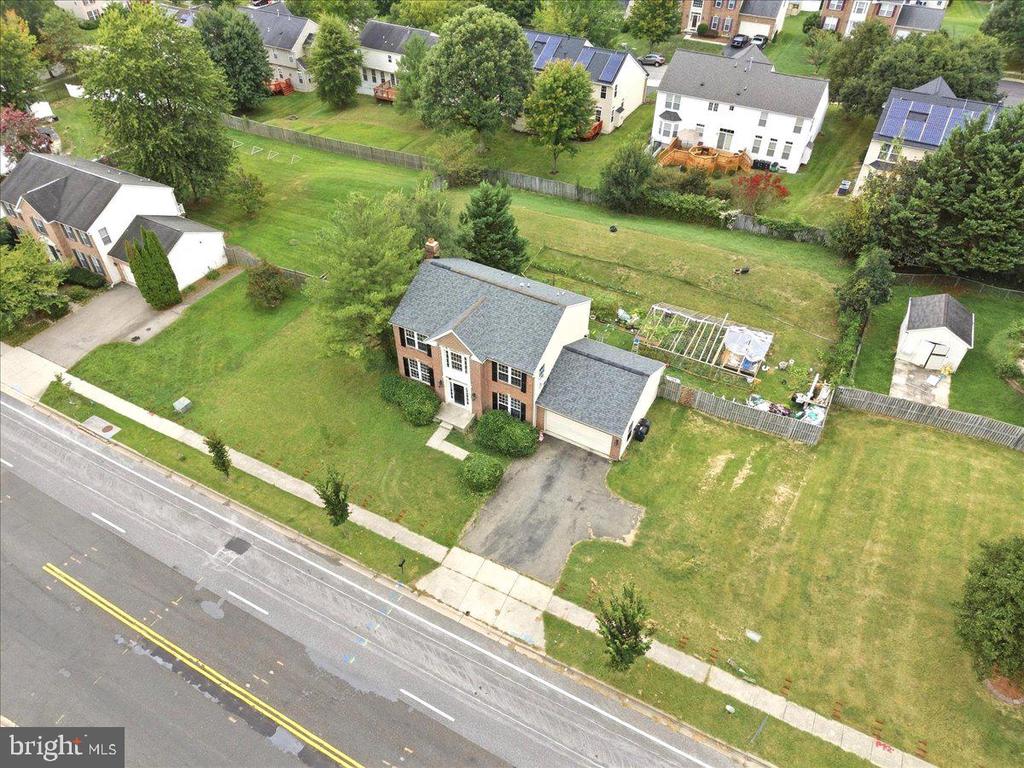
0.46 acre
lot size
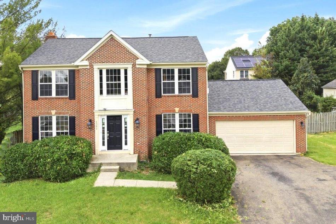
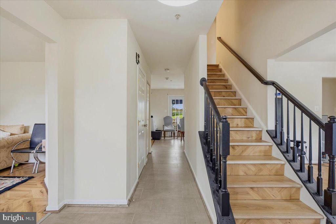
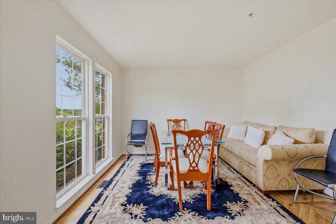
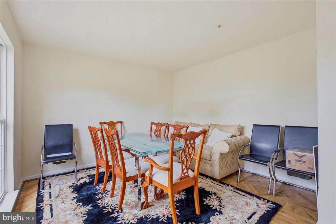
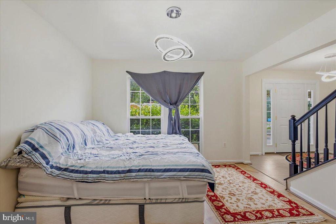
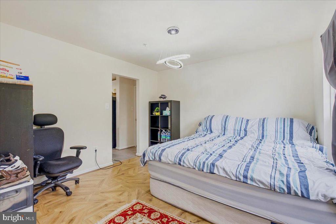
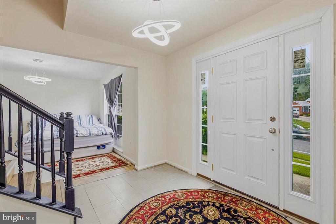
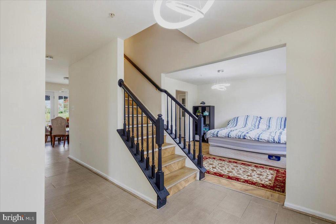
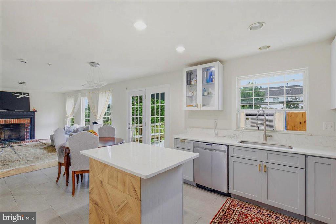
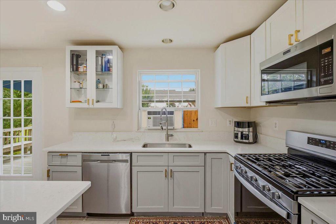
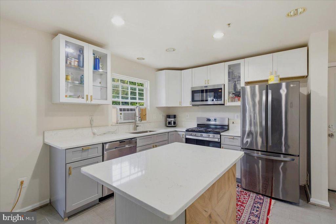
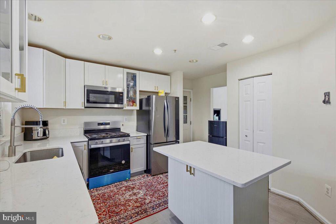
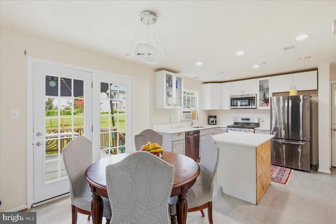
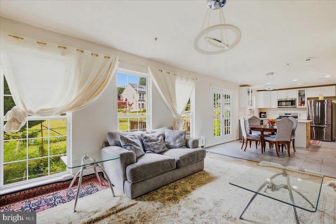
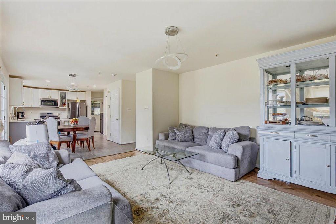
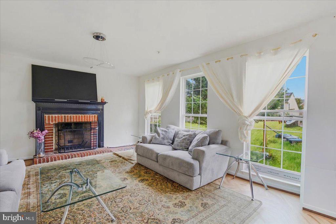
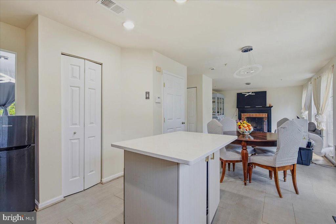
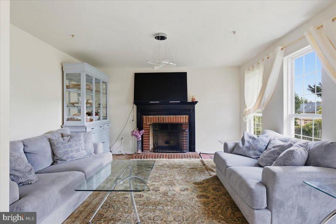
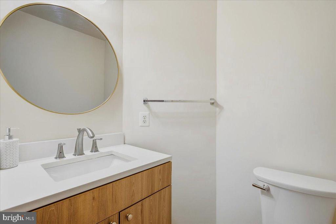
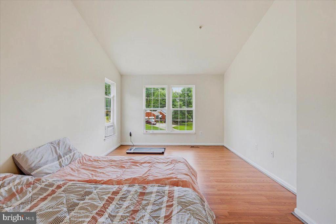
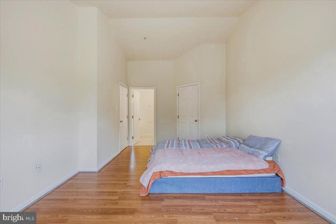
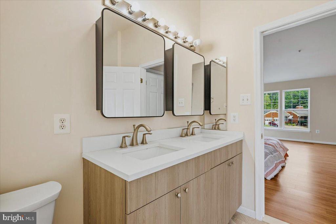
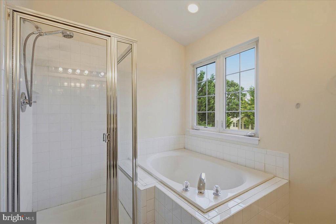
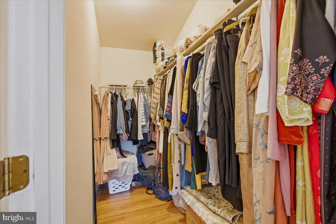
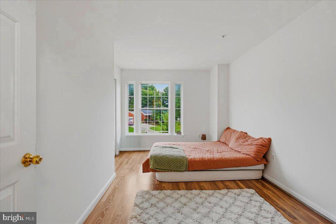
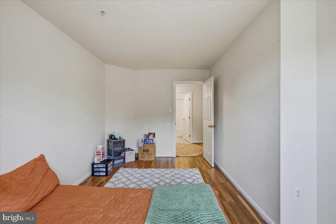
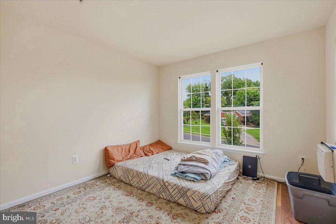
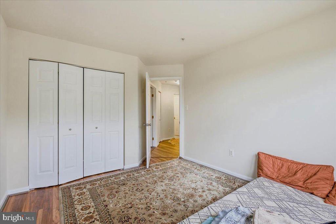
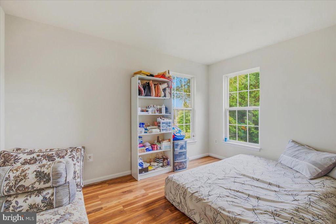
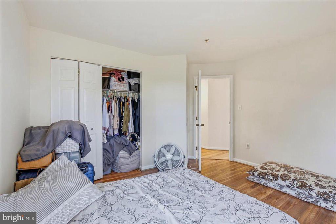
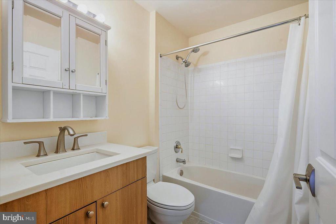
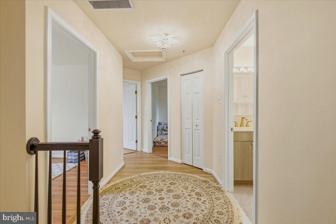
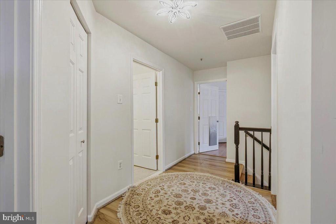
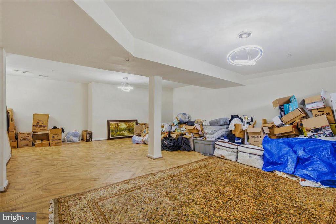
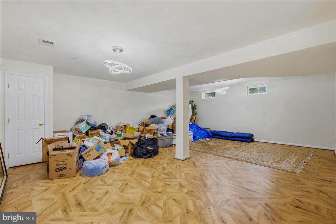
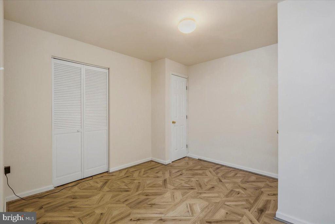
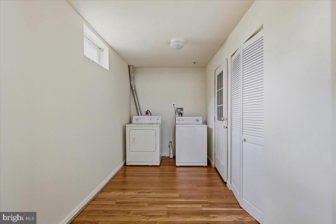
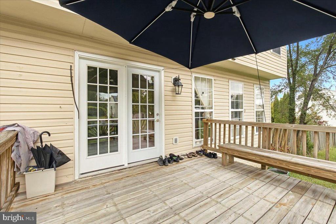
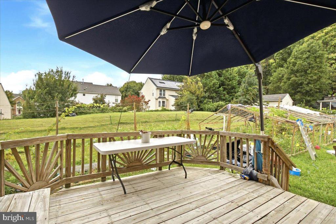
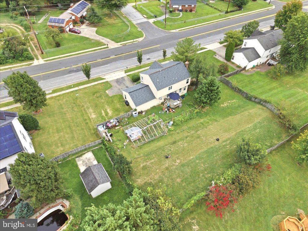
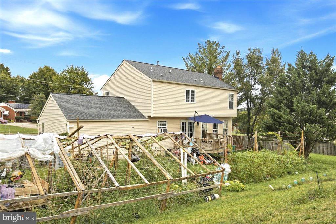
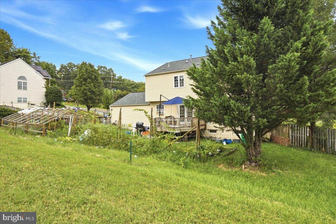
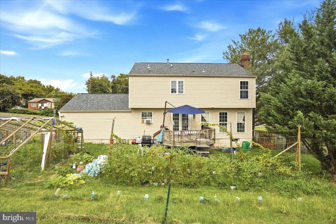
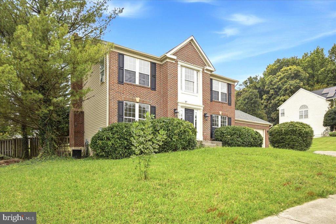
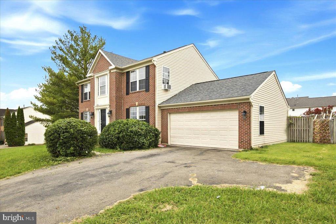
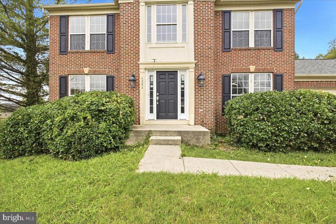
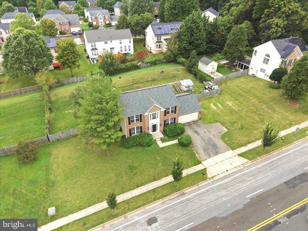
This well maintained Colonial in Woodside Estates has nearly 3,000 finished square feet, with four bedrooms, and two and a half baths. The renovated kitchen has upgraded countertops, newer cabinets, a pantry and stainless steel appliances. There's an eat-in area and a separate dining area for larger meals. Off the kitchen, the family room has a wood-burning fireplace with a mantel and large windows that let in plenty of light. The main floor is rounded out with a formal living area/home office and a powder room. The large primary suite includes a walk-in closet and a bathroom with dual vanities, a soaking tub and a separate stall shower. The other three bedrooms are g...ood-sized and share a hall bath. The finished basement has interior access and daylight windows, giving you extra space for a game room, gym, or media room. Outside, there's a large deck overlooking the nearly half-acre lot. The home also has an attached two-car garage and a paved driveway with plenty of off-street parking. The home is conveniently located just minutes from Washington, DC and National Harbor, with easy access to major commuting routes and public transportation. With several nearby parks and shopping and dining options, this home offers a great mix of space, privacy, and location all in one.

No upcoming open house dates. Check back later.
Bedrooms
- Total Bedrooms: 4
Bathrooms
- Full bathrooms: 2
- Half bathrooms: 1
Accessibility Features
- None
Appliances
- Built-In Microwave
- Dishwasher
- Disposal
- Dryer
- Oven/Range - Gas
- Refrigerator
- Six Burner Stove
- Stainless Steel Appliances
- Washer
Architectural Style
- Colonial
Association
- Association Fee: $80
- Association Fee Frequency: Monthly
Basement
- Daylight, Full
- Fully Finished
- Heated
- Full
- Interior Access
- Windows
Construction Materials
- Frame
- Brick Front
- Vinyl Siding
Cooling
- Central A/C
Fireplace Features
- Mantel(s)
- Wood
Flooring
- Hardwood
- Ceramic Tile
Foundation Details
- Concrete Perimeter
Heating
- Forced Air
Interior Features
- Bathroom - Soaking Tub
- Bathroom - Stall Shower
- Bathroom - Tub Shower
- Breakfast Area
- Combination Kitchen/Living
- Dining Area
- Family Room Off Kitchen
- Floor Plan - Traditional
- Kitchen - Island
- Kitchen - Eat-In
- Pantry
- Primary Bath(s)
- Recessed Lighting
- Upgraded Countertops
- Walk-in Closet(s)
- Wood Floors
Levels
- 3
Other Structures
- Above Grade
- Below Grade
Parking Features
- Paved Driveway
Patio and Porch Features
- Deck
Roof
- Architectural Shingle
Sewer
- Public Sewer
WaterSource
- Public

EXP Realty, LLC
Artur Guney
artur@arturguney.com
Data Source: Bright MLS
MLS#: MDPG2225440
Data Source Copyright: © 2026 Bright MLS All rights reserved.
This property was listed on 11/10/2026 and last updated as of 11/10/2026 8:08:51 PM. OSI IDX updated the data from Bright MLS on 11/10/2026 at 8:45 PM. This information is for your personal, non-commercial use and may not be used for any purpose other than to identify prospective properties you may be interested in purchasing. Display of MLS data is usually deemed reliable but is NOT guaranteed accurate by the MLS. Buyers are responsible for verifying the accuracy of all information and should investigate the data themselves or retain appropriate professionals. Information from sources other than the Listing Agent may have been included in the MLS data. Unless otherwise specified in writing, Broker/Agent has not and will not verify any information obtained from other sources. The Broker/Agent providing the information contained herein may or may not have been the Listing and/or Selling Agent.
Your Search Results
© 2026 RE/MAX Select Group
DMCA Notice | Terms & Services | Privacy Policy | Accessibility Statement
EQUAL HOUSING OPPORTUNITY


RE/MAX Select Group
900 East Atlantic Ave, Suite 10, Delray Beach, FL 33483
Mobile: (561) 350-0154
freeman3225@gmail.com

