484 Wimbledon Drive
Brandon, MS 39047
For Sale - Active
offered at $650,000
4
bedrooms
3
baths
3,779
sq ft
$172
price per sf
Single Family
property type
1 Day
time on site
2002
yr. built
2.97 acre
lot size
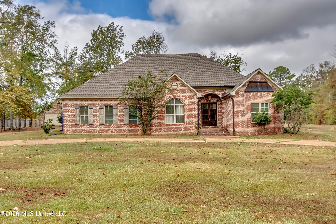
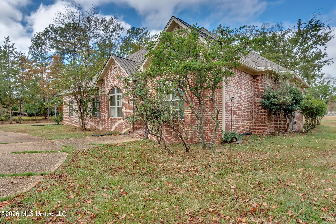
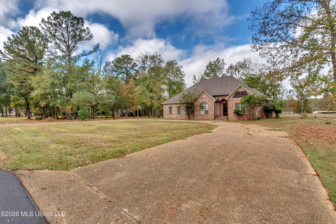
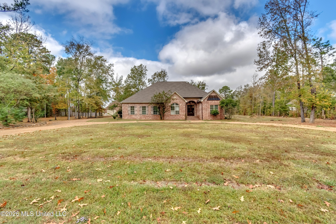
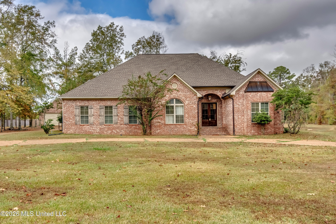
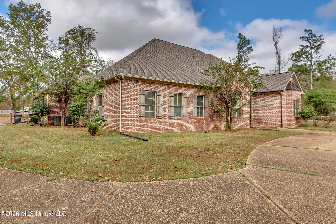
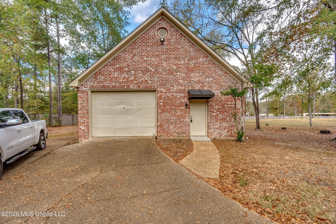
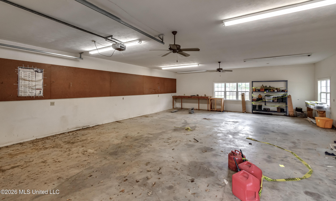
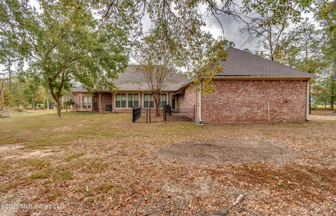
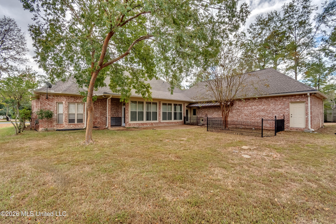
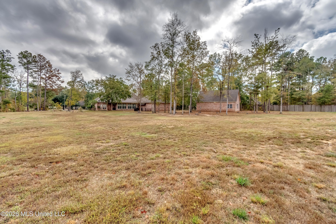
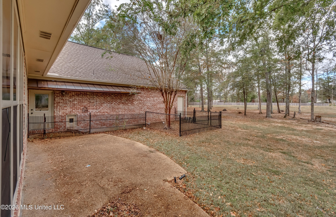
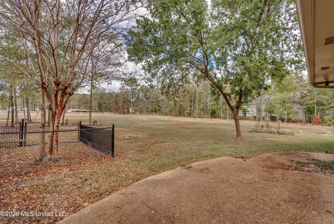
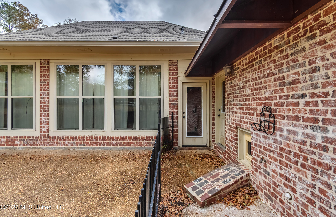
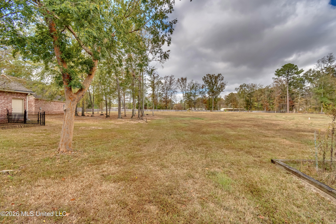
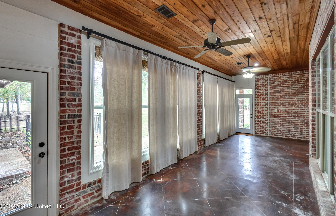
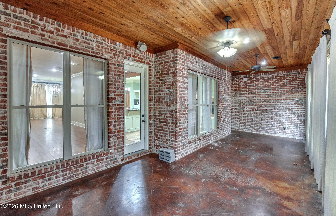
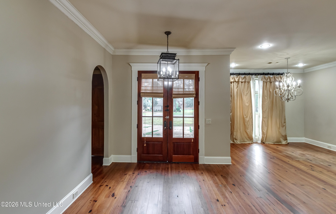
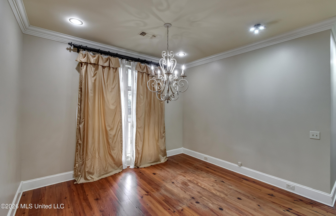
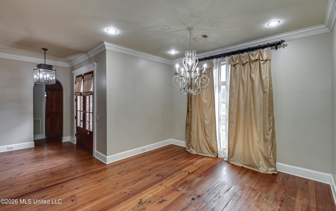
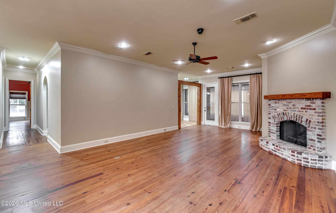
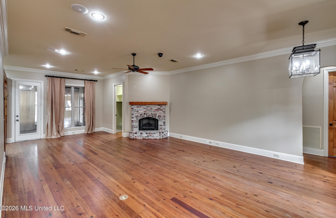
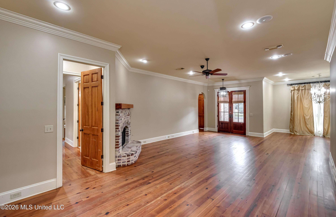
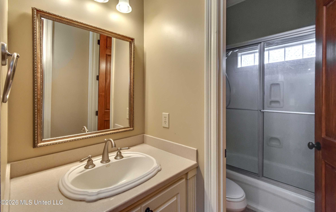
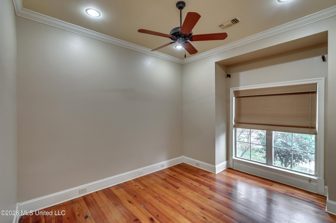
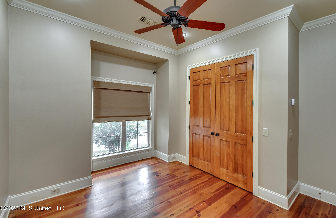
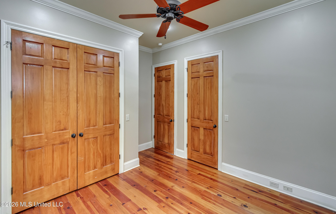
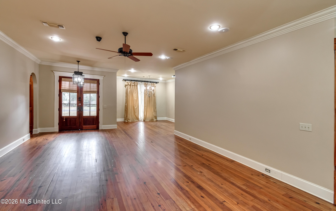
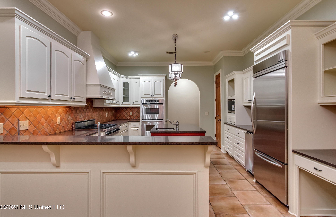
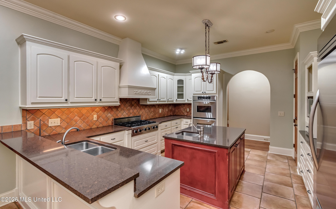
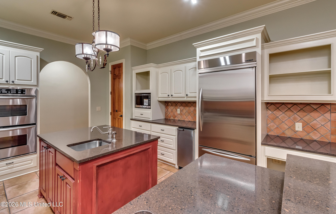
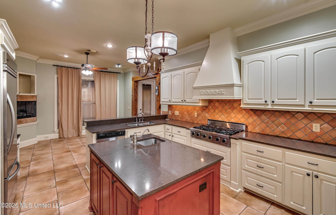
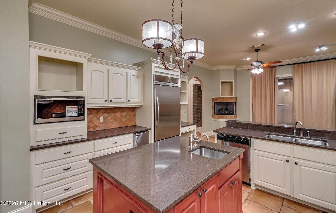
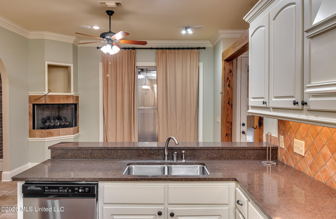
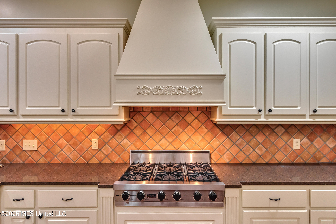
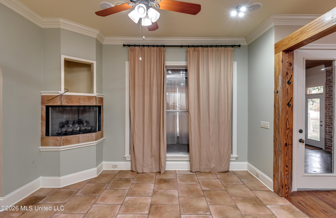
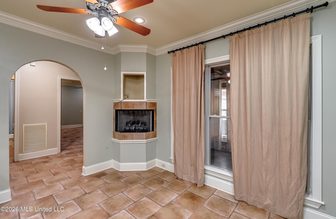
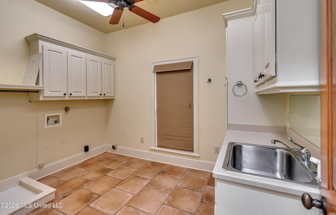
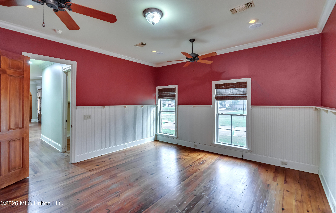
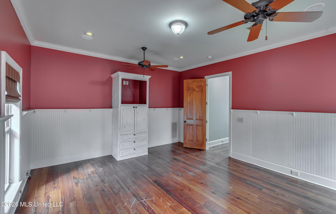
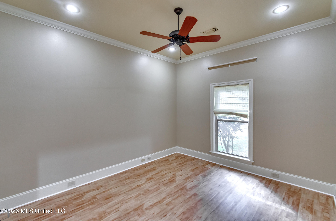
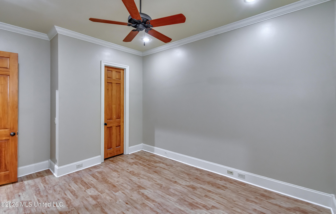
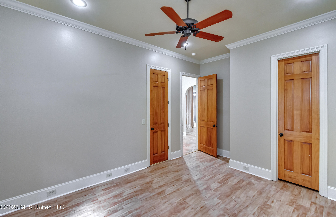
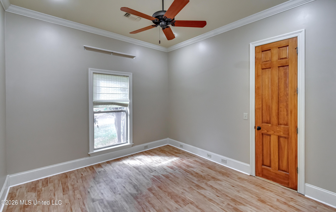
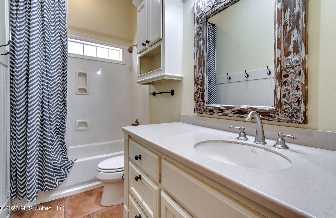
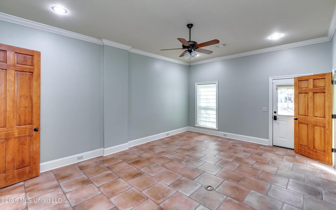
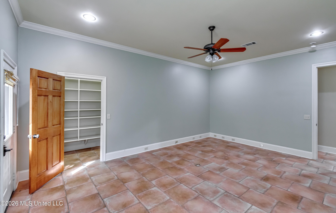
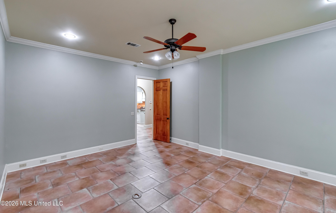
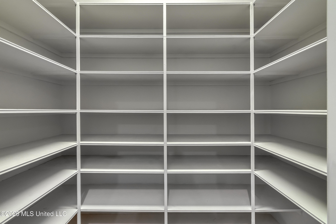
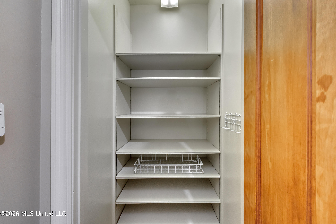
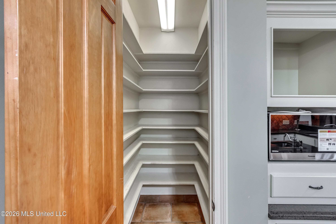
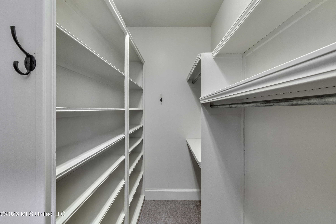
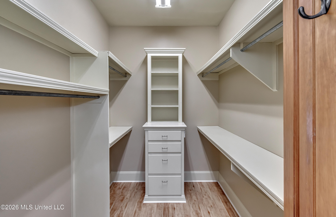
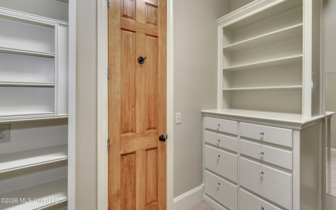
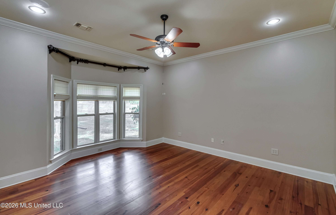
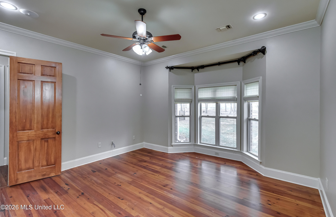
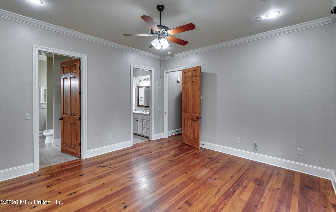
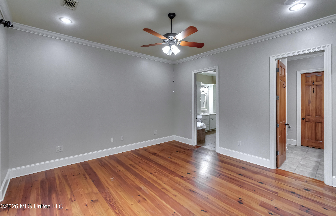
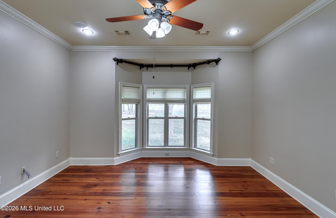
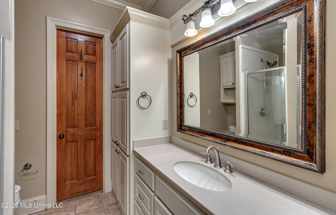
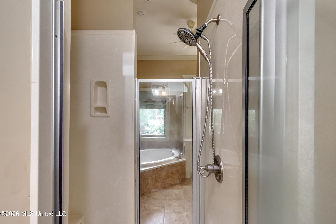
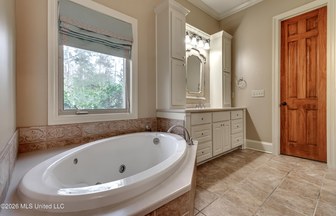
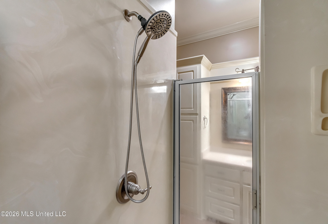
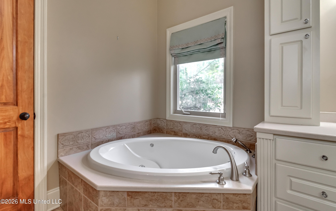
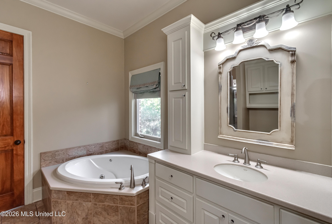
Welcome to 484 Wimbledon Drive, a spacious home situated on approximately 3 acres in the established Buckingham subdivision of Brandon! Offering 3,779 square feet of living space, this 4-bedroom, 3-bath home combines generous room sizes, tasteful interior updates, abundant storage, and a beautiful setting.Step inside to discover inviting living spaces featuring beautiful hardwood floors in the living room, architectural details, and plenty of natural light. Interior painting updates give portions of the home a fresh, updated feel while maintaining its warmth and character.The spacious kitchen offers an abundance of cabinetry, generous counter space, and plenty of room... for meal preparation and everyday gatherings. Repainted kitchen cabinets provide a refreshed appearance, while the practical layout and ample storage make the kitchen both functional and welcoming.Throughout the home, you'll appreciate the generously sized rooms, flexible living areas, and numerous storage options. With four bedrooms and three full bathrooms, the floor plan offers plenty of space for comfortable everyday living and entertaining.Outside, the approximately 3-acre property provides a peaceful setting with mature trees, established surroundings, and room to enjoy the outdoors. Whether relaxing, entertaining, or simply appreciating the privacy and space of a larger homesite, this property offers plenty of possibilities.Conveniently located in Brandon's Buckingham subdivision, this home combines the charm of an established neighborhood with the space, storage, and interior updates today's buyers appreciate.**Schedule your private showing and discover all that 484 Wimbledon Drive has to offer!**

No upcoming open house dates. Check back later.
Bedrooms
- Total Bedrooms: 4
Bathrooms
- Full bathrooms: 3
Appliances
- Gas Water Heater
- Dishwasher
- Disposal
- Double Oven
- Gas Cooktop
Architectural Style
- Traditional
Association
- Association Fee: $300
- Association Fee Frequency: Annually
Association Fee Includes
- Other
Construction Materials
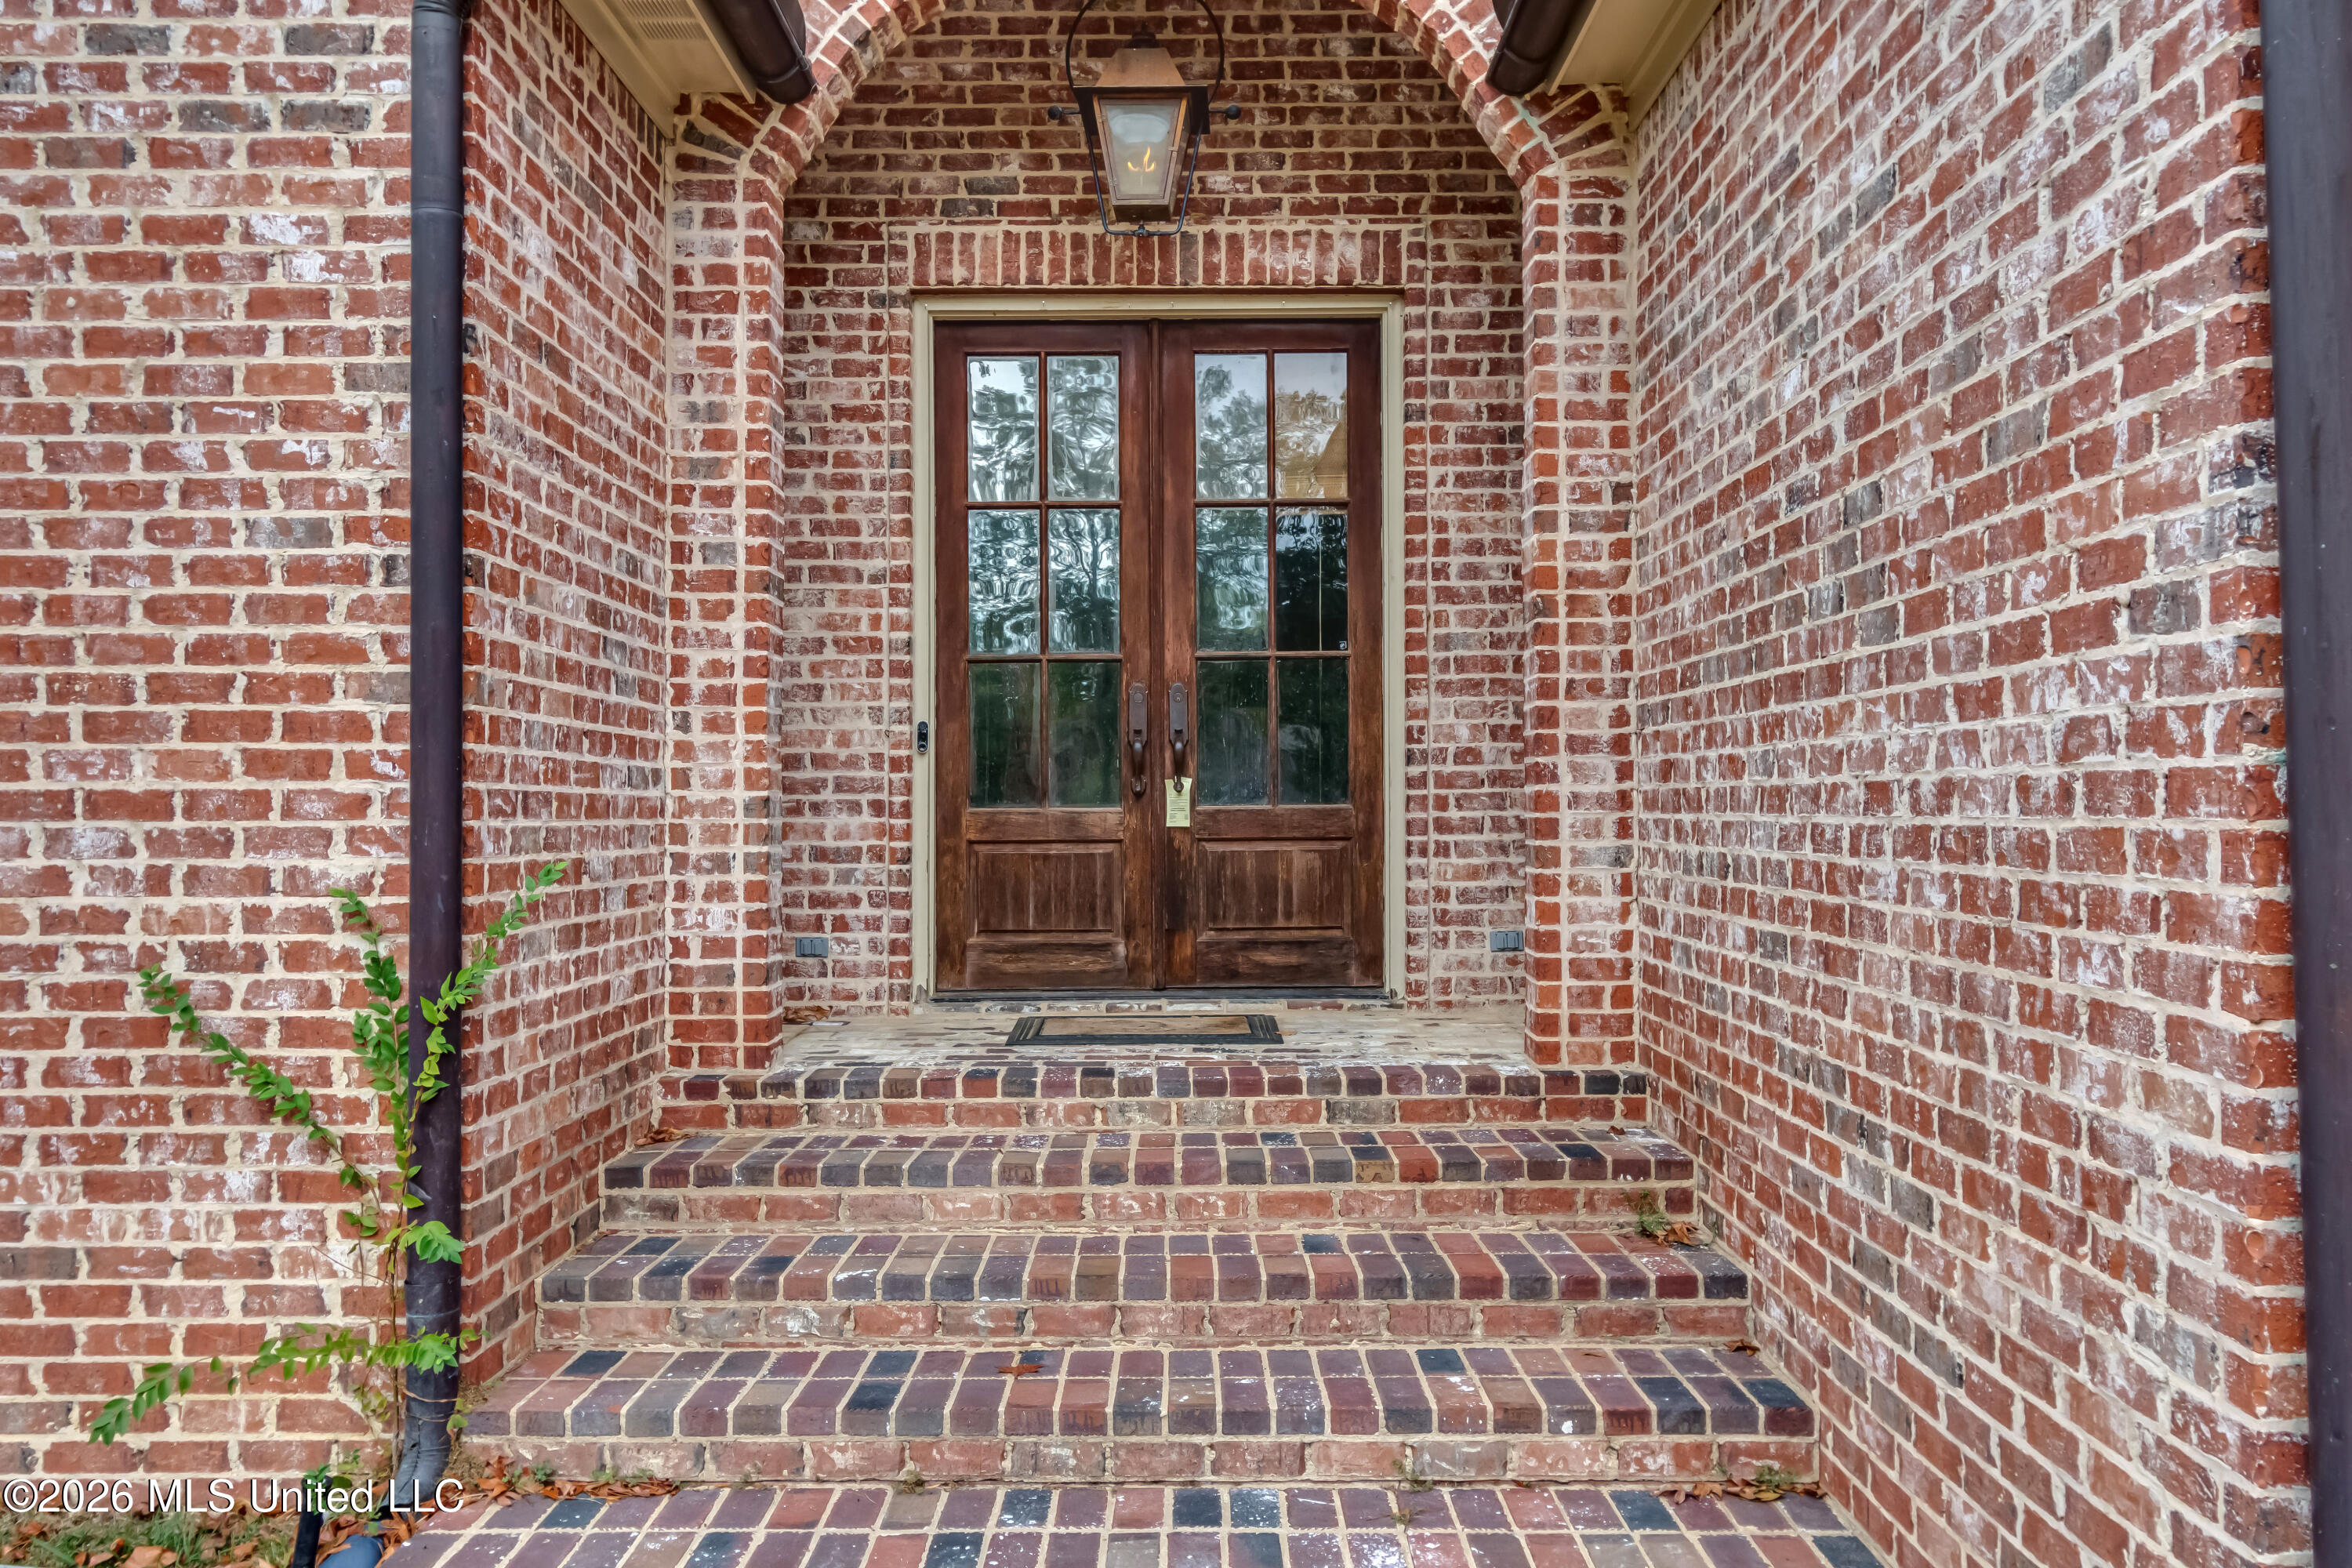
- Brick
Cooling
- Central Air
Exterior Features
- None
Fencing
- None
Fireplace Features
- Living Room
Flooring
- Ceramic Tile
- Hardwood
- Laminate
Foundation Details
- Slab
Heating
- Central
- Fireplace(s)
- Natural Gas
Interior Features
- Ceiling Fan(s)
- Eat-in Kitchen
- High Ceilings
- Pantry
- Split Plan
- Walk-In Closet(s)
Laundry Features
- Laundry Room
Levels
- One
Lot Features
- Level
Other Structures
- Shed(s)
Parking Features
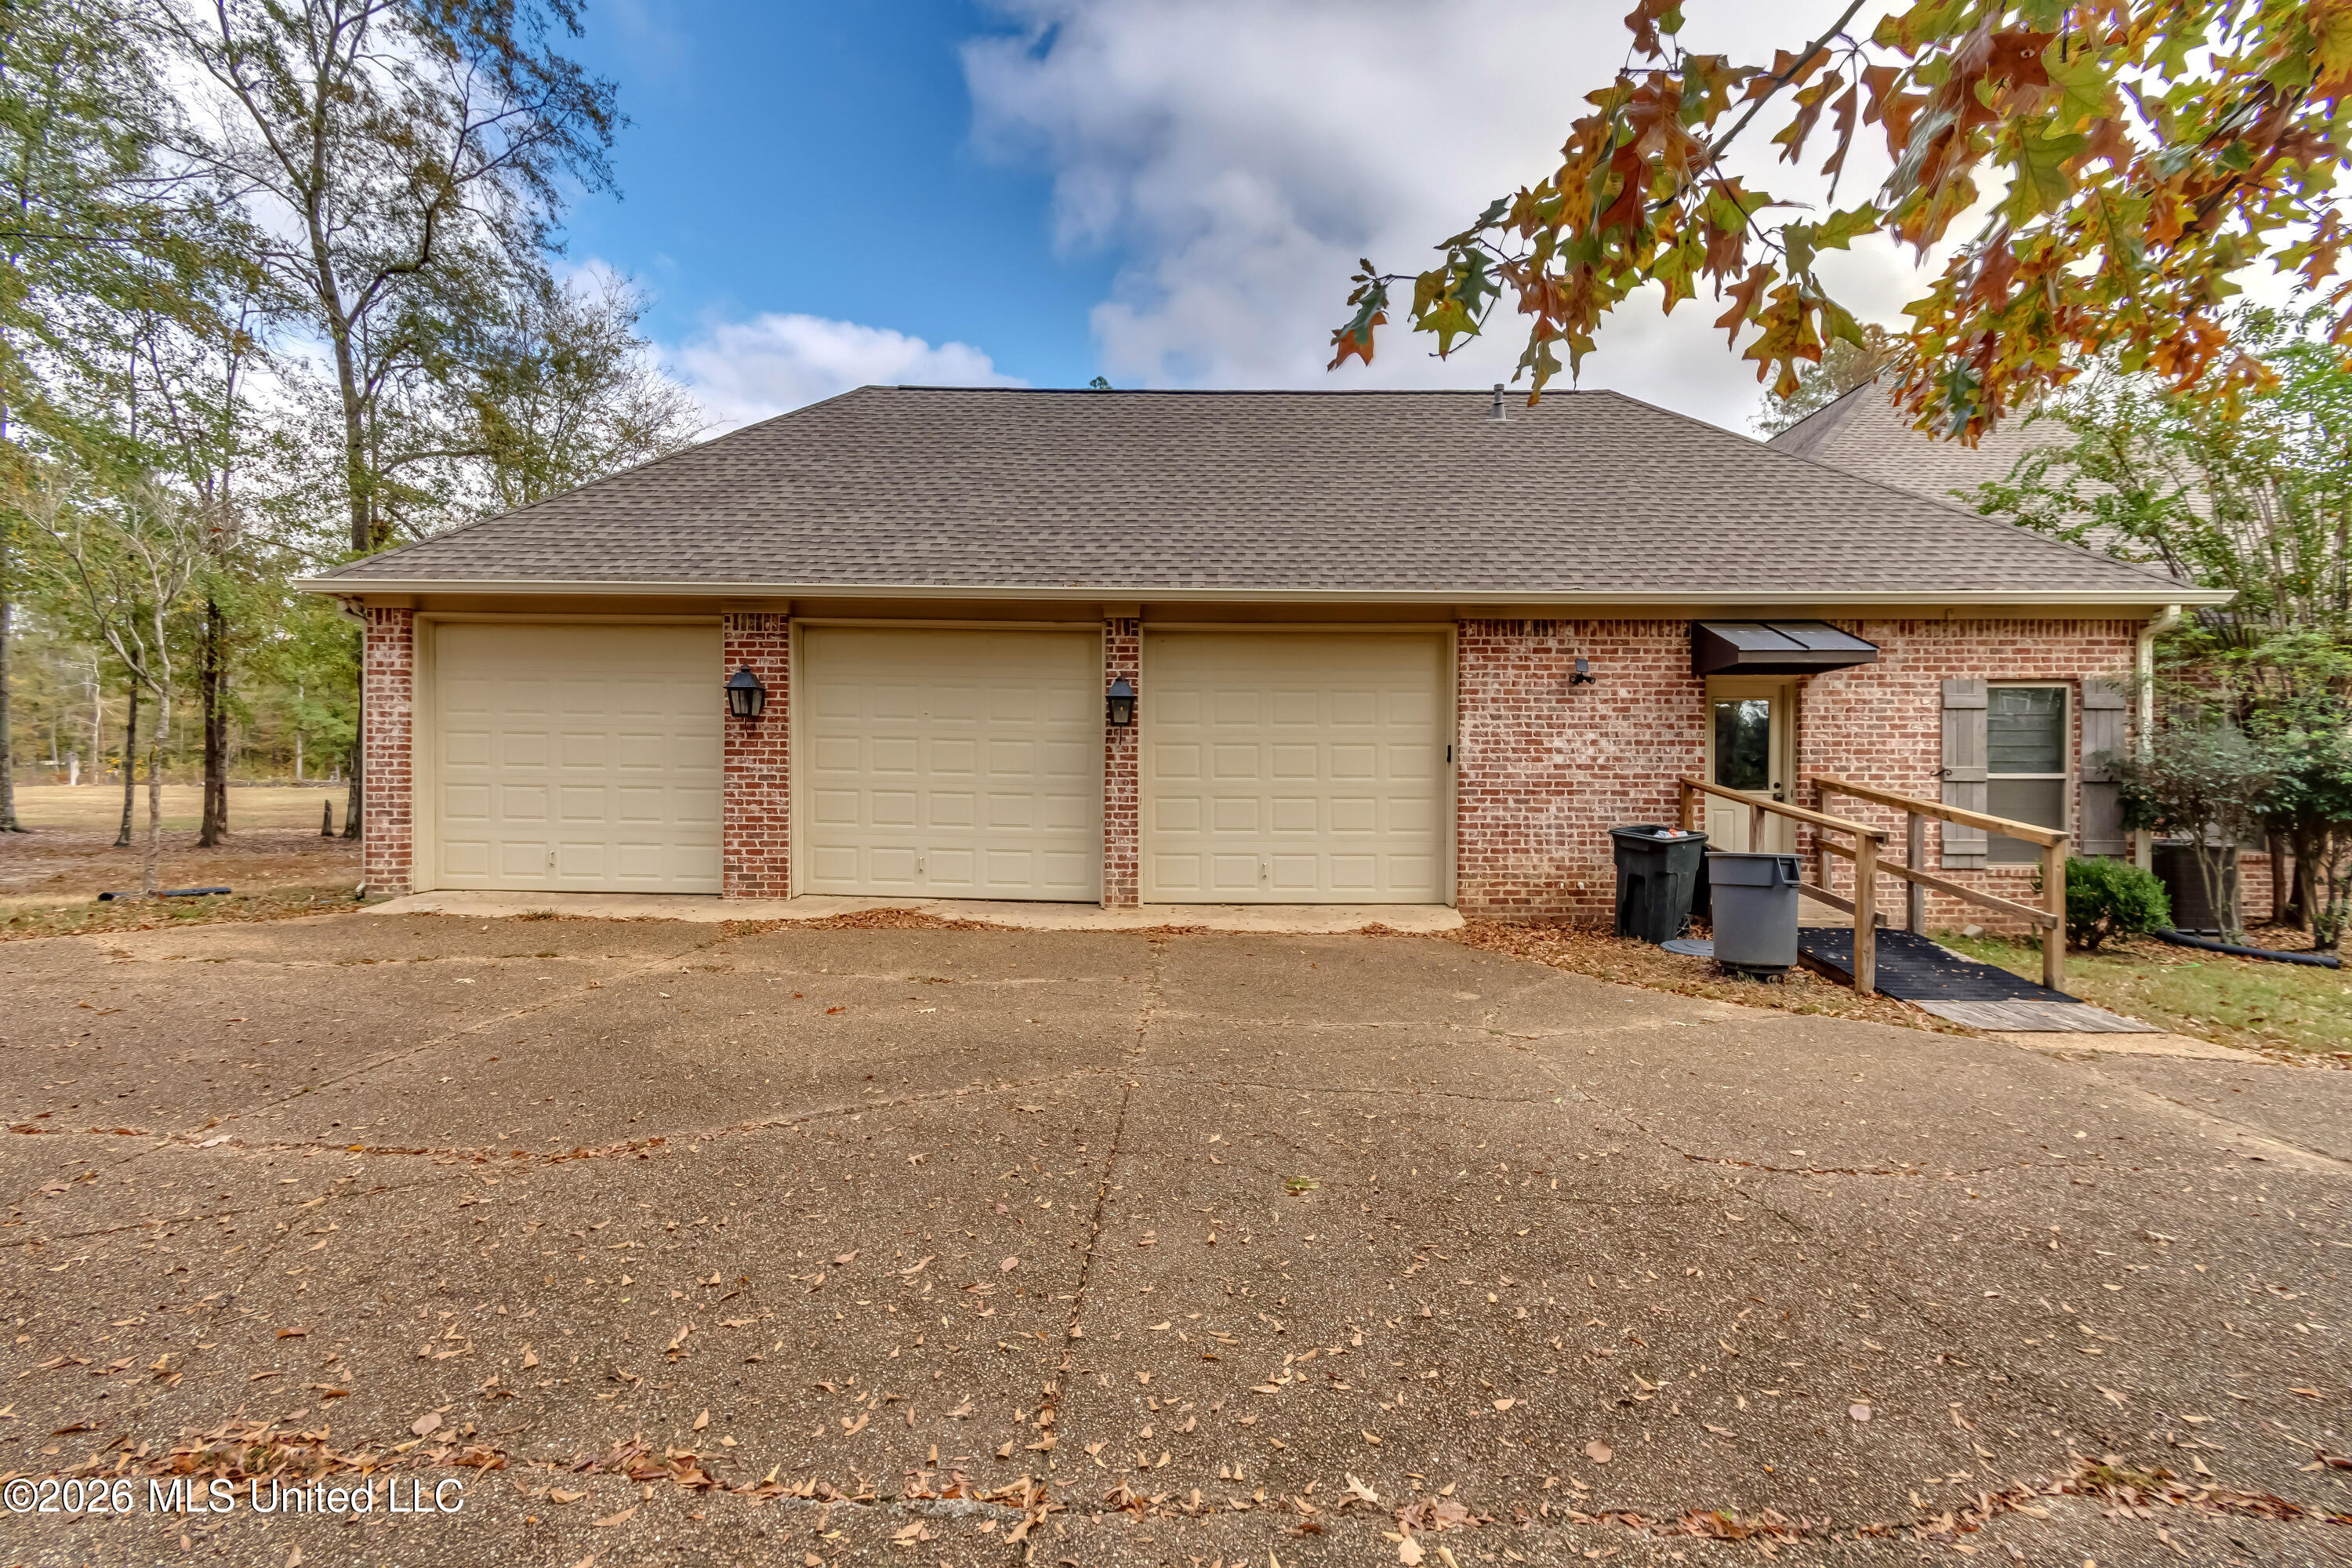
- Attached
- Garage Door Opener
- Circular Driveway
- Paved Drive
Pool Features
- None
Property Condition
- Move In Ready
Roof
- Shingle
Security Features
- Security System
- Smoke Detector(s)
Sewer
- Waste Treatment Plant
Structure Type
- House
Utilities
- Cable Available
- Electricity Connected
- Water Connected
Waterfront Features
- Lake
- Other
WaterSource
- Public
Window Features
- Insulated Windows

Insight Group LLC
Jill Acey-Callender
Data Source: MLS United
MLS#: 4168001
Data Source Copyright: © 2026 MLS United All rights reserved.
This property was listed on 11/10/2026 and last updated as of 11/10/2026 8:39:38 PM. OSI IDX updated the data from MLS United on 11/10/2026 at 5:24 PM. This information is for your personal, non-commercial use and may not be used for any purpose other than to identify prospective properties you may be interested in purchasing. Display of MLS data is usually deemed reliable but is NOT guaranteed accurate by the MLS. Buyers are responsible for verifying the accuracy of all information and should investigate the data themselves or retain appropriate professionals. Information from sources other than the Listing Agent may have been included in the MLS data. Unless otherwise specified in writing, Broker/Agent has not and will not verify any information obtained from other sources. The Broker/Agent providing the information contained herein may or may not have been the Listing and/or Selling Agent.
Your Search Results
© 2026 RE/MAX Select Group
DMCA Notice | Terms & Services | Privacy Policy | Accessibility Statement
EQUAL HOUSING OPPORTUNITY


RE/MAX Select Group
900 East Atlantic Ave, Suite 10, Delray Beach, FL 33483
Mobile: (561) 350-0154
freeman3225@gmail.com

