1358 Chestnut
Calimesa, CA 92320
For Sale - Active
offered at $670,500
3
bedrooms
2
baths
2,189
sq ft
$306
price per sf
Single Family
property type
Today
time on site
2021
yr. built
8,276 sq ft
lot size
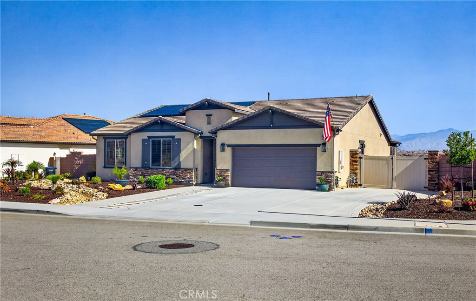
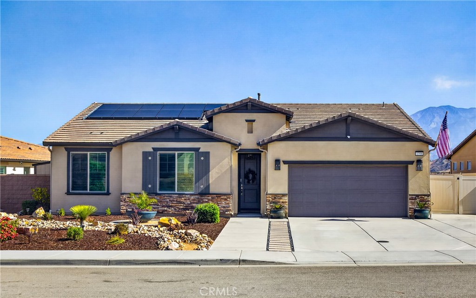
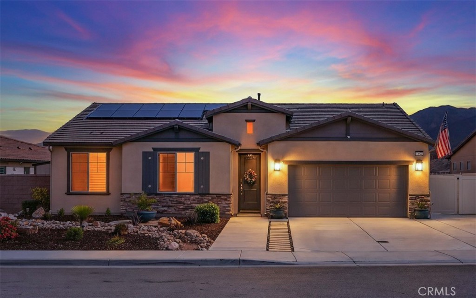
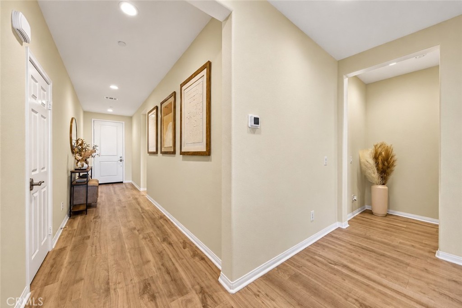
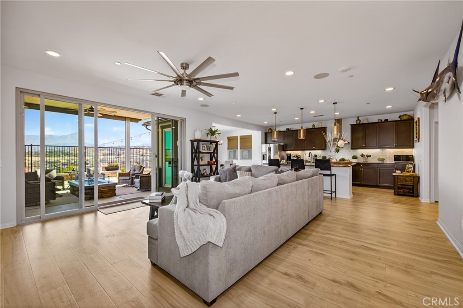
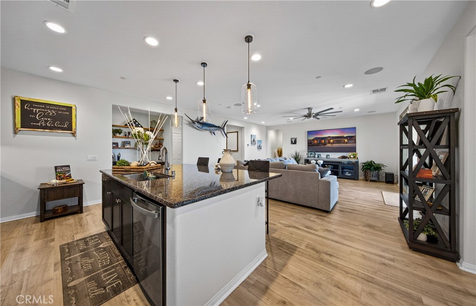
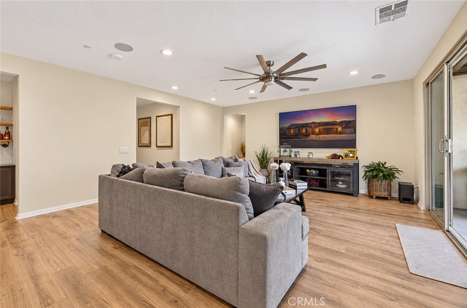
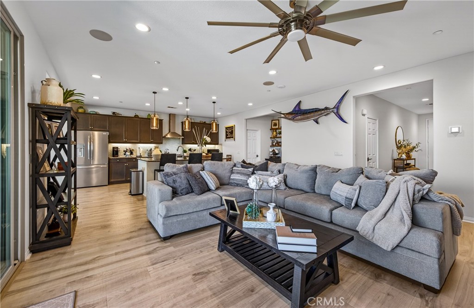
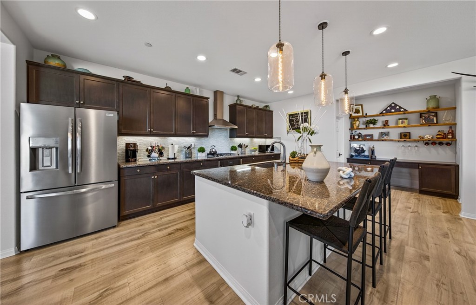
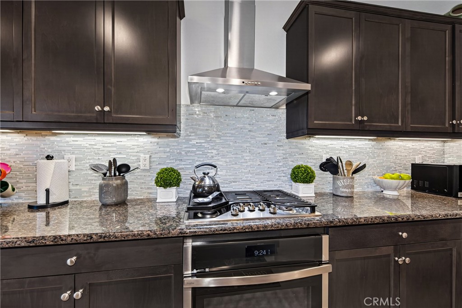
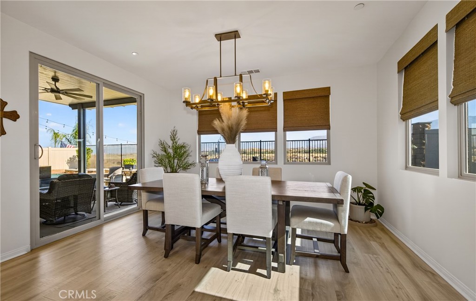
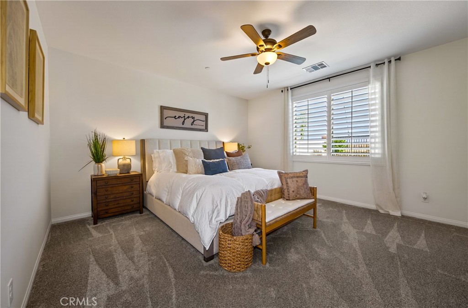
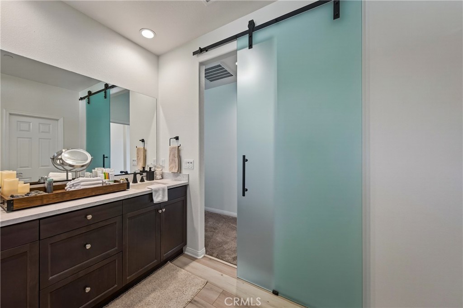
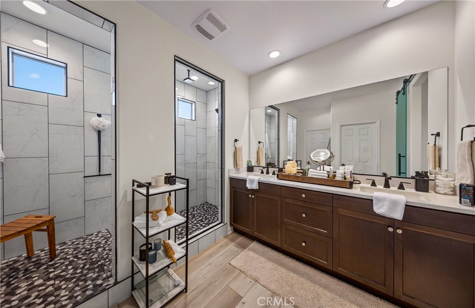
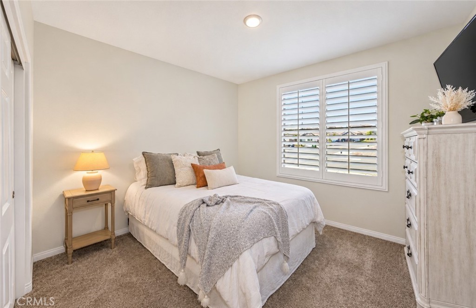
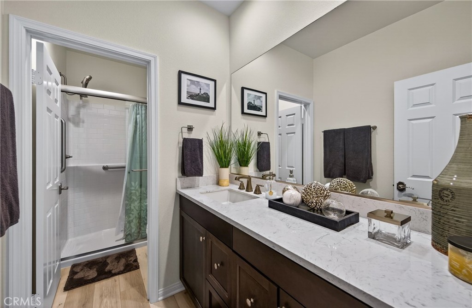
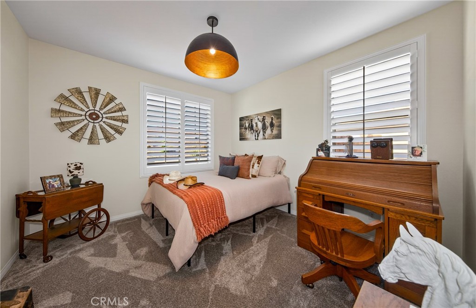
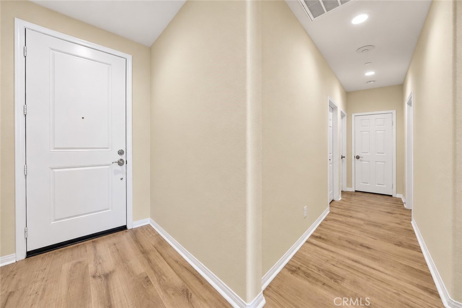
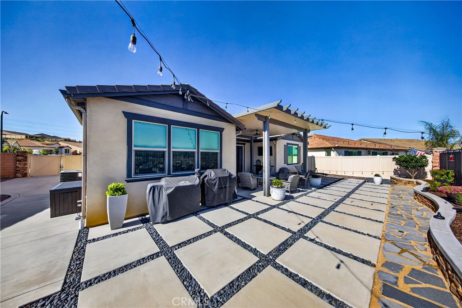
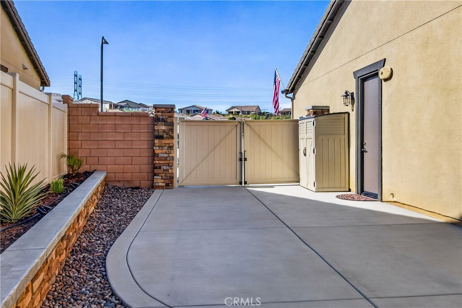
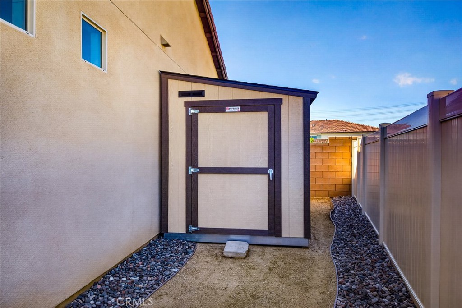
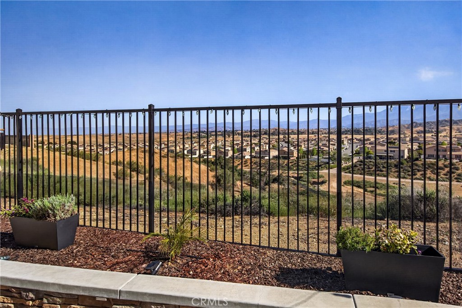
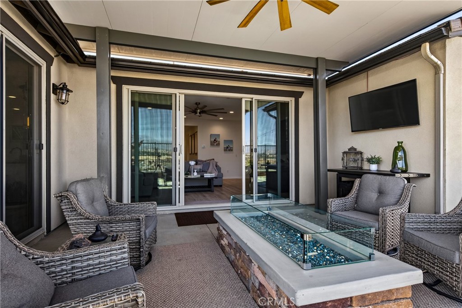
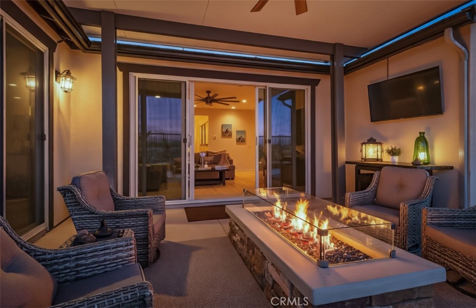
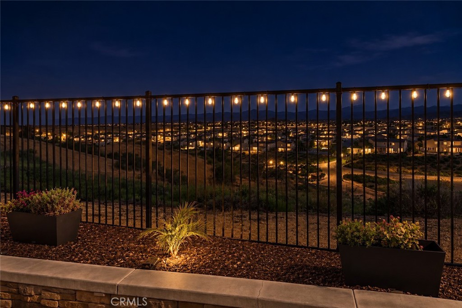
Beautifully Upgraded Single-Story Home with Stunning Views in Calimesa! Welcome to 1358 Chestnut Rd., Calimesa! This stunning single-story, 3-bedroom, 2-bathroom home offers the perfect combination of comfort, style, and exceptional indoor-outdoor living. Beautifully upgraded throughout, this home features an inviting open-concept floor plan, spacious living areas, upgraded flooring, and a stylish kitchen with rich cabinetry and stainless steel appliances. Enjoy the added elegance of custom window treatments and beautiful plantation shutters throughout, along with upgraded windows, HVAC, and thoughtful improvements that make this home truly special. The spacious prima...ry bathroom offers a luxurious feel with an oversized walk-in shower, beautiful tile finishes, and dual vanities. Step outside to your own private backyard retreat! The covered patio features a beautiful built-in fire feature, creating the perfect setting for entertaining guests, enjoying quiet evenings, or simply relaxing while taking in the gorgeous surrounding views. The low-maintenance landscaping allows you to spend more time enjoying your home and less time maintaining it. Additional highlights include solar panels, an attached two-car garage, an expansive driveway, attractive exterior finishes, and beautifully maintained landscaping. Convenient RV parking. This exceptional home offers the perfect blend of modern upgrades, comfortable living, energy-conscious features, and inviting outdoor spaces. Conveniently located in beautiful Calimesa, this is an opportunity you won't want to miss. Come see all this wonderful home has to offer!

Friday, November 13, 2026
from 1:00 PM to 4:00 PMBedrooms
- Total Bedrooms: 3
Bathrooms
- Full bathrooms: 2
Accessibility Features
- None
Appliances
- Energy Star Qualified Appliances
- Energy Star Qualified Water Heater
- Gas Oven
- Gas Range
- Range Hood
- Self Cleaning Oven
- Water Softener
- Water To Refrigerator
- Water Heater
Architectural Style
- Contemporary
Association
- Association Fee: $100
- Association Fee Frequency: Monthly
- Association Name: Summerwind Trails East Assosiation
- Association Phone: 909-795-9801
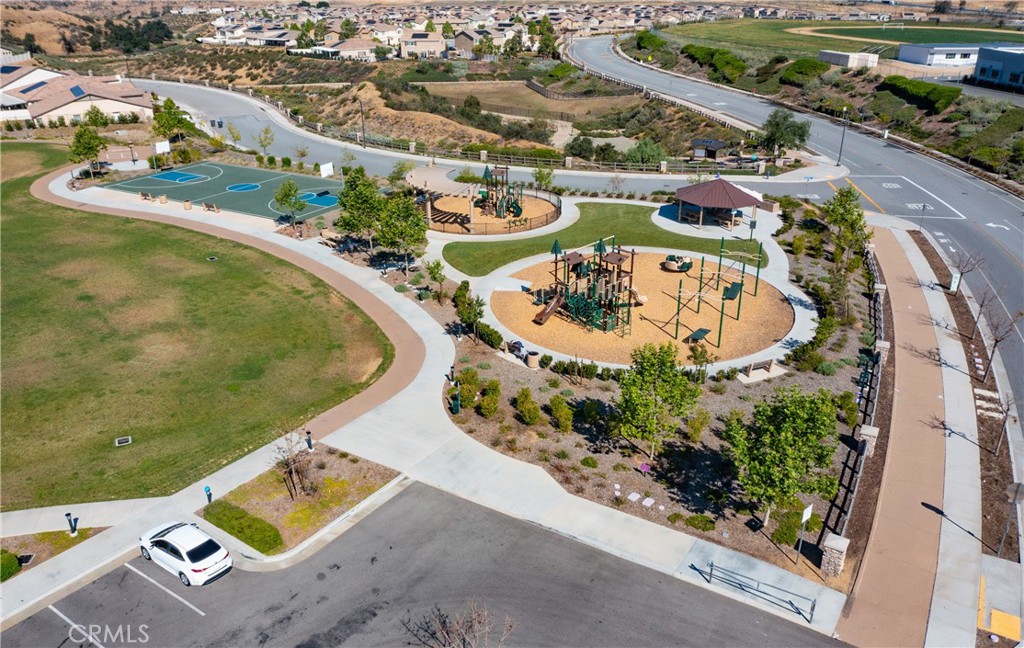
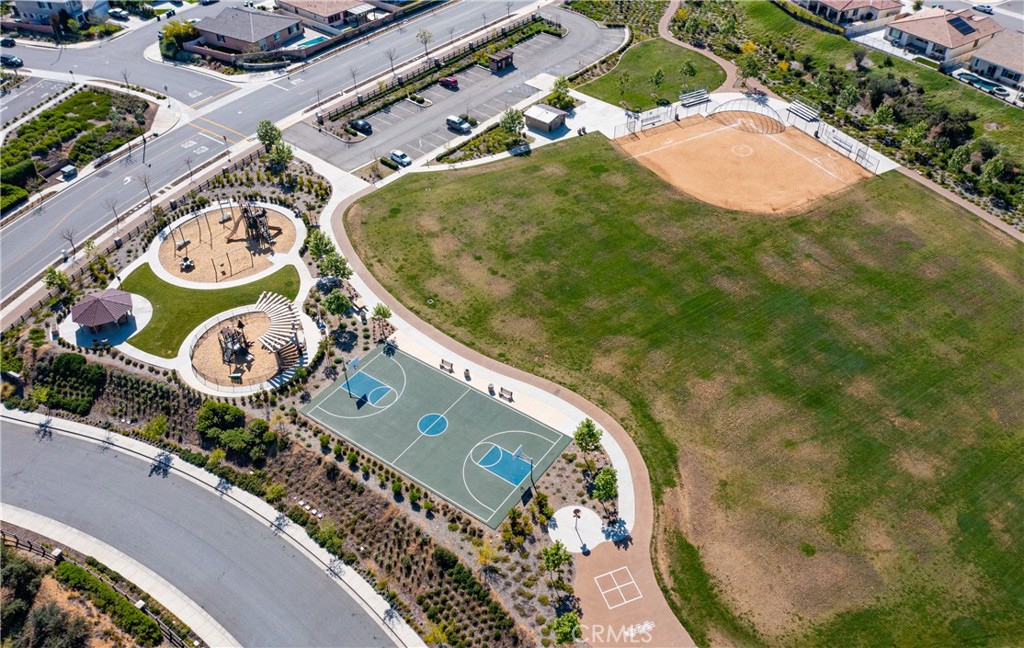
Association Amenities
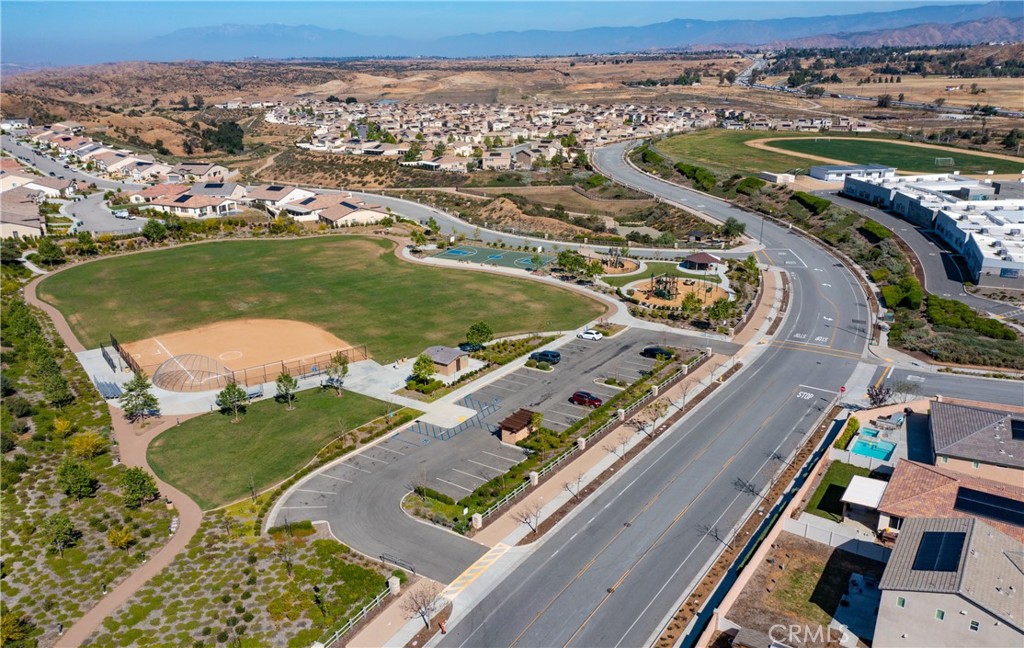
- Jogging Path
- Picnic Area
- Playground
- Trails
Common Walls
- One Common Wall
Community Features
- Curbs
- Foothills
- Golf
- Gutters
- Hiking
- Park
- Storm Drains
- Street Lights
- Sidewalks
Cooling
- Central Air
- Electric
- Gas
Exterior Features
- Lighting
- Rain Gutters
Fencing
- Vinyl
Fireplace Features
- None
Flooring
- Carpet
- Laminate
Green Energy Efficient
- Appliances
- Water Heater
Heating
- Central
- Energy Star Qualified Equipment
Interior Features
- Breakfast Bar
- Ceiling Fans
- Crown Molding
- Separate Formal Dining Room
- Eat In Kitchen
- Granite Counters
- High Ceilings
- Open Floorplan
- Pantry
- Recessed Lighting
- Unfurnished
- All Bedrooms Down
- Walk In Pantry
- Walk In Closets
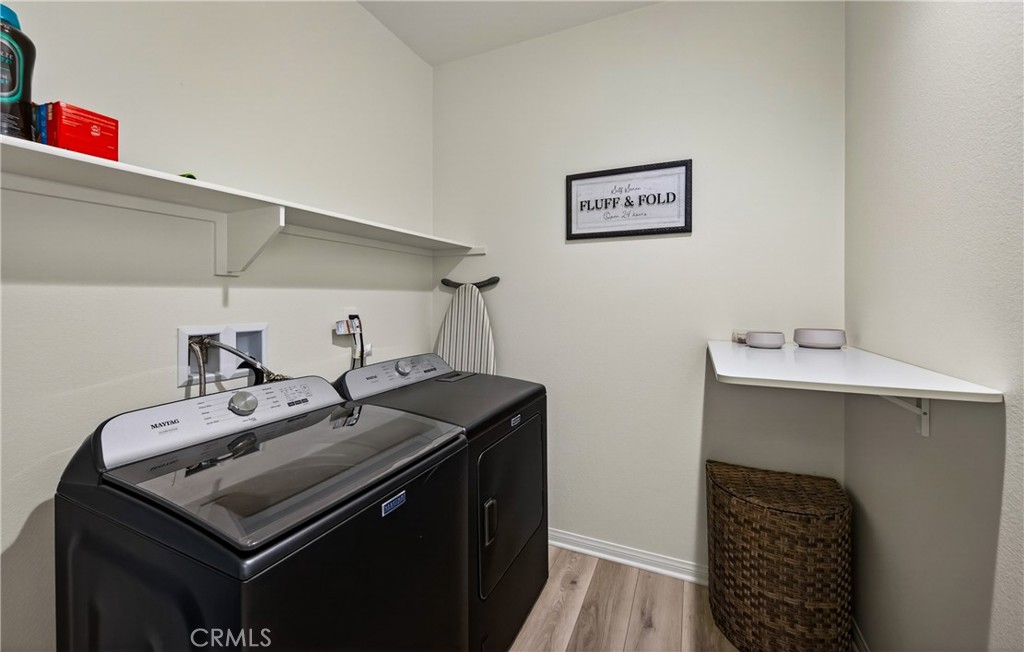
Laundry Features
- Washer Hookup
- Gas Dryer Hookup
- Laundry Room
Levels
- One
Lot Features
- Desert Back
- Desert Front
- Drip Irrigation Bubblers
- Front Yard
- Paved
- Rocks
- Sprinklers None
- Yard
Other Structures
- Sheds
Parking Features
- Garage Faces Front
Patio and Porch Features
- Brick
- Concrete
- Covered
- Deck
- Front Porch
- Open
- Patio
- Porch
- Stone
Pool Features
- None
Property Condition
- Turnkey
Road Frontage Type
- City Street
Road Surface Type
- Paved
Roof
- Concrete
Sewer
- Public Sewer
Spa Features
- None
Structure Type
- House
Utilities
- Cable Available
- Cable Connected
- Electricity Connected
- Natural Gas Connected
- Sewer Connected
- Water Connected
View
- Mountains
- Neighborhood
WaterSource
- Public
Rooms
- Primary Bathroom
- Living Room
- Kitchen
- Bedroom
- Laundry
- Pantry
- Entry Foyer
- Primary Bedroom
- Dining Room
- Kitchen
- Bathroom
- Other

Berkshire Hathaway Homeservices California Realty
Susana Valadez
Data Source: CRMLS
MLS#: IG26241125
Data Source Copyright: © 2026 CRMLS All rights reserved.
This property was listed on 11/12/2026 and last updated as of 11/12/2026 3:00:54 PM. OSI IDX updated the data from CRMLS on 11/12/2026 at 6:21 PM. This information is for your personal, non-commercial use and may not be used for any purpose other than to identify prospective properties you may be interested in purchasing. Display of MLS data is usually deemed reliable but is NOT guaranteed accurate by the MLS. Buyers are responsible for verifying the accuracy of all information and should investigate the data themselves or retain appropriate professionals. Information from sources other than the Listing Agent may have been included in the MLS data. Unless otherwise specified in writing, Broker/Agent has not and will not verify any information obtained from other sources. The Broker/Agent providing the information contained herein may or may not have been the Listing and/or Selling Agent.
Your Search Results
© 2026 RE/MAX Select Group
DMCA Notice | Terms & Services | Privacy Policy | Accessibility Statement
EQUAL HOUSING OPPORTUNITY


RE/MAX Select Group
900 East Atlantic Ave, Suite 10, Delray Beach, FL 33483
Mobile: (561) 350-0154
freeman3225@gmail.com

